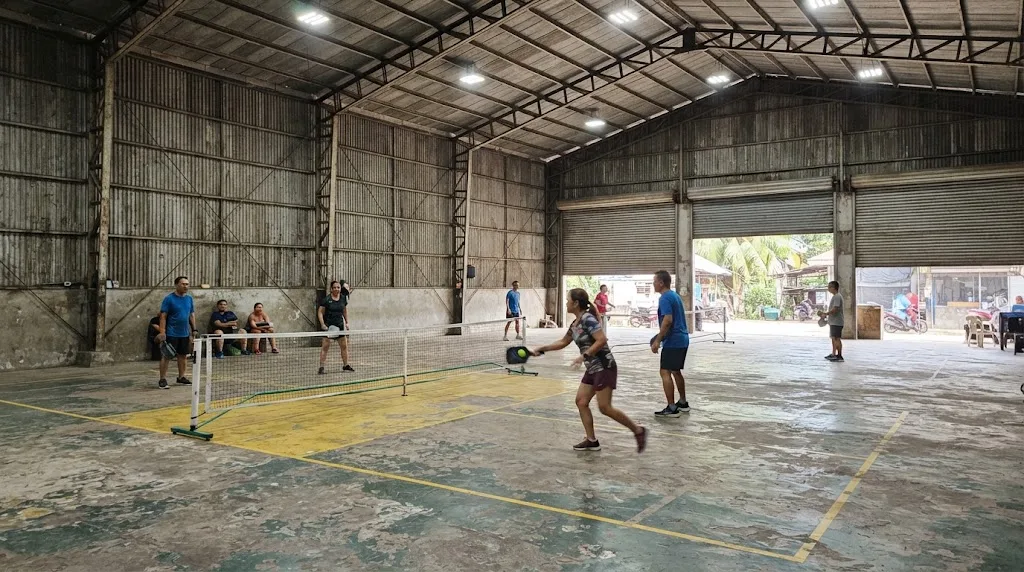
An indoor court is a small floor inside a big building. The building, its height, its exits and its air are what you are really paying for. Illustrative photo.
Short answer: a new four-court steel-frame hall of about 904 square metres, 7 m clear height, polished-and-painted court floor, 300 lux lighting and ridge ventilation comes to about ₱13.6 million to ₱21.8 million, or roughly ₱3.4 million to ₱5.4 million per court (AEDO 2026 planning range). Most of it is the building, not the courts: the hall is priced on AEDO's basic steel-frame warehouse band of ₱14,000 to ₱22,000 per square metre. Compare that with ₱0.99 million to ₱1.65 million for two open courts in our pickleball court construction cost guide. The number that surprises owners is not on the price list at all: on a plain reading of the Fire Code, a hall of about 420 square metres or more can pass 300 occupants and trigger a supervised sprinkler system, which this range does not include. The rest of this post covers clear height, the floor, lights, air, exits, permits, new build versus conversion, and a calculator for your own hall.
One honest limit first: AEDO builds only in Negros Oriental. Everywhere else in the Philippines we design, seal the structural plans, review remotely and check milestones. Prices elsewhere will differ with hauling, labour and freight.
Enter the number of courts, whether the hall is new or existing, its clear height, the floor, lighting level and ventilation. You get a low to high range with a line for each part, plus the Fire Code occupant load and what is not priced. AEDO 2026 planning ranges; a budgeting aid, not a quotation.
Height is the first thing to settle, because it is the one thing you cannot fix after the steel is up (our warehouse clear height guide makes the same point for racking). Here is what each source does and does not say.
| Source | What it says | Status |
|---|---|---|
| 2026 USA Pickleball rulebook | No minimum ceiling height. Ceilings, walls, fencing and light fixtures are "permanent objects" that can interfere with play | Rulebook text; we searched it for "ceiling" and "overhead" and found only that definition |
| ASBA and USA Pickleball manual, 2020 ed., Chapter 8 | For new construction the recommended minimum unobstructed height is 18 ft (5.5 m) | Recommendation, US manual |
| Same manual, indoor new-enclosure drawing | Ceiling at the net line: 18 ft (5.5 m) for a 30 by 60 ft area, 21 ft (6.4 m) for 34 by 64 ft, 28 ft (8.5 m) for 44 by 74 ft. The drawing also shows a sloped-ceiling option with lower heights at the backdrop (14 ft for the 30 by 60 ft area) | Recommendation, read from the scanned drawing |
| Same manual, Chapter 6 lighting | Indoor fixtures recommended 30 ft above the court, minimum 20 ft (6.1 m), and not over the court lines | Recommendation |
| PD 1096 Section 805 | Ceiling heights for habitable rooms (2.40 m and 2.70 m). Not a sports hall height | Law, but does not apply to court play (as our warehouse post read it) |
| Any Philippine code or standard for pickleball | None we could find | Ask where a quoted number comes from |
Two things follow. First, measure to the lowest obstruction, not the eave. A truss bottom chord, a fan, a duct or a light fixture that hangs into the court volume counts. A lob that hits a ceiling or a fixture is a fault under the rulebook definition of permanent objects, which is why owners want the height. Second, the larger 34 by 64 ft and 44 by 74 ft recommendations need more height (6.4 m and 8.5 m). The 30 by 60 ft playing surface is the minimum in rule 3.A.3; 34 by 64 ft is listed there as a recommendation for new construction. If you are building new and can afford it, ask your designer whether you want the roomier plan and the height that goes with it.
What height costs: our warehouse guide puts the structural cost at roughly 8% to 12% more for each metre above 6 m, and a standard steel warehouse at 5 to 6 m clear. That is about the height a pickleball hall wants anyway. So a normal warehouse-height shed is not the expensive part of an indoor court; a very tall one is. The calculator adds that uplift above 6 m and warns you below 5.5 m.
The two routes carry different risks. The table uses the calculator's assumptions; all peso figures are AEDO 2026 planning ranges.
| New steel-frame hall | Convert an existing hall or warehouse | |
|---|---|---|
| Building cost basis | ₱14,000 to ₱22,000 per sqm (basic steel-frame warehouse band; includes slab and basic services) | ₱3,000 to ₱8,000 per sqm (cosmetic renovation band), plus ₱815 to ₱1,000 per sqm if the slab is replaced |
| Height | You choose it; each metre above 6 m adds about 8% to 12% of structural cost (warehouse posts) | Fixed. If the lowest obstruction is under about 5.5 m you cannot fix it cheaply |
| Slab | Designed for the use; indoors it need not slope (ASBA manual) | Check flatness, cracks, moisture and any forklift-era damage before you coat it |
| Structure | Frame designed to NSCP wind and Zone 4 seismic for your site | Someone must check that the existing frame, footings and roof can carry new lights, fans and any mezzanine or seating |
| Fire and exits | Designed in from day one | A change of use: exits, alarm and possibly sprinklers designed for a warehouse may not satisfy an assembly occupancy |
| Permit | Building permit | Building permit for the conversion (PD 1096 Section 301 says "convert") |
| Typical trap | Building the warehouse shed first and finding the height wrong | Assuming the cheap renovation band covers exits, fire protection and roof strengthening |
The renovation band is only a starting point: it is a general AEDO band for cosmetic work and does not price a roof strengthening or a new exit. If you already have a hall, send us the height to the lowest obstruction and the frame drawings if you have them. A short assessment on the existing structure is a different, smaller job than a new design; our pre-engineered steel building guide explains why the frame supplier and the designer need the same loads, and concrete vs steel frame construction covers the alternative.
A useful cross-check for a roofed but open-sided court: our covered pickleball court roof structure post prices a roof-only structure at about ₱4,190 per sqm of roof plan area, and the court cost guide puts two roofed courts at ₱2.66 million to ₱3.68 million. An enclosed hall costs more per court because it adds walls, doors, the whole floor, services and the fire and exit requirements below.
Indoors, the surface is the one part that matters to how the game plays, and it is also the part you can improve later. What the ASBA and USA Pickleball manual says (2020 edition, Chapter 8):
Prices: the only sourced Philippine numbers we have are from our Manjuyod court: slab ₱814.71 per sqm, machine polishing ₱135.82 and a Nippon paint system with silica sand ₱221.64 (₱357 for the finish). The other systems in the calculator use the same AEDO planning ranges as our court cost guide (plain acrylic ₱500 to ₱900, cushioned acrylic ₱1,200 to ₱2,200, modular tiles ₱2,500 to ₱4,500 per sqm of court). We found no verified Philippine price for poured polyurethane, PVC sheet or rubber sports floors, and the manual's indoor chapter does not cover wooden sprung floors, so those are not priced. ASTM F2772 exists as a performance standard for multi-purpose indoor sports floor systems; ask a flooring supplier for its test report and a sample board. For finish comparison and re-coat cycles, see our pickleball court surface options guide.
The Manjuyod slab is 100 mm over 50 mm compacted gravel with 10 mm temperature bars at 400 mm both ways and saw-cut joints. That was an outdoor court on fill. An indoor hall on natural ground can skip the fill and retaining wall that took 26% of that job; it still needs soil data. NSCP 2015 Sec. 303.1 requires a foundation investigation at each site.
Light levels are the same as outdoors: the manual says light level classifications indoors do not differ from outside standards, but uniformity is typically much better. That means 300 lux (30 fc) for recreational and 500 lux (50 fc) for clubs, with the manual's Category II typical facilities including indoor clubs. The same manual says indoor fixtures should be 30 ft above the court, with a minimum of 20 ft, and should not extend over the court lines. It also describes direct lighting (better ball definition, more glare risk), indirect lighting aimed at a reflective ceiling (least glare, little modelling), and a mix of both.
Cost: the calculator uses the roof-mounted range from our pickleball court lighting cost guide, ₱71,000 to ₱157,500 per court at 300 lux (five 150 W fixtures per court). That guide works out the lumen method, the load and the monthly bill. In a tall hall the throw is longer, so ask for a supplier's calculation; the same guide warns about roofs 10 m or more above the floor. The lights and their brackets load the truss and purlins, so tell the structural designer where they go before the frame is designed. Power supply and metering are separate; see electrical service sizing.
A metal-roofed hall in the Philippines heats up. Three things we can source:
What we did not find: a verified Philippine price for large ceiling fans or air-conditioning sized to a hall, and a Philippine noise standard for sports halls. The "with large fans" option in the calculator is an AEDO judgement range with no source, and the air-conditioned option is flagged as not priced: an MEP engineer has to size it. Noise is a real design issue in a hard, echoing hall (metal roof, slab, block walls). A bare roof sheet is loud in rain and insulation helps, but we have no measured data, so we do not put a number on acoustic treatment.
This is where an indoor hall stops being a bigger version of an outdoor roof. Read from the 2019 Revised IRR of the Fire Code (RA 9514), Rule 10, Chapter 2:
| Item | What the IRR says | Clause |
|---|---|---|
| Is it an assembly occupancy? | Buildings or portions used for gathering fifty or more persons for entertainment, amusement or similar uses; the list includes gymnasiums and recreational facilities | Div. 3 (Classification of Occupancy), A.1 |
| Occupant load | Net floor area assigned to the use divided by a factor. A less concentrated assembly area such as a gymnasium: 1.4 sqm per person. Concentrated use without fixed seats: 0.65 sqm per person | Sec. 10.2.8.1 A and B |
| Main exit | Wide enough for one half of the occupant load; other exits sized for two thirds of the load served by that level; exits as far apart as practicable | Sec. 10.2.8.2 C |
| Travel distance | Not more than 46 m to an exit, or 61 m where protected by an approved supervised sprinkler system | Sec. 10.2.8.2 E |
| Exit doors | No latch or lock unless it is panic hardware | Sec. 10.2.8.2 G |
| Fire alarm | Every assembly occupancy needs a fire alarm with manual initiation; automatic detection where occupants exceed 300 | Sec. 10.2.8.8 D |
| Sprinklers | A building containing assembly occupancies with more than 300 persons needs an approved supervised automatic sprinkler system throughout the storey; this does not apply to an assembly occupancy with all sides open | Sec. 10.2.8.8 E.2 and E.3 |
| Interior finish | Class A in general assembly areas and in all means of egress | Sec. 10.2.8.8 B |
What that means in numbers. On a plain reading, 1.4 sqm per person makes a floor of 420 sqm the 300-person threshold. The default four-court hall of about 904 sqm counts as roughly 645 occupants, so it would need automatic detection and, unless the Bureau of Fire Protection classes it differently, a supervised sprinkler system. Even a two-court hall of about 497 sqm counts as about 354. That is our reading, not a ruling: the "net floor area assigned to that use" and how the BFP counts a court hall (as a gymnasium, or as something else) are the Bureau's call. It is also why an open-sided court, which the sprinkler clause excludes when all sides are open, is a different world from a closed hall. We could not find a Philippine price we can source for a fire alarm or sprinkler system, so the calculator prints the occupant load and flags them as unpriced. Get an MEP or fire protection quote early; in a warehouse conversion this can be the largest single surprise.
Other items the IRR raises for a change of use, which we do not price: emergency lights and exit signs are set by occupancy in other divisions we did not read for this post, so ask your fire protection designer rather than assume. For the BFP process and the wider fit-out picture, see commercial fit-out permit.
Section 301 of PD 1096 says no person, firm or corporation "shall erect, construct, alter, repair, move, convert or demolish any building or structure" without first getting a building permit from the Building Official, and plans and specifications must be duly signed and sealed by the corresponding professionals. A new hall is plainly a building. A conversion of a warehouse into a sports hall is a change of use, and "convert" is in the same sentence. The 2004 Revised IRR occupancy list (Section 701) names "pelota, tennis, badminton or basketball courts" in Group J Division 3, does not name pickleball, and sends any unlisted use to the group it most nearly resembles. We did not find how an enclosed, roofed pickleball hall is assigned by any Office of the Building Official, so treat the group as their decision and ask them first. Plans are often returned for missing structural, exit or fire items; see why plans get returned.
Who does what at AEDO. We build only in Negros Oriental. Everywhere else in the Philippines we do the structural design and seal it, prepare the bill of quantities, review contractor quotes and check milestones; a Single Milestone Check starts at ₱7,500 per visit. Our 3-working-day express structural design band is ₱7,500 up to 150 sqm and ₱50 per sqm above that, up to 500 sqm; a hall of several courts passes 500 sqm, so we quote it per project. See the structural design package fee and structural engineer fees for how design is priced, and the wind lookup tool for the site wind speed.
Planning a club rather than one hall? The budget for a four-court club with clubhouse and parking, and how the numbers look against your own rates, is in our pickleball club startup budget guide, and how many courts fit on a lot is in the courts-per-lot layout guide.
Court size and the "permanent object" wording are from the 2026 USA Pickleball rulebook, Section 3. Height, floor, lighting and moisture guidance are from the 2020 edition of the ASBA and USA Pickleball construction manual, Chapters 6 and 8 (the 2023 edition exists; we read the 2020 copy). Assembly occupancy, occupant load, exits, alarm and sprinkler rules are the 2019 Fire Code IRR, Rule 10 Chapter 2, Divisions 3 and 8, read on archive.org. Permit wording is PD 1096 Section 301 and IRR Section 701; ventilation is PD 1096 Section 808. Building costs follow AEDO's warehouse and covered court posts and our Manjuyod and Canlaon documents (anonymised). Everything marked "planning" is an AEDO 2026 planning range, not a market fact and not a quotation.
How much does an indoor pickleball facility cost in the Philippines?
As an AEDO 2026 planning range, a new four-court steel-frame hall of about 904 square metres with 7 m clear height, a polished-and-painted court floor, 300 lux lighting and ridge ventilation comes to about ₱13.6 million to ₱21.8 million, or roughly ₱3.4 million to ₱5.4 million per court. Most of that is the building, priced at AEDO's basic steel-frame warehouse band of ₱14,000 to ₱22,000 per square metre. Fire alarm, sprinklers, air-conditioning, nets, permits and design are not in the number. Converting an existing hall is cheaper only if the frame, slab and height are already right.
How high should the ceiling of an indoor pickleball court be?
The USA Pickleball rulebook sets no minimum ceiling height; it only lists ceilings as permanent objects that can interfere with play. The ASBA and USA Pickleball construction manual (2020 edition) recommends an unobstructed height of at least 18 ft (5.5 m) for new construction with the standard 30 by 60 ft court area, 21 ft (6.4 m) at the net line for a 34 by 64 ft area and 28 ft (8.5 m) for 44 by 74 ft. No Philippine code sets a pickleball ceiling height. Measure to the lowest thing overhead: truss chord, fixture, duct or fan, not the eave.
Can I convert a warehouse or gym into a pickleball hall?
Often yes, but check four things first: the lowest obstruction above the courts against the manual's 18 ft (5.5 m) recommendation, whether the slab is flat and sound enough to coat, whether the roof and walls can carry the lights and ventilation you need, and how the Building Official and the Bureau of Fire Protection will classify the new use. PD 1096 Section 301 requires a building permit to convert a building, and the Fire Code lists gymnasiums and recreational facilities as assembly occupancies.
What floor is best for indoor pickleball?
The ASBA and USA Pickleball manual covers acrylic and synthetic indoor surfaces: acrylic over a concrete slab, poured-in-place polyurethane, sandwich systems, and prefabricated PVC sheet, polypropylene tile and rubber sheet. Indoors the slab does not need to slope. For most Philippine halls a flat, well-cured concrete slab with a textured paint or acrylic system is the practical start; AEDO's Manjuyod court used polishing and paint for about ₱357 per square metre of finish. We found no verified Philippine price for cushioned sports flooring, so get a written supplier quote.
Does an indoor pickleball hall need sprinklers and a fire alarm?
Under the 2019 Fire Code IRR, places of assembly include gymnasiums and recreational facilities. Every assembly occupancy needs a manual fire alarm, with automatic detection above 300 occupants, and a building with more than 300 assembly occupants needs an approved supervised sprinkler system unless all sides are open. Occupant load for a gymnasium-type area is counted at 1.4 square metres per person, so a floor of about 420 square metres or more can pass 300. The Bureau of Fire Protection decides how a given hall is counted, so ask before you design.
Do I need a building permit to build or convert an indoor pickleball court?
Yes for a new hall and, in practice, for a conversion. Section 301 of PD 1096 says no person may erect, construct, alter, repair, move, convert or demolish any building or structure without a building permit from the Building Official, and plans must be signed and sealed by the corresponding professionals. The IRR does not name pickleball, so the Office of the Building Official decides which occupancy group an enclosed hall falls into. Ask them, and the Bureau of Fire Protection, before you buy steel.
Rules, standards and project documents used. External links open in a new tab.
We found no Philippine code or standard that sets a pickleball court size or ceiling height. We could not source a Philippine price for sprinkler or fire alarm systems, large fans, air-conditioning, acoustic treatment, poured polyurethane, PVC sheet, rubber or sprung wooden floors, so those are unpriced or marked as AEDO judgement. The BFP and the Office of the Building Official decide how a specific hall is classified. This article is general information, not a design for your site.
Send us the courts you want, the floor area or the building you have, and the height to the lowest truss or fixture. An engineer will come back with a scope and a budget check.
