Planning a warehouse in the Philippines? Whether it's a storage facility for your business, a logistics hub, or an industrial plant, knowing the realistic construction cost before you commit — and before you talk to any contractor — is the most important step you can take.
This guide covers warehouse construction costs in the Philippines for 2026: cost per sqm by type, steel frame vs. reinforced concrete comparison, the 7 biggest cost drivers, and what your structural design must include to get a permit and pass inspection.
Basic Steel-Frame: ₱14,000–₱22,000/sqm ·
RC Warehouse: ₱22,000–₱32,000/sqm ·
Cold Storage: ₱38,000–₱60,000+/sqm
Construction cost only — excludes land, structural design & architectural fees, building permit, site development, racking systems, and fit-out.
Quiz: How Exposed Is Your Building?
8 quick questions, instant risk band — then a full ₱299 PDF report with NSCP 2015 references.
Take the Quiz →Basic Steel-Frame Warehouse
Single-storey · large clear span · most common type in PH
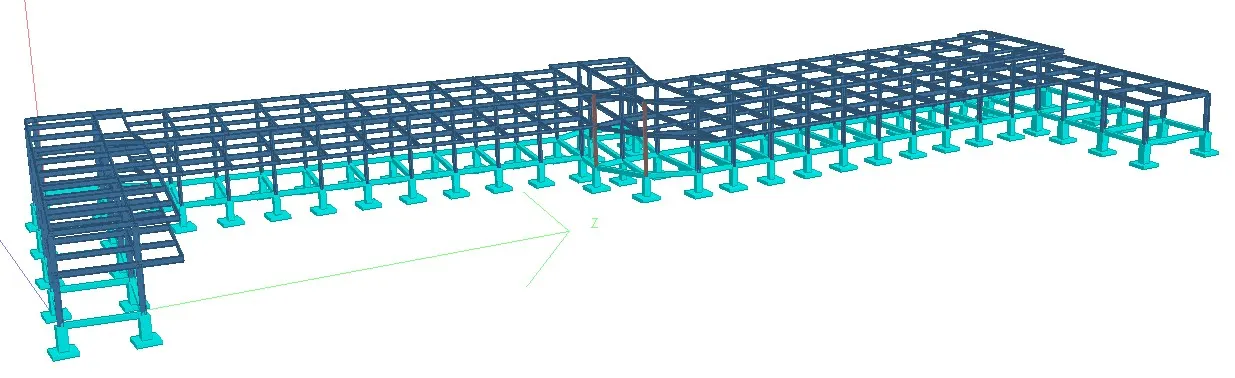
₱14,000 – ₱22,000 / sqm
The most common warehouse type in the Philippines: a single-storey steel portal frame structure with long clear spans (10–30m), corrugated metal roofing, CHB or metal cladding perimeter walls, concrete floor slab, rollup gates, and basic electrical. This is the go-to structure for dry storage, logistics, retail warehousing, and light manufacturing.
Cost varies primarily by clear span (wider = more steel tonnage), clear height (standard 5–6m vs. high-bay 8–12m), roof type, and finish level.
| Item | 500 sqm Warehouse | 1,500 sqm Warehouse |
|---|---|---|
| Foundation & floor slab | ₱1.0M–₱1.8M | ₱2.8M–₱4.5M |
| Steel frame & purlins | ₱1.8M–₱3.2M | ₱5.0M–₱8.5M |
| Roofing (corrugated/IBR) | ₱500K–₱850K | ₱1.4M–₱2.3M |
| Perimeter walls | ₱600K–₱950K | ₱1.6M–₱2.8M |
| Rollup gates, doors, windows | ₱350K–₱600K | ₱850K–₱1.5M |
| Electrical & lighting | ₱380K–₱620K | ₱950K–₱1.6M |
| Plumbing & restrooms | ₱200K–₱350K | ₱450K–₱750K |
| Contingency (10%) | ₱480K–₱740K | ₱1.3M–₱2.2M |
| Total (construction only) | ₱5.3M–₱9.1M | ₱14.4M–₱24.2M |
Reinforced Concrete (RC) Warehouse
Single or multi-storey · heavy-load · longer service life
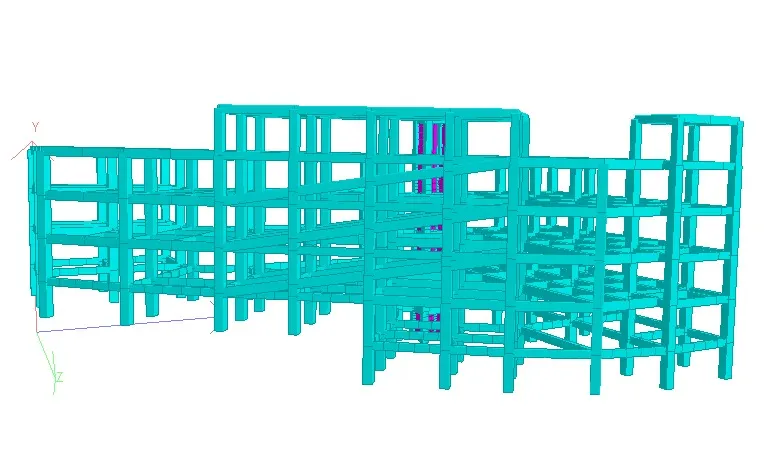
₱22,000 – ₱32,000 / sqm
RC warehouses are preferred when: the building will be multi-storey, loads are heavy (manufacturing equipment, forklift loads, mezzanine storage), the site is in a typhoon-exposed coastal area where corrosion is a concern, or when the developer wants a longer-lifespan asset with lower lifetime maintenance cost.
RC construction takes 20–30% longer than steel-frame but produces a more durable, more flexible (easy to retrofit or expand vertically) structure.
| Item | 500 sqm Single-Storey | 500 sqm / Floor (2-Storey) |
|---|---|---|
| Foundation works | ₱1.4M–₱2.2M | ₱2.0M–₱3.2M |
| RC frame (columns, beams, slab) | ₱3.2M–₱5.0M | ₱5.8M–₱9.0M |
| Masonry walls | ₱650K–₱1.1M | ₱1.1M–₱1.8M |
| Roofing system | ₱500K–₱850K | ₱550K–₱900K |
| Doors, gates, windows | ₱400K–₱680K | ₱550K–₱950K |
| MEP (electrical, plumbing) | ₱700K–₱1.1M | ₱1.2M–₱1.9M |
| Finishes & contingency | ₱750K–₱1.1M | ₱1.2M–₱1.9M |
| Total (construction only) | ₱7.6M–₱12.0M | ₱12.4M–₱19.7M |
Cold Storage / Refrigerated Warehouse
Insulated panels · refrigeration system · food-grade finish
₱38,000 – ₱60,000+ / sqm
Cold storage facilities are significantly more expensive due to insulated panel walls and ceilings (PIR or PUR core panels, 100–200mm thick), specialized refrigeration equipment (chiller or freezer units, evaporators, condensers), vapor barriers, anti-condensation floor heating, food-grade floor coating, and hygiene-grade door systems.
Refrigeration equipment alone can represent 35–50% of total project cost. A 500 sqm cold storage facility for a food business or logistics operation should budget ₱19M–₱30M+ for construction and equipment combined — before professional fees and permits.
The construction cost per sqm above covers structure, insulated panels, and basic fit-out only. Refrigeration equipment (chillers, evaporators, compressors) adds ₱8,000–₱20,000/sqm depending on required temperature range and tonnage. Always get a separate MEP quote for the refrigeration system.
The big-ticket items in a warehouse are the frame, the roof span and the floor slab. All three depend on the design loads, so get the structural design done to NSCP 2015 before you compare steel quotes. In Negros Oriental, we can also design and build it under one contract.
| Factor | Steel Frame | Reinforced Concrete |
|---|---|---|
| Cost per sqm | ₱14,000–₱22,000 | ₱22,000–₱32,000 |
| Construction speed | ✅ 30–40% faster | Slower (formwork, curing) |
| Max clear span | ✅ 15–40m easily | Typically 8–15m |
| Multi-storey capacity | Possible but complex | ✅ Preferred |
| Heavy floor loads | Requires extra slab design | ✅ Better suited |
| Coastal/humid areas | ⚠️ Corrosion risk (needs coating maintenance) | ✅ More durable |
| Typhoon resistance | Good with proper NSCP design | ✅ Slightly better mass |
| Expandability | ✅ Easy to extend sideways | ✅ Easy to add floors |
| Typical use | Logistics, dry storage, light mfg | Heavy industry, multi-use, investment |
Two warehouses of the same sqm can differ by 40–60% in cost. Here's why:
A standard 5m clear height warehouse vs. a high-bay 10m warehouse uses dramatically more steel tonnage in the frame and larger foundations to resist the greater overturning moment. Every additional meter of clear height above 6m adds roughly 8–12% to the structural cost. That is why clear height is worth settling during structural design, before the frame is sized.
Wider spans (20m+) require heavier steel sections and more complex connections. A 10m-wide warehouse is much cheaper per sqm than a 25m-wide open warehouse of the same total area.
A standard 100mm slab for general storage costs roughly ₱850–₱1,200/sqm. A heavy-duty 200mm slab with fiber reinforcement for forklift traffic or heavy racking costs ₱2,000–₱3,500/sqm. For industrial manufacturing with point loads, designed slabs can cost even more. How thick yours needs to be depends on forklift wheel loads, rack post loads and the subgrade; see our warehouse floor slab thickness and cost guide.
Pre-painted corrugated sheets (the cheapest option) vs. insulated sandwich panels vs. standing-seam metal roofing — the difference is ₱800–₱3,500/sqm of roof area. For a 1,000 sqm warehouse footprint, that's roughly a ₱0.8M–₱3.5M difference in roofing cost alone.
Sites with poor soil conditions (soft clay, fill land, high water table) require pile foundations rather than spread footings — adding ₱500K–₱2M+ to foundation costs depending on pile type and depth.
Not all warehouses require fire suppression. For storage occupancies, the Fire Code's 2019 IRR requires automatic suppression where the contents are high hazard (Section 10.2.18.2 C.1), and a high-rise or windowless/underground space with 50 or more occupants has its own triggers; ordinary-hazard storage may not need sprinklers at all. Our fire sprinkler requirements guide has a checker by occupancy. Where sprinklers are needed, budget ₱800–₱1,500/sqm for a basic wet-pipe sprinkler system.
Truck-level loading docks with dock levelers, dock seals, and approach ramps can add ₱600K–₱1.5M per dock position. If your warehouse serves logistics operations with heavy trucking, this is non-negotiable — and easy to under-budget.
Construction cost is only part of the total investment. Don't get caught by these additions:
| Fee Item | Typical Range | Notes |
|---|---|---|
| Structural design (stamped drawings) | 1.5–3% of construction cost | Required for permit; non-negotiable |
| Architectural plans | 1–2% of construction cost | Floor plan, elevations, sections |
| MEP design (elec, plumbing, mechanical) | 1–1.5% of construction cost | Higher for cold storage or special facilities |
| Building permit & LGU fees | ₱50,000–₱300,000+ | Varies by LGU, GFA, and occupancy type |
| DENR ECC | ₱30,000–₱150,000 | Required for warehouses over 1,000 sqm or in environmentally sensitive areas |
| BFP Fire Safety Inspection | ₱15,000–₱60,000 | Annual renewal required |
| Soil investigation (bore test) | ₱30,000–₱120,000 | Strongly recommended before foundation design |
Under Philippine law, all commercial and industrial buildings require structural drawings stamped by a licensed Civil Engineer. For warehouses specifically, an NSCP-compliant structural design must address:
Hiring a contractor who provides "standard" structural drawings without site-specific wind, seismic, and load analysis. Warehouses have large roof areas and long spans — they are among the most wind-vulnerable structures in the Philippines. "Standard" drawings that aren't computed for your site's wind speed, exposure, and soil conditions put your entire investment (and anyone inside) at risk. Always require a specific, sealed structural analysis.
Whether you're still planning your budget or ready to break ground, we have tools and services for every stage of your warehouse project:
Get detailed Philippine construction cost breakdowns — material rates, labor rates, equipment rates, and productivity data — so you can estimate your warehouse budget accurately before talking to any contractor. Covers excavation, concrete, masonry, steel, roofing, MEP, and more. Editable to your local market prices.
View Unit Cost Analysis App →AEDO provides full structural design (NSCP-compliant, PRC-stamped drawings) and architectural plans for warehouses and industrial facilities nationwide, with full in-house construction in Negros Oriental and remote construction oversight elsewhere. From your first BOQ to final inspection — transparent pricing and no surprise change orders.
Get a Structural Design Quote →Here's a realistic full-project budget for a 1,000 sqm standard dry storage warehouse — including all professional fees and permits:
| Budget Item | Low Estimate | High Estimate |
|---|---|---|
| Construction (₱16,000–₱22,000/sqm) | ₱16,000,000 | ₱22,000,000 |
| Structural & architectural design | ₱480,000 | ₱880,000 |
| MEP design | ₱160,000 | ₱330,000 |
| Building permit & LGU fees | ₱80,000 | ₱220,000 |
| Soil investigation | ₱40,000 | ₱90,000 |
| DENR ECC (if required) | ₱40,000 | ₱100,000 |
| Contingency (5%) | ₱840,000 | ₱1,181,000 |
| Total (excl. land & fit-out) | ₱17.6M | ₱24.8M |
Land acquisition, racking systems, forklift, office equipment, and interior fit-out are excluded. For a refrigerated warehouse, add ₱4M–₱12M for refrigeration equipment on top of the above.
Tell us your target size, location, and intended use — we'll respond within 24 hours with a preliminary cost estimate and structural design scope. No commitment, no fees for the initial consultation.
Get a Detailed Warehouse Estimate →Statutes, codes, official tools and references used or referred to in this article, linked to their source. Links open in a new tab.
Prices, cost bands and rate figures in this article are AEDO Construction's own market and practice figures for Philippine work unless a source is named beside them. Code and statute references above link to the primary text.
