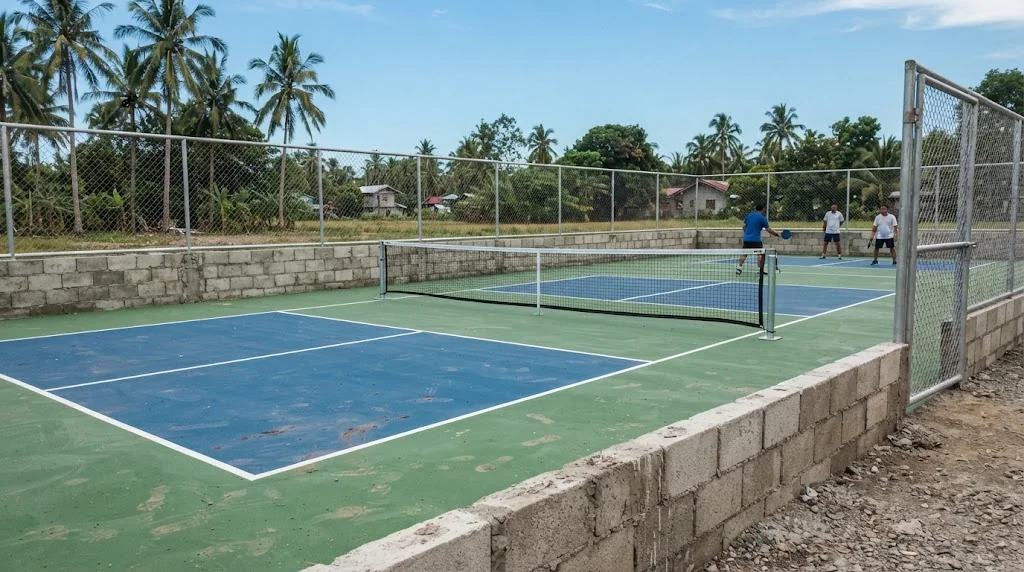
The finish is the cheap part of a pickleball court. The fill, the slab under it and, if you want one, the roof are where the pesos go. Illustrative photo.
Short answer: for two courts on a filled pad, with a slab, polished and painted finish and lights, budget about ₱0.99 million to ₱1.65 million open, before nets, fencing, a comfort room, permits and design. AEDO's own fixed-price contract for a 2-court open court in Manjuyod, Negros Oriental was ₱1,100,000, which sits inside that range. Put a steel roof over the same two courts and the range becomes ₱2.66 million to ₱3.68 million; a tarp roof gives about ₱1.56 million to ₱2.49 million. The roof is the single biggest decision: on these planning numbers a steel roof costs more than the whole open court. The rest of this post gives you the official court size, the lot you need, a roofed vs open comparison, tarp vs metal, five floor systems side by side, what pushes the price up, and a calculator for your own lot.
One honest limit first: AEDO builds only in Negros Oriental. Everywhere else in the Philippines we design, seal the structural plans, review remotely and check milestones. Both real jobs below are in Negros Oriental, and prices elsewhere will differ with hauling, labour and freight.
Pick the number of courts, roof, floor system, lights and how much fill your lot needs. You get a low to high range with a line for each part. Ranges are AEDO 2026 planning ranges, anchored on our Manjuyod and Canlaon jobs where noted. A budgeting aid, not a quotation.
Start with what is an actual rule and what is only layout practice, because owners get quoted the wrong lot size more often than the wrong court size.
| Item | Number | Status |
|---|---|---|
| Court | 20 ft by 44 ft (6.10 m by 13.41 m), same for singles and doubles | Official rule (2026 USA Pickleball rulebook, 3.A.1) |
| Non-volley zone (kitchen) | 7 ft from the net on each side (a 7 ft by 20 ft area) | Official rule (3.A.4.c) |
| Net height | 36 in where the net crosses the sidelines, 34 in at the centre, each +/- 0.25 in | Official rule (3.B.6 and 3.B.7) |
| Lines | 2 in (5.08 cm) wide, one colour that contrasts with the surface | Official rule (3.A.4.e, "should") |
| Playing surface area | Minimum 30 ft by 60 ft (9.14 m by 18.29 m), about 167.2 sqm | Official rule (3.A.3, minimum) |
| New construction and tournament | 34 ft by 64 ft (10.36 m by 19.5 m) | Listed as recommendations under 3.A.3 |
| Orientation outdoors | North to south, so players aren't looking into the low sun | USA Pickleball construction page |
| Multi-court spacing, fence height, slope, ceiling height, lighting level | Not set by the sources we read | Layout practice; ask your designer |
No Philippine code sets pickleball court dimensions. The National Building Code doesn't mention the sport, and neither does anything else we found. The USA Pickleball rules are the reference for the court itself, and even they treat 30 by 60 ft as the minimum play area, not a comfortable one. The 2026 rulebook text we read sets no minimum ceiling or roof height. It only defines ceilings, walls, fencing and light fixtures as "permanent objects" that can interfere with play, and a ball that hits one is a fault, so if a supplier quotes you a minimum roof height, ask where it comes from.
Multi-court layouts are where the lot size gets built. The table below assumes each court keeps its own 30 by 60 ft playing surface, courts side by side and end to end. That is AEDO planning layout, not a rule. Sharing run-off between adjacent courts can shave the block, and you should ask your designer before you trust it. The last column adds a 2 m walkway and fence allowance around the block, again our assumption.
| Courts | Playing surfaces, no sharing | Area | Planning lot with 2 m around |
|---|---|---|---|
| 1 | 9.14 m by 18.29 m | 167 sqm | 13.1 m by 22.3 m = 293 sqm |
| 2 | 18.29 m by 18.29 m | 334 sqm | 22.3 m by 22.3 m = 497 sqm |
| 4 | 18.29 m by 36.58 m | 669 sqm | 22.3 m by 40.6 m = 904 sqm |
| 6 | 27.43 m by 36.58 m | 1,003 sqm | 31.4 m by 40.6 m = 1,275 sqm |
For a real check, AEDO's 2-court job in Manjuyod is a pad of 352.63 sqm (about 18.4 m by 19.3 m), roughly 5% over the 334 sqm above. That's the number the calculator uses per court (176.3 sqm).
Nothing else you decide changes the budget as much. The comparison below uses the calculator's default two-court case (0.70 m fill, the Manjuyod polished-and-painted floor, 300 lux lighting per our lighting guide). Peso figures are AEDO 2026 planning ranges; the qualitative rows are engineering reasoning, not measured data.
| Open (no roof) | Tarp roof | Metal roof | |
|---|---|---|---|
| Two courts, total | ₱0.99M to ₱1.65M | ₱1.56M to ₱2.49M | ₱2.66M to ₱3.68M |
| Per court | ₱0.49M to ₱0.82M | ₱0.78M to ₱1.25M | ₱1.33M to ₱1.84M |
| Roof adds, two courts | none | ₱0.58M to ₱0.84M | ₱1.68M to ₱2.03M |
| Play in rain | No. Water on an acrylic or painted slab is slippery and standing water stops play | Yes, in light rain; wind-driven rain still reaches the edges | Yes; rain on bare sheets is loud (see section 3) |
| Play in midday sun | Hot surface and glare; most players avoid it | Shade, but fabric can trap heat | Shade; insulation and ventilation matter |
| Lighting | Needs poles and their footings (₱328,000 to ₱742,000 for two courts) | Fixtures mount on the frame (₱142,000 to ₱315,000 for two courts) | Fixtures mount on the roof structure (₱142,000 to ₱315,000 for two courts) |
| Wind and typhoon | Poles, nets and any screens see wind, but no roof uplift | Large light surface: uplift and fabric failure are the risks | Large light surface: uplift governs the frame and the footings |
| Structural and permit | Fill, retaining wall and pole bases; still a permit question for the LGU | Sealed structural plans for the frame; a building permit | Sealed structural plans; a building permit |
| Maintenance | Repaint the floor; nothing overhead | Repaint the floor; inspect and eventually replace the fabric | Repaint the floor; repaint or repair steel and sheets |
Revenue-hours, reasoned not measured. A roof doesn't add hours by magic. It adds the hours you would otherwise lose to rain, and it makes midday and late morning playable. For a court that charges by the hour, or a resort that sells the amenity, the question is how many paid hours your site loses without a roof in a year and what an hour is worth to you. We don't have a Philippine dataset for that and we won't invent one. Count your own booking gaps, multiply, and compare against the roof premium in the table. If lights are already in the plan, a roof also matters less for evening play, which sits outside the sun problem anyway.
A quick cross-check on the roof cost: our sibling post on covered court construction cost puts a basic open-truss covered court at ₱8,000 to ₱13,000 per sqm of roofed area, slab and roof included. The roofed two-court number here divides out to about ₱6,300 to ₱8,700 per sqm of roofed area (₱2.66M to ₱3.68M over 423 sqm), so the lower part of it sits under that band's ₱8,000 floor. Two reasons: our Canlaon-based roof rate excludes contractor overhead, profit and VAT (we add only 10%), and that band is a general planning band for halls of all sizes. If you are comparing quotes, treat the higher end of this post's range as the safer budget.
Read this table with the source column in mind. The peso ranges are AEDO planning ranges; the metal roof rate is anchored on our Canlaon estimate, the tarp rate is our judgement, and we found no Philippine structural standard written for tarp or membrane roofs over a sports court (the fire side is covered in the table). The rest is engineering judgement, labelled as such, plus what the Canlaon design documents say.
| Tarp / fabric on steel frame | Metal roof on steel truss and purlins | Basis | |
|---|---|---|---|
| Cost per sqm of roofed area (frame and footings included) | ₱1,800 to ₱3,000 | ₱4,400 to ₱5,800 | Metal: Canlaon ₱4,015 plus 10% for overhead, up to ₱5,800 as allowance for heavier wind, a different span or contractor margin (our judgement). Tarp: AEDO judgement, no source. |
| Lifespan | Fabric is a consumable; the steel frame outlives it | Steel and sheets last many years if painted and maintained; see rusty truss and purlins | Engineering judgement. We didn't find a Philippine lifespan standard for either. Ask suppliers for warranties in writing. |
| Typhoon uplift | Same design wind as a steel roof; fabric edges and clamps are the weak link and a torn sheet can't be patched during a storm | Uplift governs the truss connections, purlin fixings and column footings. Canlaon was designed to a 250 kph basic wind speed, chosen for that site | NSCP 2015 Section 207 covers wind on roofs, and its Section 207A.1.2 warns that the standard procedures may be inadequate for flexible or flutter-prone structures and points to special studies or the wind tunnel procedure. The pages we read have no membrane-specific rule. The site wind speed must be read for your location (use our wind lookup tool). Whether a tarp roof is such a case is engineering judgement. |
| Heat | Cooler than bare metal in the sun if the fabric is light-coloured; can trap heat if not ventilated | Hot without insulation or ventilation. Canlaon's roof includes 10 mm insulation and 78 sqm of apex ventilation louvers | Canlaon estimate items I.1 and I.2; the tarp comparison is judgement. |
| Noise in rain | Quieter than bare sheets | Loud on bare sheets; insulation helps | Engineering judgement |
| Fire | The 2019 Fire Code IRR says grandstands, tents and other places of outdoor assembly must comply with NFPA 102 (tents and membrane structures). Whether a fixed fabric roof over a court counts is the Bureau of Fire Protection's call. Ask the supplier for a flame-retardancy certificate | Steel sheets don't burn; the frame's fire behaviour is a normal structural question | Fire Code IRR Section 10.2.8.13 (read this session). NFPA 102 is a paid standard we did not read, so we state no fabric fire rating. Ask the BFP and your OBO. |
| Permit and engineering | Still a structure under PD 1096 Section 301; needs sealed structural plans for the frame and footings | Same: sealed structural plans and a building permit | PD 1096 Section 301 and its IRR (read this session). How an LGU classifies it varies. |
One thing the Canlaon numbers make clear: on a court roof the sheets are the small part. In our Canlaon estimate the roofing and louvers item was ₱564,033 of ₱2,644,410 (21%), while the footings, columns, grade beams, trusses, purlins, bracing, anchor bolts and base plates came to ₱1,501,573 (57%). A tarp swaps the sheets, and part of the purlins, for fabric. It doesn't remove the columns, the footings or the wind uplift. That's why we don't put the tarp at a fraction of the metal roof in the ranges above. It's about 40% to 50% of it.
Every system below sits on a concrete slab, so the slab line (₱815 to ₱1,000 per sqm in the calculator; Manjuyod ₱814.71) is the same for all of them. The comparison is about what goes on top. The Manjuyod-system numbers (polishing ₱135.82 per sqm, painting ₱221.64 per sqm) come from our Manjuyod proposal. The other four systems have no Philippine unit price we could verify (the Philippine paint suppliers we searched publish none). Their ranges are AEDO 2026 planning ranges. Replace them with a written supplier quote before you commit.
One court's 30 by 60 ft playing surface is 167.2 sqm; two courts are 334.4 sqm.
| System | ₱ per sqm (finish only) | One court, 167 sqm | Two courts, 334 sqm | Coats and layers | Re-coat cycle | Slip resistance | Heat | Maintenance |
|---|---|---|---|---|---|---|---|---|
| Polished concrete + paint with silica sand (the Manjuyod system) | ₱357 (₱135.82 polish + ₱221.64 paint); planning up to ₱450 | ₱59,700 to ₱75,200 | ₱119,400 to ₱150,500 | Machine-troweled and polished slab, then a Nippon paint system with silica sand mix and line marking. The proposal doesn't state a coat count | Not in our sources; ask for it in writing | Sand texture gives grip; plain polished concrete alone is slick when wet (judgement) | Colour decides: dark blues and greens run hotter | Repaint when worn; keep it swept |
| Plain acrylic colour coats | ₱500 to ₱900 (planning) | ₱83,600 to ₱150,500 | ₱167,200 to ₱301,000 | Our Canlaon specification for a sports acrylic system lists crack filler, resurfacer, two colour coats and two coats of textured playing surface | Ask the supplier | Textured top coat | Colour decides | Repaint; watch for slab cracks showing through |
| Epoxy hybrid sports coating | ₱900 to ₱1,600 (planning) | ₱150,500 to ₱267,500 | ₱301,000 to ₱535,000 | Nippon FloorSports 1K Epoxy Hybrid: 3 coats, listed thickness 0.15 to 0.20 mm; the anti-slip version 1.4 to 2.2 mm. For pickleball Nippon's page describes a primer plus two coats of the epoxy hybrid | Ask the supplier | Nippon's anti-slip version adds non-skid sand to the intermediate coat; the page doesn't say how the standard version compares, so ask | Colour decides | Repaint; needs prepared and treated concrete |
| Cushioned acrylic | ₱1,200 to ₱2,200 (planning) | ₱200,600 to ₱367,800 | ₱401,300 to ₱735,700 | For comparison, Nippon FloorSports Mastic (a shock-absorbing system on Nippon's epoxy-based sports range, not an acrylic): 4 coats, 2 to 3 mm, non-skid | Ask the supplier | Textured | Colour decides | Softer surface; patch damage promptly |
| Modular interlocking tiles | ₱2,500 to ₱4,500 (planning) | ₱418,000 to ₱752,400 | ₱836,000 to ₱1,504,800 | Snap-together tiles over a slab or a compacted base | Replace tiles as they wear (judgement) | Depends on the tile; ask for test data | Open-grid tiles let air move (judgement); colour still matters | Replace single tiles, hose clean |
What we can and can't say about bounce and comfort. Harder, thinner coatings give the truest ball bounce; cushioned systems trade some of that for less strain on knees and hips. That's general engineering judgement, not something we measured. ASTM F2772 exists as a performance standard for multi-purpose indoor sports floor systems, but it covers indoor floors, so it doesn't rate an outdoor slab. Whatever system you pick, ask your supplier for a written test report and a sample board.
A rough outside cross-check. The only Philippine price figures we found for court surfacing came from a vendor's marketing page (US Buildings Group, labelled estimates): about ₱80,000 to ₱150,000 per court for standard multi-layer acrylic and ₱180,000 to ₱300,000 per court for a cushioned acrylic system. Our planning ranges (₱83,600 to ₱150,500 and ₱200,600 to ₱367,800 per 167 sqm court) are the same order. That is a plausibility check, not a source.
Colour and heat. Dark colours absorb more sunshine and get hotter to stand on than light ones. That is physics, and it is why a blue-and-green court in an unroofed Philippine lot is hard to play on at 1 pm. A roof, or a lighter colour, helps. Pick the colour before the paint is ordered, not after the first complaint.
Prepare the slab properly. Every coating sits or fails on the slab. Our Manjuyod slab is 100 mm thick over 50 mm of compacted gravel, with 10 mm temperature bars at 400 mm both ways and saw-cut contraction joints; see concrete mix ratio for what goes into the pour. Cracks telegraph through thin coatings. Ask the painter what slab cure time they need before they'll warrant the coat.
This is AEDO's fixed-price contract for two open pickleball courts on a filled pad in Manjuyod, Negros Oriental: ₱1,100,000, priced all-in (materials, labour, equipment, overhead and contingency) at provincial Negros Oriental rates. The pad is 352.63 sqm. The schedule is 65 working days including curing.
| Item | Scope | Amount | Share |
|---|---|---|---|
| A. Footings | 10 sets, 2.00 x 2.00 x 0.40 m, 1.50 m founding depth | ₱177,177 | 16.1% |
| B. Column pedestals | 10 sets, 400 x 600 mm, to finished floor level | ₱85,838 | 7.8% |
| C. Backfill and CHB retaining wall | About 350 cu.m of fill including a shrinkage and compaction allowance (a 0.70 m average raise over 352.63 sqm is about 247 cu.m in place), delivered, spread and compacted, and about 75 lm of 6 in reinforced CHB wall, 1.10 m high including embedment | ₱287,605 | 26.1% |
| D. Concrete flooring | 352.63 sqm at ₱814.71: 100 mm slab over 50 mm gravel, 10 mm temperature bars at 400 mm, saw-cut joints | ₱287,289 | 26.1% |
| E. Concrete polishing | 352.63 sqm at ₱135.82: machine troweled and polished | ₱47,895 | 4.4% |
| F. Painting | 352.63 sqm at ₱221.64: Nippon paint system with silica sand mix, including game lines | ₱78,158 | 7.1% |
| G. Lighting, mobilisation, contingencies and OCM | 10 sets of 100 W anti-glare LED floodlights and wiring to the lighting points, lumped with mobilisation, contingency and OCM | ₱136,038 | 12.4% |
| Contract total | ₱1,100,000 | 100% | |
Per-sqm reading of that job. The slab, polishing and painting together are ₱814.71 + ₱135.82 + ₱221.64 = ₱1,172.17 per sqm. The floor itself, slab included, is only about 38% of the contract (₱413,342). Fill, wall, footings and pedestals are 50% (₱550,620). A court is mostly earthwork and structure; the paint is the finishing touch.
What that price does not include, per the proposal: the roof and any posts above finished floor level, lighting poles, net posts and nets, perimeter fencing, electrical supply and metering, drainage beyond the pad, and permits and government fees. The footings and pedestals were built to carry an owner-supplied roof and its columns later, and the lights mount on that structure, so this open court already has part of a roof's foundation in it. Your own open court, without that, would be cheaper by part of items A and B.
This is AEDO's roof design and cost estimate for a three-court pickleball building in Canlaon City, Negros Oriental (the drawing set also has a small mezzanine, and the specification covers about 551 sqm of ground floor). The roof is a single-storey open steel structure 29.71 m long by 18.80 m wide: seven transverse portal frames at 4.95 m centres, each with two 400 x 600 mm concrete columns on isolated footings carrying a welded steel angle-bar truss spanning 19.50 m, double-pitched at about 14.75 degrees, with a ridge ventilation monitor. The design wind speed was 250 kph (site-specific, from NSCP 2015 Section 207), and the seismic design is Zone 4. The estimate came to ₱2,644,409.95, excluding VAT, contractor overhead and profit, and permit and government fees.
| Item | Scope | Amount |
|---|---|---|
| A. Footings | 14 sets, 2.00 x 2.00 x 0.40 m | ₱203,818 |
| B. Columns | 14 sets, 0.40 x 0.60 x 6.10 m | ₱379,261 |
| C. Grade beams | 12 sets, 0.30 x 0.40 m | ₱126,931 |
| D. Steel trusses | 7 sets, angle bars L75x75x5 and L36x36x3 | ₱391,276 |
| E. Purlins | 126 pcs of 2 x 6 in C-purlin, 6 m | ₱321,917 |
| F to H. Bracing, anchor bolts, base plates | Round bar bracing, 112 anchor bolts, 14 plates | ₱78,371 |
| I. Roofing | 650 sqm rib-type 0.6 mm pre-painted at ₱737.94 including 10 mm insulation; 78 sqm louvers | ₱564,033 |
| J. Mezzanine structure | Steel mezzanine floor, roofing and railing | ₱389,136 |
| K. Painting | Columns and steel members | ₱107,671 |
| L. Labour correction | 3.2% provisional adjustment to the approved labour day-rates | ₱81,997 |
| Reassessed total | ₱2,644,410 | |
Cost per sqm of roof plan area, worked. Plan area = 29.71 m x 18.80 m = 558.5 sqm.
Those ₱4,015 per sqm cover the footings, columns, grade beams, truss, purlins and sheets. It excludes any floor, fill, lights and contractor profit, which is why the calculator adds 10% for its low end and treats ₱5,800 as the high end for tougher wind, a different span or a fuller contractor margin (both are our judgement, not derived from the estimate). It's one 19.5 m clear-span design, priced in one province at one moment. It's an anchor, not a market average.
Permit. Section 301 of PD 1096 says no person, firm or corporation "shall erect, construct, alter, repair, move, convert or demolish any building or structure" without first getting a building permit from the Building Official. A roof over a court is plainly a structure. An open court with a retaining wall, several hundred cubic metres of fill and light poles is very likely one too, but how your city or municipality classifies it is an LGU decision. The IRR occupancy list (Rule VII, Section 701) puts "pelota, tennis, badminton or basketball courts" in Group J Division 3, the accessory group, does not name pickleball, and says any use not listed goes in the group it most nearly resembles, so expect an OBO to treat a court like those. That is our reading, not a ruling. The same section puts membership clubs' courts "not operated primarily for gain" in Group A, so a paid public court may be classified differently from a private one. Ask your Office of the Building Official before you buy anything; why plans get returned explains what they look for. If the courts sit in a commercial setting with a clubhouse, our commercial fit-out permit guide covers the neighbouring process.
Who does what at AEDO. We build only in Negros Oriental. Everywhere else in the Philippines, we do the structural design and seal it, prepare the bill of quantities, review contractor quotes and check milestones remotely or on a visit. Our published Single Milestone Check starts at ₱7,500 per visit. Our 3-working-day express structural design band is ₱7,500 up to 150 sqm and ₱50 per sqm above that, up to 500 sqm; court roofs are not a standard building type and a block of three or more courts passes 500 sqm, so we quote them per project.
What we can send you. Tell us the lot size, court count and whether you want a roof. Within Negros Oriental, we can quote the whole job as design-build. Elsewhere, we prepare the structural roof design and the BOQ, and your local contractor builds. Compare with covered pickleball court roof structure cost and the structural design package fee for how the roof design is priced.
Court dimensions and net height are from the 2026 USA Pickleball rulebook, Section 3 (rules 3.A.1, 3.A.3, 3.A.4 and 3.B.6 to 3.B.7), and the orientation note from USA Pickleball's construction page. The permit wording is PD 1096 Section 301 and the Section 701 occupancy list of its 2004 Revised IRR; the fire wording is Section 10.2.8.13 of the 2019 Fire Code IRR. Manjuyod and Canlaon figures are from AEDO's own proposal and estimate documents, anonymised. Nippon FloorSports coat counts and thicknesses are from Nippon Paint's Malaysian professional site, not a Philippine data sheet. Everything marked "planning" is an AEDO 2026 planning range, not a market fact and not a quotation.
How much does it cost to build a pickleball court in the Philippines?
As an AEDO 2026 planning range, two open courts on a filled pad with a slab, polished and painted finish and lights come to about ₱0.99 million to ₱1.65 million, before nets, fencing, a comfort room, permits and design. AEDO's own fixed-price contract for a 2-court open court in Manjuyod, Negros Oriental was ₱1,100,000. Add a steel roof and the same two courts come to about ₱2.66 million to ₱3.68 million. A tarp roof lands around ₱1.56 million to ₱2.49 million. These are budget ranges, not a quotation.
What size is a pickleball court and how much land do I need?
The 2026 USA Pickleball rulebook (rule 3.A.1) sets the court at 20 feet by 44 feet (6.10 m by 13.41 m), the same for singles and doubles, with a 7-foot non-volley zone on each side of the net. Rule 3.A.3 gives 30 by 60 feet (9.14 by 18.29 m) as the minimum playing surface area, about 167 square metres per court. Adding a 2 m walkway and fence allowance around the block, AEDO's planning lot is about 293 square metres for one court, 497 for two, 904 for four and 1,275 for six. No Philippine code sets these dimensions.
Is a roofed pickleball court worth the extra cost?
For a court that earns money or has a schedule, often yes, because a roof takes rain and direct sun out of the decision to play. It is also the biggest single cost. On AEDO's planning numbers a steel roof adds roughly ₱1.68 million to ₱2.03 million to a two-court job, more than the entire open court. Whether it pays back depends on how many extra paid hours the roof creates on your site, which only your own booking numbers can tell you.
Tarp roof or metal roof for a pickleball court?
A tarp or fabric roof costs roughly half as much per square metre in AEDO's planning ranges, but the fabric is a replaceable consumable, it needs the same wind-uplift design as a steel roof, and we found no NSCP rule written for fabric roofs; the Fire Code IRR sends tents and membrane structures used for outdoor assembly to NFPA 102, so ask the Bureau of Fire Protection how they will classify it. A metal roof costs more and lasts far longer, and AEDO's Canlaon City roof design shows the frame, columns and footings cost more than the roof sheets. Either one is a structure that needs a building permit and sealed structural plans.
What is the best floor for a pickleball court?
For most Philippine owners a concrete slab with a textured acrylic or paint system is the sensible base: AEDO's Manjuyod court used a 100 mm slab, machine polishing and a paint system with silica sand for about ₱357 per square metre of finish. Cushioned acrylic and modular tiles are easier on the body but cost more. Epoxy hybrid systems exist in Nippon Paint's sports range. Slip resistance and heat depend on the texture and colour, so ask your supplier for a written recoat interval and a sample.
Do I need a building permit for a pickleball court?
Section 301 of PD 1096 says no person may erect, construct or alter any building or structure without a building permit from the Building Official. A roof over a court is plainly a structure. An open court with a retaining wall, fill and light poles usually is too, but how a given city or municipality classifies it varies, so ask your Office of the Building Official first. The IRR's occupancy list names tennis, badminton and basketball courts, not pickleball, and sends any unlisted use to the group it most nearly resembles.
Rules, standards and project documents used. External links open in a new tab.
We could not find a Philippine supplier price list or data sheet with per-sqm prices for court coatings, so the floor-system ranges other than the Manjuyod paint and polish rates are AEDO planning ranges. We found no Philippine standard written for tarp or membrane roofs over sports courts (the Fire Code IRR points tents and membrane structures to NFPA 102, and the NSCP pages we read have no membrane provisions), and the rulebook sets no overhead clearance minimum. This article is general information, not a design for your site.
Send us the lot size, the number of courts and whether you want a roof. An engineer will come back with a scope and a budget check, and a BOQ or design-build package if you want one.
