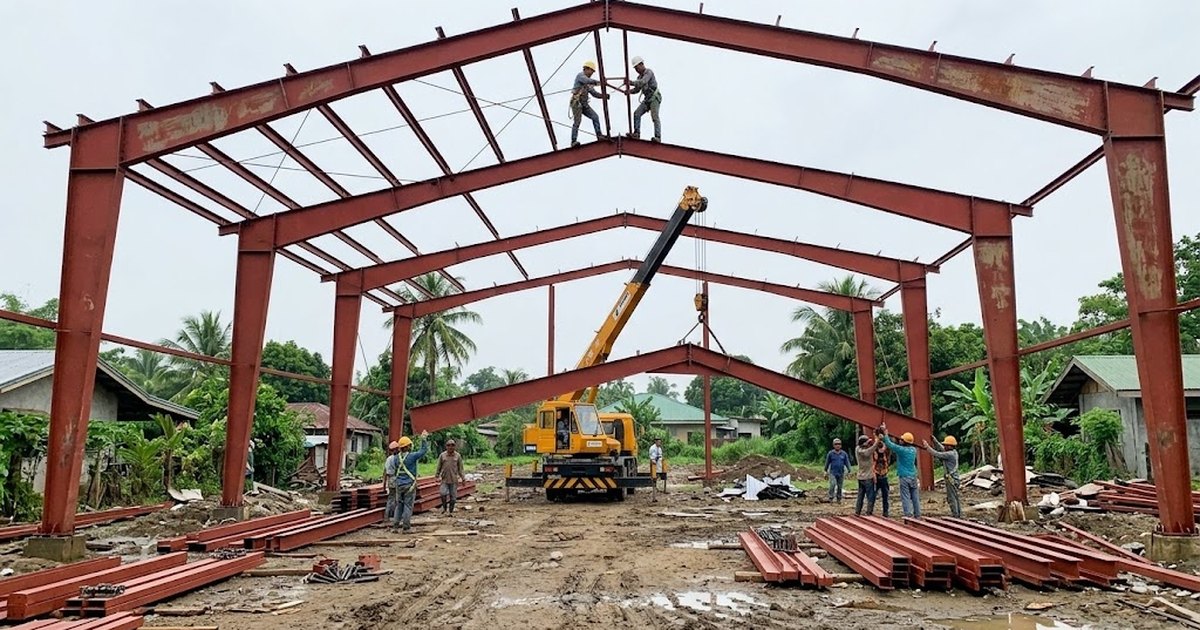
Pre-engineered frames go up fast once the foundations and anchor bolts are right. Illustrative photo.
Short answer: pre-engineered buildings are not automatically cheaper. They tend to win on clear-span, repetitive, lightly loaded enclosures, which is most warehouses. They lose that edge on small, irregular, crane-loaded or heavily penetrated buildings. And most quotation comparisons are wrong before the steel is even considered, because the two bids are priced to different scopes.
Ask both bidders: are the foundations, the ground slab, the anchor bolts and their setting-out, the grouting, and the permit drawings for everything outside the frame in your price? They usually are not, on either bid, and rarely to the same extent. Until that is equalised, the cheaper number tells you nothing.
Sizes the enclosure, bands the frame steel and indicates which route tends to suit a building of this shape and loading. Every figure here is an AEDO practice band for budgeting — it is not a design, and it is not a quotation.
The defining feature is not the factory. It is the tapered built-up frame: members fabricated from plate, with the web depth varied along the length to follow the bending moment diagram. A portal frame's moment is small near the apex and large at the haunch, so a member of constant depth carries surplus material almost everywhere. Varying the depth removes that surplus.
Conventional framing uses constant-depth hot-rolled sections, sometimes with a fabricated haunch. It is simpler to design, simpler to modify, and far easier to attach to later.
| Consideration | Pre-engineered tapered frame | Conventional hot-rolled |
|---|---|---|
| Frame steel weight, like for like | Usually lower on long clear spans | Usually higher on the same span |
| Repetition | Rewards it strongly | Less sensitive |
| Irregular plan or mixed heights | Advantage erodes quickly | Handles it more comfortably |
| Cranes and point loads | Possible, but must be in the brief from the start | Easier to accommodate and to change |
| Later modification and attachment | Harder — thin webs, system-specific connections | Easier — standard sections and connections |
| Erection time | Generally faster, bolted assembly | Generally slower, more site fabrication |
| Lead time | Fabrication and shipping dominate | More local sourcing flexibility |
| Design responsibility | Supplier designs to your loads | Usually your engineer throughout |
"Steel is always cheaper than concrete", or "PEB is always cheaper than conventional", are not engineering statements. Relative cost depends on span, height, loading, wind and seismic demand at the specific site, foundation conditions, local fabrication capacity and the scope boundaries in the contract. Any supplier who answers the question without asking about those is selling, not advising.
On a supplied frame package the supplier engineers the frame to the loads they are given. That is a perfectly sound arrangement and it is also where projects go wrong, because a package can be engineered impeccably to an incomplete brief.
In the Philippines the National Structural Code governs the design, with structural steel in its steel chapter and the environmental loads set elsewhere in the same volume. Wind and seismic provisions usually dominate a large, light enclosure. A supplier working to a foreign code does not automatically satisfy the NSCP, and reconciling the two is work someone has to do and price.
And whatever is submitted must be sealed. Section 301 of PD 1096 requires plans and specifications submitted with an application to be duly signed and sealed by the corresponding professionals.
Design wind speed and exposure for the site, seismic parameters including the soil profile type, floor and roof live loads, any crane or suspended loads, deflection limits, corrosion category and coating life, and the fire requirements. Hand the same sheet to every bidder. Most of the variation between steel quotes traces back to one of these being assumed rather than stated.
Write this as a table, tick who prices what, and issue it with the enquiry.
Our warehouse construction cost guide covers the whole-building budget, warehouse mezzanines covers adding a floor inside one, and structural engineer fees covers what the design side costs.
The requirement that submitted plans be duly signed and sealed by the corresponding professionals is Section 301 of PD 1096, read from the decree. Structural steel design and the governing wind and seismic loads are in the National Structural Code of the Philippines, Volume I, 7th Edition 2015. All steel weight and cost bands in the comparison tool are AEDO practice figures for Philippine work in 2026, not published rates and not design output — real steel weight follows from the site's design parameters and the chosen frame geometry. We have deliberately avoided stating that either system is cheaper in general, because that claim is not defensible without a specific building.
What is a pre-engineered building?
A building system where the primary frames are built up from plate rather than rolled as standard sections, and the depth of each member is varied along its length to follow the bending moment. Because material is placed only where the moment demands it, the frames are usually lighter than an equivalent frame assembled from constant-depth hot-rolled sections. The frames, secondary members, cladding and fasteners are engineered and fabricated as a matched package by the supplier, then shipped for bolted assembly on site.
Is a pre-engineered building cheaper than conventional steel?
Sometimes, and it depends on the building rather than on the system. Tapered built-up frames tend to show their advantage on clear-span single-storey enclosures with repetitive bays and simple loading, which is exactly what most warehouses are. The advantage narrows or disappears where the building is small, heavily irregular, carries significant point loads or cranes, or needs frequent openings and attachments that interrupt the standard system. Comparing quotations is also unreliable unless both are priced to the same scope, because the boundaries differ far more than the steel does.
Who designs and seals a pre-engineered building in the Philippines?
The supplier normally designs the frame package to the loads given to them, and a Philippine licensed professional must sign and seal what is submitted. Section 301 of Presidential Decree 1096 requires plans and specifications submitted with an application to be duly signed and sealed by the corresponding professionals. The practical risk is the interface: the supplier designs to the loads they are given, so if the wind, seismic and occupancy loads handed over are wrong or incomplete, the package is engineered correctly to the wrong brief. Fixing the design criteria is the client's responsibility before the frame is priced.
What is usually excluded from a PEB quotation?
The parts that touch the ground and the parts that touch everything else. Foundations, the ground slab, anchor bolts and their setting-out, grouting, earthworks, fire protection, the permit drawings for the non-frame scope, and any structure supporting mechanical services are commonly outside a frame supply package. A quotation that looks dramatically cheaper is often cheaper by exactly those items. Compare quotes only after writing a single scope schedule and asking every bidder to price against it.
Does a pre-engineered building need less foundation?
Not necessarily, and this surprises people. A lighter frame reduces vertical load, but a clear-span portal frame develops horizontal thrust at its base, and resisting that is a foundation problem. Depending on the span, the height and the soil, the footings may need to be tied together or sized for the moment and horizontal reaction rather than for weight. The foundation design follows from the frame's reactions, so it cannot be settled or costed until the frame geometry is fixed.
What design code applies to steel buildings in the Philippines?
The National Structural Code of the Philippines governs, with structural steel covered in its steel chapter and the environmental loads set elsewhere in the same volume — wind and seismic provisions in particular, which are the ones that dominate a large light enclosure. A supplier working to a foreign code does not automatically satisfy it. Where an imported package is used, the loads and the load combinations have to be reconciled with the NSCP and the result sealed by a Philippine licensed professional.
Code provisions referred to in this guide. Links open in a new tab.
All steel weight and cost bands are AEDO Construction practice figures for Philippine work in 2026. They are budgeting aids, not design output or published rates, and this article deliberately makes no general claim that either framing system is cheaper.
Most of the gap between two steel quotations is scope, not steel. Fix the criteria and the boundaries first and the decision becomes obvious.
