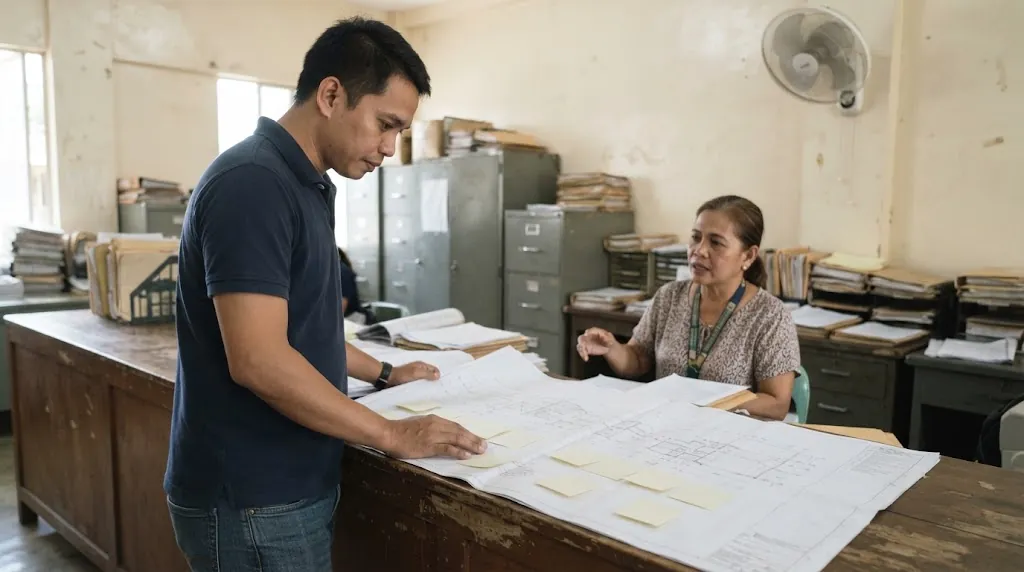
A returned set is rarely a rejection. It's a to-do list, and most of it is paperwork your designers can clear in days. Illustrative photo.
Short answer: the Building Official can hold back a permit for three reasons only, under Section 306 of the Revised IRR of PD 1096: errors in the plans, wrong information, or non-compliance with the Code. In practice the comments come from the same places again and again: sheets not signed and sealed (or carrying last year's PTR), setbacks and lot coverage that don't match Rule VIII, structural sheets with no computations or soil data, fire safety documents the BFP can't turn into an FSEC, and plumbing or electrical sheets missing a load schedule or septic detail. Most of it is fixable by the designers you already have. Under RA 11032 the office has 3, 7 or 20 working days per complete submission, depending on the class of application. A return isn't a complete submission, so plan on each one costing your designer's correction time plus another full evaluation (our reading of the law; see section 8).
Run the checklist below before you submit, or against the correction sheet you just got back. It flags the items most likely to bounce and estimates the working days to permit, with and without a resubmission.
Answer for the set you're about to submit, or the one that just came back. Required documents are from Section 302 of the Revised IRR of PD 1096 and the 2019 Fire Code RIRR. Evaluation times are the RA 11032 ceilings. The correction days per item are AEDO planning estimates, not rules.
Owners call it "na-reject", but legally most returns aren't rejections at all. There are three things that can happen to a permit application, and they carry different weight.
The important word in JMC 2018-01 is all. A correction sheet is supposed to list every deficiency the evaluators found, in one go. If you fix everything on it and get a brand-new comment on a sheet that didn't change, that's worth a polite question at the desk.
JMC 2018-01 tells Building Officials to evaluate against a standard checklist that follows the Code and its IRR (its Annex 3a), and the BFP uses its own Fire Safety Checklist under the Fire Code RIRR. We haven't found a published, numbered list of "top reasons for return", so the table below is what we see in practice, sorted by the section of the office that raises it, with the rule behind each one.
| Where it's raised | Typical comment | The rule behind it |
|---|---|---|
| Receiving / counter | No certified true copy of title, no tax declaration or tax receipt, lease not notarized, forms not notarized | IRR Sec. 302(1)–(2); JMC 2018-01 §6.1.1 and §6.1.3 |
| Receiving / counter | Sheets unsigned or unsealed, wrong professional on a sheet, PTR or PRC ID not current | IRR Sec. 302(3) and Fig. III.2 title block; Local Government Code Sec. 139 |
| Zoning | No locational clearance | IRR Sec. 302(12)(a) and Sec. 303(1)(b) |
| Line and grade | Lot plan doesn't match the title, setbacks or easements short, no street access shown | IRR Sec. 303(2); Rule VIII |
| Architectural | Lot coverage over the limit, missing accessibility details, rooms without required light and ventilation, fewer than four elevations or two sections | IRR Sec. 302(4), Sec. 303(3); Table VIII.1; BP 344 |
| Civil / structural | No structural analysis and design, no boring test for a 3-storey building, seismic or wind basis not stated | IRR Sec. 302(5); NSCP 2015 |
| Electrical / mechanical | No schedule of loads or one-line diagram, aircon and pumps missing from the mechanical set | IRR Sec. 302(6)–(7) |
| Sanitary / plumbing | No isometric, septic tank detail missing or not matching the plumbing layout, no Master Plumber signature | IRR Sec. 302(8)–(9), Sec. 303(7)–(8); RA 1378 |
| BFP | No fire safety layout, no FSCR where one is required, exits or alarm not shown | IRR Sec. 302(4)(e), Sec. 303(10); Fire Code RIRR Rule 9 |
| Assessment | Estimated value on the form doesn't match the cost estimate | JMC 2018-01 §6.1.3(d) and §6.1.17 |
Notice how many of these are clerical. Title copies, notarization, stamps and PTR numbers cost nothing to get right the first time and are the easiest items to lose a week on. The expensive ones are the last few rows of the architectural and structural sections, because they can mean redesign rather than reprinting.
Section 302(3) of the Revised IRR is specific about who signs what. The plans have to be prepared, signed and sealed over the printed names of the licensed professionals:
| Document | Signed and sealed by (IRR Sec. 302(3)) |
|---|---|
| Lot survey plans | Geodetic Engineer |
| Architectural documents | Architect (interior design documents: architect or interior designer) |
| Civil / structural documents | Civil Engineer |
| Electrical documents | Professional Electrical Engineer |
| Mechanical documents | Professional Mechanical Engineer |
| Sanitary documents | Sanitary Engineer |
| Plumbing documents | Master Plumber |
| Electronics documents | Electronics Engineer |
The one that used to cause arguments is the architectural set. For years some OBOs accepted floor plans and elevations signed by a civil engineer. That's settled now. In DPWH v. PICE and UAP v. PICE, G.R. Nos. 200015 and 205846, decided March 15, 2023, the Supreme Court reinstated the 2008 trial court ruling that upheld Section 302(3) and (4), and held that only registered and licensed architects may prepare, sign and seal the listed architectural documents: the vicinity map, site development plan, perspective, floor plans, elevations, sections, reflected ceiling plan, accessibility details and the fire safety documents among them. The Court denied the civil engineers' motion for reconsideration with finality on October 30, 2024, and DPWH told every Building Official to apply the rule in NBCDO Memorandum Circular No. 01, s. 2025, dated February 7, 2025. If your architectural sheets carry only an engineer's seal, expect them back.
The quieter problem is the title block. The IRR's model title block (Figure III.2) has fields for the PRC number and its validity, and the PTR number and date. Under Section 139 of the Local Government Code, the professional tax is paid annually on or before January 31, and the professional has to write the official receipt number on plans and designs. A set drawn in November and submitted in February often still shows last year's PTR. It's a one-day fix, but it's a return.
The application also needs one copy of the valid licenses of all the professionals involved (the PTR and the PRC ID), plus valid IDs of the applicant and of the lot owner if they are different people, under Section 8.2.1(c) of the Amended JMC No. 2021-01, which replaced the three photocopies JMC 2018-01 asked for. If one of your designers is slow to send theirs, that's the item to chase first.
Before anyone looks at the building, the line and grade section checks the lot. Under IRR Section 303(2) it verifies the lot plan against the OCT or TCT, checks easements and setbacks and the grades against roads and property lines, and confirms at least one side of the lot has direct access to a street or alley. A site plan copied from a subdivision brochure, with the house floating somewhere near the middle, won't get through.
Then the architectural section looks at how much of the lot you're covering. Table VIII.1 of the Revised IRR sets the maximum percentage of site occupancy by zoning. For a basic R-2 single-family lot it's 55 percent without a firewall, 60 percent with one; basic R-3 is 65 and 70. R-1 lots aren't in that table at all: the IRR sends them to the minimum yards in Table VIII.2. And the local zoning ordinance governs on top. Our setback requirements guide has the full yard tables and the common wrong numbers.
The other site item is the locational clearance. IRR Section 302(12)(a) requires one from the City or Municipal Zoning Administrator. Two exceptions in Section 303(1) are worth knowing: a project inside a development already permitted by HLURB or the Sanggunian doesn't need an individual one, and an alteration or renovation of an existing building submits its latest Certificate of Occupancy instead.
This is the section where a "small" comment can mean real work. IRR Section 302(5) asks for foundation plans, framing plans and details at not less than 1:100, and then two things owners don't always get from a cheap plan set:
Section 302(5) also lists a seismic analysis. The fastest way to get a structural comment is general notes that don't match the site. NSCP 2015 has only two seismic zones: Zone 2 (Z = 0.20) for Palawan except Busuanga, Sulu and Tawi-Tawi, and Zone 4 (Z = 0.40) for everything else. It has no wind zones either; the basic wind speed comes off one of three maps chosen by occupancy category. Plans recycled from another province, or notes still quoting a pre-2015 wind zone, are an easy catch for the reviewer. Our NSCP seismic design guide explains what should be in those notes.
If the structural set came back because the computations were never done, that's not a correction, it's the design. AEDO's 3-working-day structural design covers it: NSCP 2015 analysis, sealed plans and a design report, ₱7,500 up to 150 m² and ₱50/m² above that up to 500 m², starting once your architectural plans are in.
The Building Official doesn't review fire safety alone. IRR Section 303(10) sends a set of plans to the City or Municipal Fire Marshal, who reports within five working days of referral, and failure to act within that period means the plans are taken to conform to the Fire Code. Under the Fire Code's 2019 RIRR, Rule 9, Division 1(C), the Fire Marshal issues a Fire Safety Evaluation Clearance (FSEC) as a prerequisite for the building permit. RA 11032 later capped it: Section 12(a) says issuing an FSEC shall in no case take longer than seven working days.
How the BFP evaluates, from RIRR Section 9.0.2.1: a Plan Evaluator checks the plans using a Fire Safety Checklist, and the Fire Marshal then issues either the FSEC or a Notice of Disapproval. Two things tend to trip owners up:
Don't treat the FSEC as optional paperwork. RIRR Section 12.0.0.4 B.8(c) sets an administrative fine of ₱37,500 to ₱50,000 for an FSEC not secured before construction. Our FSIC guide picks the story up at the other end, when the building is finished.
These sheets are shorter, which is exactly why they get rushed. What the IRR asks for:
Changing the use of an existing building has its own trap: the application needs the latest Certificate of Occupancy, and the new use may put you in a different occupancy group. See our change of occupancy guide. For the separate electrical, plumbing and mechanical permit forms that ride along with the building permit, see ancillary permits.
Three layers of rules set the clock, and they don't all say the same number.
| Rule | What it says |
|---|---|
| RA 11032 §9(b)(1) | Act within 3 working days (simple), 7 (complex) or 20 (highly technical or posing danger to public health and safety), counted from receipt of the complete application. One extension of the same length, with written notice before the time runs out. |
| RA 11032 §12(a) | FSEC and FSIC: no longer than 7 working days. |
| JMC 2018-01 §6.1.14 | Originally: simple applications with complete documents evaluated within 5 working days; FSEC within 3. Deficient applications get a comprehensive correction sheet listing all deficiencies (kept by the 2021 amendment, §8.3.5(c)). |
| Amended JMC 2021-01 §6 and §8.4.1 | Simple, complex and highly technical applications at 3, 7 and 20 working days, including the BFP's FSEC time. Houses, single detached up to 7 storeys, are complex. Quezon City's charter returns deficiencies with a Letter of Instruction and re-evaluates on resubmission. |
| Revised IRR Sec. 304(1) | Once the plans conform, the Building Official issues the permit within 15 days from payment of fees. |
JMC 2018-01 used to class a single-dwelling house of up to three storeys under 1,500 m² as a simple application. The Amended JMC No. 2021-01 (signed December 2021) redrew the classes in its Section 6. Simple is now a short list (§6.1): private garages up to 90 m², carports, sheds, agricultural buildings, fences over 1.80 m, tanks and towers, repairs that don't change the approved plans, demolition of a single residential structure up to 300 m² and three storeys, signage, and stand-alone equipment permits. Complex (§6.2) includes interior renovations, changes of occupancy, multiple-unit residential houses such as rowhouses and townhouses, a single detached residential house of up to seven storeys, and commercial buildings, warehouses and markets of up to nine storeys. Highly technical (§6.3) covers taller buildings, hospitals and other Group D occupancies, large assembly buildings and special structures. Section 8.4.1 then sets 3, 7 and 20 working days for the three classes, including the BFP's FSEC time, and Quezon City's charter applies the same figures. So a house is a 7-working-day application. Check your own LGU's charter; it's supposed to be posted at the city or municipal hall and downloadable online.
The part owners miss is that the clock runs from a complete submission. A returned set isn't complete, so when you resubmit, you're back at the start of an evaluation period. That's our reading of Section 9's wording, and it matches the Quezon City charter, where corrected documents go through evaluation again. So the real cost of a return is:
your designer's correction time + another full evaluation period
For the calculator's default case (a house, complex class, with an old PTR, setbacks not checked and a septic detail nobody is sure about), that's about 8 working days if nothing comes back, and about 21 working days with one resubmission. The correction days in that estimate are ours, not the law's.
Two more rules are worth knowing if the office sits on your file. RA 11032 Section 10 says an application that isn't approved or disapproved within the processing time is deemed approved, provided all required documents were submitted and all fees paid; the acknowledgment receipt and official receipt then serve as the permit. That condition matters: a file already flagged as incomplete doesn't qualify. And if the permit is refused, IRR Section 307 lets you appeal to the Secretary of Public Works and Highways within 15 days of receiving the notice. The Secretary decides within 15 days, subject only to review by the Office of the President.
Fees are a separate question from time; our building permit fee calculator works those out from the IRR schedule.
Usually not, and it's worth thinking twice before you switch. IRR Section 304(5)(b) makes the design professionals who signed and sealed the plans responsible for their comprehensiveness and correctness under the Code and its referral codes. The comments on your correction sheet are their comments to fix, and most are paperwork or small drafting changes.
A change of designer makes sense when:
On that last point, a plan drawn for another lot fails the site checks almost by definition: the vicinity map, site development plan, setbacks and line and grade are all specific to your title. Whoever adapts it has to sign and seal what they revise, which means taking professional responsibility for it, and a careful designer will want to check the structure, not just re-stamp it. Budget for real design work, not a reprint.
If you do switch, get the returned sheets and the correction sheet together, and ask the new team which sheets they'll re-sign. Every sheet they change carries their seal from then on. And once the permit is out, the same discipline applies to changes during construction: IRR Section 304(5)(c)(v) requires changes to be submitted and an amendatory permit issued before that work starts.
AEDO's role on a returned permit set. Nationwide, AEDO reviews your correction sheet against the returned plans, tells you which items are paperwork and which need redesign, and prepares or corrects the architectural, structural, electrical and plumbing sheets so the OBO and the BFP see one consistent set. We work remotely anywhere in the Philippines. In Negros Oriental, AEDO can also build it and handle the permit from submission to release.
Requirements and procedure: PD 1096 and its 2004 Revised IRR, Secs. 302 to 307. Fire: 2019 RIRR of RA 9514, Rule 9 and Sec. 12.0.0.4. Processing times: RA 11032, Secs. 9, 10 and 12, and JMC 2018-01. PTR: Local Government Code Sec. 139. Architects' signing rule: G.R. Nos. 200015 and 205846 and DPWH NBCDO MC No. 01, s. 2025. The deficiency categories and every correction-day figure in the calculator are AEDO practice and planning estimates.
Why did the OBO return my building permit plans?
Section 306 of the 2004 Revised IRR of PD 1096 gives three grounds for not issuing a permit: errors found in the plans and specifications, incorrect or inaccurate data supplied, and non-compliance with the Code or its rules. In practice the list usually comes from a handful of places: sheets not signed and sealed or showing an old PTR, a missing locational clearance or title document, setbacks and lot coverage that do not match Rule VIII or the zoning ordinance, structural sheets without computations or soil data, fire safety documents the BFP cannot evaluate, and plumbing or electrical sheets missing the load schedule, isometric or septic detail. The notice has to be in writing and state the reasons.
How long does it take to get a building permit after resubmitting?
Under RA 11032, Section 9, an office must act within three working days for simple transactions, seven for complex ones and twenty for highly technical ones, counted from receipt of the complete application, with one extension of the same length allowed if you are notified in writing. The Amended JMC 2021-01 applies the same 3, 7 and 20 days to building permits and classes a house, including a single detached house of up to seven storeys, as complex, so a house gets 7 working days; check your own LGU's charter. A corrected resubmission is evaluated again, so plan for your designer's correction time plus another full evaluation period. For a house application with a couple of flagged items, the calculator on this page estimates about 8 working days if nothing comes back and about 21 with one resubmission.
Do I need a new designer if my plans were returned?
Usually not. Most comments are corrections the original architect and engineers can make, and the IRR already makes the design professionals who signed and sealed the plans responsible for their comprehensiveness and correctness. A new designer makes sense when the original one cannot be reached, will not correct the work, or when the problem is structural and the computations were never done. Whoever takes over has to sign and seal the sheets they revise, so budget for that work being redone, not just reprinted.
Can a civil engineer sign the architectural sheets of my building permit?
Not under current jurisprudence. In DPWH v. PICE and UAP v. PICE, G.R. Nos. 200015 and 205846, decided March 15, 2023, the Supreme Court held that only registered and licensed architects may prepare, sign and seal the architectural documents listed in Section 302 of the Revised IRR, including the vicinity map, site development plan, floor plans, elevations, sections, accessibility details and fire safety documents. Civil engineers sign and seal the civil and structural documents. The motion for reconsideration was denied with finality on October 30, 2024, and DPWH told Building Officials to apply the ruling in February 2025.
What happens if the OBO does not act on my application within the processing time?
RA 11032, Section 10, says an application not approved or disapproved within the prescribed processing time is deemed approved, provided all required documents were submitted and all required fees and charges were paid; the acknowledgment receipt and the official receipt then serve as proof. That condition is the catch: an application the OBO has already flagged as incomplete does not qualify. If the permit is refused, Section 307 of the Revised IRR lets you appeal to the Secretary of Public Works and Highways within 15 days of receiving the notice.
Laws, implementing rules, circulars and decisions read for this article. External links open in a new tab.
The deficiency categories are drawn from practice, not an official numbered list; we did not find one we could read and cite. The correction days per item, the one-day payment-and-release allowance and the rule for a second resubmission in the calculator are AEDO planning estimates. "Clock restarts on resubmission" is our reading of RA 11032's "complete application" wording and matches the Quezon City charter; your LGU may count differently.
Send us the correction sheet and the returned set. We'll sort the paperwork fixes from the redesign items and get a consistent set back to the counter.
