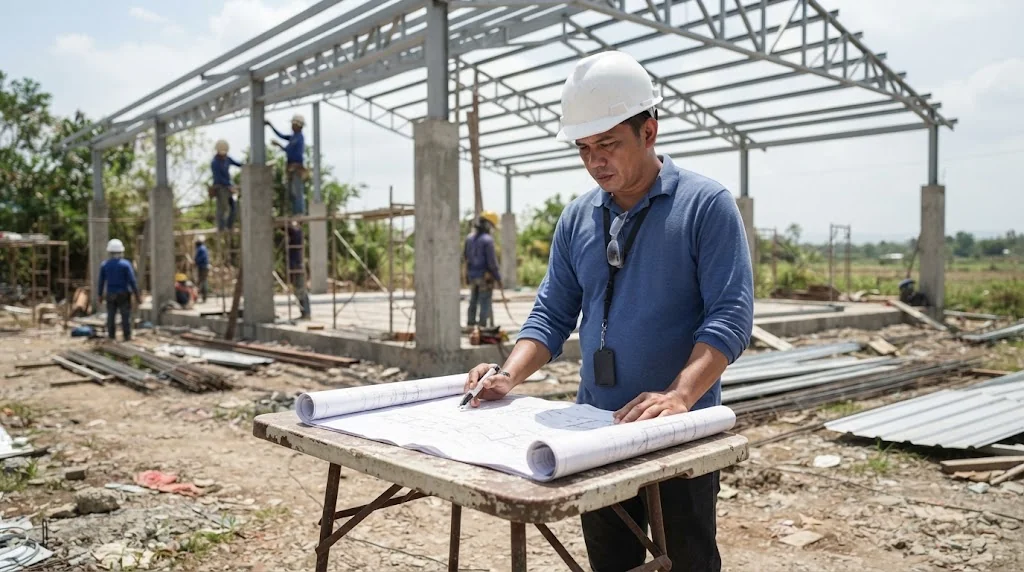
A roof over a court is a big, light steel structure that the wind wants to lift. The drawings the crew builds from carry the wind speed, the column base and the footing, all decided before the first bar is cut. Illustrative photo.
Short answer: a pickleball court structural design package is the set your permit office and your contractor build from: design criteria, wind and seismic loads, a 3D analysis of the roof frame, footing and column design, connection and base plate design, foundation and roof framing plans, details, general notes and a design report, all signed and sealed by a licensed engineer. AEDO's published structural design offer is ₱7,500 up to 150 sqm and ₱50 per sqm above that, up to 500 sqm, delivered in 3 working days once the plans, location, soil data and downpayment are in. That offer is written in floor area and a court roof has no floor, so AEDO confirms on the quote which area the band applies to; this page does not promise the express price for a court roof. The estimator below applies the band to the roof plan area as an illustration and uses no other price. Its default case, two courts under a 400 sqm roof with one milestone check, comes to ₱27,500 on that basis: ₱20,000 for the design and ₱7,500 for one site visit. Roofs above 500 sqm, such as a three-court roof, aren't priced on this page. They're quoted. Soil testing, architectural drawings, electrical and other MEPFS design and permit fees are not part of the structural design offer.
Most owners who write to us about this are not in Negros Oriental, and that's fine. AEDO builds only in Negros Oriental. Everywhere else in the Philippines we design, seal, review remotely and check milestones, and your own contractor builds. The estimator comes first, then what's in the package, what to send, why a proper set beats a copied kit, and the checklist a good set has to pass.
Enter your courts, the roof area in plan, and what you already have. You get AEDO's published design fee and milestone-check price, and a plain flag for anything that has no published price or needs a quote. No price is invented: items without one are listed but left out of the total.
Here is what our own court-roof design reports contain, described without the owners' names. A recent example is a roof over three courts, about 29.7 m × 18.8 m in plan: seven transverse portal frames, each a welded steel angle-bar truss spanning roughly 19.5 m on two reinforced concrete columns fixed at isolated footings. Another was an open roof of steel pipe columns embedded in small concrete pedestals under angle-bar trusses, with bracing between column lines. The package is organised the same way each time.
One sheet that says what the design was based on: the codes (NSCP 2015, 7th edition, with the standards it refers to for steel and concrete), material strengths, roof dead and live load, wind, seismic and load combinations, and the foundation data. One of our roofed-court reports in Negros Oriental, for example, lists 11 allowable-stress combinations for the footings and 20 strength combinations for the members and connections. Any assumption that could not be confirmed is written on the sheet, such as a soil bearing value assumed pending a soil investigation. That way the contractor knows what to report if the ground turns out different.
For a light roof over an open court, wind uplift can be the governing load on the roof members and the footing anchorage, and it is the part a copied kit can't be trusted on. NSCP 2015 has no wind zones; the basic wind speed is read off the wind hazard maps of Section 207A.5 (Figure 207A.5-1, a separate map for each occupancy category) for the site, so the town matters, and the code itself notes that special wind regions such as mountainous terrain may need a local adjustment. Our wind load guide explains the method and our wind lookup helps you find your site's value. In two of our recent court roofs the design wind speed was 250 kph, 3-second gust, but that was chosen for those sites and is not a default for yours. Seismic is checked as well: NSCP 2015 Section 208.4.4.1 divides the country into two seismic zones only. Zone 2 covers Palawan (except Busuanga), Sulu and Tawi-Tawi, and the rest of the country is Zone 4 (Z = 0.40), so a court almost anywhere else is designed for Zone 4. Our pre-engineered steel building guide covers why a big light roof behaves so differently from a house.
A three-dimensional model of the frame is analysed for all load combinations, and every steel member is code-checked against the AISC provisions NSCP refers to. The model is where the lateral system is proven, whether that is fixed-base cantilever columns or a braced frame. In one of our designs the first model showed that cantilever columns alone were not enough for drift and member strength, so full-height bracing was added. That is the kind of result you only get by running the analysis.
Columns and isolated footings are designed for the bearing pressure, uplift, sliding and overturning. Then come the parts that fail first when the design is thin: how the truss sits on the column head, the base plate and cast-in anchors (or, where designed without a base plate, how a pipe column is developed into its pedestal), and the welded truss joints. Our reports carry these as separate sections, citing the connection and anchoring provisions of NSCP and the AISC and ACI standards behind them.
The sheets a crew builds from: foundation plan and details, roof framing plan, truss and column details, column and footing schedules, and general notes with concrete strength, bar grade, steel grade, weld requirements and cover. This matches what the Revised IRR asks the OBO to see: foundation plans and floor or roof framing plans with details, at a scale not less than 1:100 (Section 302, item 5).
The structural analysis and design report is the computation package the OBO expects to find. Section 302(5)(c) asks for a structural analysis and design for all buildings and structures except a one-storey, single detached structure of 20 sqm or less, and Section 302(5)(e) also lists a seismic analysis. Under Section 302(3) the civil or structural documents are signed and sealed by a civil engineer. The seal is what makes the engineer answerable for the design (Section 304(5)(a) and (b)), so it shouldn't be an afterthought.
A bill of materials, meaning steel tonnage by member size, concrete volumes and reinforcement, helps you compare contractor bids like for like. It is not one of the listed inclusions in AEDO's published structural design offer (foundation and framing plans, schedules, details and notes, design report, sealed set), so the estimator lists it as quoted and leaves it out of the total. AEDO's design packages page separately lists a Bill of Quantities and Cost Estimate from ₱3,000 (₱3,000 to ₱8,000 by floor area); that is a cost document, not a steel takeoff, and whether it fits a court roof is confirmed on the quote.
Not sure about the roof shape or how high to go? Our clear height guide and covered court cost guide may help you decide before you call.
Read from our structural design service page this month: ₱7,500 up to 150 sqm, then ₱50 per sqm up to 500 sqm, for NSCP 2015 analysis and permit-ready structural plans and a design report, signed and sealed, in 3 working days. The offer covers regular buildings up to 3 storeys and 500 sqm; larger, taller or irregular buildings are quoted per project. The 3 days start once final architectural plans, location, soil data and the 60% downpayment are in. If the band were applied to a roof plan area, this is what it would give for roofs you might build:
| Roof plan area | Fee if the band is applied to it | How |
|---|---|---|
| 150 sqm or less | ₱7,500 | Flat |
| 250 sqm | ₱12,500 | 250 × ₱50 |
| 400 sqm | ₱20,000 | 400 × ₱50 |
| 500 sqm | ₱25,000 | 500 × ₱50 |
| Above 500 sqm (for example a three-court roof of about 558.5 sqm) | Quoted | Larger schemes get their own price and schedule |
Two things to know before you rely on this table. First, the offer is written in floor area; a court roof has no floor, so the roof area in plan is only our working basis here. AEDO has not yet fixed which measure applies to a court roof (roof plan area, slab area or something else), and the price for your roof is confirmed on the quote. This page does not promise the express price for a court roof. Second, a roof of this kind is a single-storey structure, but a very tall or long-span or geometrically complex scheme can still fall outside "regular", which is why the estimator flags rather than promises. The 558.5 sqm figure above is 29.71 m × 18.80 m from one of our own roof reports.
How does this compare with the general fee picture? Our structural engineer fee guide explains why small structural jobs are quoted as a lump sum rather than a percentage of cost.
Our service page lists what the offer includes (foundation and framing plans, column, beam and slab schedules, details and general notes, the design report, sealed and permit-ready). It does not print an exclusions list, so the items below are work that sits outside a structural design offer by its nature. Confirm each on the quote.
Some owners think of the structural set as paperwork and look for the cheapest name on it. Two shortcuts, in particular, fail in the same way.
A draftsman without an engineer's analysis. The IRR asks for a structural analysis and design for the building or structure (Section 302(5)(c)), and a sealed civil or structural set (Section 302(3)). Drawings with no computations are an incomplete set. Our plans-returned guide lists what OBOs actually send back: unsigned or unsealed sheets, no structural analysis, seismic or wind basis not stated. Redoing the analysis after a return is the design, not a correction.
A US or imported court-roof kit. A foreign kit is designed for another site: another wind map, other code, another soil. NSCP 2015 reads the wind speed from its own map for the location, and a kit's sheet won't show it. Section 304(5)(b) makes the design professionals who sign and seal responsible for the plans' comprehensiveness and correctness under the Code, so someone here has to check the kit and put a seal on it. That someone will need the loads, the foundation design for your soil, and connections to your local materials. Checking and adapting a kit can end up costing about as much as designing it locally in the first place. Our concrete versus steel frame guide explains why steel is the normal choice for a court roof and what it needs in a typhoon-exposed country.
Note the liability point as well. Under Section 304(5)(a), Article 1723 of the Civil Code makes the engineer or architect who drew up the plans liable for damages if the structure collapses within 15 years due to a defect in the plans or specifications or defects in the ground. A designer who signs for that will do the calculation.
AEDO builds only in Negros Oriental. For a court in Cebu, Mindanao, Luzon or anywhere else, the work splits cleanly:
Section 308 of the IRR still applies: the permit holder engages a licensed architect or civil engineer for the full-time inspection and supervision of the work. That person may or may not be the designer. A milestone check is a second pair of eyes; it doesn't replace that supervision.
We read the 2004 Revised IRR of PD 1096 this month. The points that matter for a court roof:
We could not find a Philippine standard that sets structural requirements specific to pickleball roofs, so the design follows NSCP 2015 like any other steel roof.
Before you accept a design, or if you're reviewing one someone else drew, look for each of these on the sheets:
Missing items are not paperwork gaps; each one is a decision somebody made by default. If a set you were sold lacks half of these, a second opinion costs less than a re-design after a return.
What AEDO does. We are licensed civil engineers in Bais City, Negros Oriental. For pickleball roofs we design and seal the structure, build in Negros Oriental only, and review remotely and check milestones everywhere else in the Philippines. Our published structural design offer is ₱7,500 up to 150 sqm and ₱50 per sqm up to 500 sqm in 3 working days; anything larger is quoted, and the basis for a court roof is confirmed on the quote. Milestone checks start at ₱7,500 per visit. Our structural design and project oversight pages have the current terms.
The fee is AEDO's published offer on /services/structural-design/. The milestone check is on /services/project-oversight/. The permit clauses (Sections 301, 302, 304, 308 and 701) were read this month in the 2004 Revised IRR of PD 1096. Court dimensions are from the USA Pickleball 2026 Official Rulebook, Section 3.A; it sets no minimum ceiling height, so we quote none. Soil, wind and seismic clauses were read in the printed NSCP 2015 (Sections 303.1, 304.1, 304.2, 207A.5 and 208.4.4.1). The scope description comes from AEDO's own design reports and specifications for court roofs. NSCP 2015 is the edition we design to; if your OBO requires a newer edition, it governs.
What is included in a structural design package for a pickleball court roof?
A sealed set with a design criteria sheet (codes, materials, gravity, wind and seismic loads, load combinations, foundation data), a 3D model analysis of the roof frame, code checks of the steel members, foundation and column design, connection, base plate and anchor design, foundation and roof framing plans with details and schedules, general notes, a structural design report, and the signature and seal of the licensed engineer. A bill of materials can be added on request; it isn't part of AEDO's published fee.
How much does structural design for a pickleball court roof cost in the Philippines?
AEDO's published structural design offer is ₱7,500 up to 150 sqm and ₱50 per sqm above that, up to 500 sqm, with sealed plans and a design report in 3 working days for regular buildings up to 3 storeys. The offer is written in floor area and a court roof has no floor, so AEDO confirms on the quote which area the band applies to; it is not promised as the price of a court roof. If it is applied to the roof plan area, a 400 sqm roof over two courts works out to ₱20,000. Larger roofs, taller structures or complex schemes are quoted per project. Soil testing, architectural drawings, electrical and other MEPFS design, and permit fees are not part of the structural design offer.
How long does the design take?
For designs inside the published offer, 3 working days. The clock starts once AEDO has the final architectural plans (for a court roof, AEDO confirms on the quote what counts as complete), the site location, the soil data and the 60% downpayment. If the design changes midway, the 3 days restart. Roofs above 500 sqm or complex schemes are scheduled on the quote.
What do I need to send for a pickleball roof design?
The lot location and a site plan showing where the courts go, the number of courts and how they are laid out, the roof plan area or a dimensioned architectural sketch, any soil report or boring result, the clear height you want, and whether the sides stay open. Wind speed comes from the site location, so the exact town matters.
Do I need a building permit for a roofed pickleball court?
Yes in practice for a roofed steel structure. The IRR of PD 1096 (Section 301) requires a building permit to construct any building or structure, and its list of permit exemptions covers small items such as a shed of up to 6 sqm, not a court roof. The IRR names tennis, badminton and basketball courts in its occupancy list (Section 701) but not pickleball, so how the Building Official classifies a pickleball court is the office's call. Ask your OBO before you design.
Can AEDO design my court if the site is outside Negros Oriental?
Yes. AEDO builds only in Negros Oriental, but designs, seals and reviews nationwide. Your own contractor builds from the sealed set, AEDO reviews your site photos remotely, and AEDO can check milestones such as footings or truss erection on site from ₱7,500 per visit with a written report.
Codes, rules and pages read for this article. External links open in a new tab.
We did not find a Philippine standard specific to pickleball court dimensions or roofs, and we did not research tensile-membrane or tarp roofs, so nothing is said here about them. Any practice described without a clause number is AEDO's practice, not a code rule. This article is general information, not a design for your court.
Send the lot location, a rough sketch and the court count. We'll tell you whether the published fee applies and what's missing.
