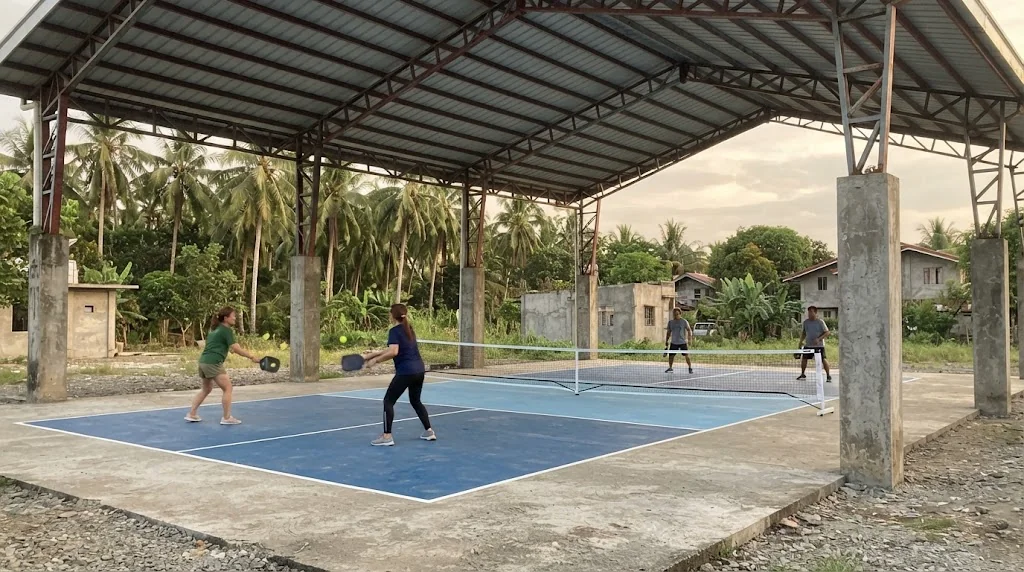
Two courts under one steel-truss roof. The columns stand outside the playing surface, and the eave height is set by the lobs, not by the roofing sheets. Illustrative photo.
Short answer: two courts under a steel truss roof on reinforced concrete columns, with a 19.5 m span, a 6 m eave and a 250 kph design wind, come to about ₱1.69 million, or roughly ₱4,190 per m² of roof plan area, with a planning range of ₱1.52 to ₱2.12 million. That is the calculator's default case below, and it covers footings, columns, grade beams, truss, purlins, roofing sheets and painting only. It leaves out VAT, contractor overhead and profit, permits, design fees, the court floor and the lights. The rate is scaled from a real estimate for a roofed pickleball facility in Canlaon City, Negros Oriental: ₱4,015 per m² of roof plan area without its mezzanine, ₱4,734 with it. Every court roof we have designed is governed by the same three things: wind uplift, seismic Zone 4 and where the columns can stand.
No Philippine code sets pickleball court dimensions, and the international rulebook sets no minimum roof height either, so most of the real decisions belong to the owner and the engineer. Below: the roof options compared honestly, how the structure is built (with the Canlaon numbers worked out), the NSCP basics, the court layout against the column grid, the mistakes we see, and what to send an engineer.
Pick the number of courts, the roof system, the span, the eave height and a design wind speed. You get a planning cost range with the line items behind it. It is a budgeting aid built from one real estimate, not a quotation and not a design. Only the steel truss on RC columns is scaled from a costed example; the wind, height and span scaling and the multipliers for the frame, fabric and canopy options are AEDO planning judgement, not code values or quotes.
Start with the court, because it fixes the span. The USA Pickleball 2026 Official Rulebook, Section 3 sets a court of 20 ft × 44 ft (6.10 × 13.41 m) for singles and doubles (Rule 3.A.1), measured to the outside of the lines (Rule 3.A.2), with lines 2 in. (5.08 cm) wide (Rule 3.A.4.e). Rule 3.A.3 gives the space around it:
| Area | Width | Length |
|---|---|---|
| Court itself | 20 ft (6.10 m) | 44 ft (13.41 m) |
| Minimum playing surface | 30 ft (9.14 m) | 60 ft (18.29 m) |
| Recommended for new construction, and for tournament play | 34 ft (10.36 m) | 64 ft (19.5 m) |
A few things the rulebook does not give you. It sets no minimum ceiling height. It does list the ceiling, walls, fencing and lighting fixtures as permanent objects (Section 2, Definitions): a served ball that touches one is a fault (Rule 7.E.3), and after the serve a ball that hits one before bouncing on the court is a fault (Rule 10.C.4). Rule 17.B.2 has the referee check court conditions, including lighting, before each match. And it gives no spacing between neighbouring courts; that is layout practice. No Philippine code sets pickleball court dimensions or roof clearance either. Roof height is therefore your decision, and a low eave is the mistake owners regret most (section 6).
The floor is a separate job with its own cost; our pickleball court construction cost guide covers slab, surface and lines. This article is about what stands over it.
Four systems come up in real enquiries. The cost column is relative to a steel truss on RC columns, which is the only one we have a costed example for; the other multipliers are AEDO planning judgement and say so.
| Option | Cost vs truss | Wind and typhoon | Span and clear height | Fire | Lifespan | Maintenance |
|---|---|---|---|---|---|---|
| Steel truss on RC columns | Baseline (1.00). Canlaon: ₱4,015/m² without mezzanine. | Designed to NSCP 2015 Section 207. Uplift is held by the anchor bolts, the columns and the footing weight plus the soil on it. Canlaon was designed at 250 kph. | Canlaon: 19.5 m span, 6.10 m columns. Columns stand outside the playing surface. | Steel and metal sheets do not burn. We did not read a BFP requirement for open courts; the permit review decides. | No sourced figure. It depends on the coating system and how it is kept. | Repaint steel, check bolts and screw washers, clear gutters. |
| Steel portal or W-rafter frame on RC pedestals | About 1.5 (planning judgement). We have no costed example. | Same code, but the steel columns carry the earthquake and wind moment. NSCP Table 208-11B does not permit special truss moment frames in Zone 4, so in our designs a truss on steel columns is pinned and the columns cantilever. Special steel moment frames are permitted but need special detailing. | In AEDO's own designs, from about 9 m to 19.5 m spans. No concrete columns to build; heavier base plates and anchors. | As above. | As above. | As above, plus base plate and anchor inspection. |
| Tarp, shade fabric or tensile membrane | About 0.65 for the first installation (judgement). Replacement fabric is extra. | We found no Philippine standard for tarp roof wind design. ASCE/SEI 55-16 is the US standard for tensile membrane structures. A fabric that holds sends all its uplift into the frame and footings; one that tears leaves an open frame. | Spans are set by the frame or cables, and need a real design, not a supplier sketch. | The building code IRR text we read has no rule for fabric roofs. The 2019 Fire Code IRR sends tents and other outdoor assembly places to NFPA 102 (not read by us); the BFP decides how it applies. Ask the supplier for a flame-retardancy test certificate and the Fire Marshal what it accepts. | Only vendor claims found, no neutral figure. Plan for replacing the fabric. | Re-tension, clean, patch, replace. |
| Plain metal sheet on purlins | About 0.72, span 6 m or less (judgement). | Same uplift, and the sheet fasteners and purlin connections are what fail first. | Purlins span a few metres. It cannot clear a court on its own: it needs a truss or frame under it (which is what Canlaon has) or columns every few metres. | Non-combustible, as the truss option. | As the truss option. | Screw washers and sheet laps. |
The honest ranking for a typhoon country: a designed steel roof first, a steel frame second, fabric only where you accept re-covering it and the frame is designed for the fabric loads, and purlins alone only as a narrow side canopy. Our sibling posts cover the same steel questions at other scales: the covered court and multi-purpose hall cost post, pre-engineered vs conventional steel, and concrete vs steel frame.
Here is the anonymised reference: a roofed pickleball facility in Canlaon City, Negros Oriental, over three courts, from AEDO's cost estimate, project specification and structural design report. The frame envelope is 29.71 m × 18.80 m, and the load path runs through these parts:
The estimate totals ₱2,644,409.95. It covers structural roof framing, RC substructure, formworks and painting, and excludes VAT, contractor overhead and profit, and permit and government fees. It includes a mezzanine (item J, ₱389,135.80) and a provisional 3.2% labour correction (item L.1, ₱81,997.21, which adjusts the unit costs to the ₱500 laborer and ₱550 skilled day rates used for Negros Oriental).
| Step | Working | Result |
|---|---|---|
| Roof plan area | 29.71 m × 18.80 m | 558.55 m² |
| With mezzanine and labour correction | 2,644,409.95 ÷ 558.55 | ₱4,734 / m² |
| Item subtotals A to K (no mezzanine, no labour item) | 2,562,412.74 − 389,135.80 (J) | ₱2,173,276.94 |
| Labour correction on that base | 2,173,276.94 × 3.2% | ₱69,544.86 |
| Without mezzanine | (2,173,276.94 + 69,544.86) ÷ 558.55 = 2,242,821.80 ÷ 558.55 | ₱4,015 / m² |
| Same, on the drawing set's 551.46 m² ground floor | 2,242,821.80 ÷ 551.46 | ₱4,067 / m² |
| Check: subtracting only item J from the grand total | (2,644,409.95 − 389,135.80) ÷ 558.55 = 2,255,274.15 ÷ 558.55 | ₱4,038 / m² (this leaves ₱12,452 of the labour correction that belongs to the mezzanine, so we do not use it) |
The item groups, before labour, per m² of the 558.55 m²:
| Group (estimate items) | Amount | ₱ per m² |
|---|---|---|
| RC footings, columns, grade beams (A, B, C) | ₱710,009.11 | 1,271 |
| Steel truss, bracing, anchor bolts, bearing plates (D, F, G, H) | ₱469,646.74 | 841 |
| Purlins (E) | ₱321,917.40 | 576 |
| Roofing and ridge louvers (I) | ₱564,032.82 | 1,010 |
| Painting (K) | ₱107,670.87 | 193 |
| Subtotal | ₱2,173,276.94 | 3,891 |
| Labour correction, 3.2% | ₱69,544.86 | 125 |
| Total, no mezzanine | ₱2,242,821.80 | 4,015 |
Read this figure for what it is. It is a roof-and-substructure number: the specification for the same facility also lists the court slab, masonry, ceilings, plumbing, electrical, fire alarm and the court surface, and none of those are in this estimate. That is why it sits well under the ₱8,000 to ₱13,000 per m² AEDO planning band for a basic covered court with slab in our covered court cost post, and it should be compared with whole-building cost per m² only with that in mind. It is also one estimate with one set of unit costs; a different site, soil or contractor will land differently, which is why the calculator gives a range, not a number.
Wind (Section 207). NSCP 2015 has no wind zones. The basic wind speed comes from contour maps chosen by the occupancy category of Table 103-1: Figure 207A.5-1A for Categories III, IV and V, 1B for Category II and 1C for Category I. On the 1A map the contours run from about 240 to 320 kph across the country, and at some sites the printed labels are hard to read. Read your site's value per location, or use our wind lookup; our wind load guide covers the formulas (velocity pressure qz = 0.613 KzKztKdV², Section 207B.3.2). The Canlaon report used V = 250 kph, Exposure B, importance factor 1.00, gust factor 0.85 and a mean roof height of 6.50 m, and it analysed the roof as enclosed (internal pressure coefficient ±0.18); the project specification includes masonry walls, doors and windows. An open court with no walls is different: wind acts on the underside of the roof too. NSCP 2015 has net pressure coefficients for open buildings with monoslope, pitched and troughed free roofs (Figures 207B.4-4 to 207B.4-7, printed for a height-to-length ratio h/L from 0.25 to 1.0), so a low or long roof can fall outside them and needs the engineer's judgement.
Which category? Table 103-1 puts occupancies with 1,000 or more in an assembly room, or 5,000 or more people, in Category III, and calls everything not listed elsewhere Category IV. Category V is "private garages, carports, sheds and fences over 1.5 m high". A club roof is most likely Category IV, but the engineer assigns it, and a spectator stand can change it.
Why uplift governs. In the Canlaon design report the superimposed dead load on the truss (sheets, purlins, accessories) is 0.30 kPa (1.50 kN/m on a frame line at 4.95 m). The windward uplift is listed as 5.05 kN/m, about 1.0 kPa on the same basis: more than three times the weight of sheets and purlins, before the truss's own weight. That is why NSCP Section 203 includes 0.9D + 1.0W in strength design (the allowable-stress combinations use 0.6W): dead load helps, so you take less of it when checking uplift. The roof live load is set by Table 205-3: for a roof flatter than 1 in 3 with more than 60 m² tributary area, 0.60 kPa (Canlaon used 0.64 kPa on its frame spacing).
Seismic (Section 208). Section 208.4.4.1 makes Palawan (except Busuanga), Sulu and Tawi-Tawi Zone 2 and every other place Zone 4. The Canlaon design used Zone 4 (Z = 0.40) and soil profile type SD. A court roof is light, so wind often beats earthquake for member sizes, but the system rules still bite. Table 208-11B lists steel systems by seismic zone: special truss moment frames are NP (not permitted) in Zone 4, as are intermediate and ordinary steel moment frames, and fixed-base steel columns fall under "cantilevered column building systems" (R = 2.2, Ω0 = 2.0, limited to 10 m high in Zone 4). Special steel moment-resisting frames are allowed in Zone 4 (R = 8.0), but they carry special detailing rules. So in our steel-column designs the truss sits on the column heads as a pinned member and the columns cantilever from their bases. The Canlaon roof has RC columns instead, fixed at their bases and resisting the lateral load by cantilever action. For concrete, Table 208-11A lists ordinary and intermediate reinforced concrete moment frames as NP in Zone 4 and lists cantilevered column elements (R = 2.2, Ω0 = 2.0, up to 10 m high) as permitted. Either way the frame across the courts leans on its column bases and footings.
Soil. The design assumed a bearing pressure of 120 kPa pending a geotechnical investigation; an assumed value is not a finding, and 120 kPa is above every non-rock presumptive value in NSCP Table 304-1 (100 kPa for gravel, 75 for sands, 50 for clay), while Section 303.3 asks for a geotechnical study to verify any bearing value better than the code's. NSCP Section 303.1 asks for a foundation investigation and a professional report at each building site and makes an exhaustive geotechnical study a requirement for structures of two storeys or higher; AEDO's published structural offer for smaller structures uses a presumptive value from Table 304-1 after the site has been inspected (Section 304.2). Either way, the drawings should say what was assumed, and the contractor should report soil that looks different.
A sensible order: court layout first, then the engineer's roof concept and column grid, then the drawings, then bids. For fees, our structural engineer fee guide lays out how design is charged, and the pickleball court structural design package fee post covers what a package includes. AEDO's published 3-working-day structural offer is ₱7,500 up to 150 m² and ₱50 per m² from 151 to 500 m². By that formula, a roof of about 404 m² would be ₱7,500 + 254 × ₱50 = ₱20,200 if the job is accepted under that offer; whether an open steel roof qualifies is confirmed on inquiry, and roofs above 500 m² or irregular ones are quoted per project.
Section 301.1 of the 2004 Revised IRR of PD 1096 says no person or corporation may "construct, alter, repair, convert, use, occupy, move, demolish and add any building/structure" without a building permit from the Building Official. The IRR's definition of a structure is wide: "that which is built or constructed, an edifice or building of any kind, or any piece of work artificially built up or composed of parts joined together in some definite manner." The exemptions in Section 301.3 are minor works such as sheds and playhouses of up to 6 m² for private use, open patios up to 20 m² on the ground, and garden walls under 1.20 m. A court roof is not on that list. Ancillary permits (Section 301.2), including the civil/structural permit, are signed and sealed by the professionals and submitted with the application.
Occupancy class is where it gets local. Rule VII lists tennis and basketball courts under Group A Division 1 when they are run by membership organizations for members and their families and "not operated primarily for gain". Pickleball is not named, and a club that charges per hour does not fit that wording. Group J Division 3 (accessory) lists "pelota, tennis, badminton or basketball courts" beside stages and platforms, and Table VII.1 lists a "playcourt, e.g., tennis, bowling, billiards" among its business and mercantile uses. Other candidates are Group C (buildings used for school or day-care purposes, involving assemblage for instruction, education or recreation) or Group H Division 3 (assembly building without a stage, under 300 occupants). The same section says an occupancy not named goes in the group it most nearly resembles. We found no IRR text that settles pickleball. The closest named match is Group J Division 3, and we expect an office to lean that way, but that is our reading, not a ruling: the classification is the Building Official's call, so ask before you design, because it drives the requirements. Tarp roofs: we searched the IRR text for tents, tarpaulin, fabric, shade and membrane. The only related items are awnings and canopies (Section 1006 for movable awnings on a wall, and 1609 for plastics in awnings and canopies) and Section 504, which lets the Building Official allow temporary structures in fire zones by special permit for a limited period. We found no exemption that would take a permanent tarp roof over a court out of Section 301. On fire safety, Section 10.2.8.13 of the 2019 Revised IRR of the Fire Code (RA 9514) says all grandstands, tents and other places of outdoor assembly must comply with NFPA 102, the US standard for grandstands, tents and membrane structures. We did not read NFPA 102, and whether the Fire Marshal applies it to a permanent fabric roof over a court is the Bureau of Fire Protection's call.
The processing steps have changed since 2004. Joint Memorandum Circular 2018-01, as amended by Amended JMC 2021-01, streamlines how building permits, certificates of occupancy and related permits are processed. We read the amended circular's purpose and legal basis: it restates that Section 301 of PD 1096 requires a building permit and that Section 309 requires a certificate of occupancy, so it changes the process, not the requirement. We searched for a later issuance that removes the permit requirement and did not find one, but we did not read the circular's process annexes. For what offices actually return, read why building permit plans get returned, and if the court sits inside a commercial venue, commercial fit-out permits. Lights and pumps need power: electrical service sizing covers the supply side.
What AEDO does. AEDO's licensed civil engineers design court roofs, seal the plans and report, and review the contractor's work. We build only in Negros Oriental. Everywhere else in the Philippines we design, seal, review remotely and check milestones, and most of the pickleball roof enquiries we get are from outside Negros Oriental. Send the court layout, the lot and the location, and we'll tell you which roof system fits your span, what the structure needs, and what the design fee is. Roofs above 500 m² are quoted per project.
Court dimensions and rules: the USA Pickleball 2026 Official Rulebook (Sections 2, 3, 7, 10, 17). Code figures: NSCP 2015 Volume I scan (Sections 203, 207A.5 and its map, 208.4.4.1, 303 and 304, and Tables 103-1, 205-3, 208-11A and 208-11B, all read from the scan). Permit text: the 2004 Revised IRR of PD 1096 and the 2019 Revised IRR of the Fire Code (RA 9514), Section 10.2.8.13. Project figures: AEDO's Canlaon City cost estimate, specification and structural design report, anonymised. The scaling rules and the three non-truss multipliers in the calculator are AEDO planning assumptions, not code values.
How much does a roof over a pickleball court cost in the Philippines?
For two courts (about 404 square metres of roof plan area) under a steel truss roof on reinforced concrete columns, with a 19.5 metre span, a 6 metre eave and a 250 kph design wind, AEDO's planning tool gives about 1.69 million pesos, roughly 4,190 pesos per square metre of roof plan area, with a planning range of 1.52 to 2.12 million pesos. That covers footings, columns, grade beams, truss, purlins, roofing sheets and painting. It leaves out VAT, contractor overhead and profit, permits, design fees, the court floor and lighting. It scales from a real Canlaon City roof estimate that works out to 4,015 pesos per square metre without its mezzanine. Your soil and your site's wind speed can move it.
What is the best roof type for a pickleball court?
For a roof that has to survive typhoons, a steel truss or steel frame with metal roofing sheets is the usual answer, designed to the NSCP 2015 wind and seismic rules, with its columns standing outside the playing surface. A truss on reinforced concrete columns is the type AEDO has an actual estimate for. A steel portal or W-rafter frame on pedestals has no concrete columns to build, but we expect it to cost more (our planning multiplier is 1.5, a judgement, because we have no costed example). Tarpaulin roofs are cheaper to install, but we found no Philippine standard for their wind design, and purlin-and-sheet roofs alone only span a few metres.
Can I use a tarpaulin or shade net roof over a pickleball court?
You can build one, but it is a grey area in law and the riskiest option in a typhoon zone. The IRR text we read has no exemption or special rule for tarpaulin or tent roofs, so a permanent roof over a court is still a structure that needs a building permit. We found no Philippine standard for the wind design of tarp roofs; the US standard for tensile membrane structures is ASCE/SEI 55-16. The 2019 Fire Code IRR says tents and other outdoor assembly places must comply with NFPA 102, so ask the Fire Marshal how it applies. If the fabric holds in a typhoon it passes all its uplift to the frame and footings, so the frame has to be designed for that anyway. If it tears, you are replacing fabric.
How high should the roof be over a pickleball court?
There is no minimum in the rulebook. The USA Pickleball 2026 Official Rulebook lists the ceiling as a permanent object (Section 2, Definitions): a served ball that touches it is a fault (Rule 7.E.3), and after the serve so is a ball that hits it before bouncing (Rule 10.C.4). It sets no minimum ceiling height, and referees must check court conditions, including lighting, before each match (Rule 17.B.2). So the height is your decision: high enough that lobs do not hit the roof members and lights. Every extra metre of eave adds column length, bracing and wind exposure, which the calculator shows. AEDO's default planning eave of 6 metres is our suggestion, not a rule.
Do I need a building permit for a covered pickleball court?
Almost certainly yes. Section 301.1 of the 2004 Revised IRR of PD 1096 requires a building permit from the Building Official to construct any building or structure, and the IRR defines a structure as anything built or constructed, including any piece of work artificially built up or composed of parts joined together in some definite manner. The exemptions in Section 301.3 are minor works such as sheds of up to 6 square metres, so a court roof is not covered by them. The IRR text we read has no separate rule for tarpaulin roofs. How the Building Official classifies the occupancy can vary, so ask the office before you design.
Why does wind uplift matter more than the weight of the roof?
A steel roof with sheets is light. In AEDO's Canlaon City roof design report the superimposed dead load on the truss (sheets, purlins, accessories) is 0.30 kPa, while the wind case lists a windward uplift of 5.05 kN/m on frames 4.95 metres apart, about 1.0 kPa. The wind can lift more than three times the weight of the sheets and purlins, and the connection to the column and the footing has to hold it down. NSCP 2015 load combinations include 0.9 D + 1.0 W for this reason. Footings sized only for weight are a common mistake on open roofs.
What does an engineer need from me to design a pickleball roof?
A site plan or lot survey showing where the courts go, the number of courts and how they are oriented, the location so the wind speed and seismic zone can be read, the clear height you want, any soil information such as a neighbour's borehole, test pit notes or the local soil type, and whether you plan walls, netting or lights on the roof. Without soil data AEDO's designs assume a bearing value and say so on the drawings, and the contractor reports it if the ground turns out different.
Can AEDO design and build my pickleball roof outside Negros Oriental?
AEDO builds only in Negros Oriental. Everywhere else in the Philippines we design the roof, seal the plans, review the contractor's work remotely and check milestones. Our published structural design offer is 7,500 pesos up to 150 square metres and 50 pesos per square metre from 151 to 500 square metres, with sealed plans and report in 3 working days; larger or irregular jobs are quoted per project, and whether a covered court roof fits the express offer is confirmed on inquiry.
Codes, rules and project documents read for this article. External links open in a new tab.
We could not find a Philippine standard that sets the wind design, flame-retardancy rating or service life of tarpaulin or tensile-membrane roofs, or a Philippine unit price for fabric roofs, so none is quoted; no neutral lifespan figure for fabric was found. We did not read NFPA 102 itself, any BFP ruling on open courts, the process annexes of JMC 2018-01 or Amended JMC 2021-01, or the NSCP open-building wind coefficients clause by clause (we read the figure titles and their h/L range). The multipliers for steel frames, fabric and purlin canopies are AEDO judgement. This article is general information, not a design for your site.
Send the court layout, the lot location and the number of courts. A licensed civil engineer will tell you which roof system fits, where the columns go, and what the design needs.
