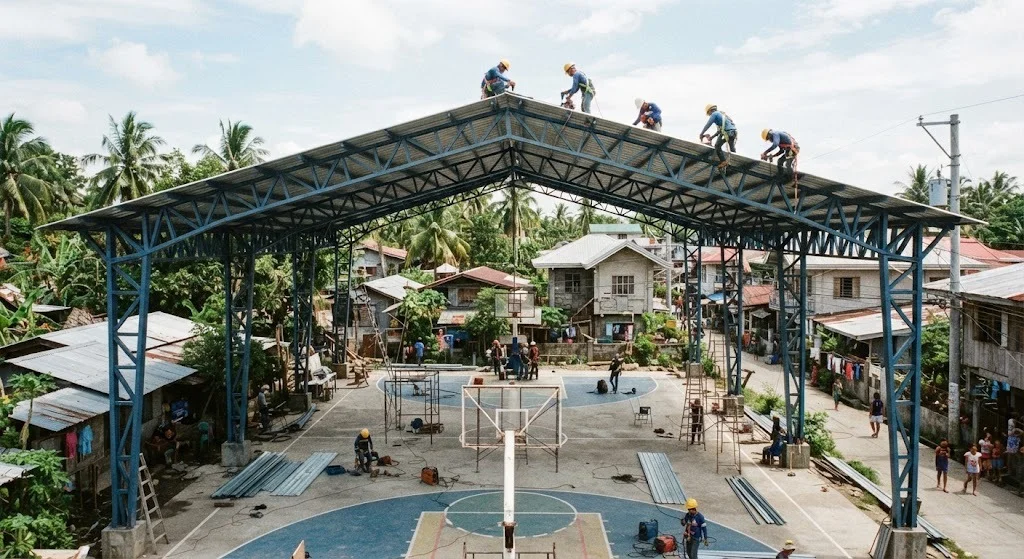
A covered court roof is a large, light, often open-sided span — which is exactly the shape that makes wind uplift, not gravity, the load that governs it. Illustrative photo.
Short answer: a basic open-truss covered court runs roughly ₱8,000–₱13,000 per sqm of roofed area, a standard tier with a perimeter wall/railing and proper lighting runs ₱12,000–₱19,000/sqm, and a premium tier with a better court surface and bleachers runs ₱18,000–₱29,000/sqm — AEDO planning bands for 2026. What decides the real budget on a structure this size is almost never the slab. It's the steel truss roof, sized against wind uplift on a wide span — the same physics that governs a canopy or a billboard, just at gymnasium scale — and, for LGU and barangay-funded builds, a procurement route that runs in parallel with, not instead of, the normal building permit.
Barangay and municipal officials budgeting a covered court, subdivision HOA boards planning a clubhouse/multi-purpose hall, school administrators adding a covered gym, and private resort or event-venue owners pricing a function hall roof. The structural questions are the same across all four; the funding and procurement path is not, and that's covered separately below.
There is a real, citable standard for the playing surface itself. Under FIBA's own venue guide, the inner playing court is 28.0 m long and 15.0 m wide, surrounded by a boundary area of at least 2.0 m on every side — so the minimum total court area is 32.0 m by 19.0 m, before any roof overhang for spectators or circulation.
Most Philippine barangay and municipal covered courts roof more than that minimum, to give covered space along the sidelines. Many community and school builds also go smaller on purpose — a half-court or a reduced footprint sized to the budget and the lot, not to the FIBA dimension — since a full-size court is a choice, not a code requirement, for anything short of an actual sanctioned competition venue.
| Typical build | Roofed footprint | Common use |
|---|---|---|
| Half-court / practice court | ~200 m² (AEDO practice range) | Small purok/sitio courts, school play courts, tight lots |
| Full FIBA-dimension court | ~650 m² (AEDO practice range, incl. overhang) | Barangay/municipal covered courts, HOA courts |
| Full court + bleachers/stage | ~850 m² (AEDO practice range) | Multi-purpose halls hosting assemblies, pageants, evacuation use |
Footprints above are AEDO planning ranges for budgeting, not a design output — the actual roofed area on any specific lot depends on the site and the brief.
Pick a court size, a finish tier, and the site's wind exposure. Every rate below is an AEDO planning band for 2026 — a budgeting aid, not a quotation and not a structural design.
A covered court roof is a large, light, often open-sided surface — no walls, or only a low perimeter wall, under a wide-span truss. That shape is exactly what makes wind the governing load, the same concern that sizes a warehouse roof, a carport, or a billboard, just scaled up to gymnasium span. In the Philippines that is NSCP 2015 Section 207: basic wind speed and exposure category set the velocity pressure, and pressure coefficients convert that into the actual force on the roof.
The failure mode to design against is uplift, not sag. Wind moving over a wide, shallow roof — and, on an open-sided hall, wind pressure acting on the underside as well — can try to lift the roof off its supports rather than push it down. An open-sided structure changes which internal-pressure classification and which pressure-coefficient figures in NSCP 2015 Section 207A and 207B actually apply, compared with a fully enclosed building. That distinction is exactly the kind of detail a fabricator pricing "a truss roof" by rule of thumb will not have priced correctly — it needs an engineer to work through for the specific span and site, not a generic factor.
Two ordinary-sounding decisions move the budget more than most owners expect:
Both of these are also why the roof live load minimums in NSCP 2015 Table 205-3 vary by roof slope and by the tributary area of the member — a wide, low-pitch truss over a court is not carrying the same minimum roof live load as a smaller, steeper roof, and the calculation has to reflect the actual geometry chosen, not a rule of thumb from a smaller building.
A clear-span truss over a court width develops horizontal thrust at its base, the same way a clear-span portal frame does on a warehouse. Depending on the span, the column height and the soil, footings may need to be tied together or sized for moment and horizontal reaction rather than for weight alone — the foundation follows from the truss's actual reactions, so it can't be priced honestly until the roof geometry and the wind case are fixed.
Where the court sits on fill, on a slope, or on ground that hasn't been geotechnically checked, that foundation design also depends on what the soil can actually take — the same due-diligence step covered in our lot hazard check guide and, where the ground itself needs building up first, our lot filling and backfill cost guide.
A covered court or multi-purpose hall is very commonly designated, formally or informally, as a barangay evacuation center or assembly point during a typhoon. If that's part of the brief, say so before the truss is designed, not after — it changes the occupancy classification for exit and fire requirements, and it's worth confirming the roof and its anchorage are being checked for the same or worse wind case the building is meant to shelter people from.
Under NSCP 2015 Table 205-1, floors and areas used for assembly with movable seats — the category a multi-purpose hall or a court hosting a program falls into — carry a minimum live load of 4.8 kPa, well above an ordinary floor. Fixed bleacher seating and grandstands are covered separately, under the special loads in Table 205-2. A slab or a bleacher deck sized like an ordinary floor, then later used for a packed community assembly, is being loaded past what it was designed for.
The design and construction requirements described above don't change with who's paying. What changes is how the contract for the work gets awarded.
| LGU / barangay-funded | Private (HOA, school, resort, individual) | |
|---|---|---|
| How the design/build contract is awarded | Government procurement rules apply — see below | Direct negotiation or private bidding, owner's choice |
| Building permit & ancillary permits | Same PD 1096 process, through the LGU's own Office of the Building Official | Same PD 1096 process |
| Plans signed and sealed | Required — PD 1096 Sec. 301 | Required — PD 1096 Sec. 301 |
| Fire Safety Evaluation Clearance | Required — RA 9514 | Required — RA 9514 |
| Funding source | Barangay/municipal appropriation, often phased across budget years | Owner's capital, association dues, or a loan |
For a government-funded covered court, the contract for design and/or construction is procured under Republic Act No. 12009, the New Government Procurement Act, which replaced the older RA 9184 and is now the governing framework for how a barangay, municipality, or other government body engages a design professional and a contractor for public works — covering things like electronic posting through PhilGEPS and how bids are evaluated. The specific step-by-step procedure a given barangay or municipality follows (appropriation, its Bids and Awards Committee, the bidding documents) is set by that procuring entity applying the RA 12009 framework, and it runs in addition to, not instead of, the ordinary building permit process everyone else goes through. We're not going to hand you an internal circular number we haven't verified — if procurement specifics matter to your timeline, that's a question for the LGU's own BAC or your legal counsel, not a blog post.
What we can do regardless of the funding source: produce a design and a sealed, permit-ready plan set that a Building Official will accept, and one that a Bids and Awards Committee can issue as part of a bidding document if the design is procured separately from construction.
The 28.0 m × 15.0 m playing court and the 32.0 m × 19.0 m minimum total court area are read from FIBA's official venue guide. Wind load provisions are NSCP 2015 Section 207A and 207B. Live load minimums for assembly occupancy (4.8 kPa) and special loads such as grandstands are NSCP 2015 Table 205-1 and Table 205-2; roof live load by slope and tributary area is Table 205-3; ponding load is Section 206.7. The sealing requirement is Section 301 of PD 1096. The Fire Safety Evaluation Clearance requirement is under RA 9514, the Fire Code of the Philippines. Government procurement for a publicly funded build is under RA 12009, the New Government Procurement Act. All cost bands, footprint ranges and steel weight figures are AEDO practice estimates for Philippine work in 2026, not published rates and not design output.
How much does a covered court cost per square meter in the Philippines?
As an AEDO planning band for 2026, a basic covered court — open steel truss roof, GI sheet roofing, a plain concrete slab, no perimeter walls — runs roughly ₱8,000 to ₱13,000 per square meter of roofed area. A standard tier that adds a low perimeter wall or railing, painted court lines and adequate lighting runs about ₱12,000 to ₱19,000 per square meter. A premium tier with a better court surface, taller clearance trusses, a bleacher structure and upgraded sports lighting runs about ₱18,000 to ₱29,000 per square meter. These are AEDO market estimates, not a published price list, and they exclude land, site development and any stage or ancillary building.
What size is a standard basketball court for a covered court?
Under FIBA's official rules, the playing court itself is 28.0 meters long and 15.0 meters wide, surrounded by a boundary area of at least 2.0 meters on every side, so the minimum total court area is 32.0 by 19.0 meters. Most barangay and municipal covered courts in the Philippines roof an area larger than that minimum to give some covered space beyond the sidelines for spectators and circulation, and many smaller community or school courts are built to a half-court or reduced footprint instead of the full FIBA dimension, which is a budget and site-size decision rather than a code requirement.
Why does wind matter so much on a covered court roof?
A covered court roof is a large, light, often open-sided surface, and wind load — governed in the Philippines by NSCP 2015 Section 207 — usually dominates its structural design the way it dominates a warehouse or a large canopy, just at a bigger scale. The concern is uplift: wind moving over and under a wide roof can try to lift it rather than push it down, and an open-sided hall with no walls changes the internal pressure classification and the pressure coefficients that apply, compared with an enclosed building. Getting the exposure category and the pressure coefficients right, per NSCP 2015 Section 207A and 207B, decides the truss, purlin and anchorage design — this is not a step to skip or assume on a roof this size.
Who designs and seals the plans for an LGU-funded covered court?
The sealing requirement is the same regardless of who is paying. Section 301 of Presidential Decree 1096 requires plans and specifications submitted with a building permit application to be duly signed and sealed by the corresponding professionals, whether the project is funded by a barangay, a municipality, an HOA, a school, or a private owner. For an LGU or barangay-funded build, the design and construction contract itself is additionally subject to government procurement rules — Republic Act No. 12009, the New Government Procurement Act, which replaced RA 9184 — covering how the local government engages a design professional and a contractor, separate from the building permit process itself.
Does a covered court need its own building permit?
Yes. A covered court or multi-purpose hall is a structure under the National Building Code (PD 1096) and needs a building permit from the Office of the Building Official regardless of whether it has walls, along with the Civil/Structural ancillary permit signed and sealed by a licensed civil or structural engineer. Because it is a place of public assembly, it also needs a Fire Safety Evaluation Clearance under the Fire Code of the Philippines (RA 9514) before the building permit is released, and an occupancy permit once construction is finished and before the public uses it.
Standards and statutes referred to in this guide. Links open in a new tab.
All cost bands, footprint ranges and steel weight figures in this article are AEDO Construction's own market and practice estimates for Philippine work in 2026, not published rates and not design output.
Whether it's a barangay-funded court or a private multi-purpose hall, the truss has to be sized to your site's actual wind exposure, not a rule of thumb — and the plans have to be sealed either way.
