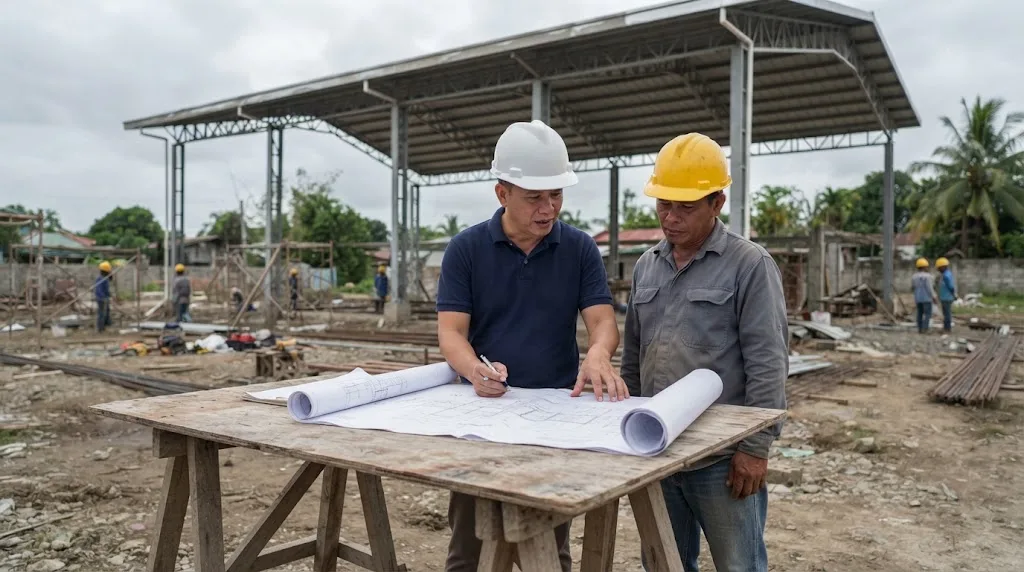
Most delays on a court roof come from what nobody wrote down before the design started: the location, the soil, the eave height. Illustrative photo.
Short answer: before you ask any structural engineer to quote a pickleball court roof, have five things in hand: the exact location, a site plan with the court positions, soil information (or an honest "none"), a decision on roof type and eave height, and a target permit date. Those five decide the wind speed, the footing size, the span and the schedule. Everything else is refinement. This post is the list, why each item matters, what a good engineer should hand back, and a tool that scores how complete your brief is and writes the RFQ for you.
It is written for architects, contractors and developers, most of them outside Negros Oriental. AEDO builds only in Negros Oriental. Everywhere else in the Philippines we design, seal the structural plans, review remotely and check milestones, and your own contractor builds from the sealed set. If you are an owner rather than a professional, our covered pickleball court roof structure cost post is the owner-side version of this one.
Answer Yes, Partly or No for each item. You get a completeness score, the gaps ranked by how badly they block a design, and a plain-text RFQ summary you can copy into an email. The weights are AEDO's judgement of what stops a design from starting, not a code value.
This is the cheapest part of the brief and the one most often left vague. What the engineer needs, and why:
Court size is not a Philippine code number. No Philippine code sets pickleball court dimensions. The reference is the USA Pickleball 2026 rulebook, Section 3: court 20 ft by 44 ft (Rule 3.A.1), minimum playing surface 30 ft by 60 ft, with 34 ft by 64 ft listed as the recommendation for new construction (Rule 3.A.3). If your client's tournament or league wants a specific area, write it into the brief.
The single biggest reason a design gets reissued is a soil value that was assumed at the start and contradicted later. What NSCP 2015 Section 303.1 says, read from the chapter 3 scan: a foundation investigation shall be conducted and a professional report submitted at each building site; for structures of two storeys or higher an exhaustive geotechnical study shall be performed; and an exhaustive investigation should also be conducted for questionable, expansive or otherwise problematic soils (for example liquefiable, organic, compressible or sensitive ones). Table 303-1 sets minimum borehole numbers for the study by footprint: 1 up to 50 sqm, 2 from 50 to 500 sqm, and 2 + A/1000 (rounded up) above 500 sqm, with A in square metres. On that formula a 558 sqm roof footprint, for example, would need 3 boreholes if a full study applies.
A one-storey court roof is not automatically an "exhaustive study" job, and that is where the practice varies. AEDO's published structural offer says a presumptive bearing value from NSCP Table 304-1 may be used for smaller structures after the site has been inspected (Section 304.2), and not on mud, organic soil, peat or unprepared fill. Two cautions from our own reading of it:
For scoping, put one of three lines in the RFQ: "borehole report attached", "test pit at column position attached" or "no soil data, please state your assumed value". The tool above scores the first two as Yes and Partly. Soil testing is a separate cost and has no price on our pages, so we don't quote one.
The wind speed is not a client input and not a supplier's brochure figure. It is read by the engineer from the NSCP 2015 Section 207 maps for the site, using the map that matches the occupancy category in Table 103-1. As our roof post explains, the printed contours run from about 240 to 320 kph across the country and the labels are hard to read at some sites, so the value must be read per location. What you can do in the brief:
Background formulas are in our NSCP wind load guide. AEDO's Canlaon City court roof was designed at 250 kph, a site-specific value, not a national default.
NSCP Section 208.4.4.1 puts every place in the country in Zone 4 except Palawan (excluding Busuanga), Sulu and Tawi-Tawi, which are Zone 2. Zone 4 restricts which lateral systems you may use, and it is where architects' first sketch of "truss on steel columns, rigid connections" runs into the code. These are the rows we read on the Table 208-11A and 208-11B scan pages that matter for a court roof (NP = not permitted, NL = no limit):
| System (NSCP 2015) | Table | R | Zone 4 | What it means for a court roof |
|---|---|---|---|---|
| Special steel moment-resisting frame (SMRF) | 208-11B | 8.0 | NL | Allowed, with special seismic detailing |
| Intermediate steel moment frame (IMF) | 208-11B | 4.5 | NP | Not allowed in Zone 4 |
| Ordinary steel moment frame (OMF) | 208-11B | 3.5 | NP | Not allowed in Zone 4 |
| Special truss moment frame (STMF) | 208-11B | 6.5 | NP | A truss cannot be the moment-resisting frame in Zone 4 |
| Cantilevered column elements (steel) | 208-11B, group F | 2.2 | 10 m limit | Fixed-base columns cantilevering from the footing: allowed up to 10 m high |
| Special reinforced concrete moment frame | 208-11A | 8.5 | NL | Allowed, with special detailing |
| Intermediate and ordinary RC moment frames | 208-11A | 5.5 and 3.5 | NP | Not allowed in Zone 4 |
| Cantilevered column elements (concrete) | 208-11A, group F | 2.2 | 10 m limit | RC columns fixed at the base: allowed up to 10 m high |
Table 208-11B on the scan page has an Ω0 of 2.0 for the cantilevered column rows. The practical result, and what AEDO's own court designs do: the truss sits on the column heads as a pinned member and the columns cantilever from their bases, which then puts real demand on the footings and anchor bolts. That is an engineering choice of the designer, not a rule about roofs, so don't write "moment frame" into an RFQ. Write "lateral system to be selected by the engineer per NSCP Table 208-11" instead, and ask the report to name the system it used. If you are in Palawan, Sulu or Tawi-Tawi the Zone 2 column applies and the limits differ; say so in the brief.
Two decisions belong to the project team, not the engineer, and a design started without them gets redrawn.
Agree the deliverables in writing before the quote is accepted. The list below is what we would expect from any engineer for a court roof; it is a reasonable specification, not a legal minimum, and you should check each item against what your Building Official asks for.
Ask every engineer you approach the same three questions: when does your clock start, what restarts it, and what is the fee based on. Here are AEDO's answers as published on our structural design page, so you can compare like for like.
| Roof plan area | Fee under the express offer | Basis |
|---|---|---|
| 150 sqm or less | ₱7,500 | Flat |
| 250 sqm | ₱12,500 | 250 × ₱50 |
| 404 sqm (2 courts at 34 × 64 ft) | ₱20,200 | 404 × ₱50 |
| 500 sqm | ₱25,000 | 500 × ₱50 |
| Above 500 sqm | Quoted per project | Scheduled on the quote |
Read the conditions with the numbers. The 3 working days start once the final plans, the site location, the soil data and the 60% downpayment are in, and restart if the design changes midway. The offer is stated for regular buildings; a court roof is not a standard building type, so AEDO confirms on the quote whether a given roof qualifies, and irregular or larger structures are scheduled and priced separately. Three courts in a row already pass 500 sqm. Full fee logic, including what a package contains, is in pickleball structural design package fee and the general structural engineer fee guide. Site visits are separate. Permit time is the local office's.
Fee basis to ask any engineer for: a flat sum or a rate per sqm, what is included (plans, report, one round of permit comments), what restarts the price (a changed layout, a new soil report), and what is billed separately (site visits, BOQ, revisions after seal). A fee quoted without those four lines is not comparable to one that has them.
Section 301 of PD 1096 says no one may erect, construct, alter, repair, move, convert or demolish any building or structure without a building permit from the Building Official. A roof over a court is a structure. The 2004 IRR's occupancy list (Rule VII, Section 701) names tennis, badminton and basketball courts but not pickleball, and sends an unlisted use to the group it most nearly resembles; a court run for gain may be classified differently from a members' club court. That classification is the Building Official's call, so put "occupancy classification to be confirmed with the OBO" into the brief and ask your engineer to design to the stricter reading until you have it. Fuller notes, including the tarp-roof and fire-code points, are in section 8 of our roof structure post. If the courts sit inside a commercial venue with a clubhouse, see commercial fit-out permits.
Court and playing-surface dimensions and the absence of a ceiling-height minimum are from the USA Pickleball 2026 Official Rulebook, Section 3. Table 208-11A and 208-11B rows were read from the NSCP 2015 scan (pages 2-223 to 2-225), and Section 303.1 and Table 303-1 from the chapter 3 scan (page 3-8). The Zone 2 and Zone 4 map wording, the wind-map description and the Canlaon example are from AEDO's own roof structure post. Fees and turnaround are from AEDO's structural design, project oversight and design packages pages. Scoring weights in the tool are AEDO judgement.
What should I send a structural engineer for a pickleball court roof?
Send a site plan or lot survey with the court positions and north arrow, the exact location (city or municipality and barangay, or coordinates), the number of courts and which way the roof should span, any soil information you have, the eave height you want, whether lights, netting, walls or seating will hang on the frame, and your target permit date. The engineer reads the wind speed and seismic zone from the location, so the location matters more than the drawings.
Do I need a soil investigation for a one-storey court roof?
NSCP 2015 Section 303.1 says a foundation investigation shall be conducted and a professional report submitted at each building site, and an exhaustive geotechnical study is required for structures of two storeys or higher and for questionable, expansive or problematic soils. AEDO's published offer for smaller structures may use the Table 304-1 presumptive bearing value after the site has been inspected (Section 304.2), but not on mud, organic soil, peat or unprepared fill. A borehole or at least a test pit at a column position is the safer scoping item.
Can a steel truss on steel columns be a moment frame in seismic Zone 4?
Not as a special truss moment frame. NSCP 2015 Table 208-11B marks special truss moment frames, intermediate steel moment frames and ordinary steel moment frames as not permitted (NP) in Zone 4. Special steel moment-resisting frames are allowed (R = 8.0) with special detailing, and cantilevered column elements are allowed up to 10 m high (R = 2.2). In AEDO's designs the truss is pinned to the column heads and the columns cantilever from their bases, which is one way to stay inside these limits.
Can AEDO build my pickleball court outside Negros Oriental?
No. AEDO builds only in Negros Oriental. Everywhere else in the Philippines AEDO designs and seals the structural plans, reviews the contractor's work remotely and can check milestones such as footings or truss erection from ₱7,500 per visit with a written report; your own contractor builds from the sealed set.
How fast can a structural design for a court roof be done?
AEDO's published express offer is 3 working days, ₱7,500 up to 150 sqm and ₱50 per sqm above that up to 500 sqm, and the clock starts once the plans, location, soil data and the 60% downpayment are in. A court roof is not a standard building type, so AEDO confirms on the quote whether it qualifies, and roofs above 500 sqm are scheduled and priced on the quote. With the default answers in the tool above, the readiness score is 46%, which means the design clock could not start yet.
Rules, standards and AEDO pages used. External links open in a new tab.
We did not find a Philippine standard that sets pickleball court dimensions, a minimum ceiling height, or the wind design of tarp roofs. The scoring weights and the planning eave height are AEDO judgement. This article is general information, not a design for your site.
Send the location, the site plan and what you have on soil. An engineer will tell you what is missing, what we would assume, and whether the job fits our express design offer.
