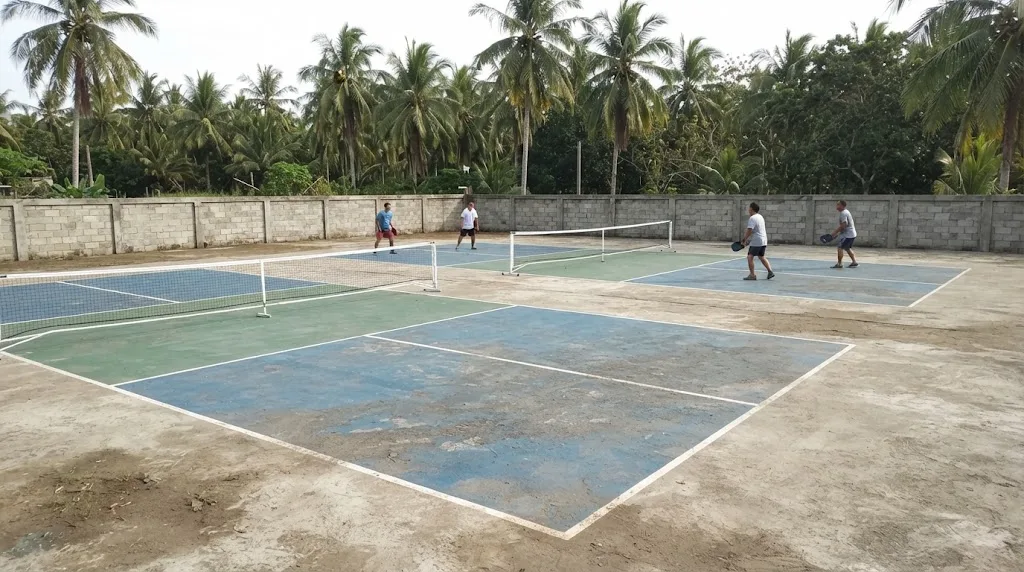
Four courts fit a block about 18 m by 37 m. The lot around that block, for walkways, fence and setbacks, is what most owners under-count. Illustrative photo.
Short answer: divide your usable lot by the playing surface of one court, which is 30 by 60 feet (9.14 by 18.29 m) at the 2026 USA Pickleball rulebook minimum, after taking a margin off every side for walkway, fence and setback. On AEDO's planning assumptions, a 25 m by 45 m lot (1,125 sqm) fits four courts as a block of 2 by 2. Built open, on a filled pad, with a slab, polished and painted finish and 300 lux lights, that block budgets at about ₱1.97 million to ₱3.29 million (₱0.49 million to ₱0.82 million per court), before nets, fencing, a comfort room, permits and design. The rest of this post gives you the block sizes for 1 to 12 courts, the calculator, and the reasoning behind each number.
One honest limit first: AEDO builds only in Negros Oriental. Everywhere else in the Philippines we design, seal the structural plans, review remotely and check milestones. Our real job below is in Negros Oriental, and prices elsewhere will differ with hauling, labour and freight.
Enter your lot and the margin you need around the courts. You get how many courts fit, the block they form, the slab area and a budget range with a line for each part. Every assumption is editable and labelled. A planning aid, not a design or a quotation.
Owners get quoted the wrong lot size more often than the wrong court size, so separate the two. We read Section 3 of the 2026 USA Pickleball rulebook (Global Pickleball Federation edition) and USA Pickleball's construction page for this post.
| Item | Number | Status |
|---|---|---|
| Court | 20 ft by 44 ft (6.10 m by 13.41 m), same for singles and doubles | Official rule (3.A.1) |
| Minimum playing surface | 30 ft wide by 60 ft long (9.14 m by 18.29 m), about 167.2 sqm | Official rule (3.A.3, minimum) |
| New construction and tournament play | 34 ft by 64 ft (10.36 m by 19.5 m), about 202.1 sqm | Recommendation listed under 3.A.3 |
| Stadium court | 50 ft by 80 ft (15.24 m by 24.38 m) | Recommendation listed under 3.A.3 |
| Orientation, outdoors | North to south, so players don't look into the low sun in the morning or late afternoon | USA Pickleball construction page (guidance) |
| Space between adjacent courts, fence height, slope, ceiling height, lighting level | Not set by the rulebook text or the construction page we read | Layout practice; ask your designer |
No Philippine code sets pickleball court dimensions or spacing. The National Building Code doesn't mention the sport, and we found nothing else that does. The rulebook lists ceilings, walls, fencing and lighting fixtures among the "permanent objects" that can interfere with play, and it gives no clearance distance, so any spacing you are quoted between courts, or from a court to a fence, is somebody's layout practice. Ask where it comes from. Our layouts below keep each court's own 30 by 60 ft (or 34 by 64 ft) playing surface and simply place them side by side. If a designer shares the run-off strip between two courts, the block gets smaller; if they add a buffer or a fence between them, it gets bigger. We can't cite a rule for either, which is why the calculator lets you enter the gap yourself.
The table uses the rulebook-minimum 30 by 60 ft playing surface for every court, no sharing of run-off, and a 2 m margin on every side of the block (our planning assumption). We took the smallest lot rectangle for each count, trying the courts both ways round. Figures are computed from 9.144 m by 18.288 m per court, rounded.
| Courts | Arrangement | Block of playing surfaces | Block area | Planning lot with 2 m around |
|---|---|---|---|---|
| 1 | 1 by 1 | 9.1 m by 18.3 m | 167 sqm | 13.1 m by 22.3 m = 293 sqm |
| 2 | 2 by 1 | 18.3 m by 18.3 m | 334 sqm | 22.3 m by 22.3 m = 497 sqm |
| 3 | 3 by 1 | 18.3 m by 27.4 m | 502 sqm | 22.3 m by 31.4 m = 701 sqm |
| 4 | 2 by 2 | 18.3 m by 36.6 m | 669 sqm | 22.3 m by 40.6 m = 904 sqm |
| 6 | 3 by 2 | 36.6 m by 27.4 m | 1,003 sqm | 40.6 m by 31.4 m = 1,275 sqm |
| 8 | 4 by 2 | 36.6 m by 36.6 m | 1,338 sqm | 40.6 m by 40.6 m = 1,646 sqm |
| 12 | 4 by 3 (or 6 by 2) | 36.6 m by 54.9 m | 2,007 sqm | 40.6 m by 58.9 m = 2,388 sqm |
Two things to read from it. First, the margin matters more than owners expect: at four courts the block is 669 sqm but the planning lot is 904, so about a quarter of the land is walkway, fence line and setback. Second, a lot that is nearly the right size often fits fewer courts than area alone suggests, because a court's 18.29 m length is a hard step. Divide a 21 m usable width by 9.144 m and you get 2.3, which is two courts, not two and a bit. Switching to the rulebook's 34 by 64 ft new-construction recommendation raises each court's playing surface to about 202 sqm, roughly 21% more land per court than the minimum.
For a quick sanity check on the real job below: AEDO's 2-court pad in Manjuyod is 352.63 sqm (about 18.4 m by 19.3 m), close to the 334 sqm of two minimum surfaces, and it is the reason the calculator has a pad allowance of 5%.
The method is plain arithmetic, so you can check it by hand on a napkin.
Two limits. The tool packs courts in a plain grid and doesn't try clever arrangements such as staggered rows. And if you ask for more courts than fit, it says so and gives the smallest lot that would hold them instead of quietly budgeting for courts you can't place.
Only four rates below come from a real contract. Everything else is an AEDO 2026 planning range, sibling-consistent with our other pickleball posts, and none of it is a market fact. Peso ranges scale with the number of courts because slab, fill, finish and lights all scale.
| Line | Rate | Basis |
|---|---|---|
| Concrete slab, 100 mm over 50 mm gravel, 10 mm bars at 400 mm both ways | ₱815 to ₱1,000 per sqm | Low = Manjuyod ₱814.71. High is our planning allowance |
| Polished concrete + paint with silica sand and game lines | ₱357 per sqm, planning up to ₱450 | Manjuyod: ₱135.82 polishing + ₱221.64 painting |
| Fill and CHB retaining wall | ₱1,000 to ₱1,600 per cu.m of pad volume | Manjuyod's item C works out to ₱1,165 per cu.m |
| Lighting, 300 lux, per court | ₱164,000 to ₱371,000 on poles; ₱71,000 to ₱157,500 on a roof frame | AEDO planning range, lighting cost guide |
| Roof, per sqm of roofed area | Metal ₱4,400 to ₱5,800; tarp ₱1,800 to ₱3,000 | Metal anchored on our Canlaon City roof design; tarp is AEDO judgement |
The default case, worked. Four courts, open, 0.70 m fill, lights on poles, on the 25 m by 45 m lot:
| Line | Quantity | Low | High |
|---|---|---|---|
| Fill and CHB retaining wall | 702.3 sqm x 0.70 m = 491.6 cu.m | ₱491,643 | ₱786,629 |
| Concrete slab | 702.3 sqm | ₱572,413 | ₱702,347 |
| Polished and painted finish | 702.3 sqm | ₱250,738 | ₱316,056 |
| Lighting on poles | 4 courts x 6 floodlights | ₱656,000 | ₱1,484,000 |
| Total, four open courts | ₱1,970,794 | ₱3,289,032 | |
Per court that is ₱492,698 to ₱822,258, or ₱2,806 to ₱4,683 per sqm of pad. It lines up with the two-court range in our pickleball court construction cost guide (₱0.49 million to ₱0.82 million per court, open) because the same planning rates apply. Lights are the biggest swing: on poles they are between a third and nearly half of the top of the range. If your lot already has power and you can start without lights, the block is much cheaper, and you can add poles later if the footing locations are planned now.
Does it get cheaper per court as the block grows? A little, in reality; we can't show it. Mobilisation, design and supervision spread over more courts, but we have no source that puts a number on that, so the calculator's per-court figure stays the same. Treat any per-court discount from a quote as a question to ask, not a given.
The slab, polishing, painting and fill rates above come from AEDO's fixed-price contract for two open pickleball courts on a filled pad in Manjuyod, Negros Oriental: ₱1,100,000, priced all-in for materials, labour and equipment at provincial Negros Oriental rates. The pad is 352.63 sqm and the schedule was 65 working days including curing.
| Item | Scope | Amount |
|---|---|---|
| A. Footings | 10 sets, 2.00 x 2.00 x 0.40 m | ₱177,177 |
| B. Column pedestals | 10 sets, 400 x 600 mm | ₱85,838 |
| C. Backfill and CHB retaining wall | About 350 cu.m of fill including a shrinkage and compaction allowance, about 75 lm of 6 in reinforced CHB wall | ₱287,605 |
| D. Concrete flooring | 352.63 sqm at ₱814.71 | ₱287,289 |
| E. Concrete polishing | 352.63 sqm at ₱135.82 | ₱47,895 |
| F. Painting | 352.63 sqm at ₱221.64, Nippon paint system with silica sand, game lines included | ₱78,158 |
| G. Lighting, mobilisation, contingencies and OCM | 10 sets of 100 W LED floodlights, lumped with the rest | ₱136,038 |
| Contract total | ₱1,100,000 | |
Derivations. Pad per court = 352.63 / 2 = 176.3 sqm, against 167.2 sqm for a 30 by 60 ft surface: 5.4% over, hence the 5% pad allowance. Item C over the pad volume: 0.70 m x 352.63 sqm = 246.8 cu.m in place, and ₱287,605 / 246.8 = about ₱1,165 per cu.m, which sits inside the ₱1,000 to ₱1,600 range. Finish per sqm: ₱135.82 + ₱221.64 = ₱357.46. Not in that price, per the proposal: the roof and any posts above finished floor, lighting poles, nets and net posts, perimeter fencing, electrical supply and metering, drainage beyond the pad, and permits and government fees. The footings and pedestals were built to carry an owner-supplied roof and its columns later; a block with no roof in mind would save part of items A and B. Job-specific soil and fill conditions apply, so this is an anchor, not a market average.
The calculator's roof lines take the planning rates from the cost guide: metal ₱4,400 to ₱5,800 and tarp ₱1,800 to ₱3,000 per sqm of roofed area, with the roofed area equal to the pad times 1.2. For the default four courts, the pad of 702 sqm becomes 843 sqm of roof. A metal roof over the four courts, with lights moved onto the roof frame, budgets at about ₱5.3 million to ₱7.3 million for the block. That is roughly 2.2 to 2.7 times the open figure.
Two layout points matter before you commit to a roof. The roof rate is anchored on our Canlaon City design, which spans about 19.5 m centre to centre with seven trusses on fixed columns, so a block wider than about 19 to 20 m (four courts side by side is 36.6 m) is more than one bay and the rate is only a starting point. The calculator warns you when a roofed block is wider than 20 m. And the roof's column grid should be decided with the court layout, not after it, because columns and footings sit in the run-off. See covered pickleball court roof structure cost for how the frame is built and priced, and the wind lookup tool for the site wind speed, which must be read for your location. If you might roof later, ask your designer to size the footings and pedestals now, as the Manjuyod job did.
Permit. Section 301 of PD 1096 says no person, firm or corporation "shall erect, construct, alter, repair, move, convert or demolish any building or structure" without first obtaining a building permit from the Building Official. A roof over a court is plainly a structure. An open court with fill, a retaining wall and light poles is very likely one too, but how your city or municipality classifies it is an LGU decision. The IRR occupancy list (Rule VII, Section 701) puts tennis, badminton and basketball courts in Group J Division 3 and doesn't name pickleball; unlisted uses go to the group they most nearly resemble, so expect an OBO to treat courts like those. That is our reading, not a ruling. Ask your Office of the Building Official before you buy anything; why plans get returned explains what they look for.
Who does what at AEDO. We build only in Negros Oriental. Everywhere else in the Philippines we do the structural design and seal it, prepare the bill of quantities, review contractor quotes and check milestones remotely or on a visit. Our published Single Milestone Check starts at ₱7,500 per visit. For a roofed block, see the structural design package fee. Related posts in this cluster: indoor pickleball facilities, surface options and a 4-court club startup budget.
What we can send you. Tell us the lot dimensions, a sketch of the boundary and the road, how many courts you want and whether you want a roof. Within Negros Oriental we can quote the whole job as design-build. Elsewhere we check the layout, prepare the structural design and the BOQ, and your local contractor builds. Compare with covered court construction cost for roofed halls.
Court and playing-surface dimensions are from the 2026 USA Pickleball rulebook, Section 3 (rules 3.A.1 to 3.A.4), Global Pickleball Federation edition. The orientation note is from USA Pickleball's construction page, which gives no spacing, slope or fence figures. The permit wording is PD 1096 Section 301 and the Section 701 occupancy list of its 2004 Revised IRR. Slab, polishing, painting and fill rates are from AEDO's Manjuyod proposal, anonymised; the roof anchor is from AEDO's Canlaon City roof estimate. Everything marked "planning" is an AEDO 2026 planning range, not a market fact and not a quotation.
How many pickleball courts fit on my lot?
Take the lot width and depth, subtract a margin on every side for walkway, fence and setback, and divide what is left by the playing surface of one court, 30 by 60 feet (9.14 by 18.29 m) at the rulebook minimum. Try the court both ways round and keep the better count. On AEDO's planning assumptions (2 m margin, no shared run-off) a 25 m by 45 m lot fits four courts as a block of 2 by 2, and a 20 m by 40 m lot fits one. The calculator in this post does the arithmetic for your own lot.
How much land do 2, 4 or 6 pickleball courts need?
With each court keeping its own 30 by 60 ft playing surface and a 2 m margin all round, AEDO's planning lots are about 293 square metres for one court, 497 for two, 904 for four, 1,275 for six and 1,646 for eight. Those are layout figures, not a rule: no Philippine code and no rule in the 2026 USA Pickleball rulebook sets spacing between courts, so your designer may be able to tighten them or may need to loosen them.
How much does a block of pickleball courts cost in the Philippines?
As an AEDO 2026 planning range, four open courts on a filled pad with a slab, a polished and painted finish and 300 lux lights come to about ₱1.97 million to ₱3.29 million, or ₱0.49 million to ₱0.82 million per court, before nets, fencing, a comfort room, permits and design. The finish, slab and fill rates are anchored on AEDO's fixed-price contract for a 2-court open court in Manjuyod, Negros Oriental (₱1,100,000). A steel roof over the same four courts adds roughly ₱3.3 million to ₱4.0 million.
Should the courts run north to south?
USA Pickleball's construction page says outdoor courts should be oriented north to south so players are not looking directly into the sun in the morning or late afternoon. That is guidance, not a rule of the game, and a lot's shape often decides first. The calculator tries both orientations and tells you which one it used, so check the result against your compass.
Is it cheaper per court to build more courts?
Slightly, but not by much on our numbers. Slab, finish, fill and lights all scale with the number of courts, so the per-court range stays about the same. What you save is mobilisation and design time spread over more courts, and we have no source that puts a number on that, so the calculator does not claim one. What does change with size is the roof: a very large block needs more than one bay, and a 19 to 20 m clear span like our Canlaon City design stops being enough.
Do I need a permit for a block of pickleball courts?
Section 301 of PD 1096 requires a building permit from the Building Official before anyone erects, constructs or alters a building or structure. A roof over the courts is plainly a structure; an open court with fill, a retaining wall and light poles usually is too, but how a city or municipality classifies it is its own call. Zoning and setbacks also decide how much of your lot you can use, so ask your Office of the Building Official before you fix the layout.
Rules, standards and project documents used. External links open in a new tab.
We found no Philippine code, and no rule in the rulebook text we read, that sets spacing between adjacent courts, setbacks for court blocks or a slope for the pad, so those are layout practice or LGU decisions, and the calculator leaves them as inputs. We did not read a zoning setback table for this post. This article is general information, not a design for your site.
Send us the lot dimensions, a sketch and the number of courts you want. An engineer will check how they sit and come back with a scope, a budget check and, if you want it, a BOQ or design package.
