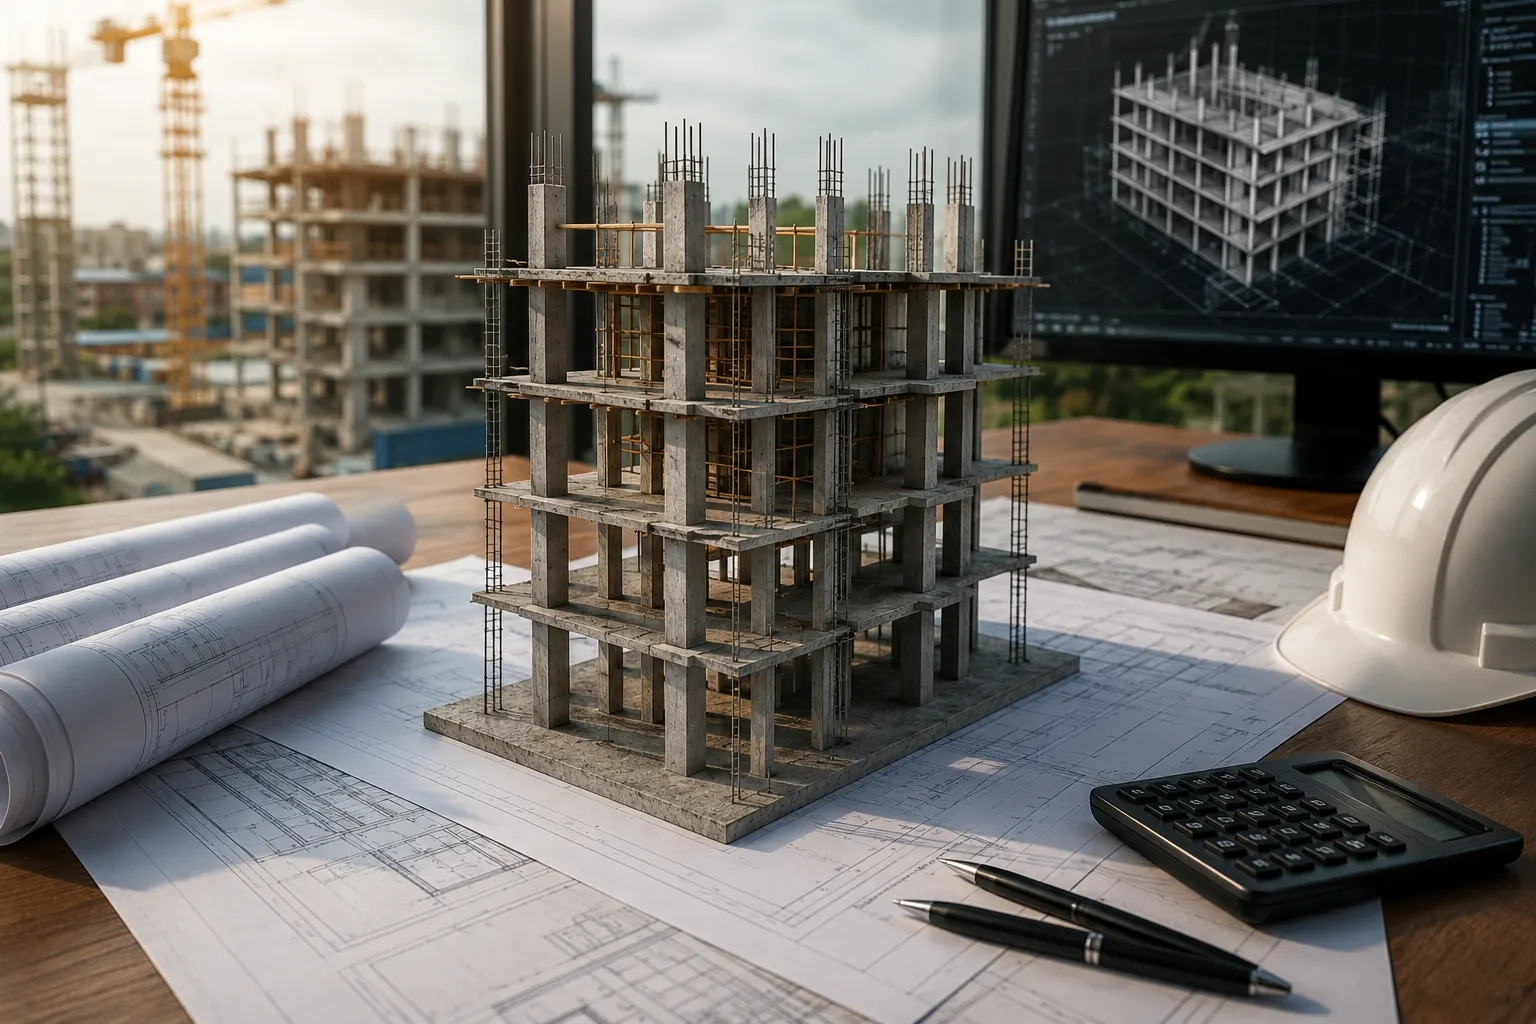
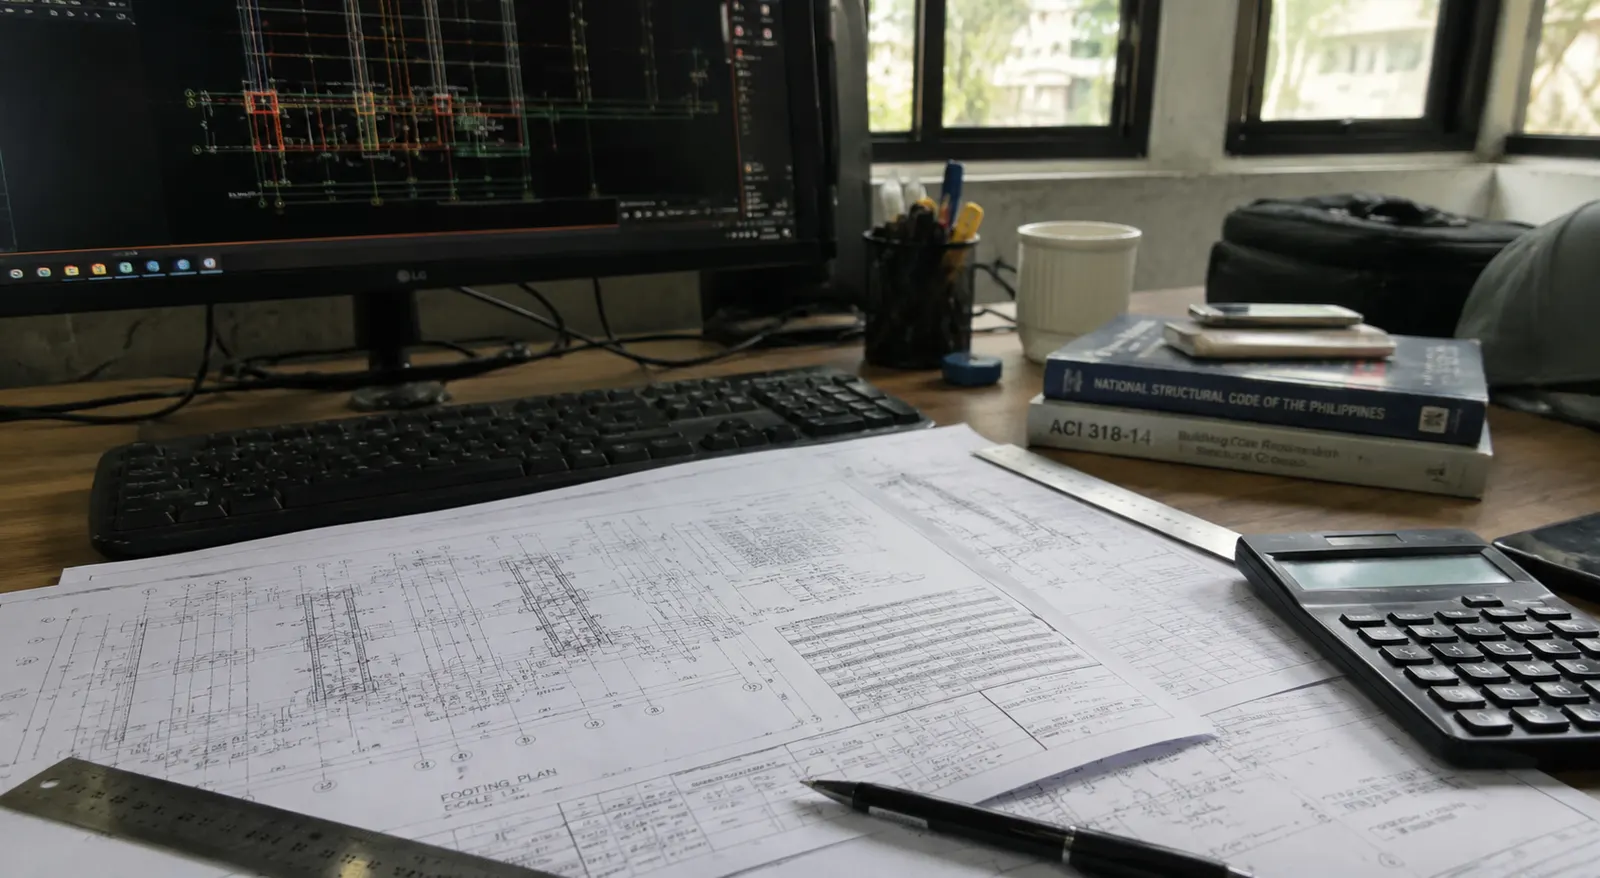
Structural design in the Philippines,
built to NSCP 2015.
Rigorous, code-compliant structural engineering for residential, commercial, and industrial projects — seismic, wind, concrete, steel, and foundation — sealed by a licensed engineer who uses field-tested tools on every job. Sealed plans and report in 3 working days, from ₱7,500.
Checking an existing building instead? Structural assessment, from ₱10,000, by floor area →
Send your plans Monday.
Sealed set by Thursday.
While you wait on structural plans, the permit, the contractor and the budget all sit on hold. We deliver the full structural set, analysis to seal, in three working days.
- Day 0Book your slotSend architectural plans, location and soil data, pay 60%.
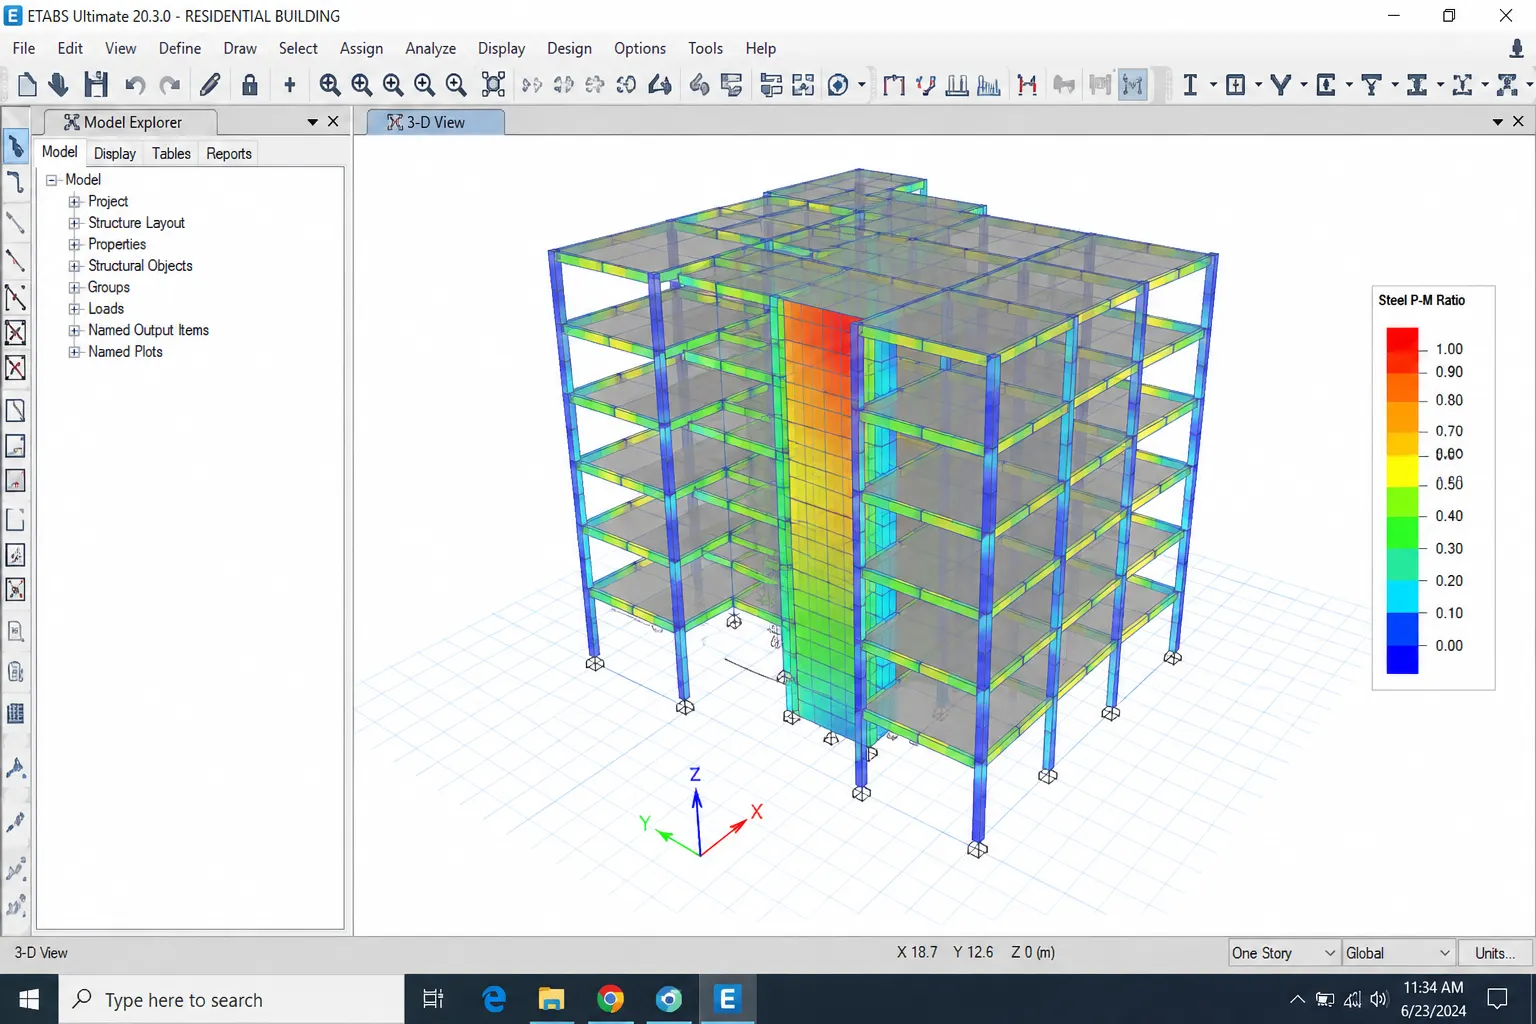
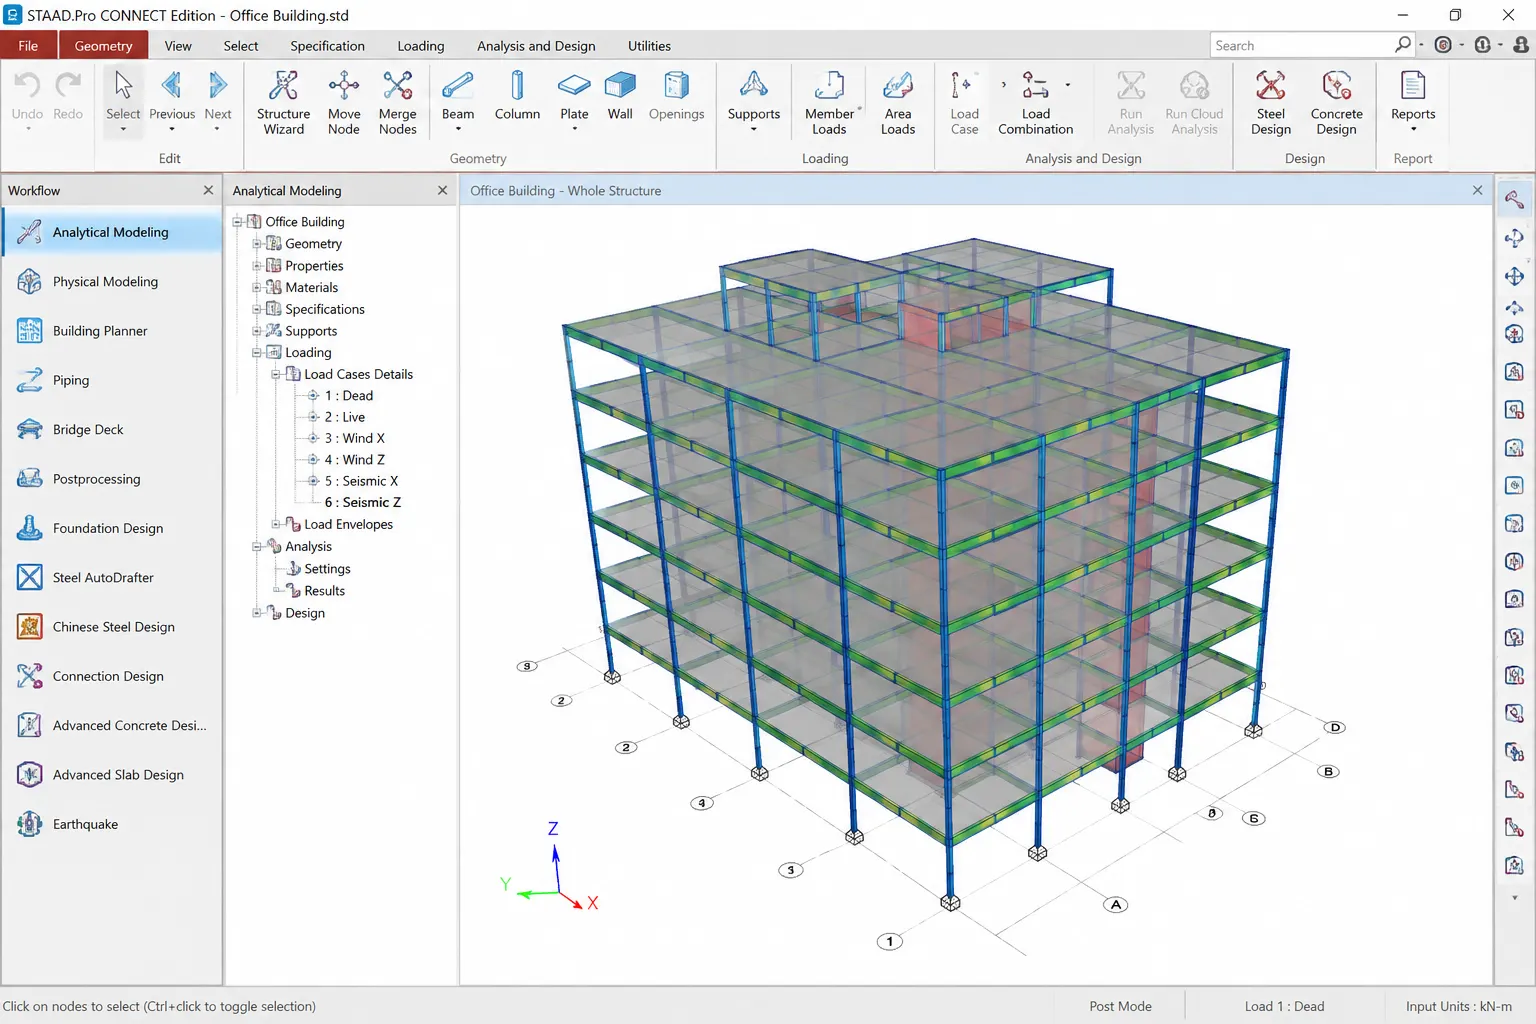
- Day 1Model & analysisGravity, seismic §208 and wind §207 loads on a 3D model.
- Day 2Design & drawingsFootings, columns, beams, slabs and roof, drawn to plan sheets.
- Day 3Check, sign & sealEngineer review, then the sealed set and report are released.
- Foundation & framing plans
- Column, beam & slab schedules
- Details & general notes
- Structural design report
- Signed & sealed, permit-ready
Limited slots each week. The 3 working days start once plans, location, soil data and the 60% downpayment are in. Regular buildings up to 3 storeys; larger or irregular buildings get their own schedule.
From footing to finished frame
Scroll to assemble a structure the way we engineer it — each stage proven against NSCP 2015 before the next begins.
Site & footings
Footings sized to carry the structure safely into the soil — bearing capacity checked first.
Columns rise
Vertical load path established — every gravity load now has a route down to the foundation.
Beams tie the frame
Beams lock the columns into a moment frame — the lateral system for seismic §208 & wind §207.
Floor slabs
Slabs act as diaphragms, distributing loads across the whole frame and bracing every level.
Code-compliant & complete
Full NSCP 2015 analysis — gravity, seismic and wind — sealed by a licensed engineer, permit-ready.
Every building, four ways — tap a load type
We don't just draw a frame. We prove it survives every force the NSCP requires. Explore how each load travels through a structure:
What's included
Gravity load analysis
Dead and live loads per NSCP §204–205.
Seismic base shear
Equivalent lateral force & response spectrum per §208.
Wind load design
Per §207A–207B for any building exposure category.
Reinforced concrete
Beams, columns, slabs & shear walls per NSCP 2015 Chapter 4 (follows ACI 318-14).
Structural steel
Members & connection details per AISC 360-10.
Foundation engineering
Isolated, combined, mat & pile foundations.
Structural investigation →
Assessment, forensic analysis & retrofit of existing buildings.
Value engineering
Design optimization that cuts cost without cutting safety.
What you get for the building permit
The Office of the Building Official wants two things from the structural engineer: plans signed and sealed by a licensed civil engineer, and the analysis and computations behind them. You get both.
Foundation plan
Footing sizes, depths, rebar and tie beams.
Framing plans
Column grid, beam sizes and slab thickness, floor by floor.
Column & beam schedules
Member sizes per level, top and bottom bars, stirrup spacing.
Details & general notes
Splices, hooks and connections. This is where most site errors start.
Structural computations
Load analysis, seismic §208 and wind §207 checks, member design. The part the OBO reviews.
Signed & sealed
By a PRC-licensed civil engineer, ready to file with the rest of your permit set.
To book a 3-day slot, send the architectural plans, the location, floor area, number of storeys and intended use. Soil investigation results are required from two storeys up (NSCP 2015 Sec. 303.1). For a one-storey building on ordinary ground, we can design on the Table 304-1 presumptive value after the site has been inspected (Sec. 304.2). New to this? Read how a building goes from 3D model to sealed drawings and what structural engineers charge.
We design for projects anywhere in the Philippines. We only build in Negros Oriental; elsewhere your local contractor builds from our drawings and we can oversee the work remotely.
The engineer behind the seal
Engr. J. Abuyabor, CE — PRC #0125154
Licensed Civil Engineer and founder of AEDO Construction OPC. Specializes in NSCP 2015 structural design, seismic and wind load analysis, and design-build construction management. Based in Negros Oriental, with design work delivered nationwide.
One name on the seal, answerable for it
Your structural plans and computations are signed and sealed by a PRC-licensed civil engineer, as Section 14 of RA 544 requires. The engineer who seals the set is accountable for the design in it.
Codes the calculations are checked against
NSCP 2015 for loads, seismic and wind; NSCP Chapter 4 (following ACI 318) for concrete; AISC 360 for steel. Not decoration — they are what the computations submitted with your permit are checked against.
More about the firm, the licences and how we work outside Negros Oriental on the About page.
No "contact us for pricing" games
Here's exactly what our most-requested services cost and what you get. Tap any card to inquire.
Complete NSCP 2015 analysis, permit-ready structural plans and design report, signed and sealed, in 3 working days once your architectural plans are in. ₱7,500 up to 150 sqm, ₱50/sqm after that. Limited slots each week.
Inquire about this →A licensed engineer visits, inspects column sizing, load paths & defects, and delivers a written report in 5 business days. For owners asking "could the Angeles collapse happen to my building?" Limited to 3/month.
Inquire about this →An itemized BOQ & cost breakdown — the document you need to compare contractor quotes honestly. ₱3,000–₱8,000 by floor area, delivered in 3–5 days.
Inquire about this →For developers & contractors with multiple active projects: ongoing access to a licensed engineer for design review, plan-checking & code sign-off — without a full-time hire. Scope scales from here.
Inquire about this →Structural projects we've sealed
Across 15+ completed projects nationwide — steel arenas, multi-storey RC frames, industrial facilities. Tap any project to view photos and the engineering scope.
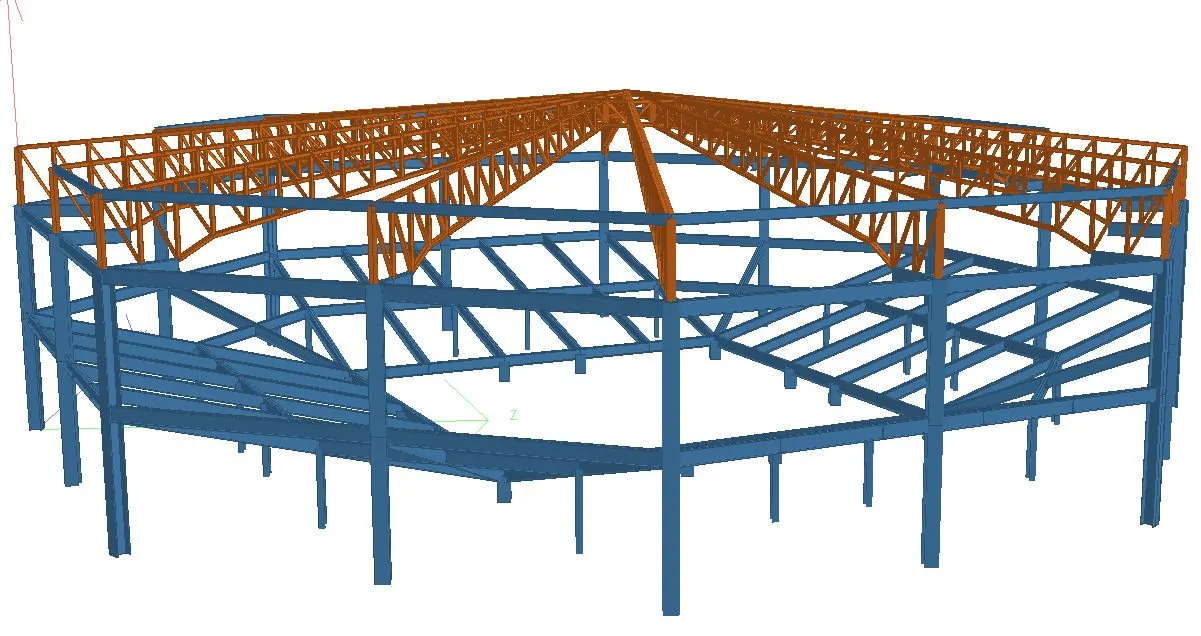 2
2
Cockpit Arena Building
Manjuyod, Negros OrientalView project →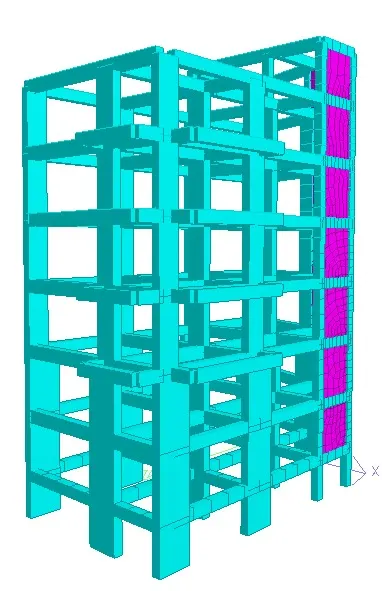 3
3
5-Storey + Basement Office
Carmona, MakatiView project →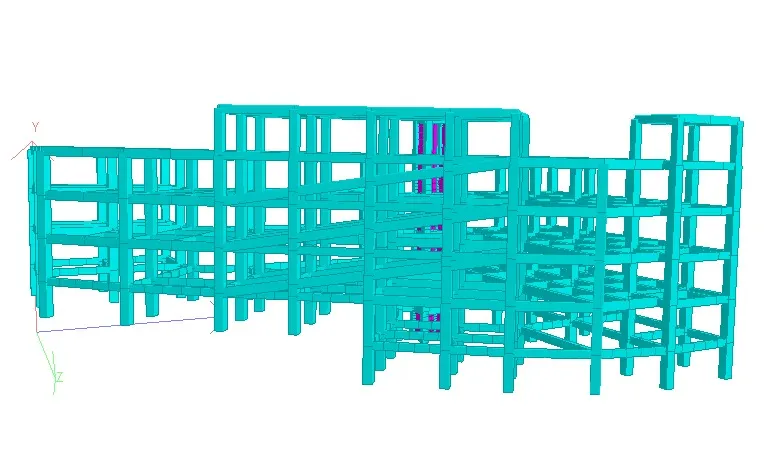 3
3
5-Storey Parking Building
Eastern SamarView project →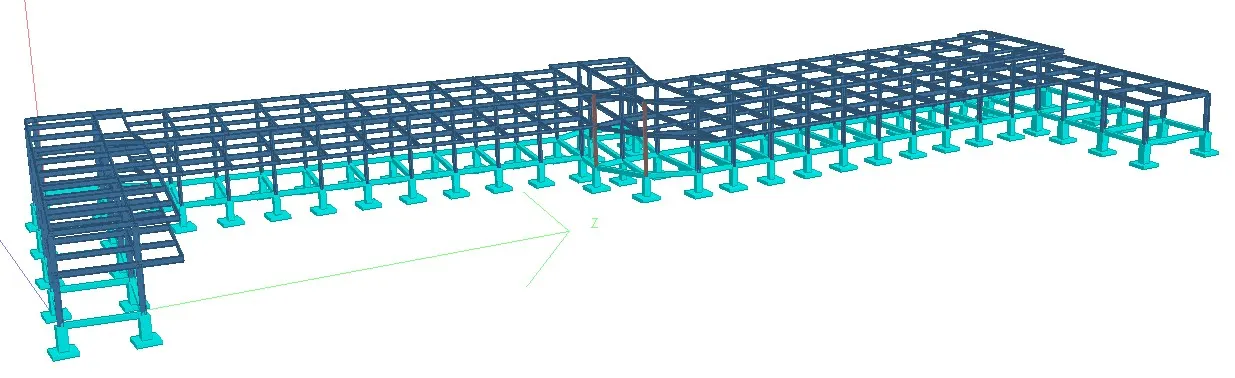 3
3
Coca-Cola Factory & Office
DavaoView project →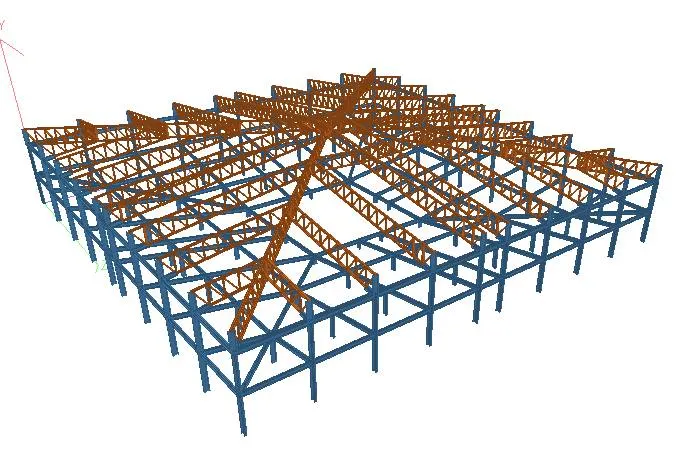 3
3
Cockpit Arena — Tarlac
Concepcion, TarlacView project →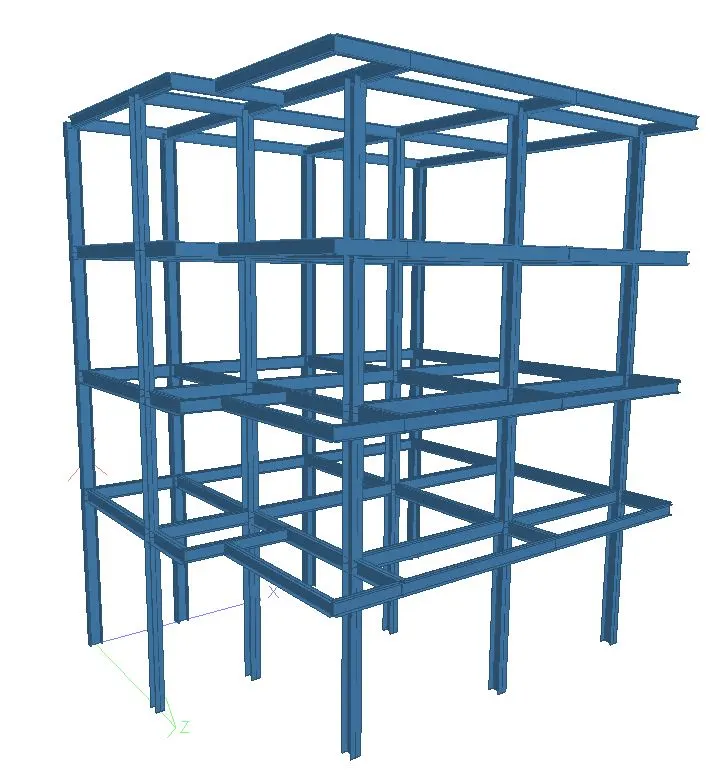 3
3
Four-Storey Commercial
Zamboanga CityView project →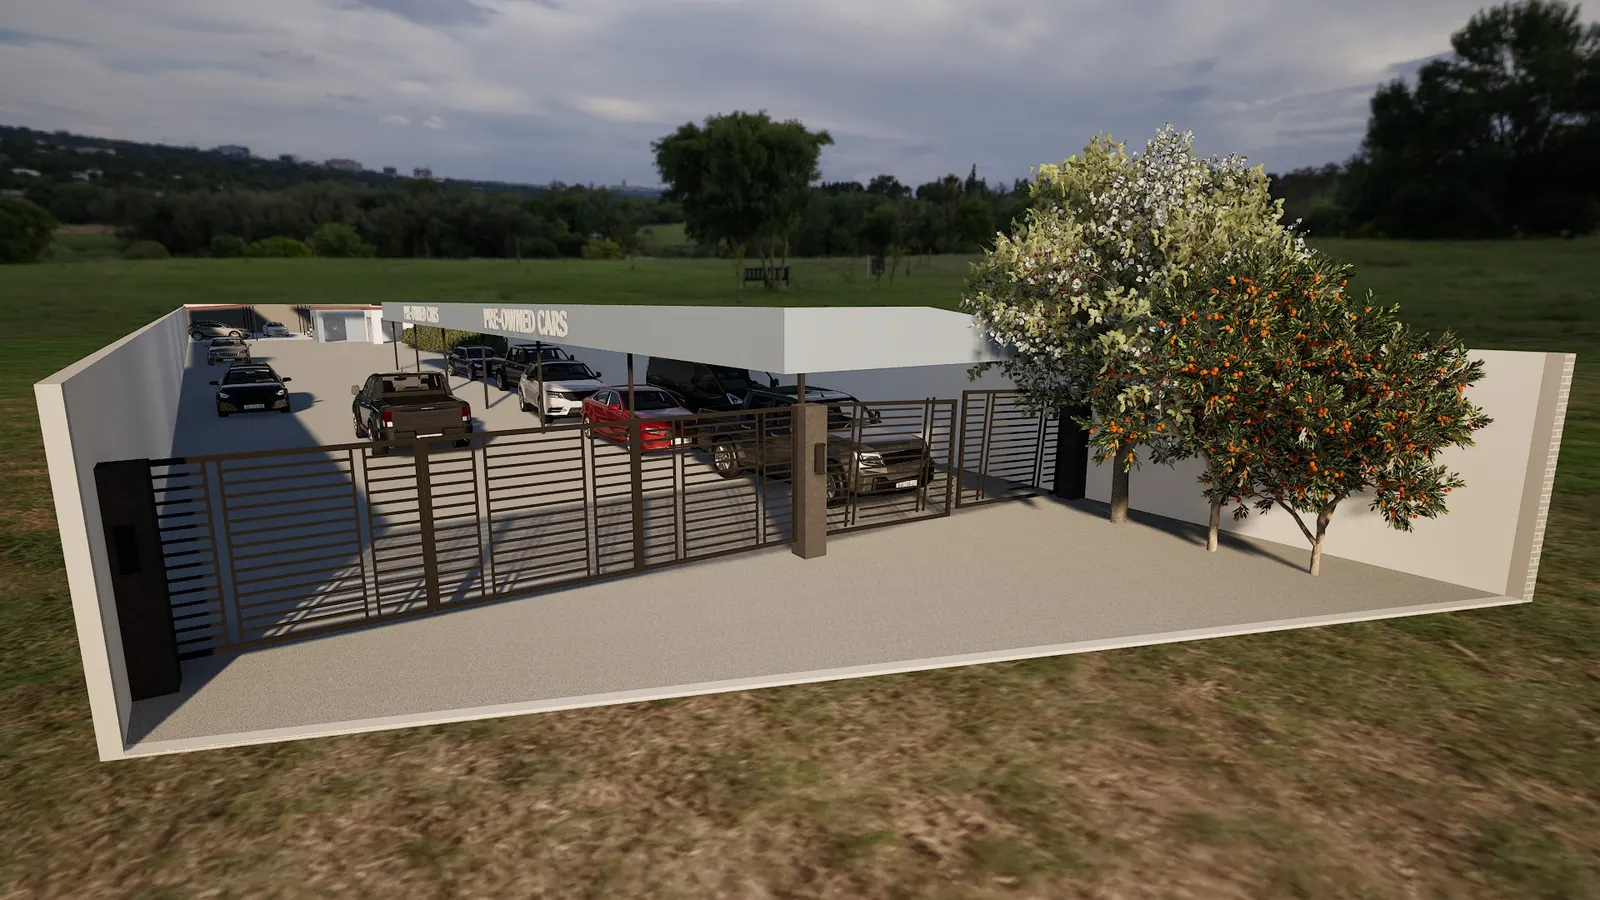 3
3
Auto Shop Building
Cavite CityView project →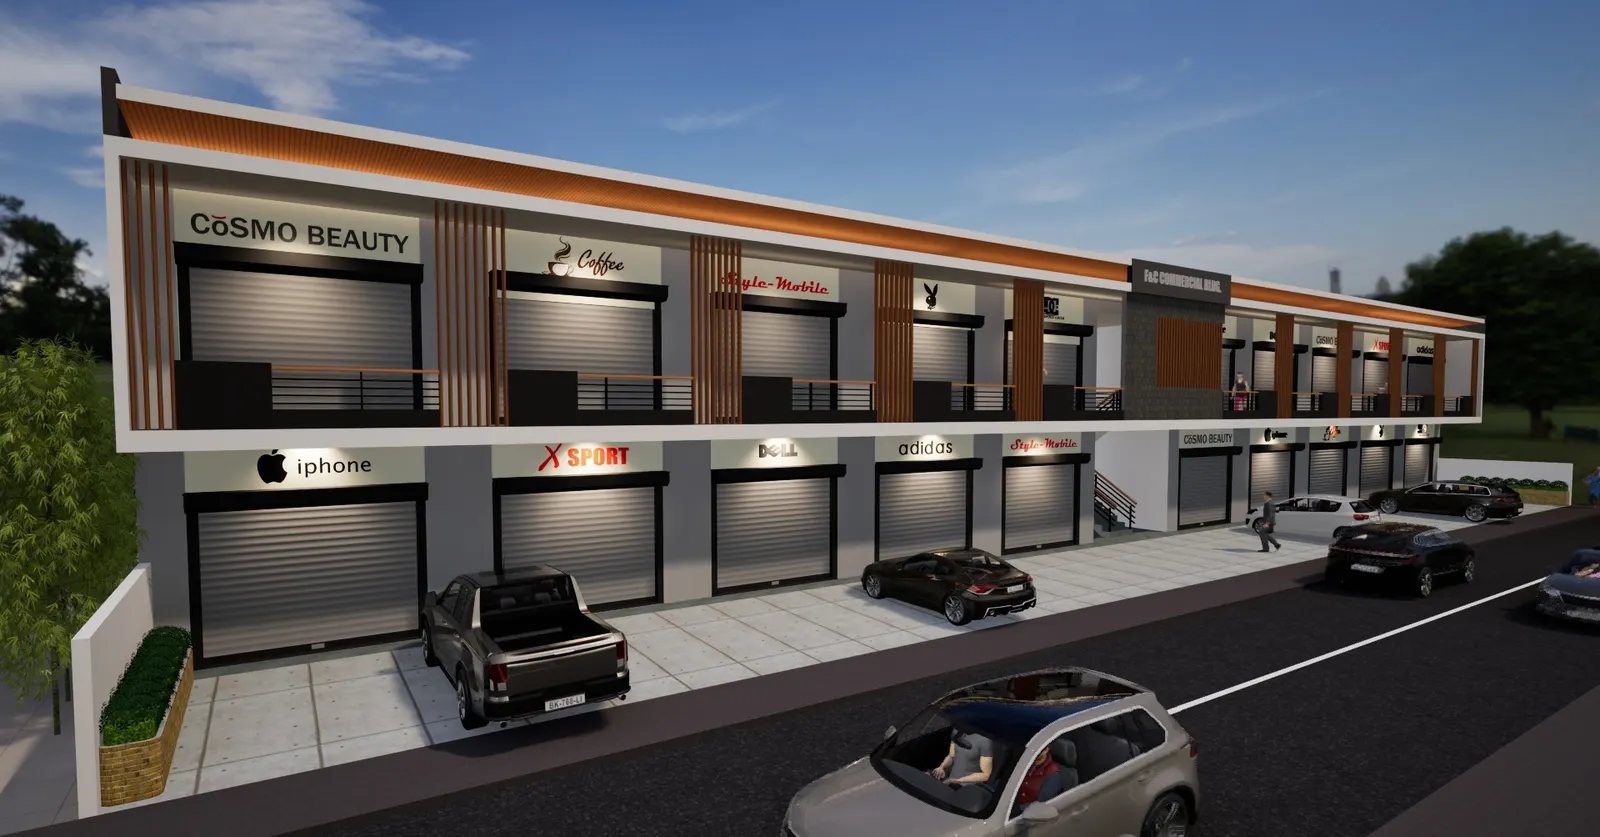 4
4
F&C Canlaon Holdings
Canlaon CityView project →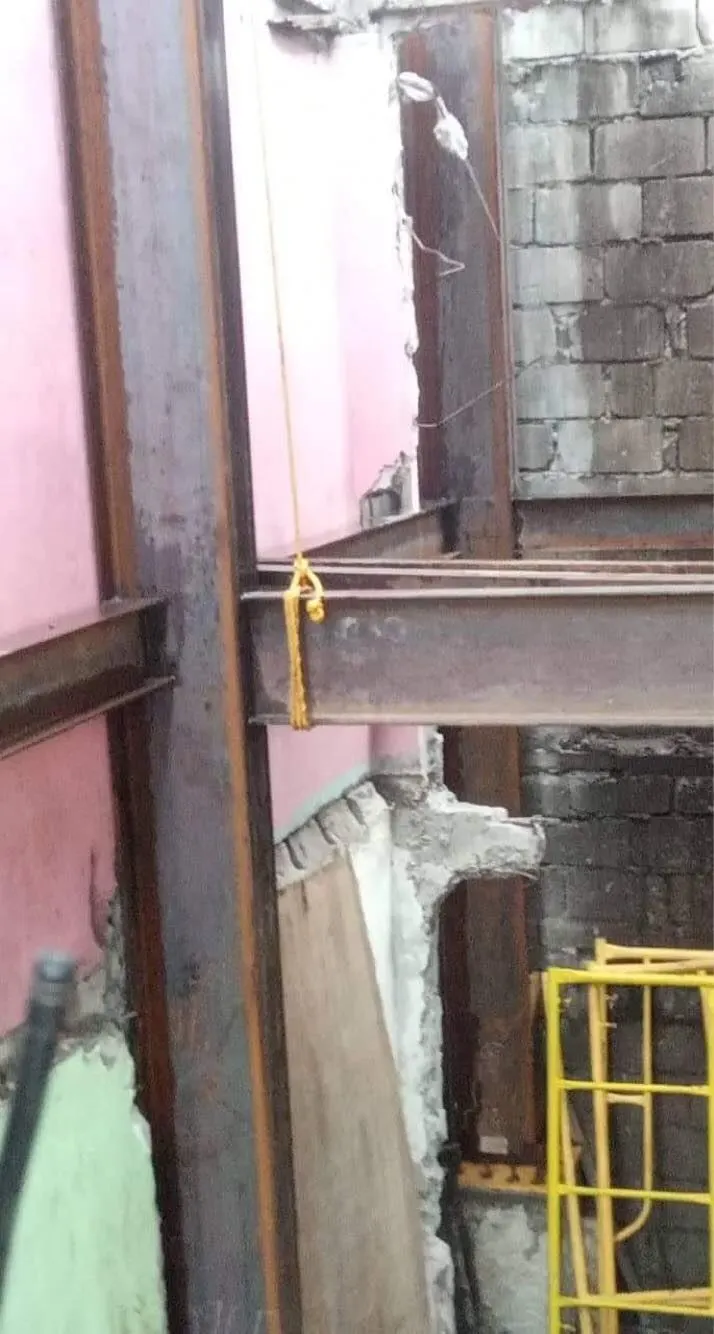 Photo
Photo
Steel Reinforcement
Actual project photoView project →See all 15+ projects on the main portfolio.
Frequently asked
The tools we use on every project
We built our own engineering apps to make the work faster and more reliable — available to other Philippine engineers too:
Sealed structural plans in 3 working days
₱7,500 up to 150 sqm, ₱50/sqm after that. Send your architectural plans, location and number of storeys to book a slot.
Existing building with cracks, or planning to add a floor? Start with the structural assessment (from ₱10,000) →