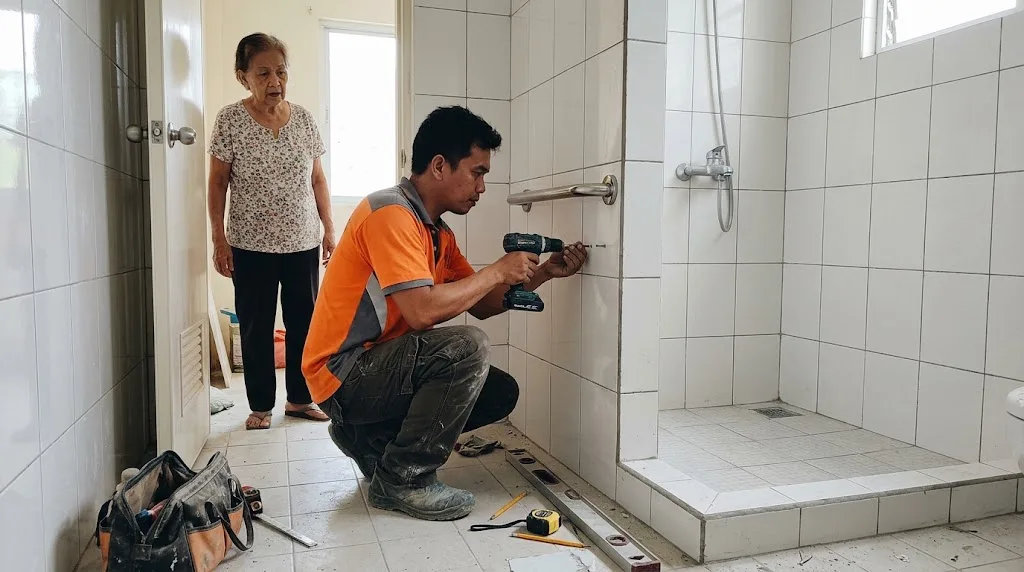
A grab bar is only as strong as what's behind the tile. The time to put in solid backing is before the wall is finished, not after Lola has already slipped. Illustrative photo.
Short answer: for a typical bungalow, making the house safe for an aging parent or a wheelchair user costs about ₱146,144 to ₱261,572 in the calculator below, before contractor overhead and profit. That covers a 300 mm entry step turned into a concrete ramp at 1:20 with steel handrails on both sides, two doors widened to a 900 mm leaf, a 3 m² CR converted to a curbless walk-in shower, a taller toilet, and 20 m² of floor re-tiled in slip-resistant porcelain. Grab bars, lever handles and extra lights go in at whatever price your supplier quotes. The biggest single line surprises people: the ramp handrails alone are ₱46,252 to ₱85,897, more than the concrete under them.
On the law: BP 344, the Accessibility Law, doesn't require these features in a private family home. It covers buildings for public use, and its 2024 Revised IRR applies its house-type rules only to government-owned housing and to multi-unit residential buildings. So you're free to size things for your family. We still use the BP 344 dimensions as the benchmark, because they're the only Philippine numbers built around a wheelchair and a person who can't bend or grip well. Below: what the law does and doesn't cover, each item in the order you'd fix the house, what it costs, and when you need an engineer or a permit.
Tick the items your house needs and enter the sizes. You get a line-item range for each and a total, then a ten-point home safety score. Rates come from AEDO's published 2026 cost guides (listed under the tool). Grab bars, lever handles and lights have no AEDO rate yet, so they're priced at the figure you type in.
Drawn from the sizes you entered above. The numbered tags match the numbered line items in the estimate, so you can see what each peso buys and where it goes.
Planning sketch only, not for construction. Not to scale: ramp heights are exaggerated so the rise and handrails read clearly. The dimensions shown come from your inputs, the calculator's own assumptions, and the BP 344 2024 Revised IRR figures cited in this article. Subgrade preparation, handrail posts and fixings, the CR layout, the drain position and the floor fall aren't set by this calculator. They're per design, by a licensed engineer.
Families ask this first, usually after a contractor says "kailangan BP 344 'yan." For a private family home, the short answer is no.
The law. Section 1 of Batas Pambansa Blg. 344 says no permit for the construction, repair or renovation of "public and private buildings for public use, educational institutions, airports, sports and recreation centers and complexes, shopping centers or establishments, public parking places, workplaces, public utilities" shall be issued unless accessibility features are provided. A house where a family lives is not on that list. We found no later law that amended BP 344's coverage.
The 2024 Revised IRR. The rules now in force were published in the Official Gazette on July 8, 2024. Rule III sorts buildings into categories. Category I "shall only apply to government-owned buildings", and that's where single detached houses and duplexes appear, at 10% of the units built. Category II applies to both government and privately owned buildings, and its residential entries are multi-unit: tenement houses, row houses, apartments and townhouses (one accessible unit per 50 up to 150, plus one per 100 after), hotels and dormitories. A privately owned single house renovated for a parent doesn't fall in either.
So you're not breaking a law with a 1:12 ramp at home. But the BP 344 dimensions are the best numbers Philippine rules have for someone using a wheelchair, a walker or a cane, and they're what an OT or doctor will be comparing against. We use them as the benchmark, not a requirement, and we say so every time below. If the house is also a clinic, a store or a boarding house, the part used by the public is a different story: see our BP 344 guide.
| Item | BP 344 figure (2024 Revised IRR, Appendix A) | At home |
|---|---|---|
| Ramp slope | 1:20; 1:15 only if the ramp is at most 10.5 m long and rises at most 700 mm (A.1.2(b), Table A.1.1) | Aim for 1:20. Steeper is legal at home, but harder to push up and scarier to come down. |
| Ramp width, landings | 1,200 mm clear; 1,800 mm level at top and bottom; intermediate 1,800 mm landing on runs over 10.5 m (A.1.2) | Keep the top landing. Nobody can open a door while rolling backwards. |
| Ramp handrails | Both sides at 700 and 900 mm, 300 mm extensions, on rises over 170 mm (A.1.2(f)–(g), A.5.1) | The costliest ramp line. One side at 900 mm is a reasonable home saving. |
| Door clear width | 900 mm, measured from the face of the door open at 90° to the jamb (C.2.1, C.2.2) | A 900 mm door leaf gives a little less than 900 mm clear. See section 4. |
| Threshold | 12 mm maximum, bevelled if over 6 mm (C.3.1) | Same. This is where walkers catch. |
| Door hardware | Hardware that needs no wrist twisting or tight grip (in practice, levers), centred at 900 mm (C.2.10, C.2.11) | Same. |
| Toilet seat, grab bars | Seat 450 mm; L-bar and flip-up bar 300 mm above the seat, bars 30–40 mm diameter, anchored for at least 200 kg (C.6.3, C.6.7, A.5.6) | Same heights. The anchoring matters more than the brand. |
| Roll-in shower | 1,800 × 1,800 mm, L-shaped bars, curb no more than 12 mm and bevelled; hand shower on a 1,500 mm hose (C.6.22, C.6.23) | Often smaller at home. Keep the curb rule and the hand shower. |
| Floors | Slip-resistant wet and dry, level and stable (A.2.1) | Same. Table A.2.1 rates polished tile, marble and granite very poor when wet. |
Our BP 344 visual reference has these with dimensioned drawings, and the ramp, grab bar and accessible toilet guides go through each clause.
Most falls at home happen on the same short trip: bed to CR, usually at night, often wet. So before pricing anything, walk that route yourself, then the route from the gate to the door. Count every step, every raised threshold, every door narrower than a wheelchair or a walker, and every floor that's slippery wet.
Then fix it in this order, because it's the order that prevents the most falls per peso:
If you're doing this from abroad, as a lot of OFW families are, a relative's phone video of that walk is worth more than a list. Our guide to building while abroad covers how to manage the contractor from a distance.
A ramp is long. At 1:20 every centimetre of rise takes 20 cm of ramp, so the common 30 cm step needs 6.0 m of slope, plus a 1.8 m level landing at the top and bottom: 9.6 m in all. A 45 cm porch needs 9.0 m of slope and 12.6 m in all. That's why the first question isn't the price. It's whether the ramp fits between the door and the gate.
Where it doesn't, the choices are the 1:15 exception (6.75 m for a 45 cm rise; BP 344 allows it only for ramps up to 10.5 m long and 700 mm rise), a ramp that turns back on itself with a landing at the turn, moving the accessible entry to the side of the house where the ground is highest, or a platform lift. Don't solve it with a short steep ramp. A 1:8 slope looks fine to an able-bodied builder and is a runaway wheelchair for a parent going down alone.
What it costs. For the default 30 cm step, the calculator gives ₱17,454 to ₱23,268 for the concrete ramp itself (slab, side walls, bars, forms and gravel fill, computed from quantities) and ₱46,252 to ₱85,897 for 13.2 m of painted steel handrail on both sides. Together: ₱63,707 to ₱109,166. The handrail rate we use is the railing rate from our balcony guide, which prices a full railing with posts. Each side carries two rails (700 and 900 mm) on posts set in the side wall; we price that as one balcony-type railing per side, which is an approximation. Choosing "One side" halves that line.
Details that make the difference: a broom finish or a textured topping on the concrete (BP 344's own table rates plain concrete "poor to fair" when wet), the 100 mm raised edge so a front wheel can't roll off the side, a slope that drains sideways so rain doesn't sheet down it, and a roof over the ramp if you can manage it. BP 344 C.1.6 asks for weather protection at accessible entrances, and a wet ramp is the dangerous one. Our driveway and pathway guide covers base, thickness and control joints.
Many CR doors are 700 mm leaves, the size of the PVC CR doors hardware stores sell, and a wheelchair or a walker with a helper beside it needs more. BP 344 asks for 900 mm clear, measured from the face of the open door to the jamb (C.2.1, C.2.2). That's the catch: a 900 mm door leaf gives a little less than 900 mm clear, because the door itself, standing open, takes some of the width. If the person uses a wide wheelchair, measure the chair and ask for the opening to be sized from it.
Cost. Widening an opening in a CHB partition and hanging a new 900 × 2100 mm solid engineered door comes to ₱13,100 to ₱19,400 per door: removing the old door (₱500–1,300), widening the opening (₱3,700–6,650), the door (₱6,250 at Wilcon's listed price), jamb, lever lockset and hinges (₱2,000–4,000), and a carpenter-day to hang it (₱650–1,200). All of those are the rates in our windows and doors guide. A sliding or pocket door is another way to get the width without the swing, useful in a tight CR.
Load-bearing walls are a different job. If the wall carries a beam, a slab or the roof, a wider opening needs a lintel or beam sized by an engineer, and sometimes a post. The calculator then adds AEDO's ₱5,000 structural assessment and leaves the lintel to be priced after it. Read our load-bearing wall guide before anyone swings a sledgehammer.
Thresholds: 12 mm maximum, bevelled if over 6 mm (C.3.1). A raised CR sill "para hindi lumabas ang tubig" is the most common trip hazard we see; the fix is a floor that falls to the drain, in section 5. Handles: BP 344 wants hardware at 900 mm that needs no tight grasping, pinching or wrist twisting, which in practice means levers (C.2.10, C.2.11). Arthritic hands can't turn a round knob. CR doors should swing out (C.2.8, C.6.14), so a person who falls against the door can still be reached.
This is the room that matters most, and the one where a cheap retile does the least good.
Curbless walk-in shower. The curb goes, and the floor itself falls to the drain, so water stays in the shower zone without anything to step over. That means breaking out the old floor, a new screed sloped to a relocated drain, a membrane on that screed turned up the walls, then slip-resistant tile. The new sloped screed, and any slab recess needed for a truly level entry, is not priced in the calculator; get it quoted with the drain relocation. BP 344 caps a roll-in shower curb at 12 mm, bevelled, with a hand shower on a hose of at least 1,500 mm (C.6.22, C.6.23). A hand shower lets a parent shower sitting down on a shower chair.
For a 3 m² CR the calculator gives ₱20,890 to ₱42,306, from our CR renovation guide's rates: breaking out tile and bed, waterproofing on the floor, a 300 mm upturn and the shower wall, porcelain floor tile, a new drain with trap, relocating it, and a shower set with a hand shower. That's the floor. If the walls also need retiling, price the whole room in that guide's calculator.
Grab bars. BP 344's accessible toilet has a fixed L-type bar on the side wall and a flip-up bar on the other side, both 300 mm above the seat, with the flip-up bar anchored for at least 200 kg (C.6.3(b)); we'd fix every bar to that standard; diameter 30 to 40 mm (A.5.6). At home, an L-bar beside the toilet and one bar in the shower cover most families. Our grab bar height guide has every dimension. The part that fails is the fixing: a bar screwed into hollow block through the tile holds until someone actually puts their weight on it. Screw into solid concrete, a grouted cell or blocking set in before tiling. We don't have an AEDO installed rate for grab bars, so the calculator takes your supplier's price.
Taller toilet. BP 344 puts the accessible seat at 450 mm (C.6.7). Many standard bowls are lower, and a low seat is hard to stand up from. A replacement tank-type water closet runs ₱5,847 to ₱19,300 supplied and installed in our CR guide; check the seat height on the spec sheet before buying, because not every model in that range is a tall one. A raised seat on the existing bowl is the stopgap.
Space. PD 1096 Section 806 sets the minimum bath and toilet at 1.20 m² with a 900 mm least dimension, which fits a toilet and a standing adult, not a wheelchair and a helper. Our CR size guide shows what fits at each size, and the accessible toilet guide shows the 1,800 × 1,800 mm BP 344 layout. If the CR is too small to turn in, the answer may be taking space from the next room, which brings you back to section 4 and whether that wall is load-bearing.
Glossy floor tile looks clean and is a skating rink with wet feet. BP 344 A.2.1 wants floors "slip-resistant during both wet and dry conditions, level, and stable," and its Table A.2.1, adopted from Singapore's accessibility code, rates ordinary clay tile, terrazzo, marble and granite no better than "poor to fair" when wet, and polished clay tile, marble or granite "very poor", while textured clay tile rates "good".
For the entry, hallway and kitchen, the calculator prices breaking out the old tile and bed (₱250–450/m², from our CR guide) and laying porcelain or homogeneous tile at ₱1,100–1,900/m² supplied and installed (our tile guide's band). Ask for a matte or textured finish and keep it one level: no step between the old floor and the new. For 20 m² that's ₱27,000 to ₱47,000, plus hauling. If tiles are also popping or hollow, find out why first; our popping tile guide covers it.
If a parent is sleeping upstairs, the cheapest fall prevention may be a bedroom on the ground floor. When an existing room is simply repainted, re-floored and fitted out, it's finishes work, and the calculator prices it at the ₱3,000–8,000/m² cosmetic tier from our house renovation guide. A 12 m² room comes to ₱36,000 to ₱96,000.
It stops being cosmetic the moment a wall comes out to make the room bigger, or a new CR is added beside it. Removing or cutting a load-bearing wall needs an engineer and a permit; a new CR means new drain lines, often through the slab. Neither is in the calculator. Ask for an assessment before you plan around it.
If someone still has to use the stair, put a handrail on both sides. BP 344 asks for handrails at 900 and 700 mm on both sides of stairs (A.5.2, A.5.3), with 300 mm extensions (A.5.5). PD 1096 Section 1207 sets house stair handrails at 800 to 900 mm above the nosing; our stair dimensions guide quotes both. A second rail on the wall side is what lets a person with one weak arm use the stair at all. The calculator prices stair rails at the same railing rates as the ramp.
Lighting is cheap and underrated. A switch just inside the bedroom door, so nobody crosses a dark room to find it (BP 344 puts switches 900 to 1,200 mm above the floor and 200 mm from the latch side of the door, C.4), and a low night light on the way to the CR. Any new circuit is a licensed electrician's job. We don't have an AEDO rate for light points, so the calculator takes your electrician's price.
Most of this work doesn't need a building permit. Section 301.3 of the 2004 Revised IRR of PD 1096 lists repairs exempt from a building permit, "provided these shall not violate any provision of the Code and this IRR", including:
The same list exempts footpaths, residential garden walks and driveways, and open terraces or patios up to 20 m² resting on the ground. An entry ramp on grade sits closest to those, but that's our reading, not a rule written for ramps. Anything that alters a structural member, such as widening an opening in a load-bearing wall, removing a wall or adding floor area, isn't on the list, so it needs a permit and plans signed by a licensed civil engineer. Widening an opening in a partition, or moving a floor drain, is an alteration rather than a repair or replacement too, so ask your building official before you start. New electrical circuits go through the electrical permit. The local building official has the final word, and practice varies between LGUs. We found no later issuance changing Section 301.3. Our building permit guide covers the process.
Call an engineer when a door, a new CR or a bigger bedroom means cutting a wall you're not sure about; when the ramp is long, turns, or ends at a landing more than 750 mm up (BP 344 A.5.4 then adds a guard railing of at least 1,100 mm); or when the CR sits over another room and the new drain has to go through the slab.
What AEDO does. In Negros Oriental, AEDO designs and builds the retrofit: ramp, doors, CR, floors. Everywhere else in the Philippines, we don't build. We draw the plans for your local contractor, check whether the walls you want to open are load-bearing (our structural assessment is ₱5,000), and check the work remotely or on site with a Single Milestone Check from ₱7,500 per visit, for example before the CR floor is tiled over the membrane. If it's a bigger renovation with new rooms, our complete plans are ₱250 to ₱450 per m².
Legal coverage is from Section 1 of BP 344 (lawphil text) and Rule III of the 2024 Revised IRR of BP 344 (Official Gazette Vol. 120 No. 28, July 8, 2024, read from the scanned pages). Dimensions are from that IRR's Appendix A. Permit exemptions are from Section 301.3 of the 2004 Revised IRR of PD 1096. Every peso rate comes from an AEDO cost guide linked in the calculator notes; the ramp concrete is computed from quantities at those rates. Grab bars, lever handles and light points have no AEDO rate and are priced at the figure you enter.
How much does it cost to make a house senior- or PWD-friendly in the Philippines?
For a typical bungalow in our calculator, with a 300 mm entry step turned into a 1:20 concrete ramp with steel handrails on both sides, two doors widened to a 900 mm leaf, a 3 square metre CR converted to a curbless walk-in shower, a taller toilet and 20 square metres of floor re-tiled in slip-resistant porcelain, the total is about 146,144 to 261,572 pesos before contractor overhead and profit. Grab bars, lever handles and extra lights are added at the price your supplier quotes. The ramp handrails alone are 46,252 to 85,897 pesos of that, so one rail instead of two changes the total a lot.
Does BP 344 apply to a private house?
Not to a private family home. Section 1 of BP 344 covers public and private buildings for public use, schools, airports, sports centers, shopping centers, public parking, workplaces and public utilities. The 2024 Revised IRR lists single detached houses and duplexes only under Category I, which applies only to government-owned buildings; privately owned housing is covered as multi-unit buildings such as apartments, row houses, townhouses and dormitories. A private house renovated for a parent is not required to meet it, but its dimensions are a good benchmark to copy.
What slope should a wheelchair ramp at home be?
Use the BP 344 figure as the benchmark: 1:20, so a 300 mm step needs 6.0 m of ramp, with a 1,800 mm level landing at the top and bottom. The 2024 Revised IRR allows 1:15 only where the ramp is no longer than 10.5 m and rises no more than 700 mm. Ramps rising more than 170 mm get handrails on both sides at 700 and 900 mm. The old 1:12 figure is from the earlier IRR.
How high should a grab bar and toilet seat be for an elderly person?
BP 344's 2024 Revised IRR puts the accessible toilet seat at 450 mm and both grab bars 300 mm above the top of the seat, so about 750 mm from the floor, with bars 30 to 40 mm in diameter; the flip-up bar must be anchored to carry at least 200 kg, and we'd fix every bar to that. At home, fix the bars into solid concrete, a grouted cell or blocking set in before tiling, not into hollow block alone.
Do I need a building permit to renovate a house for accessibility?
For most of it, no. Section 301.3 of the 2004 Revised IRR of PD 1096 exempts from a building permit the repair or replacement of doors and windows, flooring, non-load-bearing partitions, interior work not involving addition or alteration, and plumbing fixtures such as toilet bowls in single detached dwellings and duplexes. Widening an opening in a load-bearing wall, removing a wall or adding floor area is not on that list, so it needs a permit and a licensed civil engineer. Widening an opening, even in a partition, or moving a floor drain is an alteration rather than a repair or replacement, and many building officials treat it as permit work, so ask first. The local building official has the final word.
Can AEDO renovate a house for a senior outside Negros Oriental?
AEDO builds only in Negros Oriental. Elsewhere in the Philippines we prepare the plans for your local contractor, check whether the walls you want to open are load-bearing with a 5,000 peso structural assessment, and check the work remotely or with a Single Milestone Check from 7,500 pesos per visit.
Laws, rules and AEDO cost guides used in this article. External links open in a new tab.
We couldn't open a current retailer listing for grab bars, lever handles or light fittings that we could check this session, so those three are left for you to price. The ramp handrail and stair rail use a railing rate written for balconies. Some cost-guide lines we reuse are themselves AEDO market estimates; each guide says which. This article is general information for families, not a design for your house.
Send a floor plan or a phone video of the route from the gate to the bedroom and the CR. A licensed civil engineer will tell you what to fix first, which walls can be opened, and what it should cost.
