After a too-steep ramp, the second-most-common — and second-most-expensive — BP344 violation we correct on Philippine projects is an accessible toilet that isn't. A cubicle that looks generous on the floor plan turns out to be 150mm too narrow for a wheelchair to turn. The door swings inward and eats the clear floor area. The lavatory sits inside the 1,800mm clear area, with a solid cabinet under it, so no one in a wheelchair can reach the tap. Each of these is a fail — and each is far cheaper to fix on paper than in tile.
This guide lays out every dimension the accessible comfort room must satisfy under BP344's 2024 Revised IRR — the standard currently in force — with a free compliance checker you can use right now to test your own layout against the code before it reaches the building official.
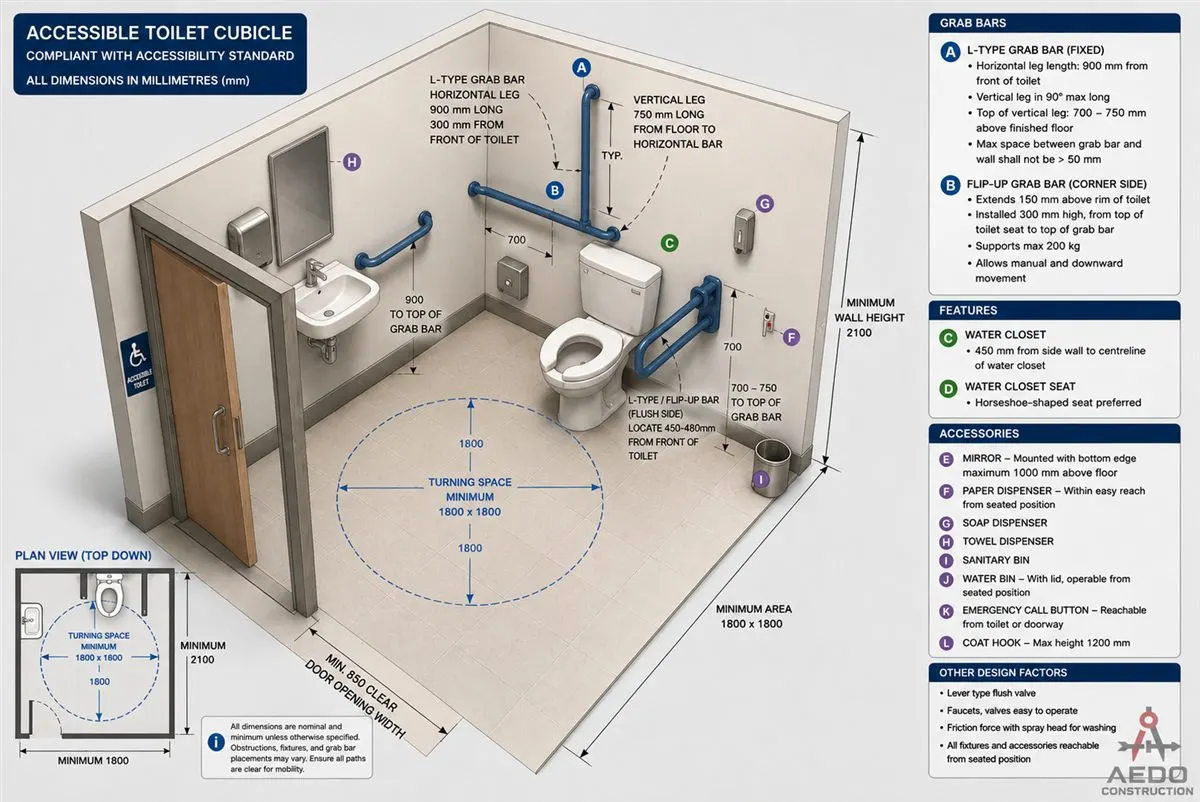
Accessible toilet cubicle, BP344 2024 IRR Appendix A, Sec. C.6 — 1,800mm × 1,800mm minimum, with the lavatory outside that clear area.
An accessible cubicle is at least 1,800mm × 1,800mm, with an outward-opening 900mm door (stand-alone accessible toilets use a sliding door), and a separate 1,800mm × 1,800mm turning space outside the cubicle. Inside: a 450mm-high water closet with its centerline 450mm off the side wall, an L-type grab bar plus a flip-up bar rated for 200kg. Any roll-under lavatory — 800mm high with 650mm of leg room — goes outside the 1,800mm × 1,800mm clear area. A bidet or spray hose is required, and signage must be tactile and mounted no higher than 1,500mm.
Enter the key dimensions of your accessible cubicle. The checker tests each one against BP344's 2024 Revised IRR and returns a line-by-line verdict.
Designing a building that needs an accessible toilet? The fixtures, clearances and door widths belong in the architectural plans from the start, not as a fix after the permit is returned. AEDO's Complete Design covers the architectural, structural, electrical and plumbing plans in one permit-ready set, at ₱250–450 per sqm.
Every dimension in the accessible cubicle traces back to one requirement: a wheelchair user must be able to enter, close the door, transfer onto the water closet, and get back out — unaided. The 2024 Revised IRR, published in the Official Gazette on July 8, 2024, is the currently governing standard, and it sizes the room around that sequence of movements rather than around the fixtures.
The 1,800mm × 1,800mm minimum area (Sec. C.6.3a) matches the IRR's planning guide that "a circle of 1.80 m in diameter" suits wheelchair turning (Rule II). The IRR then keeps that area free: any lavatory must be installed outside the 1,800mm × 1,800mm clear dimensions (Sec. C.6.8), and a separate 1,800mm × 1,800mm turning space must be provided outside the cubicle (Sec. C.6.3i). This is why a cubicle that measures 1,800mm on the plan but loses 100mm to a tiled-out wall, or has a basin inside the clear area, fails even though the rough opening looked right.
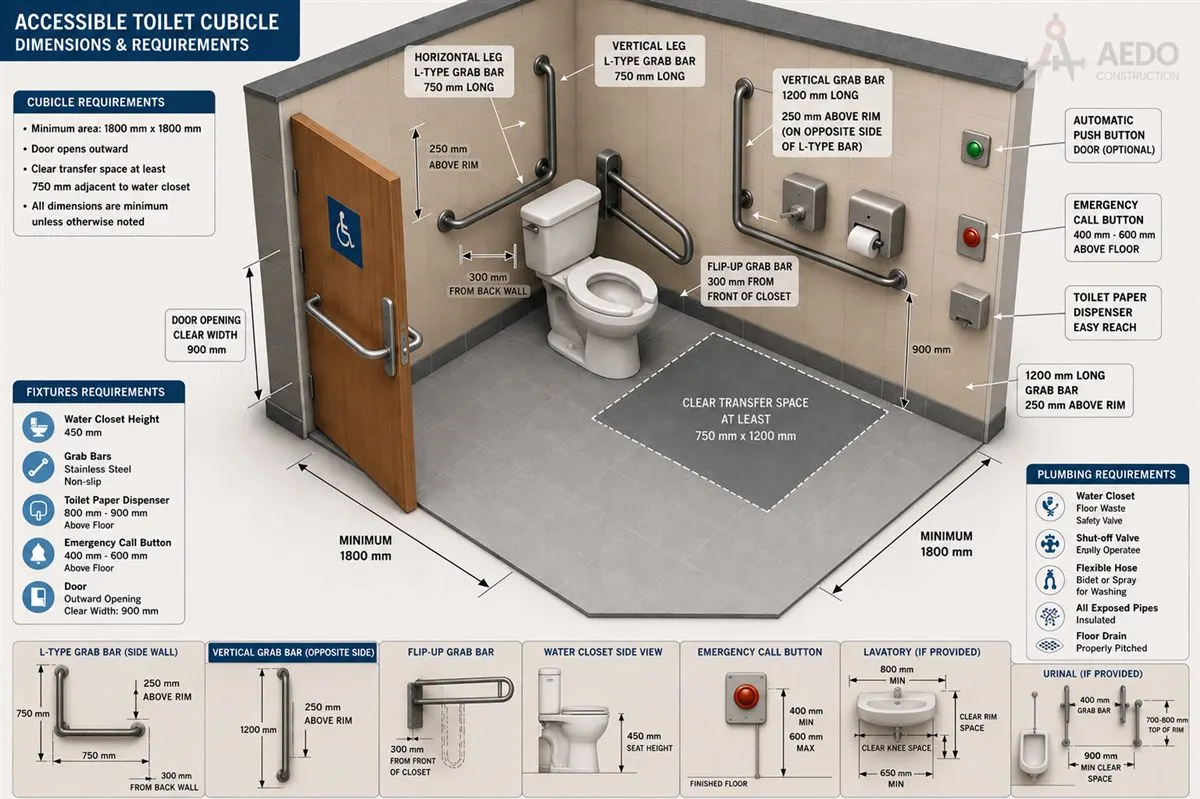
Accessible toilet dimensions, from the AEDO BP344 Visual Reference.
Every Accessible Cubicle Must Satisfy All of These
| Element | BP344 Requirement (2024 Revised IRR) |
|---|---|
| Cubicle clear area | 1,800mm × 1,800mm minimum (Sec. C.6.3a) |
| Turning space | 1,800mm × 1,800mm provided outside the water closet cubicle (Sec. C.6.3i) |
| Door clear opening | 900mm minimum |
| Door operation | Cubicle: outward opening, lock openable from outside (Sec. C.6.14). Stand-alone accessible toilet: electromotive or easy manual sliding door with external emergency unlocking (Sec. C.6.15) |
| Door hardware | Lever handle + horizontal pull bar at 900mm height |
| Water closet seat height | 450mm from finished floor |
| Water closet centerline from side wall | 450mm |
| L-type grab bar (side wall) | Horizontal leg from the back wall to 300mm past the front of the water closet; 750mm vertical leg; 300mm above seat top; outer face 100mm from finished wall |
| Flip-up grab bar (transfer side) | ~300mm above seat, 350mm off centerline, rated ≥ 200kg |
| Bidet / spray | Bidet or flexible hose with spray head at every water closet |
| Lavatory location | Outside the 1,800mm × 1,800mm minimum clear area (Sec. C.6.8) |
| Lavatory height | 800mm from finished floor (Sec. C.6.9) |
| Lavatory leg room | ≥ 650mm vertical clear (roll-under) |
| Lavatory centerline to adjacent wall | 450mm (Sec. C.6.9) |
| Child / short-stature lavatory | Separate lavatory 550mm high, 450mm deep (Sec. C.6.9) |
| Lavatory pipework | Hot water pipes and drainpipes in the knee/toe space insulated (Sec. C.6.21) |
| Mirror | Bottom edge ≤ 1,000mm above floor, or tilted for seated view |
| Accessories (dispensers, rails, hooks) | Within reach — around 1,000mm height |
| Emergency call button | Waterproof, contrasting colour, 400–600mm height |
| Door signage | Tactile, ≥ 200mm × 200mm, centre ≤ 1,500mm from floor |
| Floor finish | Non-slip; ≥ 30% luminance contrast with fixtures |
From the fit-outs we audit and the BP344 violations our team has corrected on retrofit jobs across Philippine commercial buildings:
| # | Mistake | Why it fails |
|---|---|---|
| 1 | Inward-swinging door | Eats the cubicle's clear floor area and traps a fallen user — a rescuer can't push the door open. The single most common PWD-toilet fail. |
| 2 | Cubicle "1,800mm" before tiling | Rough dimension is 1,800mm but finishes steal 60–100mm per wall. The clear figure is what's inspected. |
| 3 | Vanity cabinet under the lavatory | Looks premium, kills the 650mm knee clearance — a wheelchair user can't reach the tap. |
| 4 | Standard-height (≈380mm) bowl | Too low for a level side transfer from a wheelchair. BP344 needs 450mm. |
| 5 | Grab bar screwed into hollow block only | No blocking behind the tile, so the bar can't take 200kg. It passes a glance, fails a pull test. |
| 6 | No accessible signage / call button | Tactile door sign and emergency call button are code, not extras — their absence is a documented deficiency. |
What it costs to fix after tiling: in our experience, retrofitting a non-compliant PWD toilet in a finished commercial building runs ₱35,000–₱120,000 per cubicle once you factor in re-tiling, re-routing plumbing for the lavatory offset, and adding blocking for grab bars. Detailing it correctly on the drawings costs nothing extra.
The 2024 Revised IRR ties the count to the toilet cubicles you install on each floor, not just to the building as a whole:
Confirm the count for your specific occupancy against the current IRR and your local building official.
The accessible toilet is one standard. The BP344 Reference covers the full accessibility envelope — every dimension you need for permit-ready drawings, with illustrated diagrams for toilets, ramps, parking, corridors, doors, pools, and signage.
The most expensive BP344 problem is discovering it at the permit stage. AEDO designs the accessibility envelope — toilets, ramps, parking, corridors — before the floor plan is finalized, so compliance is never a retrofit.
Is a 1,700mm × 1,800mm cubicle acceptable?
No. Older references circulated a 1,700mm × 1,800mm figure, but the 2024 Revised IRR sets the accessible cubicle at 1,800mm × 1,800mm minimum (Sec. C.6.3a), with any lavatory outside that area (Sec. C.6.8). Design and inspect to 1,800mm clear, after finishes.
Can the accessible toilet door swing inward if the room is large?
No. Accessible cubicle doors must open outward (Sec. C.2.8, C.6.14) so a rescuer can get in if a user falls behind the door. A stand-alone accessible toilet uses an electromotive or easily operable manual sliding door with an external emergency unlocking mechanism instead (Sec. C.6.15).
Does a unisex accessible toilet satisfy BP344?
Only in part. Under the 2024 Revised IRR, a building with gendered toilet rooms still needs one accessible female and one accessible male cubicle per 20 or fewer cubicles on each floor (Sec. C.6.2), plus a separate accessible stand-alone toilet for each multi-user toilet room (Sec. C.6.13). A gender-neutral room is required where the toilet is single-use, but it does not replace the male and female accessible cubicles.
What height should the grab bars be?
Under the 2024 IRR (Sec. C.6.3b), both grab bars sit 300mm above the top of the water closet seat — 750mm from the floor with the 450mm seat — with the L-type bar on the side wall (horizontal leg from the back wall to 300mm past the front of the water closet, 750mm vertical leg) and a flip-up bar on the other side. Critically, both must be anchored to blocking that carries at least 200kg — a bar fixed only into hollow block will fail a pull test.
Do existing buildings have to comply?
When an existing building is repaired or renovated, accessibility features — including accessible toilets — must be provided where feasible, judged by the conditions in IRR Rule I §4.a.ii (such as whether the work is in the space where the primary function is served, whether the primary-function space would shrink by more than 10%, and whether the work costs more than 20% of the building's total cost).
Where can I get a sealed accessible-toilet detail?
Any licensed Philippine architect or civil engineer can produce one. Our design packages include BP344-compliant toilet, ramp, and parking details in every commercial set we design — at no extra design fee. For an existing building, a structural assessment checks whether the floor can take the change before you retrofit.
Where can I find a free BP344 reference with all accessibility dimensions?
The AEDO BP344 Reference is a free visual guide covering 40+ accessibility standards with dimensioned diagrams — accessible toilets, ramps, parking, corridors, doors, pool decks, and signage. No login, no paywall. Built by Filipino engineers and used by architects across the Philippines for permit-ready accessibility design.
This guide covers the accessible toilet. The AEDO BP344 Reference covers everything else — ramps, parking, corridors, doors, pool decks, and signage — with the dimensioned diagrams architects use directly in permit drawings. 40+ standards, fully illustrated, zero cost.
| Standard | This Guide | BP344 Reference (free) |
|---|---|---|
| Accessible toilet cubicle & turning space | ✓ | ✓ |
| Water closet, grab bars & lavatory | ✓ | ✓ |
| Ramp slope (1:20 rule, 2024 IRR) | — | ✓ |
| Accessible parking dimensions | — | ✓ |
| Door clear width & hardware | — | ✓ |
| Corridor & passageway widths | — | ✓ |
| Pool deck & transfer wall | — | ✓ |
| Tactile & wayfinding signage | — | ✓ |
| Dimensioned diagrams (40+) | — | ✓ |
No login. No paywall. Built by AEDO's engineers and used by architects and developers across the Philippines for permit-ready accessibility design.
Statutes, codes, official tools and references used or referred to in this article, linked to their source. Links open in a new tab.
Prices, cost bands and rate figures in this article are AEDO Construction's own market and practice figures for Philippine work unless a source is named beside them. Code and statute references above link to the primary text.
An accessible cubicle is one item on a 40-point BP344 compliance list — but it's the one where "close enough" on the plan turns into a full re-tile on site. AEDO's design process starts with the BP344 envelope — toilets, ramps, parking, corridors — and works the architecture inward, so compliance is never a surprise at the permit counter.
Already have drawings? Upload them with your inquiry and we'll mark up the BP344 gaps before we discuss any project scope.
