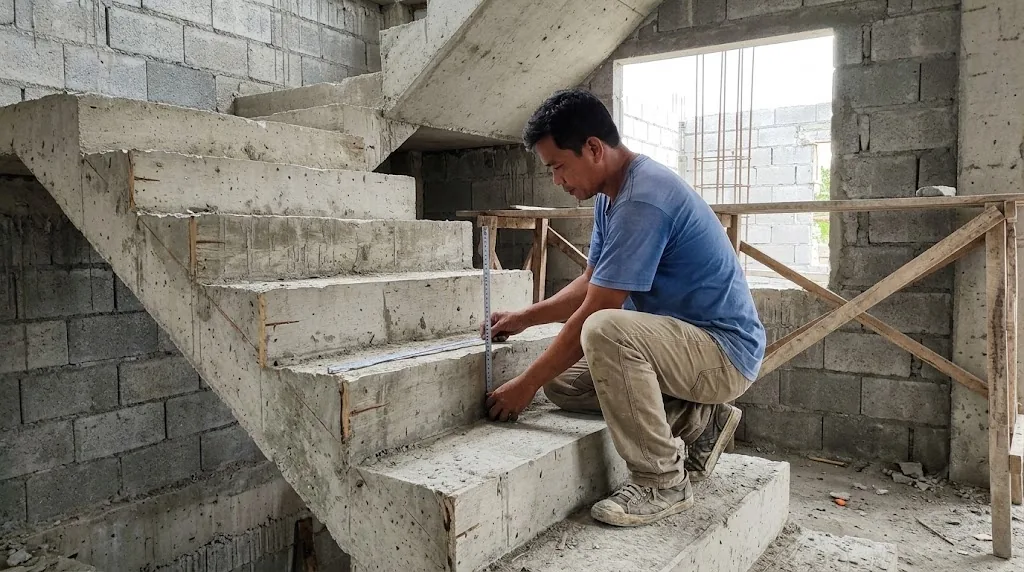
Check riser height and tread depth before the stair is plastered and tiled, while a correction is still cheap. Illustrative photo.
Short answer: PD 1096, the National Building Code, caps a stair riser at 200 mm and asks for a tread (run) of at least 250 mm. The 2019 Revised IRR of the Fire Code is stricter for new stairs: riser 180 mm maximum, tread 280 mm minimum, 915 mm clear width, and its Section 10.2.14.6 applies those three limits (width, riser, tread) to single and two-family dwellings. Headroom and handrails on a house stair come from PD 1096: at least 2.00 m of headroom and a handrail 800 to 900 mm above the nosing. If you design a house stair to 180 mm risers, 280 mm treads and at least 915 mm width, you satisfy both texts.
That gap between the two codes is where a lot of Filipino house stairs go wrong. A stair drawn to 200 mm risers passes one text and fails the other, and a stair squeezed into a small floor plan often ends up steeper than either allows. The calculator below takes your floor-to-floor height and shows you the number of steps, the actual riser, the run you need, and how long the stairwell opening must be for the headroom to work.
Enter your measurements in millimeters. The tool works out a straight flight and checks it against PD 1096 and the Fire Code IRR side by side. It's a planning check, not a stamped design.
Here is what each text actually says. The PD 1096 column quotes Section 1207(e) of the Decree, which the IRR (2005 Revised Edition) repeats as Section 1207, item 5. The Fire Code column is Section 10.2.5.4 of the 2019 Revised IRR of RA 9514. Section 10.2.14.6 applies only its width, riser and tread rows to detached single and two-family dwellings. Fire Code cells marked "other occupancies" do not apply to a house; there, PD 1096 governs.
| Item | PD 1096 (Building Code) | Fire Code 2019 RIRR, new stairs |
|---|---|---|
| Riser height | 200 mm max · Sec. 1207(e)(2) | 180 mm max, 100 mm min · Table 2 · applies to houses |
| Tread / run | 250 mm min · Sec. 1207(e)(2) (Sec. 708(h) for Group A dwellings says 200 mm) | 280 mm min · Table 2 · applies to houses |
| Width | 750 mm private stair, fewer than 10 people · 900 mm for 50 or fewer · 1.10 m above 50 · Sec. 1207(e)(1) | 915 mm clear, fewer than 50 occupants · 1,120 mm above that, under 2,000 · para. B.2 and Table 4 · applies to houses |
| Headroom | 2.00 m min, measured vertically from the nosing line to the soffit · Sec. 1207(e)(12) | 2,000 mm min · Table 2 · other occupancies |
| Rise between landings | 3.60 m max · Sec. 1207(e)(7) | 3,660 mm max · Table 2 · other occupancies |
| Landing depth | Equal to stair width, need not exceed 1.20 m on a straight run · Sec. 1207(e)(5) | No separate figure used here |
| Handrail height | 800-900 mm above the tread nosing · Sec. 1207(e)(8) | 760-865 mm above the tread, measured 25 mm back from the edge · para. H.4.a · other occupancies |
| Handrail sides | Each side, but one is allowed for a stair serving one dwelling unit or 1.10 m wide or less, if every open side has one. Fewer than 4 risers: none needed · Sec. 1207(e)(8) | Both sides on each new stair · para. H.1 · other occupancies |
| Step uniformity | Riser and tread variation 5 mm max in one flight · Sec. 1207(e)(2) | 5 mm max · para. G.3 · other occupancies |
| Winders | Required run within 300 mm of the narrow side, never under 150 mm · Sec. 1207(e)(3) | 150 mm min, and 280 mm at 305 mm from the narrow edge, only where the occupancy division allows · para. E · other occupancies |
Two things in that table deserve a plain explanation. First, PD 1096 isn't consistent with itself on tread depth: Section 1207(e)(2) says 250 mm, but Section 708(h), the short list of minimum requirements for Group A dwellings, says a stair shall be at least 750 mm wide "with a rise of 200 millimeters and a minimum run of 200 millimeters." We read both in the Decree text and in the IRR, and both numbers are there. Second, the Fire Code IRR reaches houses only partly. Section 10.2.14.6 says that for detached single and two-family dwellings "the only requirements applicable are those in this Section," and its paragraph B.3 brings in just the width, risers and treads from Section 10.2.5.4. So for a house the Fire Code sets 915 mm width, a 180 mm maximum riser and a 280 mm minimum tread, while headroom, landings and handrails stay with PD 1096.
On width, riser and tread, where both texts reach a house, neither says which one wins. The practical answer is to design to the stricter number, so the plan passes whichever reading the reviewing office uses.
The method is the same for any floor height. Take the floor-to-floor height, measured from finished floor to finished floor, and divide it by the maximum riser. Round up. That's your number of risers, and each riser ends up equal to the height divided by that count. A straight flight has one tread fewer than it has risers, because the last step up lands on the upper floor itself.
Finish thickness matters more than people expect. If the structural slabs are poured without allowing for a 50 mm tile bed on one floor and none on the other, the top or bottom riser comes out 50 mm different from the rest. PD 1096 allows only 5 mm variation within a flight (the Fire Code IRR sets the same 5 mm for other occupancies), and an odd step is exactly where people trip.
The stairwell opening in the upper slab is usually drawn too short. With 176.5 mm risers, 280 mm treads and a 150 mm slab, the nosing line has to drop 2,150 mm below the upper floor level before a person has 2.00 m of clearance under the slab edge. That happens about 3,411 mm back from the top step, so the opening needs to be at least that long. A beam crossing over the stair makes it longer still. If you're adding a floor to an existing bungalow, check this before the slab is poured; our second-floor addition guide covers the rest of what has to be checked first.
The Fire Code items below are from Section 10.2.5.4. Apart from width, riser and tread, they apply to occupancies other than single and two-family dwellings, so treat them as good practice rather than a legal requirement in a house.
How strong the stair has to be. For occupancies other than single and two-family dwellings, the Fire Code IRR, Section 10.2.5.4 paragraph G.2, says each stair, landing and platform shall be designed for 488 kg per square meter or a 136 kg concentrated load placed for maximum stress. NSCP 2015 (Volume I, 7th Edition, Table 205-1) lists "exit facilities" at 4.8 kPa uniform live load, and its Note 5 names stairways among exit facilities, alongside corridors serving 10 or more people. The residential basic floor area in the same table is 1.9 kPa. 488 kg/m² works out to about 4.8 kPa, so the two documents agree on the uniform figure. How that load goes into the waist slab, the stringer beams and the landing supports is a structural design question. See our NSCP dead and live loads guide for how live loads work, and column size for a 2-storey house for the frame the stair usually hangs off.
If your stair is in a public or commercial building, accessibility rules under BP 344 also apply to the route, and ramps have their own slope limits. That's a separate topic; see our BP 344 ramp slope guide. For a private house, the stair drawing is part of the plans reviewed for the building permit, covered in our building permit guide.
What is the maximum stair riser height for a house in the Philippines?
Under PD 1096 Section 1207(e)(2), the rise of every step shall not exceed 200 mm. The 2019 Revised IRR of the Fire Code (RA 9514), Section 10.2.5.4 Table 2, sets a lower maximum of 180 mm and a minimum of 100 mm for new stairs, and its Section 10.2.14.6 applies only the width, riser and tread limits of that section to single and two-family dwellings. If you design to 180 mm, you meet both texts.
What is the minimum tread depth for stairs?
PD 1096 Section 1207(e)(2) says the run shall not be less than 250 mm. Section 708(h) of the same Code, on minimum requirements for Group A dwellings, mentions a minimum run of 200 mm, so the Code is not consistent with itself. The Fire Code IRR, Section 10.2.5.4 Table 2, requires a minimum tread depth of 280 mm for new stairs. A 280 mm tread satisfies all three.
How wide should a stair be in a house?
PD 1096 Section 1207(e)(1) allows private stairways serving fewer than 10 people to be 750 mm wide, stairs serving 50 or fewer to be 900 mm, and requires at least 1.10 m above 50. The Fire Code IRR, Section 10.2.5.4 paragraph B.2, requires 915 mm clear width for new stairs where the total occupant load served is fewer than 50. For a house, 915 mm clear or wider covers both.
How many steps do I need for a 3-meter floor-to-floor height?
Divide the height by the maximum riser and round up. At the Fire Code limit of 180 mm, 3,000 mm needs 17 risers of about 176.5 mm each, with 16 treads. At 280 mm treads that is 4,480 mm of horizontal run. At the PD 1096 limit of 200 mm, the same height needs 15 risers of 200 mm and 14 treads, or 3,500 mm of run with 250 mm treads.
What headroom and handrail height are required?
For a house, both come from PD 1096. Section 1207(e)(12) requires at least 2.00 m of headroom, measured vertically from a line through the tread nosings to the soffit above, and Section 1207(e)(8) puts handrails 800 to 900 mm above the tread nosing. The Fire Code IRR, Section 10.2.5.4, also lists 2,000 mm headroom and a 760 to 865 mm handrail for new stairs, but its Section 10.2.14.6 does not bring those items into single and two-family dwellings, so they apply to other occupancies.
Does a house stair need handrails on both sides?
PD 1096 Section 1207(e)(8) requires handrails on each side, but allows one handrail on a stair serving one dwelling unit or a stair 1.10 m wide or less, as long as every open side has a handrail. Stairs with fewer than four risers need none under that section. For a house, that PD 1096 rule governs. The Fire Code IRR requirement for handrails on both sides of each new stair, paragraph H.1 of Section 10.2.5.4, applies to other occupancies, because Section 10.2.14.6 brings only the width, riser and tread limits into single and two-family dwellings.
Primary legal texts first. Every limit in this article was read from these documents, not from summaries. External links open in a new tab.
The 2R+T comfort range (600-650 mm) used in the calculator is a common design rule of thumb. It does not come from PD 1096, its IRR, the Fire Code IRR or NSCP 2015, and failing it is not a code violation. The stairwell opening length is our own geometry based on the PD 1096 headroom definition, not a figure printed in any code.
A licensed engineer checks whether the stair, the opening and the floor framing actually fit together before the slab is poured, when changing it still costs nothing.
