This guide previously stated a maximum ramp slope of 1:12. That figure is outdated. Under BP344's 2024 Revised IRR (published in the Official Gazette, July 8, 2024 — currently in force), the general maximum slope is 1:20, with a steeper 1:15 exception only for shorter runs (≤10.5m length, ≤700mm rise). Landing size and handrail requirements also changed. This page has been corrected to match the current, legally effective standard.
Of every BP344 violation we see on Philippine projects, the most common — and the most expensive to retrofit — is a ramp that is too steep. Building inspectors check ramp slope first because it's the easiest non-compliance to measure with a tape and a level: pull a string from top to bottom, drop a plumb, divide.
This guide explains the 1:20 rule under BP344's 2024 Revised IRR — the standard currently in force — walks through worked examples for the rise heights you'll actually encounter on Philippine sites (150mm sidewalks, 600mm porches, 1.5m mezzanines), and includes a free ramp slope calculator you can use right now to check your design — or someone else's.
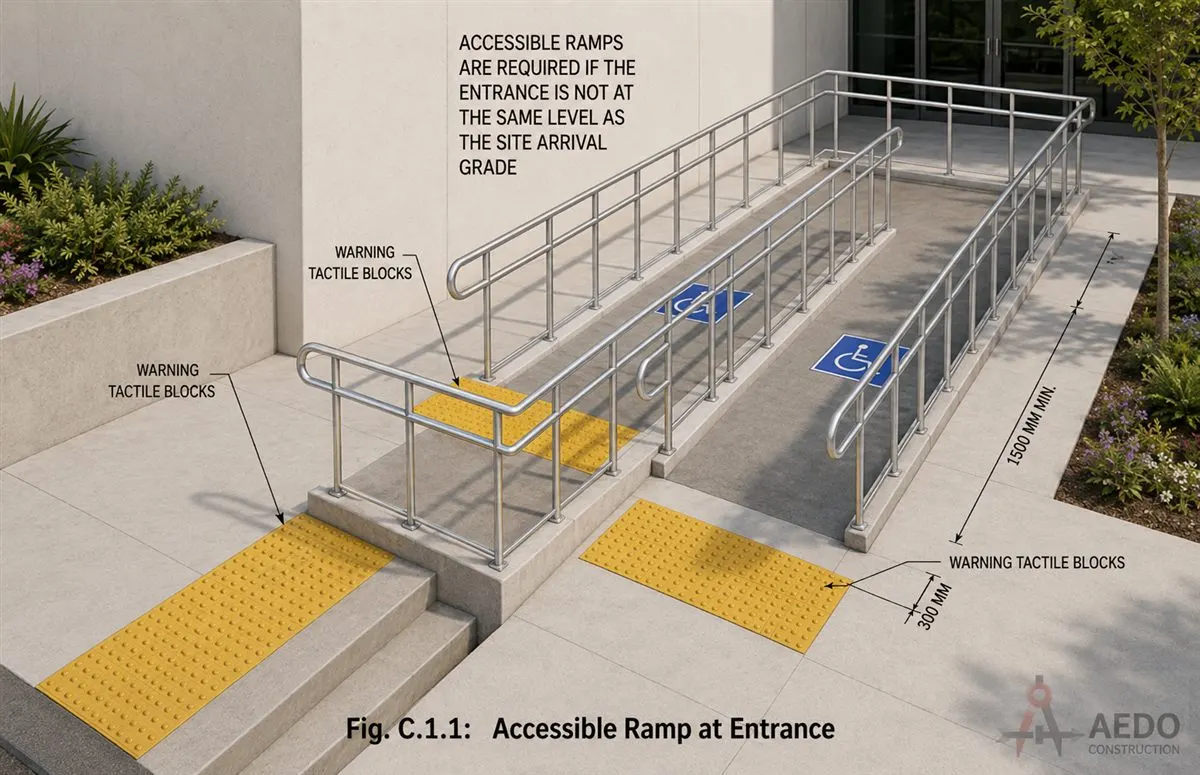
Accessible ramp at entrance, BP344 Fig. C.1.1 — the standard most retrofits get wrong is the landing, not the slope itself.
For every 1 unit of vertical rise, an accessible ramp must generally travel at least 20 units horizontally. A steeper 1:15 slope is allowed only as an exception — and only where the ramp's total length is 10.5m or less and the rise is 700mm or less. Outside those limits, 1:20 governs. The old 1:12 figure now applies only to swimming pool transfer areas, not general accessible ramps.
Enter your rise and (optionally) the available horizontal run. The calculator returns slope ratio, percentage grade, BP344 verdict, required landings, and total footprint.
A ramp has to fit the site, and that is much easier on paper than in concrete. Slope, landings and handrails belong in the architectural plans. AEDO's Complete Design covers the architectural, structural, electrical and plumbing plans in one permit-ready set, at ₱250–450 per sqm.
The 1:20 general maximum comes from BP344's 2024 Revised Implementing Rules and Regulations, published in the Official Gazette on July 8, 2024 — the currently governing standard, superseding the older 1:12 figure many references (including earlier versions of this guide) still cite. A gentler slope requires less upper-body effort to self-propel a wheelchair over distance, and the 2024 IRR tightened the general requirement accordingly while carving out a narrow exception for space-constrained sites.
Three things follow from this:
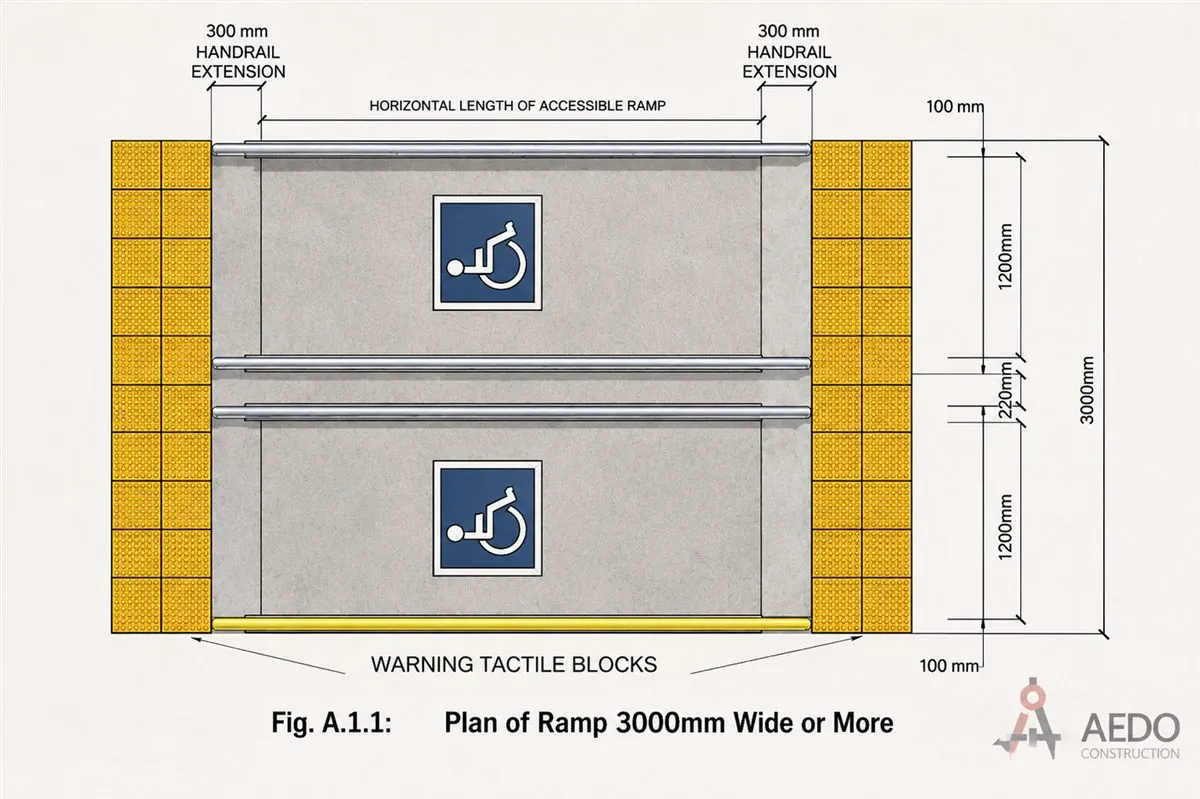
Fig. A.1.1 — Plan of Ramp, 3,000mm Wide, from the AEDO BP344 Visual Reference.
Every BP344 Ramp Must Satisfy All of These
| Parameter | BP344 Requirement |
|---|---|
| Maximum slope (general) | 1:20 — intermediate landing on any run over 10.5m, max 15m apart |
| Maximum slope (exception) | 1:15 — only if length ≤10.5m and rise ≤700mm, landing max 10m apart |
| Clear width between handrails | 1,200mm minimum |
| Landing dimensions (top, bottom, intermediate) | 1,800mm minimum, level |
| Handrails | Both sides, 700mm AND 900mm height (dual), 300mm horizontal extensions at top and bottom |
| Raised edge (both sides) | 100mm minimum height |
| Tactile warning strips | Required at head, foot, and all landings |
| Handrail diameter | 30–40mm round section (Sec. A.5.6), graspable, continuous |
| Surface | Slip-resistant wet and dry (Sec. A.2.1); 600mm warning tactile strip 300mm from the head and foot |
| Door swing onto landing | Must NOT reduce landing clear space below the minimum 1,800mm |
Standard Sidewalk Lip — 150mm Rise
The single most overlooked ramp condition in the Philippines. Storefronts, barangay halls, and renovated lobbies routinely install a 600mm "stub" ramp for a 150mm step. That's roughly 1:4 — five times steeper than the current general standard allows.
| Required minimum run (1:20 general) | 150 × 20 = 3,000mm |
| Alternative under 1:15 exception | 150 × 15 = 2,250mm (rise and length both within limits) |
| Top + bottom landings | 2 × 1,800mm |
| Total footprint length (1:20 general) | 6,600mm |
If you cannot spare 6.6m of sidewalk frontage, the space-constrained 1:15 exception brings the footprint down to about 5.85m — still substantial. The correct answer for tighter sites is often not a steeper ramp but relocating the accessible entrance or absorbing the level change into the interior floor finish.
Typical Residential / Commercial Porch — 600mm Rise
| Required minimum run (1:20 general) | 600 × 20 = 12,000mm |
| Alternative under 1:15 exception | 600 × 15 = 9,000mm (rise ≤700mm, length ≤10.5m — eligible) |
| Top + bottom landings | 2 × 1,800mm |
| Intermediate landing (1:20 only — run is over 10.5m) | 1 × 1,800mm |
| Total footprint (1:20 general) | 17,400mm (17.4m) |
| Total footprint (1:15 exception) | 12,600mm (12.6m) |
This is the case most architects discover too late. A 600mm finished-floor-level above grade — extremely common in Philippine commercial buildings designed for flood clearance — now requires at least a 12.6-meter accessible ramp envelope even using the steeper exception, or 17.4m at the general 1:20 standard once the required intermediate landing is added. Plan it on the site plan, not the architectural detail sheet.
Mezzanine or Half-Storey — 1,500mm Rise
| 1:15 exception eligible? | No — rise exceeds the 700mm cap |
| Required minimum run (1:20 general — only option) | 1,500 × 20 = 30,000mm |
| Intermediate landings | 1 × 1,800mm (run over 10.5m needs one; max 15m apart) |
| Top + bottom landings | 2 × 1,800mm |
| Total footprint length (straight) | 35,400mm (35.4m) |
This is when you switch to a switchback or a lift — more decisively than ever. A straight 35.4m ramp is rarely feasible on any Philippine lot. Because the 1:15 exception is capped at 700mm rise, it cannot help at this scale — a switchback (U-turn at the intermediate landing) cuts the footprint roughly in half but requires a wider landing. For full-storey rises (≥ 3,000mm) especially, an accessible vertical platform lift is almost always more practical than a compliant ramp under the current 2024 IRR.
From the projects we audit and the BP344 violations our team has corrected on retrofit jobs across Philippine commercial buildings:
| # | Mistake | Why it fails |
|---|---|---|
| 1 | Slope built to the old 1:12 rule | The single biggest new-era mistake: designs referencing outdated guides (1:12) now fail the 2024 IRR's 1:20 general standard. |
| 2 | No landing at the door | Door swings onto the ramp slope; wheelchair user cannot hold position while opening the door. |
| 3 | No intermediate landing at the required interval | Any ramp run over 10.5m needs an intermediate landing, spaced at most 15m apart at 1:20 or 10m at 1:15 — a rest stop is a code requirement, not a convenience. |
| 4 | Single-height handrail | The 2024 IRR requires handrails at both 700mm and 900mm — a single 900mm rail (the old standard) is no longer sufficient. |
| 5 | Smooth glazed tile finish | Looks premium, fails the slip-resistance requirement — especially when wet from Philippine rains. |
What it costs to fix after pouring: in our experience, retrofitting a non-compliant concrete ramp on a finished commercial building runs ₱45,000–₱180,000 per ramp, depending on whether the slab needs to be extended or replaced. Designing it correctly from day one costs nothing extra.
Ramp slope is one standard. The BP344 Reference covers the full accessibility envelope — every dimension you need for permit-ready drawings, with illustrated diagrams for ramps, parking, toilets, corridors, doors, pools, and signage.
The most expensive BP344 problem is discovering it at the permit stage. AEDO designs the accessibility envelope — ramps, parking, toilets, corridors — before the floor plan is finalized, so compliance is never a retrofit.
If you've inherited a too-steep ramp on an existing public building, you have three options ranked by cost and complexity:
What is not a fix: adding more handrails to a steep ramp, putting in non-slip strips, or posting an "Assistance Required" sign. Inspectors reject all three.
Is 1:10 or 1:12 ever acceptable now?
Not as a general ramp standard. Under the 2024 Revised IRR, 1:20 is the general maximum, with 1:15 permitted only as a narrow exception (≤10.5m length, ≤700mm rise). The 1:12 figure now applies specifically to swimming pool transfer areas, not general accessible ramps — check any ramp built to the old 1:12 assumption against the current standard.
Does the ramp gradient rule apply to driveways?
No. Vehicular driveways are not pedestrian accessible routes. But the section where a driveway crosses a sidewalk — the curb ramp — has its own gradient limit of 1:15 under the 2024 IRR, and must also comply with BP344 cross-slope limits.
What about ramps inside parking garages?
The vehicle ramp itself is exempt. But any pedestrian ramp from the parking level to the lobby — including the path from accessible parking slots — must satisfy the current 1:20 general standard (or the 1:15 exception where eligible).
Do temporary or event ramps need to comply?
Yes if the event is open to the public. Modular aluminum ramps sold in Philippine hardware stores are often pre-engineered to the older 1:12 spec — verify the manufacturer's slope rating against the current 1:20/1:15 standard before renting, since older stock may no longer be compliant.
Where can I get a sealed ramp design?
Any licensed Philippine architect or civil engineer can produce one. Our design packages include BP344-compliant ramp details in every commercial set we design — at no extra design fee.
Where can I find a free BP344 reference with all accessibility dimensions?
The AEDO BP344 Reference is a free visual guide covering 40+ accessibility standards with dimensioned diagrams — ramps, accessible parking, PWD toilets, corridors, doors, pool decks, and signage. No login, no paywall. Built by Filipino engineers and used by architects across the Philippines for permit-ready accessibility design.
Can AEDO audit my existing drawings for BP344 compliance?
Yes. Send your architectural drawings with an inquiry to AEDO and we'll provide a written BP344 gap assessment within 48 hours — marking up ramp slopes, parking dimensions, toilet layouts, and corridor clearances before you submit to the building official. This pre-submission audit is free for projects we subsequently design or build.
This guide covers ramps. The AEDO BP344 Reference covers everything else — parking, toilets, corridors, doors, pool decks, and signage — with the dimensioned diagrams architects use directly in permit drawings. 40+ standards, fully illustrated, zero cost.
| Standard | This Guide | BP344 Reference (free) |
|---|---|---|
| Ramp slope (1:20 rule, 2024 IRR) | ✓ | ✓ |
| Ramp landings & handrails | ✓ | ✓ |
| Accessible parking dimensions | — | ✓ |
| PWD toilet compartment layout | — | ✓ |
| Door clear width & hardware | — | ✓ |
| Corridor & passageway widths | — | ✓ |
| Pool deck & transfer wall | — | ✓ |
| Tactile & wayfinding signage | — | ✓ |
| Dimensioned diagrams (40+) | — | ✓ |
No login. No paywall. Built by AEDO's engineers and used by architects and developers across the Philippines for permit-ready accessibility design.
Statutes, codes, official tools and references used or referred to in this article, linked to their source. Links open in a new tab.
Prices, cost bands and rate figures in this article are AEDO Construction's own market and practice figures for Philippine work unless a source is named beside them. Code and statute references above link to the primary text.
A correct ramp slope is one checkbox on a 40-item BP344 compliance list. The hard part is designing all of them into a building that still functions beautifully — before the permit is submitted, not after. AEDO's design process starts with the BP344 envelope and works the architecture inward, so compliance is never a surprise.
Already have drawings? Upload them with your inquiry and we'll mark up the BP344 gaps before we discuss any project scope.
