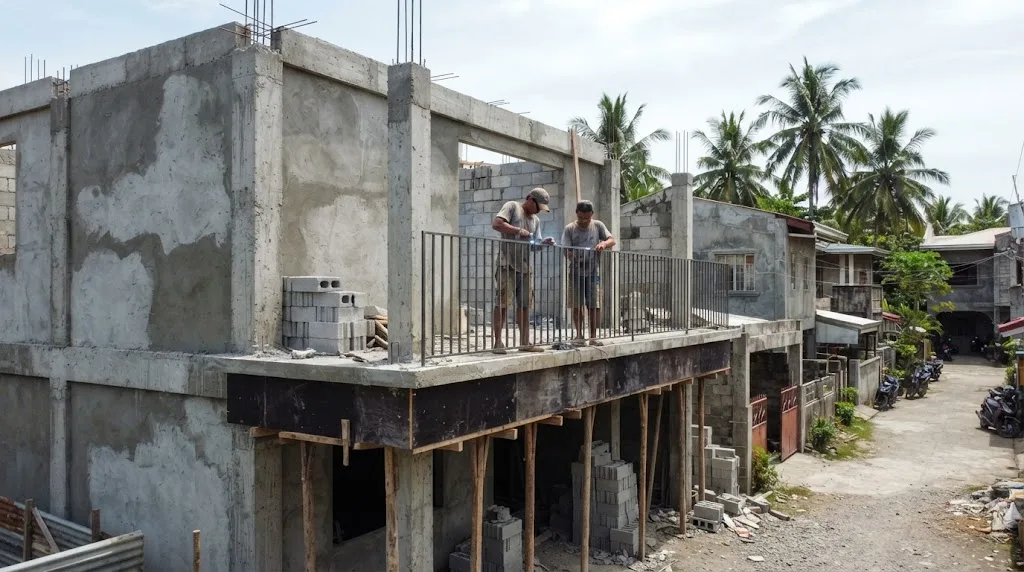
A newly cast balcony slab on an unfinished two-storey house, still sitting on its plywood forms and wooden props. The props stay until the engineer says the concrete is strong enough to strike them. Illustrative photo.
Short answer: a small concrete balcony on a house usually comes down to one choice. Either the slab cantilevers out from the floor, held only by the steel buried in the slab behind it, or it sits on beams and columns of its own. A cantilever looks cleaner and costs less on a new house. On an existing house, it's often the harder option, because the slab it has to hang from was never built for it.
The checker below works out the minimum cantilever thickness NSCP 2015 allows for your projection, how much load the balcony carries, and whether the floor slab behind it is long enough to anchor it. The cost calculator further down prices the slab, waterproofing, tiles, railing, and the extra work on an existing house.
For a new house, AEDO's recommended starting point is a cantilever for modest projections and a supported balcony when it gets long or wide. That's a design judgement, not a code rule, and your engineer may reasonably choose differently.
NSCP 2015 is clear here, and a balcony is designed heavier than the room behind it. From Table 205-1, item 15 (Residential), and Table 205-2 for the railing:
| What is loaded | Minimum load | NSCP 2015 reference |
|---|---|---|
| Basic floor area inside the house | 1.9 kPa | Table 205-1, item 15 |
| Residential exterior balconies | 2.9 kPa | Table 205-1, item 15 |
| Balcony railing, top rail (other than exit facilities) | 0.30 kN/m horizontal | Table 205-2, item 8, note 7 |
| Railing components: intermediate rails, panel fillers | 1.2 kPa horizontal | Table 205-2, item 8, note 8 |
| Handrails, at any point | 890 N in any direction | Table 205-2, item 10, note 10 |
Two notes matter. Note 8 of Table 205-1 says residential occupancies include private dwellings, apartments and hotel guest rooms. And note 5 lists exterior exit balconies, along with corridors serving an occupant load of 10 or more, stairways and fire escapes, as exit facilities, which take 4.8 kPa. That's the balcony people use as a way out, like an apartment's outside walkway, not the balcony off a bedroom.
The balcony's own weight comes from Tables 204-1 and 204-2: reinforced concrete at 23.6 kN/m³ (a 125 mm slab is 2.95 kPa), ceramic or quarry tile on a 25 mm mortar bed at 1.10 kPa, and liquid-applied waterproofing at 0.05 kPa. Planters, a water tank or a heavy concrete balustrade add more and should be on the drawings. Our NSCP dead and live loads guide explains how the loads combine; use 2.9 kPa for a balcony whatever older tables you've seen.
A balcony slab cantilevering one way from a wall or beam is a one-way slab. NSCP 2015 Section 407.3.1.1 says that for solid non-prestressed slabs not supporting or attached to partitions or other construction likely to be damaged by large deflections, the overall thickness shall not be less than the limits in Table 407.3.1.1, unless the calculated deflection limits of Section 407.3.2 are satisfied. For a cantilever, the table gives ℓ/10, applicable to normal weight concrete with fy = 420 MPa. Section 407.3.1.1.1 multiplies it by (0.4 + fy/700) for other steel grades.
| Projection ℓ | Grade 40 (fy 276 MPa) | Grade 60 (fy 414 MPa) |
|---|---|---|
| 0.9 m | 71.5 mm | 89.2 mm |
| 1.2 m | 95.3 mm | 119.0 mm |
| 1.5 m | 119.1 mm | 148.7 mm |
| 1.8 m | 143.0 mm | 178.5 mm |
Those are deflection minimums, not designs. A balcony is exposed to rain, so concrete cover over the top bars, crack control and the slope for drainage often make the real slab thicker than the table asks for. And the thickness at the tip can't be "saved" by tapering the slab unless the engineer designs it that way.
Watch out for a CHB balustrade instead of a steel railing. The table only covers slabs not supporting or attached to construction likely to be damaged by large deflections, and a masonry wall along the tip is exactly that, so the engineer has to calculate deflections instead. It's heavy too. From Table 204-2, a 100 mm hollow block wall with no grout in the lightest unit weighs 1.05 kPa, plus 0.24 kPa for each plastered face, so a 1.0 m high balustrade plastered both sides is about 1.53 kN per metre. At the tip of a 1.2 m balcony that adds 1.2 × 1.53 × 1.2 = 2.20 kN·m per metre to the factored root moment, about a third more than the 6.88 kN·m in the example below.
Works out the NSCP 2015 minimum thickness for a cantilever balcony slab, the load it carries per metre of house wall, the bending moment at the support, and whether the floor slab behind it is long enough to anchor it. It's a screening check to help you talk to your engineer. It is not a structural design, and it can't tell you the bars or the concrete are adequate.
NSCP 2015 doesn't set a maximum. It doesn't need to, because a longer cantilever gets expensive fast on its own. Run the checker's default: a 1.2 m projection, 125 mm slab, tiles and Grade 60 bars. The minimum thickness is 119.0 mm, so 125 mm passes. The balcony carries 7.00 kPa of service load (4.10 kPa dead plus 2.9 kPa live), which is 8.40 kN on every metre of wall and 33.6 kN across a 4.0 m wide balcony. Factored, it's 9.56 kPa, and the moment at the support is 6.88 kN·m per metre.
Now double the projection to 2.4 m. The minimum thickness doubles to 237.9 mm, so the slab goes to 250 mm, and the root moment jumps to 37.73 kN·m per metre, about 5.5 times more. The moment grows with the square of the projection, and the thicker slab adds its own weight on top of that.
AEDO's screening bands, which are a judgement and not a code limit:
A cantilever slab works like a seesaw with the wall or beam as the pivot. The balcony pushes down on the outside, so the bars at the top have to be held down on the inside, by the weight and stiffness of the floor slab they run into. That's why the anchorage is the part to watch:
The codes say less about house railings than most people assume, so here is exactly what they say.
So a house balcony legally needs a railing, but no specific height. AEDO recommends house balcony railings of at least 1.06 m from the finished floor anyway, with gaps no wider than 152.5 mm and no horizontal bars a small child can climb. That's a recommendation, not a legal minimum for dwellings. Structurally, the railing and its fixings take the Table 205-2 loads in the table above, so posts need a proper base plate or cast-in fixing, not a few nails into the slab edge.
A balcony leaks back into the house at the door, and it stains the wall under it at the edge. Three details prevent both.
For the coating, our waterproofing cost guide prices a roof deck at ₱620 to ₱840 per sqm, and the calculator below uses that rate for a balcony because the detailing at the door, edge and railing posts is similar.
A balcony can be structurally perfect and still be in the wrong place. Three separate rules apply.
A building permit doesn't clear the Civil Code distances, which a neighbour enforces directly. Check both before you commit to a balcony on a side facing someone else's lot.
This is where a simple-looking job turns into an engineering one. Hanging a new cantilever off an existing floor means drilling into the old slab or beam, setting new bars in a chemical adhesive to a designed embedment, and relying on that joint for the entire balcony. The engineer needs to know what's in the existing slab first: its thickness, the bars, which way they run, and the condition of the concrete. Sometimes the answer is that the existing floor can't anchor a cantilever at all, and the balcony has to sit on its own beams and columns with only a light tie to the house.
Expect these on an existing house:
Enter the balcony size, how it's supported and the finish. Each row is a separate line item and the total is the exact sum of the rows. It's a planning range, not a quote.
Balconies are small, so the per-sqm figure looks high: the railing and the edges cost as much as the slab. Totals are the more useful number.
Worked example 1, a cantilever built with a new house (from the calculator): 1.2 m by 4.0 m (4.8 sqm), tiled, with 6.4 m of painted steel railing. The slab is ₱21,600-33,600, waterproofing ₱2,976-4,032, tiles ₱3,840-6,720, railing ₱22,400-41,600 and design ₱4,065-10,314. That comes to ₱54,881 to ₱96,266, about ₱11,434 to ₱20,055 per sqm.
Worked example 2, adding a balcony to an existing house: 1.5 m by 3.0 m (4.5 sqm) on new beams and two columns, tiled, with 6 m of steel railing, anchoring along the 3 m joint, a new door opening, the permit allowance and the ₱5,000 assessment. That comes to ₱158,111 to ₱304,290. The two columns with footings (₱50,000-90,000) and the door opening (₱20,000-45,000) are most of the difference.
Not included in either: repairs to the existing house found during the assessment, scaffolding on a tight lot, a roof or awning over the balcony, and electrical work for a light or outlet outside. If you're choosing between a balcony and a full roof deck, our roof deck cost guide prices that bigger project the same way.
On an existing house, the assessment decides the design. Whether a cantilever can hang from your floor slab, or the balcony needs its own columns, depends on what's actually inside the concrete. That's cheaper to find out before the plans than after the wall is opened. In Negros Oriental, AEDO can design and build the balcony; elsewhere, AEDO provides the design and sealed plans with remote oversight of your local contractor.
What live load should a house balcony be designed for?
NSCP 2015 Table 205-1, item 15 (Residential), sets exterior balconies at 2.9 kPa, higher than the 1.9 kPa for the basic floor area inside the house. The railing has its own loads in Table 205-2: item 8 gives 0.30 kN per metre applied horizontally at the top rail and 1.2 kPa on infill panels and intermediate rails, and item 10 with note 10 gives 890 N in any direction on handrails. The slab's own weight and the tiles are added on top of the live load.
How thick should a cantilever balcony slab be?
NSCP 2015 Table 407.3.1.1 sets the minimum thickness of a solid one-way cantilever slab at the span divided by 10 for fy = 420 MPa, and Section 407.3.1.1.1 multiplies that by (0.4 + fy/700) for other steel grades. In our checker, a 1.2 m cantilever with Grade 60 bars (fy 414 MPa) needs at least 119.0 mm, so a 125 mm slab passes. That is a deflection minimum only; the engineer still checks strength, the top bars and cover.
How far can a concrete balcony cantilever?
NSCP 2015 does not set a maximum projection. What it does is make a longer cantilever much more demanding: the minimum thickness grows in step with the projection and the bending moment at the support grows with its square. In our checker, a 1.2 m tiled balcony with a 125 mm slab has a factored root moment of 6.88 kN-m per metre; at 2.4 m with a 250 mm slab it is 37.73 kN-m per metre, about 5.5 times more. As an AEDO screening guide, not a code limit, projections up to about 1.2 m are routine for houses, 1.2 to 1.8 m need careful design, and beyond that beams or columns are usually the better answer.
How high should a balcony railing be in the Philippines?
PD 1096 Section 1209 requires railings on balconies, landings or porches more than 750 millimeters above grade, but does not give a height. The Fire Code IRR, Section 10.2.5.4 paragraph H.5, sets guards at not less than 1.06 m, but Section 10.2.14.6 limits what applies to detached single and two-family dwellings and guards are not on that list. AEDO recommends at least 1.06 m for a house balcony anyway, with openings no wider than 152.5 mm.
Can a balcony project over the street or close to my neighbour?
Over a street, PD 1096 Section 1003 and Table X.1 of its Revised IRR limit the total projection by street width, from 0.60 m for streets over 3.00 m but under 6.00 m wide up to 1.50 m for streets 14.00 m or wider, with at least 3.00 m of clearance underneath. Toward a neighbour, Article 670 of the Civil Code bars balconies with a direct view unless there are two meters to the boundary, measured from the outer edge of the balcony under Article 671. The Revised IRR of PD 1096 also limits projections from a building above the first floor to 60% of the prescribed setback.
How much does a concrete balcony cost in the Philippines?
In our calculator, a 1.2 by 4.0 m cantilever balcony built with a new house, with tiles and 6.4 m of steel railing, comes to ₱54,881 to ₱96,266. Adding a 1.5 by 3.0 m balcony to an existing house on new beams and two columns, with tiles, 6 m of steel railing, anchoring, a new door opening, permit allowance and assessment, comes to ₱158,111 to ₱304,290. The slab, column, railing, anchoring, door and permit rates are AEDO market estimates for 2026.
Primary legal and code texts first, then AEDO's own cost guides. External links open in a new tab.
The cantilever slab (₱4,500-7,000/sqm), slab on beams (₱3,500-5,500/sqm), new column with footing (₱25,000-45,000), steel railing (₱3,500-6,500/m), stainless railing (₱7,000-12,000/m), anchoring into existing concrete (₱3,000-6,000/m), door opening (₱20,000-45,000) and permit allowance (₱5,000-15,000) are AEDO market estimates for 2026, not figures from a published price list. The slab-on-beams, steel railing and permit figures match our roof deck cost guide. They move with height, access, the condition of the existing house and your LGU, so treat the calculator output as a planning range. The 1.06 m railing height for houses, the projection bands and the 1.5 times back-span flag are AEDO recommendations, not legal or code minimums.
A licensed engineer checks what your balcony will hang from or stand on, sizes the slab and the top bars, and gives you plans a building official will accept, before anyone builds the formwork.
