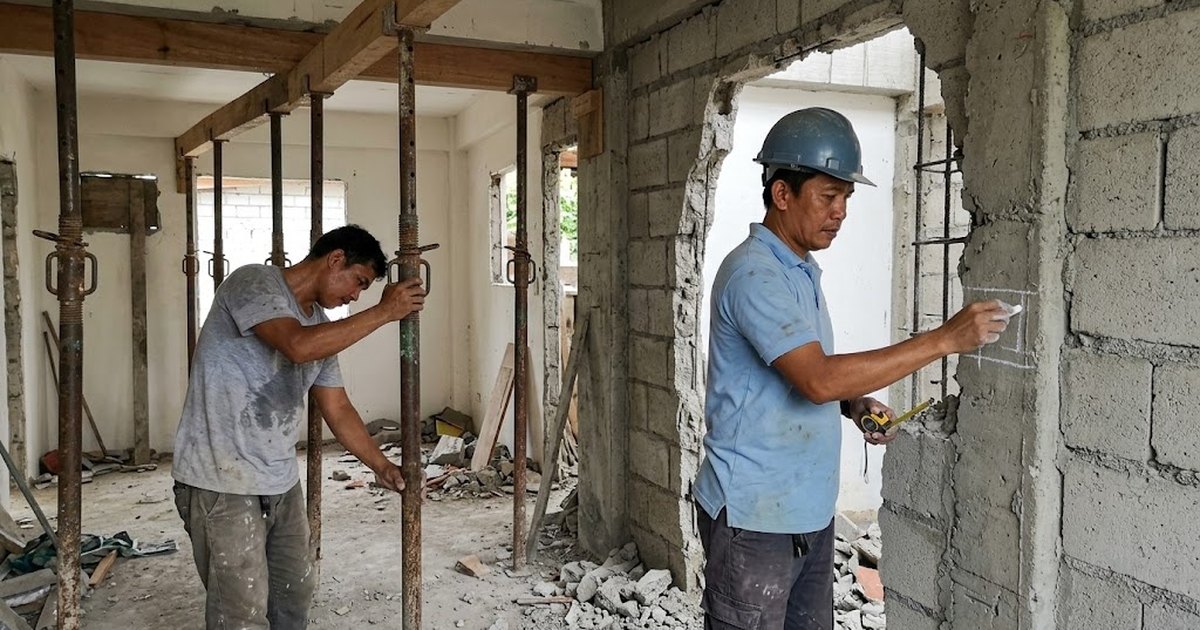
Temporary shoring goes in before a load-bearing wall is opened, not after. Illustrative photo.
Short answer: a wall is load-bearing if it carries roof or floor weight down to the foundation, on top of its own weight. A partition carries only itself. You can spot warning signs from outside the wall, but you can't confirm either way without opening the ceiling or floor, or getting a structural engineer to look. Get that wrong and the risk isn't cosmetic — it's the floor or roof above you, and it's your name on the liability if someone else gets hurt.
Renovation contractors take walls out all the time without incident, because most interior partitions really are just partitions. The problem is the wall that looks the same as the others but isn't — and the plan that skips the ten minutes it takes to check.
Answer what you can see or already know. This is a judgment-support tool, not a substitute for opening the ceiling or having an engineer inspect the wall.
A load-bearing wall carries roof or floor loads down to the foundation, in addition to holding itself up. A partition wall holds up nothing but itself — you could remove it and the building above wouldn't notice. The trouble is that from inside a finished room, the two can look identical: same thickness, same finish, same paint.
NSCP doesn't publish a table for telling one from the other — this isn't a code lookup, it's a structural read of how the building was framed. The indicators below are general engineering practice, not a citation:
None of these prove anything on their own. A perpendicular run and a stacked wall above are common in load-bearing walls, but plenty of partitions happen to sit under another partition too. The only way to actually confirm it is to open the ceiling or floor and look at what's resting on the wall, or have a structural engineer review the original plans — if they still exist — or inspect the framing in person.
If the wall was carrying load and it's removed without a temporary shoring beam holding that load up first, the building doesn't wait long to tell you. Within days to weeks: sagging or new cracks in the ceiling or floor above, doors and windows nearby going out of square as the frame shifts. In the worst case, a partial collapse of the floor or roof above the opening.
The sequence that causes this almost every time: cut the wall out, then plan to put a beam in "after." A shoring beam has to be carrying the load before the wall is cut, and stay in place until the permanent replacement beam or lintel is built and can take over. Skipping the shoring step, or shoring it loosely and calling it good enough, is the single most common failure in botched DIY and unsupervised-contractor wall removals.
Article 1723 of the Civil Code holds the engineer or architect who drew the plans, and the contractor who built to them, liable for damages if the structure collapses within 15 years due to a defect in the plans, the ground, or the construction — and the engineer is solidarily liable with the contractor if they supervised the build. That framework exists because a licensed professional signed off on the work. A wall removed on a homeowner's own judgment, or by an unlicensed contractor with no plans and no review, never had that sign-off — so if something fails, the person who ordered the wall out is the one holding the risk, not a framework built for permitted, engineered work. Read the full breakdown in our engineer and architect liability law guide.
This post is the renovation-specific angle on a risk we cover more broadly elsewhere. For general warning signs a house is in trouble, see our structural damage warning signs guide. For deciding whether a project should be a renovation at all, see renovate or rebuild. If you're buying rather than renovating, our pre-purchase structural checklist covers what to check before you own the problem.
How can I tell if a wall is load-bearing?
Look for indicators, not proof: the wall runs perpendicular to the ceiling joists or roof trusses above it, it's stacked directly over a wall, column or beam on the floor below (or aligns with a footing or foundation line), or it's an exterior or CHB/masonry wall in a house where the other partitions are lighter material. None of these confirm it on their own. The only reliable way to know is to open the ceiling or floor and see what's actually resting on the wall, or have a structural engineer review the original plans or inspect the wall in person.
What happens if I remove a load-bearing wall without shoring it first?
The floor or roof above starts sagging or cracking within days to weeks, doors and windows nearby go out of square as the frame shifts, and in the worst case the floor or roof above partially collapses. A temporary shoring beam has to carry that load while the wall is cut and a permanent replacement beam or lintel goes in. Cutting the wall first and adding a beam after is the most common failure sequence in botched wall removals.
Who is liable if a house is damaged after a DIY wall removal?
Article 1723 of the Civil Code holds the engineer or architect who prepared the plans, and the contractor who built to them, liable for a collapse traced to a defect in the design or the construction, for fifteen years after completion. That framework only reaches a project that actually had an engineer sign off on it. A homeowner or unlicensed contractor who removes a wall on their own judgment, with no plans and no review, carries that risk personally if something later fails. Our full explainer on this rule covers the 15-year and 10-year periods in detail.
Do I need a permit to remove an interior wall?
A structural alteration typically triggers the same building permit process as any other renovation or alteration work, and your local building official can confirm what applies to your project. Don't treat "it's just an interior wall" as a reason to skip engineering review — if the wall turns out to be load-bearing, the permit question is the smaller problem.
Where the claims in this guide come from.
The structural warning-sign guidance in this post is general engineering practice, not a citation to a specific code table — NSCP does not publish a "how to identify a bearing wall" table. Treat it as a starting point for judgment, not a substitute for opening the structure or a structural engineer's inspection.
A wall stays up or comes down based on what's actually bearing on it, not on how thick it looks.
