Several dimensions on this page previously reflected an outdated version of BP344's Implementing Rules. Under the 2024 Revised IRR (Official Gazette, July 8, 2024 — currently in force), the ramp slope maximum is now 1:20 (not 1:12), accessible parking slots are 4,000mm × 5,000mm (not 3,700mm), and toilet compartments are 1,800mm × 1,800mm (not 1,700mm × 1,800mm). On September 17, 2026 we rechecked every remaining figure against the Official Gazette copy of the IRR and corrected the corridor width (now 1,500mm), toilet grab bar, seat, lavatory and mirror heights, the accessible toilet count rule, door clear space, and the pool transfer wall (400mm wide, 450mm high).
Every commercial building, public facility, hotel, hospital, school, and government office in the Philippines must comply with Batas Pambansa Blg. 344 — the Accessibility Law. Yet BP 344 violations remain one of the most common issues flagged during building permit review and inspection.
This guide covers what BP 344 requires, which buildings must comply, the key dimensional standards you need to know, and how non-compliance can affect your building permit and expose you to penalties.
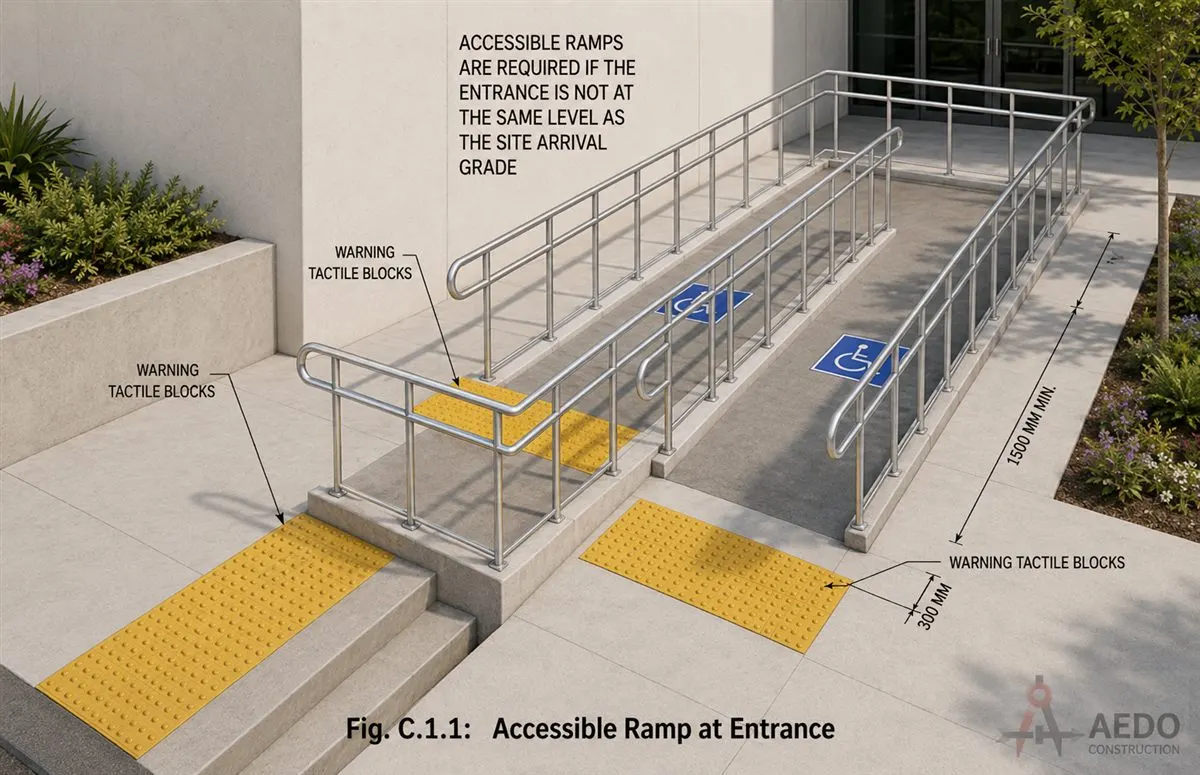
An accessible entrance ramp, BP344 Fig. C.1.1 — one of dozens of dimensioned standards the law's IRR specifies.
Batas Pambansa Blg. 344 (1983) — the Accessibility Law of the Philippines — requires buildings and facilities open to the public to be accessible to persons with disabilities (PWDs). Its Implementing Rules and Regulations (IRR) specify exact minimum dimensions for every accessibility feature.
These are the numbers that get checked most at the permit counter. Each row links to the full AEDO guide for that element, with drawings and worked examples.
| Element | Key BP 344 requirement | Full guide |
|---|---|---|
| Ramp slope | 1:20 max; 1:15 only if length ≤10.5m and rise ≤700mm | Ramp slope guide + calculator |
| Ramp landing and handrails | 1,800mm landing; handrails at 700mm and 900mm | Ramp slope guide |
| Accessible toilet | 1,800mm × 1,800mm cubicle minimum | PWD toilet dimensions + checker |
| Accessible parking slot | 4,000mm × 5,000mm, nearest the accessible entrance | PWD parking ratio + calculator |
| Number of PWD slots | 1 slot for up to 25 total, rising to 2% of total at 501–1,000 | Table A.6.1 in full |
| Tactile blocks and bollards | Warning and directional blocks at hazards and along the accessible route | Tactile blocks guide |
| Common inspection failures | Old 1:12 ramps, narrow PWD slots, inward-swing toilet doors | 6 mistakes that fail inspection |
Pick your building type and enter your entrance level change and parking count. The checker lists the BP 344 items your plans need to show, using the 2024 Revised IRR figures above.
BP 344 applies to:
Non-compliance consequence: Building permits are issued only after the plans are confirmed compliant with the accessibility rules (IRR Rule V.3a), and violations found during inspection or on complaint lead to sanctions. Under Sec. 46 of RA 7277 (Magna Carta for Persons with Disabilities), as quoted in IRR Rule V.4, a first violation carries a fine of ₱50,000–₱100,000 and/or 6 months to 2 years' imprisonment, and any subsequent violation ₱100,000–₱200,000 and/or 2 to 6 years. Owners, contractors, architects, engineers and the building official can all be liable. BP 344 Sec. 4 separately provides a ₱2,000–₱5,000 fine and/or 1 month to 1 year imprisonment.
Ramps — Access Between Floor Levels
Under the 2024 IRR (Sec. A.1.1), any change in level along an accessible route needs a ramp, unless it is served by a dropped sidewalk, curb ramp, elevator or other mechanical device. Every step at a public entrance needs one of these alternatives.
| Parameter | BP 344 Minimum (2024 Revised IRR) |
|---|---|
| Clear width | 1,200mm minimum |
| Maximum slope (general) | 1:20 — intermediate landing on runs over 10.5m, max 15m apart |
| Maximum slope (exception) | 1:15 — only if length ≤10.5m and rise ≤700mm |
| Landing at top and bottom | 1,800mm minimum |
| Handrail height | 700mm AND 900mm (both sides, dual height) |
| Surface | Non-slip, contrasting color at edges; tactile warning strips at head/foot/landings |
See the full BP344 ramp slope guide and calculator for worked examples under the current 1:20 standard.
Accessible Parking Slots
Commercial, hotel, hospital, and institutional buildings must provide a minimum number of accessible parking slots, located nearest to the accessible main entrance (Sec. A.6.3).
| Parameter | BP 344 Minimum (2024 Revised IRR) |
|---|---|
| Slot width | 4,000mm minimum |
| Slot length | 5,000mm minimum |
| Access aisle | 1,200mm minimum walkway between the front ends of parked cars (Sec. A.6.7) |
| Surface | Level, non-slip, clearly marked with ISA symbol |
| Location | Closest to accessible building entrance |
Required number follows a sliding ratio under Table A.6.1 — from 1 accessible slot for lots with 25 or fewer total slots, up to 2% of total for 501–1,000 slots. See the full accessible parking ratio table and free calculator for every lot size.
Doors and Corridors
| Element | Minimum Dimension |
|---|---|
| Accessible door clear width | 900mm |
| Corridor clear width | 1,500mm minimum, with 1,800mm × 1,800mm turnabouts at intervals not over 12,000mm |
| Door hardware | Handles, pulls and lever locksets centered at 900mm; no tight grasping, pinching or wrist twisting (Sec. C.2.10–C.2.11) |
| Threshold height | 12mm maximum, beveled if over 6mm |
| Clear space at doors | 1,800mm × 1,800mm level space before and beyond the door |
Accessible Toilets
On each floor, the 2024 IRR (Sec. C.6.2) requires at least one accessible female cubicle and one accessible male cubicle for every 20 or fewer gendered cubicles. Every multi-user toilet room also needs a separate accessible stand-alone toilet, and all single-use toilets must be accessible and gender-neutral (Sec. C.6.13).
| Parameter | Minimum Requirement |
|---|---|
| Toilet compartment size | 1,800mm × 1,800mm minimum |
| Door clear width | 900mm, outward swinging or sliding |
| Water closet height | 450mm seat height |
| Grab bars | Fixed L-type on the wall side plus flip-up on the other, 300mm above the seat top, 30–40mm diameter |
| Lavatory height | 800mm from floor, with at least 650mm clear leg room below |
| Mirror bottom | 1,000mm maximum from floor, or tilted |
Full layout, grab bar placement and a compliance checker are in the BP344 PWD toilet dimensions guide.
Pool and Recreational Areas
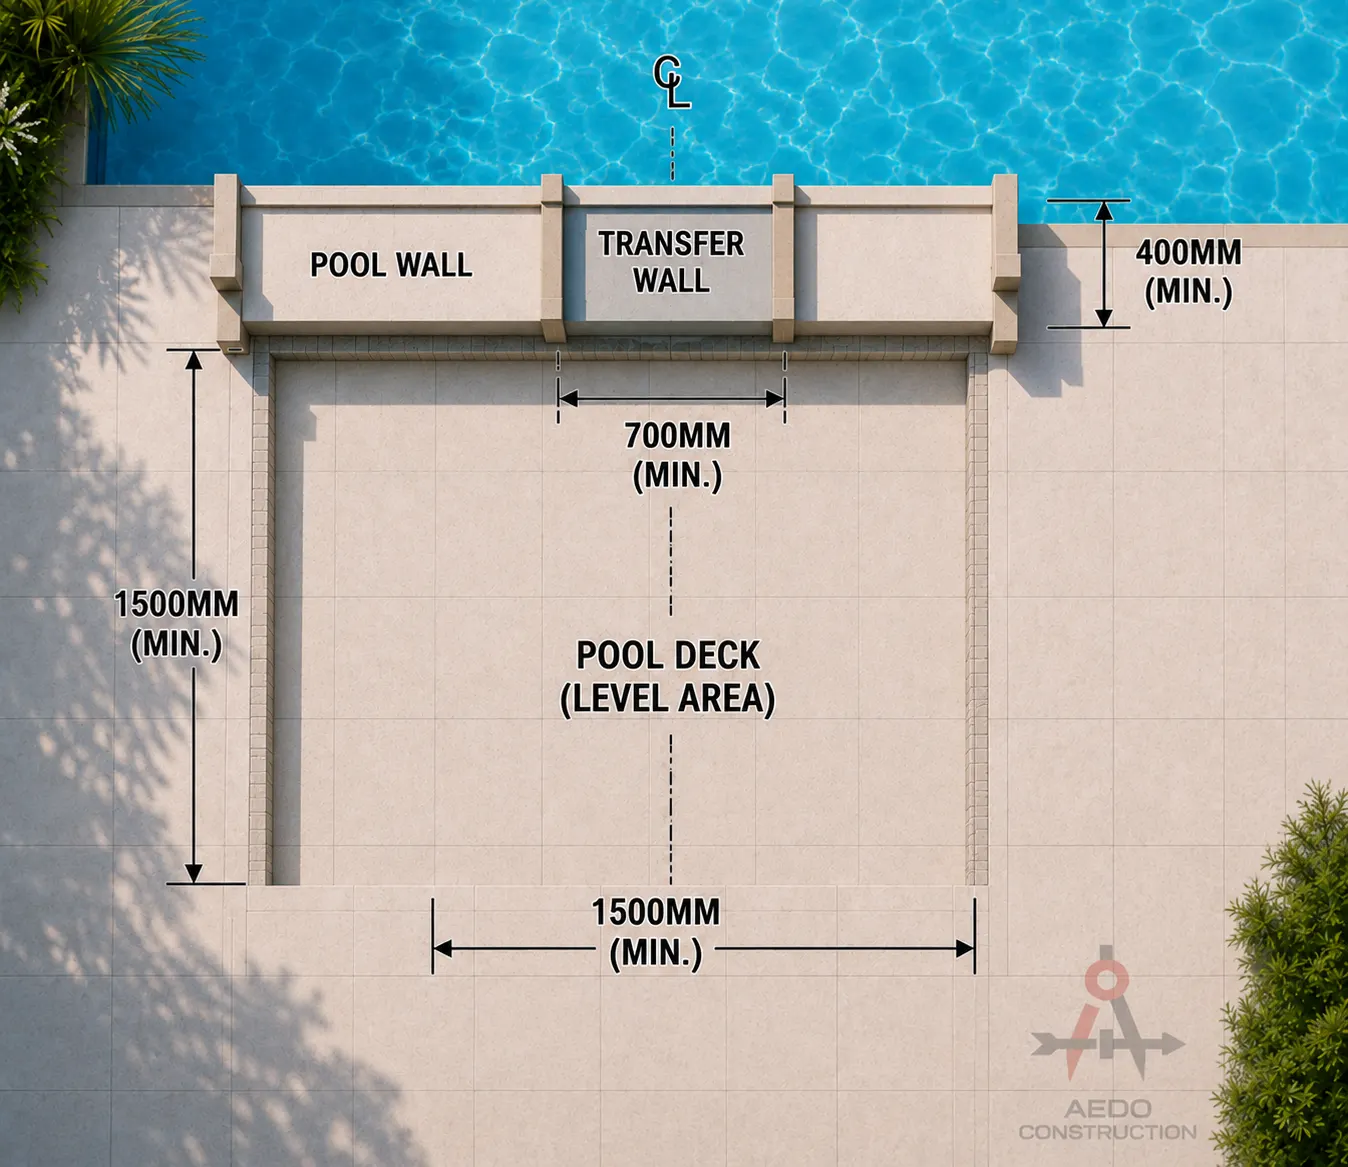
Swimming pools in hotels, resorts, and recreational facilities must provide accessible pool entry. The 2024 IRR (Sec. E.1.1) requires a transfer wall at the shallow portion of the pool.
| Element | Minimum Dimension |
|---|---|
| Clear transfer space at the wall | 1,500mm × 1,500mm minimum, slope not steeper than 1:12 |
| Transfer wall | 400mm minimum width, 450mm high |
| Grab bars on transfer wall | Two bars with 700mm clear space between |
| Deck surface | Non-slip, firm, stable |
| Violation | What Inspectors Look For |
|---|---|
| Ramp too steep | Slope exceeding the current 1:20 slope (or 1:15 exception limits) — very common in ramps still designed to the outdated 1:12 figure |
| No landing at top/bottom of ramp | Ramp connecting directly to a door without a level platform |
| Accessible parking too narrow | Slot narrower than the current 4,000mm requirement, painted with ISA symbol — still non-compliant |
| Toilet door swings inward | Inward-swing door blocks wheelchair turning radius |
| No grab bars in accessible toilet | Most common toilet violation — often omitted by contractors |
| Round door knobs | Door hardware must not need tight grasping, pinching or wrist twisting (Sec. C.2.10), which rules out round knobs |
| Corridor narrowed by post or beam | Structural element projecting into the 1,500mm corridor clear width |
AEDO created a free illustrated BP 344 reference covering all major accessibility standards with dimensioned diagrams — ramps, parking, toilets, doors, corridors, pool areas, and more. Designed for architects, engineers, and building owners.
Statutes, codes, official tools and references used or referred to in this article, linked to their source. Links open in a new tab.
Prices, cost bands and rate figures in this article are AEDO Construction's own market and practice figures for Philippine work unless a source is named beside them. Code and statute references above link to the primary text.
AEDO designs BP 344-compliant buildings from the ground up — integrating accessibility features into the architectural plan from day one, not as an afterthought. We check every accessibility requirement against the plans before they go to the Building Official.
A demo of AEDO's digital BP 344 accessibility checking tool for engineers and architects. From the AEDO YouTube channel, uploaded 2026-05-17.

