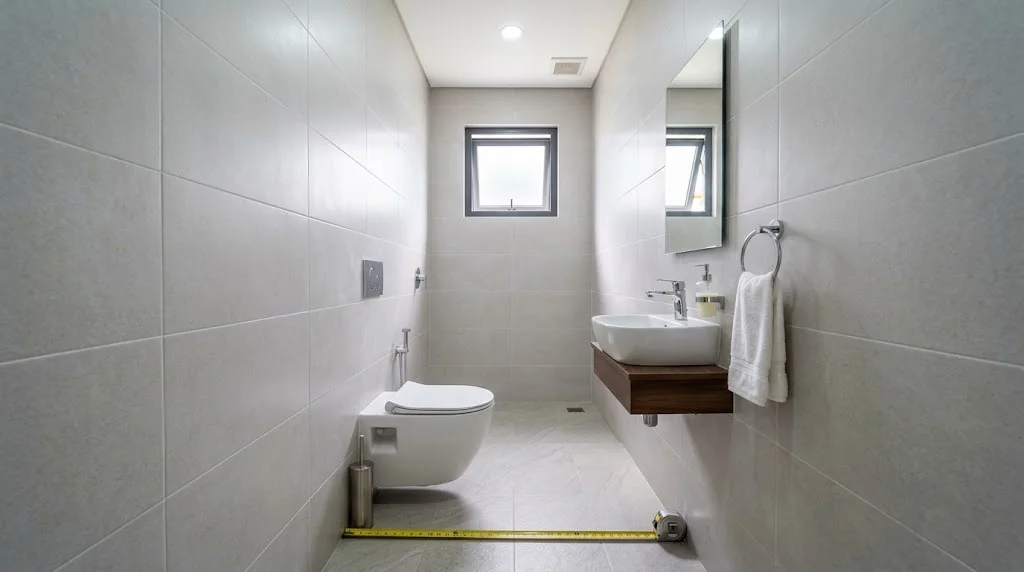
The code minimum is 1.20 square metres. This is what that width feels like once the fixtures are in.
Short answer: 1.20 m², with a least horizontal dimension of 900 mm. That is what Section 806 of PD 1096 requires for a bath and toilet, and it is the only number most people are looking for. What almost nobody says out loud is that this is the point below which a plan-checker must reject your drawing, not a size anyone should design to.
"Minimum sizes of rooms and their least horizontal dimensions shall be as follows: a. Rooms for Human Habitations — 6.00 sq. meters with a least dimension of 2.00 meters; b. Kitchen — 3.00 sq. meters with a least dimension of 1.50 meters; and c. Bath and toilet — 1.20 sq. meters with a least dimension of 900 millimeters."
Take the minimum literally. At the 900 mm least dimension, 1.20 m² is a cubicle about 900 × 1,335 mm. Into that you have to fit a water closet, which is roughly 700 mm deep and 380 mm wide, and leave somewhere to stand.
The arithmetic is unforgiving. A WC against the short wall leaves about 635 mm of clear floor in front of it. That is enough to stand. It is not enough for an inward-swinging door, which is why minimum-size CRs almost always need an outward or sliding door — a detail that then has to be coordinated with the corridor.
| CR type | Workable size | Area | What it holds |
|---|---|---|---|
| Code minimum | 900 × 1,335 mm | 1.20 m² | WC only, outward door |
| Practical two-fixture | 1,200 × 1,500 mm | 1.80 m² | WC and a small lavatory |
| Comfortable three-fixture | 1,700 × 2,100 mm | 3.57 m² | WC, lavatory, separate shower |
| With a bathtub | 1,700 × 2,400 mm | 4.08 m² | WC, lavatory, 1,700 mm tub |
Only the first row is a code figure. The rest are ordinary Philippine practice, given here so the minimum has something to be compared against.
Tests a proposed CR against the PD 1096 minimum area and least dimension, the Section 808 window rule, and whether the fixtures you want physically fit. Then prices the plumbing permit. Code figures are marked; fixture sizes and clearances are ordinary practice.
Section 808 sets the general rule first: a room not provided with an artificial ventilation system needs windows with a total free opening of at least 10% of the floor area, and never less than 1.00 m².
Then it carves out an exception. "However, toilet and bath rooms, laundry rooms and similar rooms shall be provided with window or windows with an area not less than 1/20 of the floor area of such rooms." So a CR needs proportionally half the window a bedroom does.
Two things people miss. The window must open directly to a court, yard, public street or alley, or open watercourse — a window into an enclosed corridor or a light well that does not qualify as a court is not compliant. And the alternative is not "no window", it is a designed artificial ventilation system.
A Printing Anomaly Worth Knowing About
The IRR's text of Section 808 adds, after the one-twentieth rule, "provided that such opening shall not be less than 240 sq. millimeters."
240 mm² is about 15 mm square. As a minimum window opening that is obviously not what was meant — the figure is almost certainly 0.24 m², which is 240,000 mm². We quote it as printed and flag it rather than silently correcting it, the same way the schedule of fees has a Division A-2 bracket with no row for 100 to 150 m². If a figure in the IRR looks impossible, it is usually worth checking the original before designing to it.
Section 807 sets minimum air space per person, and it is easy to miss because it is about volume rather than floor area:
| Room type | Minimum air space |
|---|---|
| School rooms | 3.00 m³, with 1.00 m² of floor area per person |
| Workshops, factories and offices | 12.00 m³ of air space per person |
| Habitable rooms | 14.00 m³ of air space per person |
That office figure is the one that catches fit-outs. At a 2.70 m ceiling, 12.00 m³ per person works out to about 4.4 m² of floor per person — which is a real constraint on how many desks a landlord's floor plate will legally hold, quite separate from the occupant load used for exits. Our office fit-out cost guide covers what that space then costs to build.
This is the distinction that matters most on a commercial project. PD 1096 gives you 1.20 m². BP 344 gives you an accessible toilet, and it is a far larger and more prescriptive requirement — turning space for a wheelchair, grab bars at set heights, a specific door width, specific fixture heights.
They are not alternatives. A building open to the public generally needs its accessible toilet in addition to its ordinary ones. Designing every CR to the 1.20 m² minimum and then discovering the accessibility requirement at plan-check is one of the more expensive layout reworks in a fit-out, because it usually means taking space from somewhere that was already allocated. Our BP 344 guide covers the full scope and the mistakes that get flagged covers what inspectors actually catch.
Room sizes are PD 1096 Section 806, air space is Section 807, and the light and ventilation rules including the one-twentieth window are Section 808, all read from the 2004 Revised IRR. Plumbing fees and the definition of a plumbing "UNIT" are Section 6 of the New Schedule of Fees. Accessible toilet requirements are BP 344 and its implementing rules, covered separately. Fixture footprints, clearance targets and the door-swing threshold are ordinary Philippine practice and are labelled as such wherever they appear.
What is the minimum toilet size in the Philippines?
Section 806 of Presidential Decree 1096 sets the minimum for a bath and toilet at one point two zero square metres, with a least horizontal dimension of nine hundred millimetres. That is the legal floor and not a design target. It is the size of a cubicle roughly nine hundred by one thousand three hundred and fifty millimetres, which fits a water closet and a small lavatory and very little else. The same section sets six square metres with a least dimension of two metres for rooms for human habitation and three square metres with a least dimension of one point five metres for kitchens.
Does a CR need a window in the Philippines?
Only if it has no artificial ventilation system. Section 808 requires rooms not provided with artificial ventilation to have windows with a total free opening area of at least ten per cent of the floor area, but it gives toilet and bath rooms, laundry rooms and similar rooms a lighter rule of not less than one twentieth of the floor area. The window must open directly to a court, yard, public street or alley, or open watercourse, so a window into an enclosed corridor does not satisfy it. A mechanically ventilated internal CR is the normal alternative.
Is the code minimum CR size big enough to use?
It is legal but tight. At nine hundred millimetres wide, the clear space in front of a water closet is roughly what a person needs to stand and turn, with no allowance for a door swinging inward. In practice a comfortable three-fixture CR with a water closet, lavatory and shower needs closer to one point seven by two point one metres. The code minimum is best understood as the point below which a plan-checker must reject the drawing, not as the size to design to.
What is the difference between a standard CR and an accessible CR?
They are governed by different laws and the difference is large. The standard minimum comes from PD 1096 at one point two zero square metres. An accessible toilet is governed by Batas Pambansa 344 and its implementing rules, which require far more space because a wheelchair needs turning room, along with grab bars, specific door widths and specific fixture heights. A building that serves the public generally needs at least one accessible toilet in addition to its standard ones, so the two requirements sit side by side rather than one replacing the other.
How much is the plumbing permit for a CR?
Very little. The PD 1096 fee schedule charges twenty four pesos for one plumbing unit, defined as one water closet, two floor drains, one lavatory, one sink with an ordinary trap, three faucets and one shower head. Fixtures beyond that unit are charged individually at seven pesos for a water closet or lavatory, three pesos for a floor drain or sink, and two pesos for a faucet or shower head. A septic tank is a separate twenty four pesos for a digestion chamber up to five cubic metres.
What ceiling height does a CR need?
Section 805 sets ceiling heights for rooms, with two point four metres as the general minimum and two point seven metres for the first storey of a building of more than one storey, dropping to an unobstructed head-room clearance of not less than two point one metres for succeeding storeys. A toilet is not a room for human habitation, so the habitable-room figures are not a direct fit, and local Building Officials differ on what they apply. The practical answer is to keep a CR at the same ceiling height as the rooms it opens off unless a dropped ceiling is needed for ducting.
Statutes, codes, official tools and references used or referred to in this article, linked to their source. Links open in a new tab.
Prices, cost bands and rate figures in this article are AEDO Construction's own market and practice figures for Philippine work unless a source is named beside them. Code and statute references above link to the primary text.
Room sizes, light and ventilation, accessibility and the ancillary permit set, coordinated before anything is filed.
