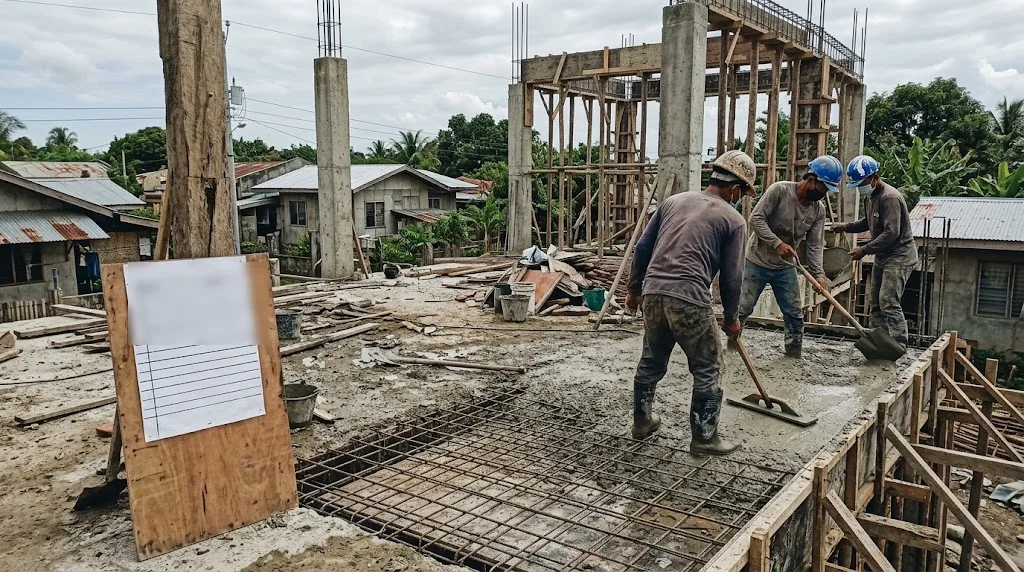
A second-floor slab being cast, with a schedule board in the foreground. The pour takes a day; the days after it are set by the concrete, not the crew. Illustrative photo.
Short answer: a typical 140 sqm two-storey house takes about 6 to 8 months of site work. AEDO's stage table adds up to 25 to 34 weeks with a crew of 8 to 12 in dry weather, and our stages guide puts the whole job at 10 to 14 months in total, "including permits, design, and seasonal delays". A bungalow of the same floor area has no elevated slab or upper columns and runs about 18 to 25 weeks on site. Those are AEDO planning figures: we did not find a published Philippine standard for how long a private house takes. What moves your number is floor area, storeys, finish level, crew size, the start month, how long the permit takes and whether the money arrives on time. And some of the schedule can't be shortened by any crew: concrete has to cure and gain strength before the forms and props come out.
The planner below turns your own house into a stage-by-stage schedule with a finish date and draws it as a bar chart. For its default case, a 140 sqm two-storey house in Dumaguete starting on 11 January 2027 with a 4-week permit, it gives 37.6 weeks, about 8.6 months, to a handover around 30 September 2027. The sections after it explain where each number comes from, what holds the schedule up, and how rain, the permit and the way you hire the crew change it.
Enter your house, your crew and your start date. You get weeks per stage, total weeks and months, a finish date and a bar chart. The stage weeks are AEDO's table from the stages guide, scaled to your house. Rain comes from PAGASA's normals for the station you pick. Every assumption the planner adds is in the last group of inputs, and you can change it.
"How many months to build a house?" gets very different answers, and they can all be right, because the people answering are describing different houses, different crews and different starting lines. Some count from the day the foundation is dug. Some count from the day the money is ready. This article counts site work from the day the crew mobilises and shows design and permit as a separate block in front of it.
Here is what AEDO's stage table gives for site work in dry weather, using the same scaling as the planner (no rain allowance, permit and design left out). The middle column is the headline the planner uses; the right column is the low and high end of each stage added up. The planner rounds each stage to whole days, so the 140 sqm two-storey middle reads 29.9 weeks where the stage midpoints add to 29.5.
| Floor area, storeys | Middle of the ranges | Low to high |
|---|---|---|
| 50 sqm, 1 storey | 11.4 weeks | 9.7 to 13.4 weeks |
| 100 sqm, 1 storey | 17.6 weeks | 14.6 to 20.4 weeks |
| 140 sqm, 1 storey | 21.7 weeks | 18.0 to 25.0 weeks |
| 200 sqm, 1 storey | 26.6 weeks | 22.3 to 31.0 weeks |
| 100 sqm, 2 storeys | 24.1 weeks | 20.3 to 27.9 weeks |
| 140 sqm, 2 storeys (the stage table itself) | 29.9 weeks | 25.0 to 34.0 weeks |
| 200 sqm, 2 storeys | 36.4 weeks | 31.0 to 42.1 weeks |
| 300 sqm, 2 storeys | 46.7 weeks | 39.3 to 53.4 weeks |
| 300 sqm, 3 storeys | 59.3 weeks | 50.3 to 67.7 weeks |
Divide by 4.345 for months: the 140 sqm two-storey row is 5.8 to 7.8 months on site. Our stages guide gives the same house 10 to 14 months in total "including permits, design, and seasonal delays", so roughly four to six months of that total sit outside the stage rows. They're the part owners leave out of their plan. Floor area is scaled with an exponent of 0.6, which is AEDO's convention from that guide and not a measured law: it assumes a bigger house lets the crew work more of it at once. Treat the 300 sqm rows as the least certain.
We looked for a published Philippine standard for how long a private house takes and did not find one. DPWH does prescribe durations for its own projects (section 9), but those are ceilings for public contractors on its standard designs. The stage figures here are AEDO's planning figures from our own practice, and the planner is built so you can see and change every assumption.
This is AEDO's stage table for a standard two-storey house of 120 to 160 sqm with a crew of 8 to 12 workers, the same table the stages guide publishes. The last column adds what sets the stage, and where there is one, the hold that a bigger crew can't shorten.
| Stage | Weeks | Rain sensitivity | What sets it |
|---|---|---|---|
| Site prep, excavation, footings | 3 to 4 | High | Soil condition and footing depth. Pits fill with water in the rain. |
| Ground-floor columns and CHB walls | 4 to 6 | Moderate | Column side forms can come off after about 12 hours on the ACI table (about a day in the stages guide), but moist curing continues for 7 days. |
| Elevated slab: forms, steel, pour, cure | 4 to 5 per floor | High | Props stay under the slab to about day 7 and under the beams to about day 14, as the engineer directs. |
| Upper columns and roof beam | 3 to 4 per floor | Moderate | Reshores and the next floor's forms depend on the slab below having enough strength. |
| Roofing system | 2 to 3 | High | Wet steel and strong wind stop roof work. An open roof stops everything under it. |
| MEP rough-in (electrical, plumbing) | 2 to 3 | - | Runs in parallel with the masonry where it can, so it adds no weeks in the planner. |
| Plaster, tiles, ceilings | 6 to 8 | Low | The biggest labour stage; plaster needs dry time between coats. Scales with the finish level. |
| Painting, fixtures, punch list | 3 to 4 | Moderate | Exterior paint is the rain-sensitive part. Scales with the finish level. |
| Sum of the rows above, excluding MEP | 25 to 34 | 5.8 to 7.8 months of site work, dry weather. |
The rain-sensitivity column is AEDO's site practice, set out in the best-time guide, not a code classification. The stage weeks come from the stages guide; the 12-hour, 7-day and 14-day figures in the notes are explained in the next section and in our formwork removal guide.
Most of a house schedule is labour: how many masons, how many carpenters, how many hours. A few parts are physics. Concrete gains strength with time, and the forms and props that hold it up can't come out until it has enough. Adding workers doesn't move those dates. Here is what the sources say, using the same citations as our formwork guide.
What this does to the schedule: the elevated slab stage has a floor. Even with unlimited labour the posts under the beams stay to about day 14 on the ACI table, and then the next floor's columns can go on, with reshores where the engineer's plan says. The planner won't let that stage run below 14 days per floor and tells you when it is the limit. The ACI times are the formwork guide's planning values; your engineer's required strength governs. Under Section 308 of the Revised IRR of PD 1096, the owner engages a licensed architect or civil engineer for full-time inspection and supervision, and a logbook kept at the jobsite records the actual progress, tests and weather conditions, so each stripping should be a logbook entry and not the foreman's call.
Seven things change the number. The planner treats each one in a way you can see:
"Pakyaw" is a lump sum for labour. The foreman agrees a fixed price for a piece of work or the whole house and pays his own crew; on a house you usually still buy the materials. Our pakyaw vs contractor guide sets out the three ways a crew gets hired in the Philippines, and the timing differences come from who owns the schedule.
The pakyaw guide's calculator treats an owner-managed job as longer: it adds 5 percent, and more when you are on site fewer than three days a week. The planner uses the same rule: duration × (1.05 + 0.25 × (3 − days on site) ÷ 3) for fewer than three days, and × 1.05 otherwise. Switch the "How the crew is hired" input to see it. On the default house, in dry weather, it moves site work from 29.9 to 33.7 weeks at two days a week on site, and to 38.6 weeks if you are never there. That is AEDO's rule, not a survey result.
Rain slows some stages far more than others: footings, slab pours and the roof are the rain-sensitive ones, and plaster and tiling under a closed roof barely care. The best-time guide builds a schedule around that. The planner takes the numbers from PAGASA's 1991–2020 climatological normals, where a rainy day is a 24-hour period from 8 AM to 8 AM with at least 1 mm of rain. We read these five stations from PAGASA's own sheets for this article:
| Station (PAGASA type) | Jan | Feb | Mar | Apr | May | Jun | Jul | Aug | Sep | Oct | Nov | Dec | Year |
|---|---|---|---|---|---|---|---|---|---|---|---|---|---|
| Port Area, Manila (I) | 4 | 3 | 3 | 3 | 9 | 14 | 19 | 19 | 18 | 14 | 10 | 8 | 124 |
| Borongan, E. Samar (II) | 25 | 20 | 19 | 17 | 16 | 17 | 16 | 12 | 14 | 18 | 23 | 26 | 223 |
| Dumaguete, Negros Or. (III) | 11 | 8 | 7 | 5 | 8 | 12 | 14 | 11 | 12 | 13 | 11 | 12 | 124 |
| Mactan, Cebu (III) | 12 | 9 | 7 | 5 | 9 | 13 | 15 | 13 | 14 | 15 | 12 | 14 | 138 |
| Davao City (IV) | 11 | 9 | 9 | 9 | 13 | 14 | 13 | 12 | 11 | 12 | 12 | 11 | 136 |
The climate types are as the best-time guide reports them from PAGASA's Modified Coronas map, and that guide cautions that boundaries don't follow provincial lines. The pattern matters more than the totals: Manila and Dumaguete both average 124 rainy days a year, but Manila bunches them into June to October and has three or four a month from January to April, while Dumaguete never drops below five a month. For Negros Oriental the start month still matters, just less than it does in Manila. The rule from the best-time guide is the one to keep: get the structure up and the roof closed before your wet months. For a 140 sqm two-storey house it puts that at four to five months of site work.
Two things the planner can't see. PAGASA's tropical cyclone season peaks from July to October, and the guide notes that about 8 or 9 of the average 20 cyclones entering the Philippine Area of Responsibility each year cross the country. A typhoon shutdown, with its cleanup, is a separate delay from a rainy day, so carry extra float if your roof falls in those months. And in our experience the site often stops for a week or two between Christmas and New Year, and for Holy Week; those are AEDO's observations, not data, and the planner doesn't model them.
The planner's default case shows how a roof ends up in the wet months. Site work starts about 8 February 2027 after the permit, and the roof closes around 11 July, when Dumaguete averages 14 rainy days, so the planner tags the roofing stage as wet-month work. Starting site work on the first of each month from October 2026 to September 2027, with no permit lead time, the default house's rain allowance runs from 26 days (December or January starts) to 36 days (a July start) at Dumaguete, and from 17 days (December) to 43 days (May) at Manila. So the start month moves the rain allowance by about 10 days in Negros Oriental and by about 26 days in Manila. These are the planner's results under the loss factors above, so change them if your experience differs.
The clock that owners most often start too late is the paperwork. Under PD 1096 and its Revised IRR you can't construct, alter or add to a building without a building permit (Section 301), and the application needs plans signed and sealed by the licensed professionals (Section 302). What the rules say about time:
Design comes before the permit and is the part the planner leaves at 0 weeks because it depends on who draws it. AEDO's published structural design is 3 working days once your architectural plans are in, but the architectural plans, the electrical, plumbing and other sheets, and the time you take to approve each, are on top of that.
The other end is also paperwork. Section 309 of the IRR has the owner apply for a Certificate of Occupancy with a notarized Certificate of Completion, the construction logbook, as-built plans and specifications, and the Building Inspection Sheet. The OBO then refers the final inspection to the Bureau of Fire Protection, which issues a Fire Safety Inspection Certificate within five working days if the fire safety requirements are met; if the BFP takes no action in that period, the Building Official may issue the Certificate of Occupancy on the condition that the fire safety requirements are complied with within the period in the Fire Code. The planner does not add time for the closing papers. Start collecting the as-builts and the logbook entries while the finishes go in.
Our stages guide says its programmes assume that money arrives when the stage does, and that in practice late money is the single most common cause of delay on a Philippine residential job. When it doesn't, it adds, the crew demobilises, and re-mobilising costs more time than the pause did. The planner can't see that, so it is the first thing to build float for.
If you are an OFW family watching from abroad, the schedule is also your yardstick for what the contractor tells you. Our guide to building while working abroad and the progress verification guide cover how to check that the stage someone reports is the stage actually standing, and the daily report format has a weather line that makes rain-delay claims checkable.
DPWH Department Order No. 159, Series of 2015, "Standardization of Project Duration for Standard DPWH School Building Projects," prescribes durations for its standard school buildings on conventional footings, counted in calendar days inclusive of Sundays and holidays, and says they "shall be the maximum allowable." It replaced the school-building durations in the older D.O. 44, s. 2012. Two of its rows are close to a house: a one-storey, one-classroom building (7 × 9 m, 76.50 sqm total floor area) at 60 days, and a two-storey, two-classroom building with toilet (9.50 × 13.70 m, 260.30 sqm) at 115 days. We read the order this session and did not check for a later DPWH issuance on school-building durations.
Run the planner for the same floor areas, with no rain allowance, no permit and a crew of 10: 76.5 sqm on one storey gives about 15 weeks (104 days), and 260 sqm on two storeys about 43 weeks (301 days). That is about 1.7 and 2.6 times DPWH's ceilings. We don't read that as an error in either. DPWH sets a maximum for a repeated standard design built by contractors it procures, while the planner estimates a one-off private house at a typical house crew. What the comparison is good for: when someone promises a house in half the time the stage table gives, ask what crew, what contract and what holds sit behind it.
A schedule is a set of promises, and the useful question is which ones are checked. Ask whoever is building for the stage-by-stage programme, the day each pour is planned, the procedure and schedule for removing forms and installing reshores that the contractor develops before construction under NSCP Section 426.11.2.1(a), as our formwork guide quotes it, and the logbook. Then compare it with the planner: a stage that is much shorter than the table needs a reason you can accept, and the holds in section 3 are not negotiable.
What AEDO does. AEDO designs, checks and reviews houses nationwide, and builds (and supplies and installs) only in Negros Oriental. In Negros Oriental we build, and set the programme together with the budget. Elsewhere in the Philippines we design and seal the plans (our 3-working-day structural design is ₱7,500 flat up to 150 sqm, then ₱50/sqm up to 500 sqm, once your architectural plans are in), review your plans and your contractor's programme remotely, and do milestone checks of a contractor you hire: the published Single Milestone Check starts at ₱7,500 per visit, one site visit tied to a milestone such as the foundation, columns or roofing, with a written report. If a slab is already sagging or cracked, the structural assessment is ₱5,000 flat, with a written report within 5 business days. The planner is a planning aid, not a handover date we promise; your OBO's processing time and your contractor's programme still govern.
Stage weeks, the 0.6 area exponent, the finish factors and the 4.345 weeks per month are from AEDO's stages guide; the rain-loss factors (50, 30 and 10 percent) and phase sensitivities are from the best-time guide; the owner-managed rule is from the pakyaw guide; the curing and stripping holds are from the formwork guide, which read NSCP 2015 Sections 426.5.3.2 and 426.11.2.1 and cites ACI 347-04 and ACI 209R-92 (American guides, not Philippine code; the ACI link below is a preview that does not include the stripping table). Permit rules were read from the Revised IRR of PD 1096 (Sections 301, 302, 304, 305, 308 and 309), RA 11032 Section 9, JMC No. 2018-01 and Quezon City's Citizen's Charter (for the amended JMC No. 2021-01, which we could not open). Rainy days were checked against PAGASA's published sheets for five stations. The public-works yardstick is DPWH D.O. 159, s. 2015. AEDO's own assumptions, labelled as such: the crew-size exponent (0.6), the reference crew (10, the middle of 8 to 12) and the 4-week permit default are new to this planner; the stage weeks, the rain-loss factors and the owner-managed rule are AEDO planning estimates carried over from the guides above. Prices are from AEDO's published service pages.
How long does it take to build a house in the Philippines?
For a typical 140 square metre two-storey house with a crew of 8 to 12, AEDO's stage table adds up to 25 to 34 weeks of site work, about 6 to 8 months, in dry weather. Design, the building permit and weather come on top: AEDO's stages guide puts the whole job at 10 to 14 months, including permits, design and seasonal delays. A one-storey house of the same floor area has no elevated slab or upper columns, so it is shorter, about 18 to 25 weeks of site work on the same table. These are AEDO planning figures, not a published Philippine standard. Your own number depends on floor area, storeys, finish level, crew size, the start month, how fast the permit comes out, and whether the money arrives on schedule.
Can more workers build a house faster?
Only up to a point. A bigger crew shortens the labour-heavy stages, such as masonry, plastering and tiling, but not the waiting that concrete needs. As our formwork guide quotes it, NSCP 2015 requires concrete other than high-early-strength to be kept moist for at least the first 7 days (Section 426.5.3.2), and it sets no stripping days: no formwork may come off a part of the structure until that part has enough strength, shown by analysis and an estimate of in-place strength from field-cured cylinders (Section 426.11.2.1). For planning, the ACI 347-04 guide lists 7 days for a one-way slab and 14 days for a beam on a 3 to 6 metre span in a house. The planner's crew-size exponent, which says how much a bigger crew saves, is an AEDO planning assumption and not a measured productivity.
Does pakyaw finish faster than hiring a contractor?
Not necessarily. On pakyaw the owner usually buys the materials and arranges the deliveries, so the crew waits whenever the cement or steel is late, and under Civil Code Article 1721 a late owner can owe the contractor reasonable compensation for the delay. AEDO's pakyaw guide adds 5 percent to the duration of an owner-managed job, and more when the owner is on site fewer than three days a week. A lump-sum price pays for the finished work and not for the days, so the foreman has a reason to finish, while a daily-hire crew has no reason to hurry, but we have no measured speed data for either.
How long does a building permit take before construction can start?
Section 304 of the Revised IRR of PD 1096 says that when the application and plans conform to the Code and its IRR, the Building Official issues the permit within 15 days from payment of the required fees. RA 11032 separately limits an agency's processing time, as stated in its Citizen's Charter, to 3 working days for simple transactions and 7 for complex ones, and to no more than 20 working days for applications involving public safety and highly technical ones, counted from a complete application. Under the permit-streamlining circulars, LGUs class building permit applications as simple, complex or highly technical, and your LGU's Citizen's Charter shows which class a house falls in and its processing time. AEDO's permit guide says many LGUs release a residential permit in about 2 to 4 weeks after filing when the plans are complete and correctly sealed, and returned plans are what stretch it.
Does a building permit expire if construction stops?
Yes. Section 305 of the Revised IRR of PD 1096, which repeats the Code, says a building permit expires and becomes null and void if the work is not commenced within one year after the permit is issued, or if it is suspended or abandoned at any time after it has been commenced for a period of 120 days. A long pause to wait for money or for the dry season can trigger it, so plan the stops with your OBO.
When is the best month to start building a house?
Start so that the rain-sensitive work, the footings, the slab pours and the roof, falls in your drier months. PAGASA's 1991 to 2020 normals show Dumaguete never has fewer than 5 rainy days in a month, with June to October at 11 to 14, while Manila has 3 to 4 rainy days a month from January to April and 18 to 19 from July to September. AEDO's best-time guide puts the structure and roof of a 140 square metre two-storey house at four to five months of site work, so the roof has to close before your wet months. Starting on the first of each month from October 2026 to September 2027, with the permit already in hand, the planner's rain allowance for its default house runs from 26 to 36 days at Dumaguete and from 17 to 43 days at Manila.
Why do most houses finish later than promised?
AEDO's stages guide says its programmes assume money arrives when each stage does, and that late money is in practice the single most common cause of delay on a Philippine residential job. When it does not, the crew demobilises, and re-mobilising costs more time than the pause did. Other causes that show up are plans returned by the building official, design changes after the structure starts, rain, and late materials on owner-supplied jobs. The planner leaves all of these out, so add float.
Codes, laws, agency documents and AEDO guides read for this article. External links open in a new tab.
The stage weeks, the area exponent, the crew-size exponent, the reference crew and the 4-week permit default are AEDO planning figures, not code values or measured productivity. The planner is not a schedule for your site and does not model typhoon shutdowns, holiday breaks, late deliveries, late payments or design changes. Permit times vary by LGU: confirm with your Office of the Building Official. This article is general information, not legal advice.
Send your plans, your floor area and the programme you were given. We'll compare it stage by stage, mark where the holds and the rain fall, and tell you what to ask your contractor.
