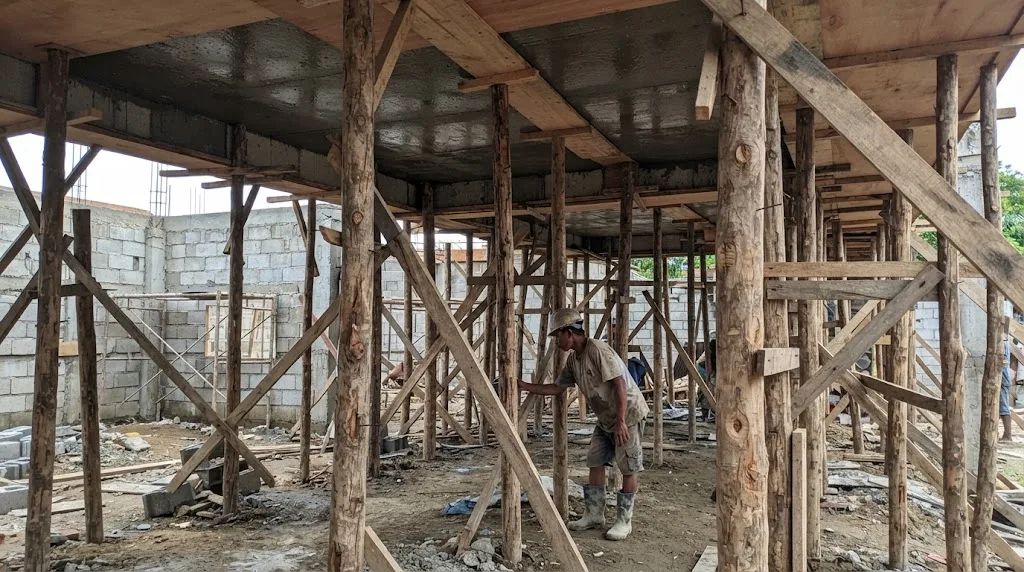
Coco lumber posts under a fresh second-floor slab. When they come out is a strength question for the engineer, not a calendar one, and the answer for the posts under the beams is longer than for the slab. Illustrative photo.
Short answer: it depends on what the form is holding up. Side forms of columns, walls and beams carry no weight and can usually come off after about 12 hours, if the edges don't break. Soffit forms and the posts under slabs and beams stay until the concrete can carry itself and whatever is put on it. NSCP 2015 doesn't give a number of days: Section 426.11.2.1 says no formwork comes off and no construction load goes on until that part of the structure has enough strength, shown by analysis and an estimate of in-place strength from field-cured cylinders. When the plans give no stripping strength, the ACI 347-04 guide's elapsed times are the usual fallback. For a house slab spanning 3.5 m on ordinary Type I cement, the planner below gives day 7 for the slab props, the same day the ACI 209R-92 curve puts the concrete at about 70% of its 28-day strength. The posts under a beam of the same span stay to day 14. Blended Type 1P, the usual bag, gains strength more slowly at first, so test before stripping early.
The problem on Philippine sites is usually the other way round: the plywood and coco lumber are needed on the next pour, so they come out on day 3. The planner shows the earliest day for your element; the sections after it explain the rules, the loads, the tests and what early stripping does to a slab.
Pick the element, span and cement. You get the ACI 347-04 elapsed time, the day the ACI 209R-92 curve reaches your target strength, and the later of the two as the earliest planned day, with the curing and reshoring notes. If you have a field-cured cylinder result, enter it and it replaces the curve. This is a planning aid. NSCP 2015 Section 426.11.2.1 makes removal depend on demonstrated strength, and your engineer's instruction governs.
"Formwork" on site covers three jobs, and they come off at very different times:
One catch: on many houses the beam side forms also hold up the edge of the slab plywood. ACI 347-04 notes that where side forms also support soffit formwork, "the removal times of the latter should govern." So a beam side form under a slab edge stays as long as the slab soffit.
The rules are in Section 426.11, Formwork, part of Section 426, Construction Documents and Inspection. Section 426.11.1.1(a) lists, among the information the licensed design professional puts in the construction documents, the "requirement for the contractor to design, fabricate, install, and remove formwork." The design must consider the method and rate of placement, construction loads "including vertical, horizontal, and impact," and avoiding damage to members already built (426.11.1.2(a)), and the formwork must be tight enough to stop paste leaking and braced or tied to hold its shape (426.11.1.2(c), (d)).
These are requirements the licensed design professional writes into the construction documents (426.1.1), so they bind the contractor through the contract. Removal is Section 426.11.2.1. In plain terms:
| Clause | What it requires |
|---|---|
| 426.11.2.1(a) | Before construction starts, the contractor (as the construction documents require) develops a procedure and schedule for removing formwork and installing reshores, and calculates the loads transferred to the structure during that process. |
| 426.11.2.1(b) | The analysis and strength requirements used for that plan go to the licensed design professional and, when requested, the building official. |
| 426.11.2.1(c) | No construction loads placed on, and no formwork removed from, any part of the structure unless that part, with the formwork still in place, has sufficient strength to support its weight and the loads on it without impairing serviceability. |
| 426.11.2.1(d) | Sufficient strength is shown by structural analysis considering the anticipated loads, the strength of the formwork, and an estimate of in-place concrete strength. |
| 426.11.2.1(e) | That estimate is based on tests of field-cured cylinders or other procedures approved by the licensed design professional (and by the building official, if requested). |
| 426.11.2.1(f), (g) | Formwork is removed so it doesn't impair safety or serviceability, and exposed concrete must be strong enough not to be damaged by the removal. |
| 426.11.2.1(i) | No construction loads exceeding the superimposed dead load plus live load (including reduction) on any unshored portion under construction, unless analysis shows adequate strength. |
Item (h) covers post-tensioned slabs, which houses rarely have. Notice what isn't there: no number of days. The code sets the test (enough strength, shown by analysis and in-place strength), and leaves the days to the plan the contractor prepares and the engineer accepts. "Seven days for slabs, 14 for beams" and "28 days before the posts come out" are site habits or guide values, not NSCP rules. As far as we could find, NSCP 2015 (7th edition) is still the edition in force in September 2026; if your plans cite a newer one, it governs.
Concrete doesn't harden on a calendar. It gains strength fast in the first days and slowly after, and how fast depends on the cement, the temperature and whether it's kept wet. The standard way to picture this is the ACI 209R-92 time function, which the American Concrete Institute's creep and shrinkage committee still reproduces in ACI 209.2R-08:
f(t) = t / (a + b·t) × f28
with t in days. For moist-cured concrete, Table A.4 gives a = 4.0, b = 0.85 for Type I cement and a = 2.3, b = 0.92 for Type III (high-early-strength). The ratio a/b is the age at which half the long-term strength is reached. Worked out:
| Age | Type I, % of 28-day strength | Type III, % of 28-day strength |
|---|---|---|
| 1 day | 21% | 31% |
| 3 days | 46% | 59% |
| 7 days | 70% | 80% |
| 14 days | 88% | 92% |
| 28 days | 100% | 100% |
(Type I at 28 days computes to 100.7% and Type III to 99.8%, because the curve is a fit, not a law; we show both as 100%.) So a Type I slab stripped on day 3 has under half its design strength, while carrying its full self-weight, with no margin for the cement bags someone stacks on it that afternoon.
Two limits on the curve. It was calibrated under ACI 209R-92 standard conditions: moist curing at 23.2 ± 2°C (Table A.1), and it describes average behaviour, not your batch. ACI 347-04 Section 3.7.2.3 says the preferred way to set stripping time is tests on job-cured cylinders or in-place concrete, because "the minimum stripping time is a function of concrete strength." The planner uses the curve to plan and the cylinder to decide.
When the contract documents don't give a stripping strength, ACI 347-04 (Guide to Formwork for Concrete, Section 3.7.2.3) lists elapsed times that "can be used." They count cumulative days or hours, not necessarily consecutive, with the air around the concrete above 10°C:
| Form | Clear span between supports | Live load less than dead load (houses) | Live load more than dead load |
|---|---|---|---|
| Walls, columns, sides of beams and girders | — | 12 hours (unless they also support soffit forms) | |
| Joist, beam or girder soffits | Under 3 m | 7 days | 4 days |
| 3 to 6 m | 14 days | 7 days | |
| Over 6 m | 21 days | 14 days | |
| One-way floor slabs | Under 3 m | 4 days | 3 days |
| 3 to 6 m | 7 days | 4 days | |
| Over 6 m | 10 days | 7 days | |
| Two-way slab systems | — | No fixed time: contingent on reshores, where required, placed as soon as practicable and no later than the end of the working day the stripping happens | |
Three notes in the guide matter. Where the soffit forms can come off without disturbing the shores, the guide halves the time, but not below 3 days, for the live-load-less-than-dead-load times; with coco lumber props under joists that's rarely possible. High-early-strength concrete can shorten the periods "as approved by the engineer/architect." And the shorter column exists because a floor whose live load exceeds its dead load has more reserve for its own weight when there's no live load on it yet.
Which column is a house? NSCP Table 205-1 sets the residential design live load at 1.9 kPa. Reinforced concrete weighs 23.6 kN/m³ (Table 204-1), so a 100 mm slab alone is about 2.4 kPa before tiles and ceiling. Live load is less than dead load: use the longer times. That's why the planner defaults to 7 days for slab props and 14 for beams at a 3 to 6 m span.
These are an American guide's fallback values, not Philippine code. ACI 347-04 itself says the engineer/architect "should specify the minimum strength of the concrete to be attained before removal of forms or shores." We read the 2004 edition; ACI has since reissued the guide as ACI 347R-14, which has its own stripping-time table (Table 5.7.2) that we didn't read, so check it if your specification cites it. You'll also hear "28 days before the posts come out." It's a safe habit, but it's not a code number either. 28 days is simply the default test age for f'c: strength tests are made at 28 days or at the test age designated for f'c (NSCP 426.12.1.1(a)).
Temperature. Warm concrete gains strength faster. Lowland Philippine sites run warmer than the 23°C the strength curve assumes (Dumaguete's May normal daily maximum is 31.9°C; see our best time to build guide), so for well-cured concrete the curve tends to be on the late, safe side. That only holds if the slab is kept wet: a slab that dries out in the afternoon sun doesn't gain the strength the curve promises. Highland sites are cooler, and ACI 347-04 says the times should be increased if temperatures stay below 10°C or retarders are used. The planner warns below 21°C; below 10°C those days don't count at all.
Cement. ACI 209R-92 gives constants only for Type I and Type III. Most bagged cement in the Philippines is blended Type 1P, which our cement price guide notes is slower to gain early strength while reaching comparable long-term strength. So the Type I curve would be optimistic for it, and the planner doesn't model blended cement: it shows the ACI 347 time and asks for a cylinder result. Ready-mix can be anything; ask the plant for the cement and any admixture on the ticket (our ready-mix guide covers ordering). Site-mixed concrete with extra water at the mixer is weaker at every age; our concrete mix ratio guide explains why.
Curing is separate from stripping. NSCP 2015 Section 426.5.3.2 requires concrete other than high-early-strength to be kept at 10°C or more and moist "for at least the first 7 days after placement," and high-early-strength concrete for at least the first 3 days, unless accelerated curing is used. Taking the side forms off at 12 hours doesn't end that: ACI 347-04 says that when forms come off before curing is finished, curing continues. And in hot weather, Section 426.5.5.2(b) requires handling, placing, protection and curing procedures to limit concrete temperatures or water evaporation that could reduce strength, serviceability and durability. Wet burlap or plastic on columns, ponding or wet sacks on slabs.
The props don't only carry the slab. They carry whatever goes on it, and on a house that's usually a pallet of CHB, a pile of cement bags, a steel bundle for the next columns, and soon the next floor's forms and wet concrete. Section 426.11.2.1(c) bars construction loads on any part of the structure that doesn't yet have enough strength, and 426.11.2.1(i) says an unshored portion can't take construction loads beyond its superimposed dead load plus live load unless analysis shows it's adequate.
Put numbers to it. A house floor is designed for 1.9 kPa of live load. Twenty-five 40 kg cement bags piled on one square metre weigh 1,000 kg, about 9.8 kPa on that spot, five times the design live load, on concrete that may be at half its strength. For comparison, the formwork guide asks the forms themselves to be designed for a live load of at least 2.4 kPa for workers, equipment and material storage (ACI 347-04 Section 2.2.1). A cement pile like that is four times even that.
The code's way to know is a cylinder cured like the slab. Section 426.5.3.2(d): where the building official or licensed design professional requires it, field-cured cylinders are made in addition to the standard ones, at least two 150 × 300 mm or three 100 × 200 mm, molded at the same time and from the same samples as the standard-cured cylinders, cured by the field-curing procedure of ASTM C31M and tested under ASTM C39M. They sit on the slab or beside the column under the same sun and the same wet sacks, so they gain strength like the member does.
In practice: mold an extra set per pour, break it on the day you want the props out, and compare with the strength your engineer specified for stripping. Rebound hammers and maturity meters can help, but ACI 347-04 says they need correlating to your actual mix and approval by the engineer. If a set fails, wait and break the next one. If the 28-day standard cylinders later come in low, our core testing guide covers what happens next.
Reshores are posts put back snugly under a slab or beam after the original forms and props have been taken out. ACI 347-04 (Section 3.8) explains the idea: the stripped slab first deflects and carries its own weight, then the reshores share the construction loads from the floors above among several slabs, instead of piling them all on the youngest one. Some points from that section:
For a two-storey house with a roof slab or a third floor planned, this is the part that gets skipped: the second-floor props come out on day 7 to form the next level, and the new floor's wet concrete and props land on a week-old slab with nothing under it. Under NSCP 426.11.2.1(a), written into the construction documents, the contractor prepares the reshoring plan before construction starts. Ask to see it.
If a slab is already sagging or cracked after stripping: put the props back under it now, keep everything off it, and get it looked at before the next floor goes on.
Under 426.11 the contractor plans and does the stripping, and gives the analysis and strength requirements to the licensed design professional. Under Section 308 of the 2004 Revised IRR of PD 1096, the owner must engage a licensed architect or civil engineer for full-time inspection and supervision, with a jobsite logbook recording progress, tests and weather. So the stripping of each structural element should be a logbook entry, not a foreman's call. Our pre-pour rebar checklist covers the same logbook from the other side of the pour, and stages of house construction shows where each pour sits.
Questions to ask your contractor before the slab is poured:
If you're watching from abroad, our progress verification guide explains how to check that the props are still there on the day the photos say they are.
What AEDO does. AEDO's licensed civil engineers set and check stripping and reshoring schedules as part of our Project Oversight service: the published Single Milestone Check starts at ₱7,500 per visit, with a written report, nationwide, because it's checking, not construction (we build only in Negros Oriental). Where a visit isn't practical in time, we can review your plans, the pour records and cylinder results remotely. If a slab is already sagging or cracked, our published Structural Assessment is ₱5,000, with a written report in 5 business days.
Code rules were read from the NSCP 2015 Volume I scan: Sections 426.5.3 (curing), 426.11 (formwork) and 426.12.1.1, and Tables 204-1 and 205-1. Typical stripping times, construction live load and reshoring practice are from ACI 347-04; the strength curve is ACI 209R-92 as reproduced in ACI 209.2R-08 (Eq. A-17, Tables A.1 and A.4). Those two are American guides, not Philippine code. Supervision and the logbook are from Section 308 of the 2004 Revised IRR of PD 1096. The planner's 70% default and rounding are AEDO's and are labelled under the tool.
How long before you can remove formwork from concrete in the Philippines?
It depends on what the form holds up. Side forms of columns, walls and beams carry no weight and can usually come off after about 12 hours, per the ACI 347-04 guide, as long as the edges aren't damaged. Forms and props under slabs and beams stay until the concrete is strong enough to carry itself and any load put on it, which is the rule in NSCP 2015 Section 426.11.2.1. Where the plans give no strength, ACI 347-04 lists 7 days for a one-way slab and 14 days for a beam spanning 3 to 6 m, when the live load is less than the dead load, as in a house. Your engineer's instruction governs.
When can we remove the posts under the slab?
When the slab, together with any formwork left in place, has enough strength to support its own weight and the loads on it without impairing serviceability: that is NSCP 2015 Section 426.11.2.1(c). For planning, ACI 347-04 lists 7 days for a one-way slab spanning 3 to 6 m in a house, and 14 days for the posts under beams of the same span. Ordinary Type I cement reaches about 70 percent of its 28-day strength at day 7 on the ACI 209R-92 curve. Blended Type 1P cement, the usual bag, gains strength more slowly at first, so confirm with field-cured cylinder tests before pulling posts early.
Does the NSCP 2015 set a number of days before removing formwork?
No. Section 426.11.2 sets conditions, not days. The construction documents must require the contractor, before construction starts, to develop a procedure and schedule for removing formwork and installing reshores and calculate the loads transferred to the structure. No construction loads may be placed on, and no formwork removed from, any part that doesn't yet have enough strength, and that strength is shown by structural analysis using an estimate of in-place strength based on field-cured cylinders or another procedure approved by the licensed design professional. Separately, Section 426.5.3.2 requires moist curing for at least the first 7 days, or 3 days for high-early-strength concrete, whether or not the forms are still on.
Can we stack CHB or cement bags on a newly poured slab?
Not until the engineer says so. NSCP 2015 Section 426.11.2.1(c) bars construction loads on any part of the structure that doesn't yet have enough strength, and Section 426.11.2.1(i) says construction loads exceeding the superimposed dead load plus live load may not go on an unshored portion unless analysis shows it can take them. A house floor is designed for a live load of 1.9 kPa under NSCP Table 205-1. Twenty-five 40 kg cement bags piled on one square metre put about 9.8 kPa on that spot, roughly five times that. Spread materials out, keep heavy stacks near beams and columns, and keep the posts in.
What is reshoring and when is it needed?
Reshores are posts placed snugly under a slab or beam after the original forms and props have been removed, so the new floor deflects and carries its own weight first, and later construction loads are shared with the floors below. They matter most when the next floor is being formed and poured above a young slab. ACI 347-04 says reshores should be removed only when the member can support itself and all applied loads, and for two-way slabs that, where reshores are required, they go in as soon as practicable, no later than the end of the working day the stripping happens. Under NSCP 2015 Section 426.11.2.1(a), which the licensed design professional writes into the construction documents, the contractor plans the reshoring before construction starts.
How do we know the concrete is strong enough to strip?
Test it. NSCP 2015 Section 426.11.2.1(e) bases the in-place strength estimate on tests of field-cured cylinders or another procedure approved by the licensed design professional. Where the engineer or building official requires them, field-cured cylinders under Section 426.5.3.2(d), at least two 150 by 300 mm or three 100 by 200 mm, are molded at the same time and from the same samples as the standard-cured ones and cured on site by the ASTM C31M field-curing procedure. Break a set on the day you plan to strip. If it meets the strength your engineer specified, the props can come out; if not, wait and test again.
Codes, guides and sibling articles read for this article. External links open in a new tab.
We did not find a current DPWH specification text on form removal that we could read in full, so none is quoted. ACI documents are American guides that Philippine practice often borrows; they aren't adopted by the NSCP, and where your plans or specifications give a stripping strength or schedule, those govern. Any site practice without a clause number is AEDO's practice, not a code rule. This article is general information, not a design or a stripping instruction for your building.
Send us the slab and beam plans, the pour date and any cylinder results. A licensed civil engineer will tell you which props can come out when, and where the reshores go.
