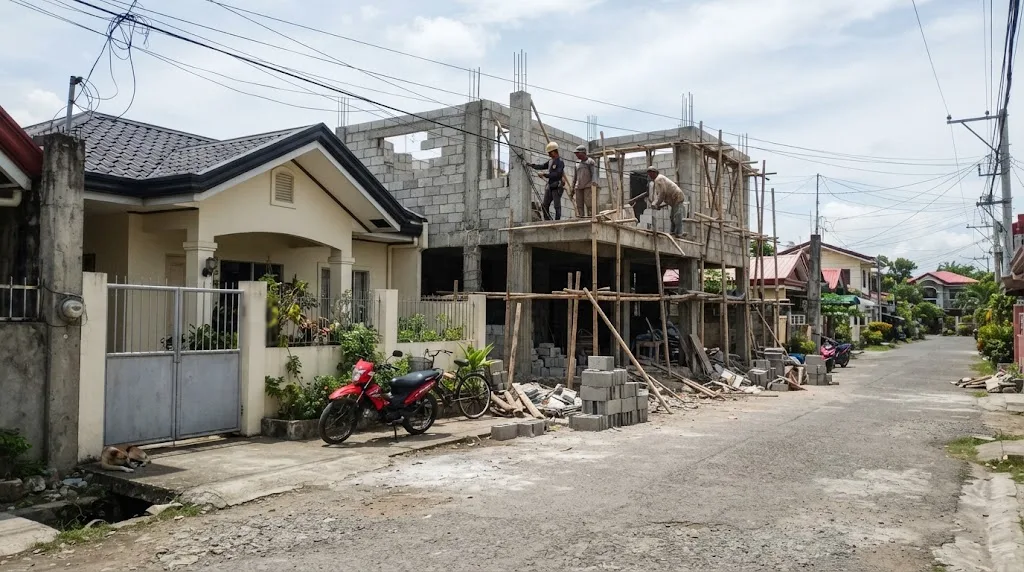
Same street, same floor area, two answers: spread the house across the lot, or stack it and keep the yard. Illustrative photo.
Short answer: for the same floor area, on a lot where both fit, the bungalow is usually cheaper to build. On our 2026 planning rates a 100 sqm standard-finish house with a metal roof comes to about ₱2.69M to ₱3.84M as a bungalow and ₱3.06M to ₱4.46M as a two-storey, roughly 15% more. Half the roof and half the ground slab is a real saving. It just isn't as big as the suspended floor slab, the stair, the heavier frame and footings, the extra outside wall and the soil test that come with the second storey. The gap narrows to about 4% if you want a concrete roof deck anyway, or a bungalow built to take a second floor later.
The catch is the lot. Under the 2004 Revised IRR of PD 1096, a basic R-2 lot can only be 55% covered, and the yards take their share too. A typical 150 sqm, 10 × 15 m subdivision lot allows about 80 sqm of footprint. A 100 sqm bungalow doesn't fit on it at all. The two-storey, at about 52 sqm per floor, does. For a lot of families that settles it before anyone opens a quotation.
The calculator below prices both side by side for your floor area and lot, then tells you which one fits and which one is cheaper. The sections after it explain every line.
Same livable floor area, priced two ways. Site-occupancy caps and yards are from Tables VIII.1 and VIII.2 of the 2004 Revised IRR of PD 1096. Every peso rate is an AEDO 2026 planning rate, not a quotation.
The argument for going up is simple and it's true: a two-storey house of the same floor area sits on half the ground and under half the roof. Our house construction cost guide makes the same point. Roof and foundation are real money, so halving them looks like it should win.
What the argument leaves out is everything the second storey brings with it. Set side by side, it looks like this:
| Item | Bungalow | Two-storey, same area |
|---|---|---|
| Ground slab and fill | Full floor area | About half |
| Roof | Full floor area plus overhangs | About half |
| Footings | Carry one floor and a roof | Carry two floors and a roof, fewer of them |
| Suspended floor slab and its beams | None | Half the floor area, formed and shored |
| Stair | None | One, plus about 4.5 sqm per floor |
| Exterior wall | One ring | Two smaller rings, about 45% more wall |
| Scaffolding, upper-level work | Minimal | Needed for the upper floor and roof |
| Soil investigation (NSCP §303.1) | Not triggered | Required at two storeys |
On most Philippine houses the right-hand column adds up to more than the left-hand saving. Not by a lot. On our rates it's about 10% to 20% more for a two-storey with a metal roof, a little over 20% on small economy houses, and the gap shrinks as the house gets bigger, because the stair and the soil test are one-off costs spread over more floor. The bungalow wins on cost when it has room. The two-storey wins when it doesn't.
These are the planning rates the calculator uses. Where a number comes from another AEDO guide, the guide is named. None of them is a quotation. A contractor pricing your actual drawings may land higher or lower, but the difference between the two options tends to hold, because both columns use the same rates.
| Line (AEDO 2026 planning rates) | Bungalow | Two-storey |
|---|---|---|
| Foundation, tie beams, fill and slab on grade, per sqm of footprint | ₱3,000–₱4,500 | ₱4,100–₱6,100 |
| Columns and beams, per sqm of floor | ₱2,500–₱3,800 | ₱3,250–₱4,950 |
| Suspended RC floor slab, per sqm (roof deck guide) | none | ₱3,500–₱5,500 |
| Metal roof, per sqm of roof area, roof taken as 1.2 × footprint (roofing guide) | ₱1,200–₱2,600 | |
| Concrete roof deck: slab plus waterproofing, per sqm (roof deck guide) | ₱4,120–₱6,340 | |
| RC stair, each (roof deck guide) | none | ₱90,000–₱180,000 |
| Soil boring test, two boreholes (boring test guide) | only if built for a second floor | ₱50,000–₱80,000 |
| Scaffolding and upper-level work, per sqm of upper floor | none | ₱400–₱800 |
| Extra exterior wall, 6-inch CHB plastered both sides, per sqm (CHB guide) | none | ₱1,000–₱1,650 |
| Walls, doors and windows, electrical, plumbing, ceilings and finishes, per sqm of livable floor | Economy ₱11,000–₱12,500 · Standard ₱17,500–₱22,000 · Mid to high ₱27,000–₱37,500 | |
| Contractor overhead and contingency: the same 10–15% that sits inside the house cost guide's per-sqm bands. Every line above is direct cost, so it is counted once, here | 10% on the low figure, 15% on the high | |
The finish rates are set so that a plain bungalow lands inside the published bands in our house cost guide: about ₱27,000 to ₱38,000 per sqm for standard. Overhead and a 10–15% contingency are already inside those per-sqm bands (see that guide's 100 sqm sample budget, ₱2.72M to ₱3.94M including an overhead and contingency line). This calculator splits that same allowance out as its own line instead of adding it on top: the direct-cost lines for a 100 sqm standard bungalow come to about ₱2.44M to ₱3.34M, and the 10–15% brings it to ₱2.69M to ₱3.84M, or about ₱26,900 to ₱38,400 per sqm, which is the band. For a reality check from our own work, a bungalow completed in Bais City came in at about ₱19,000 per sqm in direct cost, with an owner-hired crew, no exterior paint and a ceiling over only part of the house. That sits below the economy band, which is what you'd expect with no contractor overhead and a reduced scope.
A few of the lines need a word:
Before comparing prices, check whether the bungalow is even allowed. Two limits apply at once, and the 2004 Revised IRR of PD 1096 tells you to take the stricter one.
Percentage of Site Occupancy (PSO). Section 803 caps how much of the lot the building may cover, measured at ground level, exclusive of courts, yards and light wells. The caps are in Table VIII.1, and for houses the rows that matter are these:
| Table VIII.1, residential rows | Max PSO, no firewall | Max PSO, with firewall |
|---|---|---|
| Basic R-2, medium density, single-family dwelling, building height limit 10.00 m | 55% | 60% |
| Basic R-3, high density, single-family dwelling, building height limit 10.00 m | 65% | 70% |
| R-4 individual townhouse units | 70% | 80% |
| R-1 low density | No percentage. Follows the minimum yards in Table VIII.2 instead | |
Yards. Section 804 defines a yard as the open space between the outermost face of the building and the property line, and says the width of the yard is the setback. Table VIII.2 sets the residential minimums:
| Table VIII.2 yard | R-1 | R-2 basic | R-3 basic |
|---|---|---|---|
| Front | 4.50 m | 3.00 m | 3.00 m |
| Side | 2.00 m | 2.00 m, one side only; both sides optional | May abut, with conditions (Sec. 804) |
| Rear | 2.00 m | 2.00 m | May abut, with conditions (Sec. 804) |
The notes to the table matter. The setbacks are written for newly developed subdivisions. The 8.00 m front yard you'll see quoted for R-2 and R-3 is the "maximum" column, applied only at grade to fit parking, with upper floors back at 3.00 m. And where yards are impossible to attain, as on small open-market or medium-cost housing lots, abutments on the sides and rear may be allowed with a 1.50 m front yard left open. For R-3 the calculator assumes you abut both sides with firewalls, which is what moves it to the 70% column, and keeps a 2.00 m rear yard to stay on the safe side.
Section 803 settles conflicts plainly: where the PSO and the other light and ventilation rules disagree, the lesser footprint prevails. It also makes the whole thing subject to the local zoning requirements, so your city or municipal ordinance, and any subdivision deed restrictions, can take more. Our setback requirements guide goes through all four layers that can apply to one lot.
Quick rule of thumb: on an R-2 lot, a bungalow can only be as big as about half the lot, and less once the yards bite on a narrow frontage. If you need more floor than that, you're building up. The calculator runs this check with your own lot numbers.
People budget for the stair itself and forget the floor it eats. For a house, the 2019 Revised IRR of the Fire Code is short about it. Section 10.2.14.6 covers detached single and two-family dwellings, says the requirements in that section are the only ones that apply to them, and sends the stair to Section 10.2.5.4 for its width, risers and treads. There, Table 2 for new stairs gives:
| Fire Code 2019 RIRR, §10.2.5.4 Table 2 (new stairs) | Rule |
|---|---|
| Riser height | 100 mm minimum, 180 mm maximum |
| Tread depth | 280 mm minimum |
| Headroom | 2,000 mm minimum |
| Height between landings | 3,660 mm maximum |
| Width, stair serving fewer than 50 people (§10.2.5.4 B.2.a) | 915 mm clear |
Now the floor height. Section 805 of the PD 1096 IRR sets the first storey of a building of more than one storey at a minimum 2.70 m ceiling height, and the second storey at 2.40 m. Add the slab, beams and floor finish and a practical floor-to-floor height is about 3.0 m. At the 180 mm maximum riser, 3.0 m takes 17 risers and 16 treads. Sixteen treads at 280 mm is 4.48 m of straight run. At about 1.0 m wide, that's roughly 4.5 sqm of stair on the ground floor and the same again as a stairwell opening upstairs.
So a two-storey that gives you 100 sqm of rooms is really about 104.5 sqm of building. The space under the stair isn't wasted, it makes a decent storage closet or a small powder room, and the calculator counts it that way: the stair area is added to the two-storey's footprint, not taken out of your rooms. A dog-leg or U stair folds the same run into a squarer shape but doesn't shrink it. Our stair dimensions guide has a calculator for your own floor height.
Fewer footings, each one working harder. That's the two-storey's foundation in one line. NSCP 2015 shows it even in its minimums. Table 305-1, the minimum requirements for foundations, steps up with the number of floors supported:
| NSCP 2015 Table 305-1 | Foundation wall, concrete | Footing width | Footing thickness | Depth below ground |
|---|---|---|---|---|
| 1 floor | 150 mm | 300 mm | 150 mm | 300 mm |
| 2 floors | 200 mm | 375 mm | 175 mm | 450 mm |
Those are floors, not ceilings of what you'll build. A column footing is sized from the load it actually carries and the bearing value of your soil, which is what the footing calculator linked from our column guide does. The table's footnote also says a foundation may support a roof in addition to the stated number of floors, and one supporting only a roof is treated as supporting one floor.
The bigger difference is paperwork with a price on it. Section 303.1 of NSCP 2015 says that for structures two storeys or higher, an exhaustive geotechnical study shall be performed to evaluate in-situ soil parameters for foundation design. Table 303-1 then sets the minimum boreholes by footprint: one for up to 50 sqm, two for more than 50 up to 500 sqm. Our soil boring test guide puts a realistic minimum residential investigation at about ₱50,000 to ₱80,000. You may hear that boring tests only start at three storeys. That's the 2004 permit checklist in Section 302 of the PD 1096 IRR, which asks for them at three storeys and higher, but it does so "in accordance with the applicable latest approved provisions" of the NSCP, and the 2015 NSCP drew the line at two. A one-storey bungalow isn't caught by either. A two-storey is caught by the NSCP, and so, in our view, is any bungalow you're designing to carry a second floor later, because that design is for a two-storey structure.
That test is money well spent in either case. When no investigation is done, Section 304.2 falls back on presumptive bearing values in Table 304-1 that are only 75 kPa for sands and 50 kPa for clays, and footings sized on an assumed 100 kPa with nothing behind it are where a lot of later cracks begin.
This is the most common plan we hear: a bungalow now, a second floor when the money or the kids arrive. It works, if phase one is designed for phase two. If it isn't, the second floor usually means jacketing columns and widening footings under a house you're living in. Our second-floor addition guide shows how that check goes and what the strengthening costs when the answer is yes.
Designing for it on day one costs far less than fixing it later. What goes into phase one:
On the calculator's default 100 sqm standard bungalow, choosing "Yes" adds about ₱256,000 to ₱408,000: footings up 40%, frame up 25%, and the boring test. That's roughly 10% of the bungalow. It also changes the comparison. A bungalow built for a future second floor costs almost the same as simply building the two-storey now, about 4% less on our rates, so it only makes sense if the lot has room for the bungalow's footprint and you genuinely can't fund both floors today. Our phased building guide covers the permit side of stopping and restarting.
The phase-one permit covers phase one. The second floor needs its own permit when you build it, and Section 302 of the PD 1096 IRR asks for structural plans and a structural analysis and design for every building except a one-storey detached structure of 20 sqm or less. Keep the phase-one structural drawings and the boring report somewhere safe. They're the documents that make phase two quick.
In most Philippine houses the heat comes in through the roof, not the walls. That's the finding our why is my house so hot guide is built on. It cuts both ways here.
In a bungalow, every room is directly under a roof that sits in the sun all day, so the ceiling and the ventilation above it do a lot of work. In a two-storey, the ground floor has the upper floor above it, not the roof, and tends to stay cooler through the afternoon. The bedrooms upstairs take the roof heat instead, and warm air rises into them through the stairwell. Neither layout is automatically cooler. A bungalow with a ventilated roof space and a properly insulated ceiling can beat a two-storey whose upstairs bedrooms sit under bare metal sheets. What's worth knowing is where the heat will land, so the roof insulation and the fans go where the bedrooms are.
A concrete roof deck behaves differently again. The slab soaks up heat during the day and gives it back at night, which is why a deck over a bedroom needs its own insulation or shading to be comfortable.
This one doesn't show up in any quotation, and we think it deserves more weight than it usually gets. A house is built for thirty or forty years. The couple building a two-storey at forty-five will be climbing that stair at seventy-five, often with bad knees, sometimes with a walker, and the stair becomes the reason a parent moves in with the children instead of staying home.
If you choose a two-storey, plan the ground floor so it can work alone: one bedroom and a full toilet and bath downstairs, a doorway wide enough for a wheelchair into both, and no step at the entrance if the lot allows. It costs little at the design stage and a lot to retrofit. If a parent or grandparent will live with you from day one, that's often the strongest argument for a bungalow, or at least for a bigger ground floor on a lot that allows it. This is our advice from practice, not a code requirement.
A bungalow usually wins when: the lot is big enough for the footprint after the PSO cap and yards; you want a metal roof; someone in the house will struggle with stairs, now or in ten years; you want the simplest, fastest build; or you need the house to stay one storey.
A two-storey usually wins when: the lot is too small for the rooms you need on one level, which on many subdivision lots is most of the time; you want garden, parking or a future extension left on the ground; you want a concrete roof deck anyway, which closes most of the cost gap; you want bedrooms away from street noise and flood water; or you were going to design a bungalow for a second floor later in any case.
Either way: get the lot's zoning and dimensions confirmed before paying for a design, and have the structure designed for the final number of storeys on day one.
AEDO's role. Nationwide, AEDO checks what your lot allows, lays out the rooms both ways where the lot gives you a choice, and prepares the full design package (architectural, structural, electrical and plumbing) with the structure sized for the final number of storeys. Outside Negros Oriental we can also review the builder's work remotely against the drawings. In Negros Oriental, AEDO designs and builds it.
Site-occupancy caps, yards, the lesser-footprint rule and ceiling heights are from the 2004 Revised IRR of PD 1096: Section 803 and Table VIII.1 (with its firewall notes), the Total Open Space provision that sends R-1 lots to Table VIII.2, Section 804 and Table VIII.2 with its notes, Section 805, and the permit documents in Section 302. The soil investigation rule and foundation minimums are from NSCP 2015 Section 303.1, Table 303-1, Section 304.2, Table 304-1, Section 305.1 and Table 305-1. Stair dimensions are from the 2019 Revised IRR of the Fire Code, Section 10.2.14.6 and Section 10.2.5.4. The finish bands, roofing, roof deck, stair, CHB wall and boring test rates are from the AEDO guides named in the text. The foundation, frame and scaffolding rates, the 1.2 roof factor, the 3.0 m storey height, the 4.5 sqm stair allowance and the overhead and contingency range are AEDO planning figures.
Is a bungalow or a two-storey house cheaper to build in the Philippines?
For the same floor area, on a lot where both fit, a bungalow is usually the cheaper build. On AEDO's 2026 planning rates, a 100 sqm standard-finish house with a metal roof comes to about ₱2.69M to ₱3.84M as a bungalow and about ₱3.06M to ₱4.46M as a two-storey, roughly 15 percent more. The two-storey does save half the roof and half the ground slab, but it adds a suspended floor slab, a stair, a heavier frame and footings, more exterior wall and a required soil investigation. The gap narrows to about 4 percent if you want a concrete roof deck or a bungalow designed for a future second floor. On a small lot the question often answers itself: a 150 sqm R-2 lot allows about 80 sqm of footprint, so a 100 sqm bungalow does not fit and the two-storey is the only option.
How much of my lot can a bungalow cover under the Building Code?
Table VIII.1 of the 2004 Revised IRR of PD 1096 caps the percentage of site occupancy at 55 percent for a basic R-2 single-family lot and 65 percent for a basic R-3 lot without firewalls (60 and 70 percent with firewalls). R-1 lots have no percentage in the table; they follow the minimum yards in Table VIII.2 instead: 4.50 m front and 2.00 m at the sides and rear. Section 803 says that where the percentage and the other light and ventilation rules disagree, the smaller footprint prevails. A 10 by 15 m R-2 lot is capped at 82.5 sqm by the percentage and 80 sqm by the yards, so 80 sqm governs. Your local zoning ordinance and subdivision restrictions can be stricter.
Can I build a bungalow now and add a second floor later?
Yes, if the bungalow is designed for it from the start. That means footings, columns and the soil investigation sized for two storeys, column bars left protected above the roof, and space for the stair reserved in the ground-floor plan. On AEDO's 2026 planning rates this adds roughly ₱256,000 to ₱408,000 to a 100 sqm standard bungalow. A bungalow that was not designed for it needs a structural assessment first, and often column jacketing and footing work before a second floor can go on.
Does a two-storey house need a soil boring test?
Section 303.1 of NSCP 2015 says that for structures two storeys or higher, an exhaustive geotechnical study shall be performed to evaluate in-situ soil parameters for foundation design. Table 303-1 sets the minimum number of boreholes by footprint: one for up to 50 sqm and two for more than 50 up to 500 sqm. A realistic minimum residential investigation runs about ₱50,000 to ₱80,000. A single-storey bungalow is not caught by that sentence, but a bungalow designed to carry a future second floor should have one.
How much floor space does the stair of a two-storey house take?
The Fire Code's 2019 Revised IRR, Section 10.2.14.6, makes the stair of a single or two-family dwelling follow the width, riser and tread rules of Section 10.2.5.4: risers from 100 to 180 mm, treads at least 280 mm, and 915 mm clear width where fewer than 50 people use the stair. With a 3.0 m floor-to-floor height that is 17 risers and 16 treads, about 4.5 m of straight run, so plan on roughly 4.5 sqm of each floor going to the stair. The space under the stair can still be used for storage or a small toilet.
Codes, implementing rules and AEDO reference guides read for this article. External links open in a new tab.
The foundation, frame and scaffolding rates, the 40% and 25% upsizing for a bungalow built for a second floor or a concrete deck, the 1.2 roof-area factor, the 3.0 m storey height, the 4.5 sqm stair allowance and the rectangular-lot assumption are AEDO planning figures, not code values or market surveys. We found no Philippine code that makes a private house provide a ground-floor bedroom or step-free entry, so the ageing-in-place advice is practice, not a requirement. The heat comparison is qualitative; no figure is claimed.
Send the lot plan and the rooms you need. We'll check what the Building Code and your zoning allow, then show you which layout gets you there for less.
