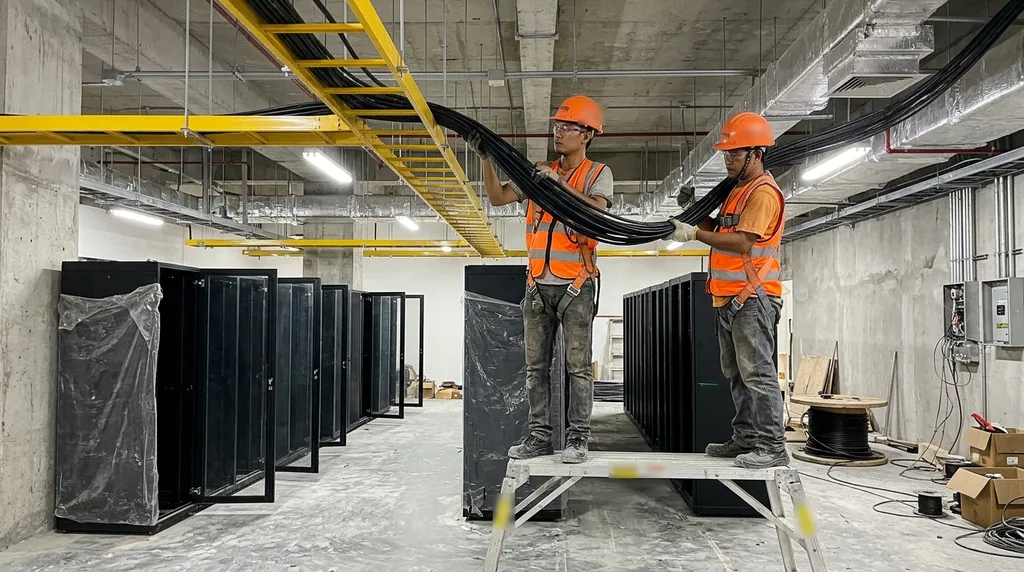
A data hall before the IT goes in: the building is mostly power and cooling. Illustrative photo.
Short answer: a data center in the Philippines starts with power, not land: get the utility's written answer on how many MVA it can deliver before you buy the lot. For a large hyperscale build, Cushman & Wakefield's 2025 guide put Philippine construction at about US$5.5 to 8.4 million per MW of IT load, before land; smaller sites cost more per MW. The design follows the Uptime Institute tiers for redundancy and Philippine codes for everything else, and a data hall floor wants about five times the live load of an office floor.
Data centers are the most talked-about building type in the country right now, and for once the talk has numbers behind it. BMI counted about 140 MW of live capacity across 44 facilities in September 2026, another 43 MW under construction and 221 MW in the pipeline. STT GDC's Fairview campus in Quezon City is planned for 124 MW of IT load across four buildings. ePLDT's VITRO Santa Rosa runs 50 MW. A-FLOW's ML1 in Biñan, Laguna opened its first 6 MW in November 2025, the first phase of a campus planned for 36 MW, and the BOI approved it for incentives under the CREATE Act. The CREATE MORE Act (RA 12066) now names "data-center facilities" among the Tier III activities critical to economic transformation.
Most of what is written about this is investment news. This page is about the building. A data center is a power plant's customer, a cooling plant and a fire-protection problem that happens to hold computers, and every one of those systems has to be designed, permitted, built and tested in the Philippines, under Philippine codes, on Philippine soil that shakes and in Philippine air that is hot and wet all year. The calculator below turns an IT load into the numbers a design brief starts from. The rest of the page walks from site selection to commissioning.
Enter the IT load you want to host and how dense the racks are. You get the rack count, data hall and building area, utility power, generators, UPS, cooling, diesel on site, the yearly power bill, a construction budget range per MW and a floor-load check, with a hall layout that redraws from your inputs. Every assumption is editable.
Rows of racks facing each other across cold aisles, backs to hot aisles, with cooling units along the walls. The numbered tags match the key below.
A planning sketch, not to scale and not for construction. Column grid, containment, cable routes, cooling type, the electrical rooms and the fire suppression zones are per design.
Land is the easy part. Power isn't. BMI's September 2026 note on the Philippine market names power availability as a major constraint and puts the time a hyperscaler took to assemble power, land and connectivity at six to nine months, which the government is trying to shorten. Before a single drawing is made, the owner needs a written answer from the distribution utility (Meralco in Metro Manila and much of CALABARZON) on how many MVA it can deliver to the site, at what voltage and by when. The calculator's utility-feed figure is the number to bring to that meeting, and our site selection scorecard walks through the rest of the land checks.
The measure that ties power to the building is PUE, power usage effectiveness: total facility power divided by the power the IT equipment uses. Uptime Institute's 2025 global survey put the weighted average at 1.54, flat for six years, while facilities commissioned in the previous five years averaged 1.48 and sites of 20 MW and up averaged 1.44. Every point of PUE is paid for at the meter. On the calculator's 1 MW default, running at 70 percent utilisation, moving annual PUE from 1.50 to 1.40 saves about 613,000 kWh a year, roughly ₱7.4 million at ₱12 per kWh. That is why cooling design gets so much attention, and why a power tariff is an input to the building design and not just to the business plan.
Tier. Uptime Institute's classification has four levels: Tier I basic capacity, Tier II redundant capacity components, Tier III concurrently maintainable (any piece of power or cooling equipment can be taken out for maintenance without shutting down the IT), and Tier IV fault tolerant. The tiers are progressive and Uptime is the only body that certifies them, and it certifies the design documents and the built facility separately. Uptime is also clear that its standard does not cover building codes, regional weather, security or property use, because those vary from site to site. That is the gap a Philippine design team fills: the Tier says how many paths and spares; the NSCP, the Philippine Electrical Code and the Fire Code say how each one is built here. Decide the Tier, and whether you will pay for certification, before design starts. Retrofitting a second power path into a finished building is the most expensive way to get there.
Density. Uptime's 2025 survey found most operators' most common rack density was still single digits: averaged across operators it came to 7.5 kW, leaving out the sites running 30 kW and up, with more operators deploying racks of 10 to 30 kW and some above 100 kW. AI training racks sit at the top of that range. Density decides whether the hall can be cooled with air at all, how big the hall is for a given IT load, and how heavy each rack is. Try the calculator at 7.5 kW and then at 40 kW: the rack count and hall area fall sharply, but the power, cooling and generator figures don't move, because they follow the IT load, not the floor area. What dense AI racks do to the cooling plant, piping and floor is in our liquid cooling guide.
Cooling. ASHRAE's thermal guidelines (5th edition) recommend 18 to 27 °C at the server air inlet for the common equipment classes, with a dew point from −9 °C to 15 °C. The servers don't need a cold room; they need a steady supply of air in that band to the front of every rack. Separate the cold aisle from the hot aisle with containment so the two don't mix, and the cooling plant can run warmer and use less power. Our climate is the catch. Free cooling with outside air, which brings PUE down in cold countries, gives little here when it is hot and humid most of the year, so Philippine designs lean on efficient chillers, warmer supply temperatures and, for dense racks, liquid cooling to the rack or the chip.
Floor load. NSCP 2015 Table 205-1 has no row for a data center. It designs an office floor for 2.4 kPa, light storage for 6.0 kPa and heavy storage for 12.0 kPa. The data center standards are commonly cited for a minimum of 7.2 kPa and a recommended 12 kPa in the computer room, including an allowance for cable trays and services hung below the slab; editions differ, and the standards are sold, so we have read these figures in published summaries rather than the normative text. Check the edition your project cites. The practical point stands either way: a typical office floor is designed for about a fifth of what a data hall wants. Set the calculator to "existing office floor" and it shows how far apart they are, both as an average over the hall and directly under a rack.
Occupancy category. NSCP 2015 Table 103-1 doesn't name data centers either. Its Essential Facilities list includes emergency communication facilities and standby power for essential facilities, so a data center serving emergency response belongs there with a seismic importance factor of 1.50 and the strictest wind map (Figure 207A.5-1C). A commercial colocation building otherwise falls under Standard Occupancy, importance factor 1.00. An owner can still choose the higher category and write it into the design brief, since the whole point of a data center is that it keeps running after the event that knocks out everything around it. That is the owner's call, and it should be written down before structural design starts.
The heavy things are on the roof and in the yard. Chillers, condensers and cooling towers usually sit on the roof; generators, fuel tanks and transformers in the yard or on a podium. Each needs a support designed for its operating weight, its vibration and, on a roof in typhoon country, uplift on its housing. Our NSCP wind load guide and commercial generator sizing guide cover the parts that carry over from ordinary buildings.
Site hazards. A data center is built to outlast the event, so the lot has to be screened harder than a warehouse lot: distance to active faults, liquefaction, flooding and storm surge. The government tools for that, which need no account, are in our lot hazard check guide, including what the PHIVOLCS five-metre fault easement does and doesn't bind. Put the electrical rooms, UPS batteries and generators above the flood level the hazard report gives you. A data hall that floods at the ground floor is down no matter how many generators it has.
Converting an existing building? It is the fastest route to a small data center and the one most likely to go wrong. Three checks come before any IT is ordered. First, the floor: what live load the original design used, which needs the structural plans or a structural assessment with core tests if the plans are lost. Second, the roof and yard: whether the roof framing can take the cooling plant and where the generators and fuel can legally go. Third, the electrical service: what the building's transformer and incoming feed can deliver, and whether the utility will upgrade it.
Strengthening a floor is often possible: added beams, steel plates or carbon-fibre wrapping, or putting the heavy rows over the columns and girders. Sometimes it is cheaper to put the data hall on the ground floor slab and leave the upper floors as offices. Our racking and floor load guide works through the same question for warehouse racks, and our structural audit guide explains what an assessment involves.
A data hall is full of electricity and plastic, and water from an ordinary sprinkler head is the last thing an operator wants on a live server. Designers usually protect the IT spaces with a clean-agent gas system or a pre-action sprinkler system, or both, working from NFPA 75 for IT equipment protection and NFPA 2001 for clean-agent systems, with very early smoke detection that samples the air. The Bureau of Fire Protection reviews the whole fire protection design under RA 9514 before it issues the Fire Safety Evaluation Clearance that the building permit needs; our sprinkler requirements guide covers the general Fire Code rules.
Then the diesel. A megawatt-scale site holding a day of fuel stores tens of thousands of litres, which is a Fire Code question (tank construction, distances, bunds) and an environmental one. The standby generators are a source of air emissions under the Clean Air Act (RA 8749), which needs DENR-EMB permits, and whether the whole project needs an Environmental Compliance Certificate or a Certificate of Non-Coverage under the Environmental Impact Statement System (PD 1586) is DENR-EMB's call, so ask early.
Click through the stages. Each one says who usually leads it and a mistake that is easy to make at that point.
RA 12066, the CREATE MORE Act signed on 8 November 2024, lists data-center facilities with cyber-security and artificial intelligence as examples of Tier III activities. For a Tier III activity the income tax holiday is six years in Metro Manila and seven years elsewhere, followed by either a 5 percent tax on gross income (export enterprises only) or enhanced deductions (export and domestic-market enterprises). One of those deductions is an extra 100 percent deduction on power expense used for the registered activity, which matters a lot to a building whose biggest running cost is electricity. Registration is through the BOI or PEZA, and which one applies depends on where the site is. A-FLOW's ML1 is a public example: the BOI approved it for registration and incentives on 18 November 2025.
Executive Order No. 18 of 23 February 2023 created green lanes for strategic investments. A project endorsed by the BOI's One-Stop Action Center for Strategic Investments gets a single point of entry and an account officer at each agency and LGU to speed up its permits. It speeds up the processing, not the requirements: the drawings, the FSEC and the environmental papers still have to be complete. Talk to a tax adviser before deciding on structure and location; this page is about the building, not tax advice.
Cushman & Wakefield's Asia Pacific Data Centre Construction Cost Guide 2025 put the Philippines at US$5.52 million to US$8.41 million per MW of IT load, with a mid figure of about US$6.97 million, near the low end of the 14 markets it compares, where the mid figures run from about US$6.4 million to US$13.2 million. Land is separate. Those are the calculator's defaults. Read them for what they are: the guide prices a multi-storey hyperscale development of about 50 MW, and its low, mid and high columns are specification levels that roughly match Tier II, Tier III and Tier III to IV, not a margin of error. A 1 MW site loses the economies of scale, so it usually costs more per MW than this; a small server room inside an existing building costs far less in total; a dense AI hall with liquid cooling costs more.
Take the default: 1 MW of IT at 7.5 kW per rack, N+1, annual PUE 1.50 and peak 1.70. That is 134 racks in one hall of about 302 m², and about 755 m² of building with the support spaces. The utility feed needs about 1,889 kVA at peak. With 2,000 kVA generators that is one set for the load and two with N+1; the UPS is two 500 kW modules plus one spare, and the hall needs about 284 tons of cooling before redundancy. Twenty-four hours of diesel at peak is about 11,000 litres. At 70 percent utilisation the site uses about 9.2 million kWh a year, roughly ₱110 million at ₱12 per kWh, and the construction budget is about ₱320 million to ₱488 million at ₱58 to the dollar, on the hyperscale per-MW rates, so treat it as a floor for a site this size. Look at those last two numbers together. Three to four and a half years of electricity cost about as much as the building.
Three things the calculator can't see push the price up: a site where the utility has to build a new substation or line, the cost and timing of which sit with the utility and can dwarf the building; long-lead equipment (transformers, switchgear, generators, chillers) ordered late; and design changes after the electrical rooms are poured, when every change ripples through the power path.
Where AEDO fits in. We are a small team, and we'll say plainly what that means. Large colocation and hyperscale campuses are designed by specialist mission-critical MEP firms and built by contractors who do nothing else, and that is how it should be. Where we are useful is the rest of the market, which is growing just as fast: the company server room, the edge site for a telco or a bank branch network, the BPO or hospital that needs a proper small data hall, and the owner who wants to know whether an existing building can carry one.
Inside Negros Oriental the AEDO team designs and builds small server rooms and edge facilities; see design-build. Anywhere in the Philippines we prepare the complete design package, architectural, structural, electrical and plumbing, for small and edge facilities, run a structural assessment of an existing floor before a data hall goes on it, design the supports for generators, tanks and roof plant, and review a local contractor's work through project oversight. On a large project we can work alongside the specialist designer on the structural side. We don't certify Tiers, and we don't design clean-agent systems; those go to the people who do.
Market: BMI, as reported by TNGlobal on 28 September 2026 (live, under-construction and pipeline MW, project list, power constraint, six to nine months); DTI-BOI release of 4 December 2025 on A-FLOW ML1 (6 MW first phase of a 36 MW campus, approved 18 November 2025). Law: RA 12066 (CREATE MORE), Sections 294, 295 and 296; Executive Order No. 18, s. 2023, Sections 2 to 4; RA 8749 and PD 1586 for the environmental permits; RA 9514 for the FSEC. Design: Uptime Institute Tier Classification page; Uptime Institute Global Data Center Survey 2025 (PUE 1.54, 1.48, 1.44; average modal rack density 7.5 kW excluding 30 kW-plus sites); ASHRAE Thermal Guidelines for Data Processing Environments, 5th edition, reference card (18 to 27 °C, −9 to 15 °C dew point); ANSI/BICSI 002 and ANSI/TIA-942 floor loads (7.2 and 12 kPa) read in published summaries, not the standards. Structure: NSCP 2015 Volume I, Table 103-1, Table 205-1, Table 208-1 and Figure 207A.5-1C, read in AEDO's copy. Cost: Cushman & Wakefield Asia Pacific Data Centre Construction Cost Guide 2025, Philippines row (50 MW multi-level hyperscale scenario; low, mid and high specifications about Tier II, Tier III and Tier III to IV), read in a reproduction of the guide. Tariff: Meralco residential rate for October 2026, ₱15.0615 per kWh, as reported by the Daily Tribune. AEDO assumptions with no source, edit them: peak PUE 1.70; tariff ₱12 per kWh; 1,000 kW per hall; rack 600 x 1,200 mm; aisles 1.2 m cold, 1.0 m hot, 1.5 m perimeter; gross area 2.5 times white space; 900 kg loaded rack; 0.27 L of diesel per kWh; 24 hours of fuel; power factor 0.90; ₱58 to the dollar.
How much does it cost to build a data center in the Philippines?
Cushman & Wakefield's Asia Pacific Data Centre Construction Cost Guide 2025 puts the Philippines at about US$5.52 million to US$8.41 million per megawatt of IT load for a 50 MW multi-storey hyperscale build, with a mid figure of about US$6.97 million, among the lowest of the 14 markets it covers. Land is separate. At 58 pesos to the dollar that is roughly 320 to 488 million pesos per MW; a smaller site usually costs more per MW.
What does Tier III mean for a data center?
Tier III is the Uptime Institute's Concurrently Maintainable level: any piece of power or cooling equipment can be taken out for maintenance or replacement without shutting down the IT load. Tier IV adds fault tolerance. Only the Uptime Institute can certify a Tier, and it certifies the design documents and the built facility separately.
How much floor load does a data center need?
The data center standards ANSI/BICSI 002 and ANSI/TIA-942 are commonly cited for a minimum of 7.2 kPa and a recommended 12 kPa in the computer room. NSCP 2015 has no data center row in its live load table; an office floor is designed for 2.4 kPa, which is why converting an office floor usually needs strengthening or a structural check first.
What permits does a data center need in the Philippines?
At minimum the locational or zoning clearance from the LGU, a building permit with its architectural, structural, electrical, mechanical, plumbing and electronics ancillary permits under PD 1096, and a Fire Safety Evaluation Clearance from the BFP under RA 9514. Ask DENR-EMB whether the project needs an Environmental Compliance Certificate or a Certificate of Non-Coverage under PD 1586, and plan for air permits for the standby generators under RA 8749. Incentives come through BOI or PEZA registration under RA 12066.
Does AEDO design or build data centers?
AEDO designs and builds small server rooms and edge facilities in Negros Oriental. Anywhere in the Philippines AEDO prepares the architectural, structural, electrical and plumbing design for small and edge facilities, checks whether an existing building can carry a data hall, and reviews or oversees a local contractor. Large colocation and hyperscale campuses need a specialist mission-critical MEP designer; AEDO can work alongside one on the structural side.
Documents read for this article on 28 October 2026. External links open in a new tab. Where we could read only a summary or a reproduction, the entry says so.
Market figures differ widely between research houses depending on what they count; we used one source and named it. This article is general information for planning, not a design, tax or legal advice.
Tell us the IT load, the building and the site. Our team will check whether the floor and roof can carry it and what the design package needs before you commit to equipment or a contractor.