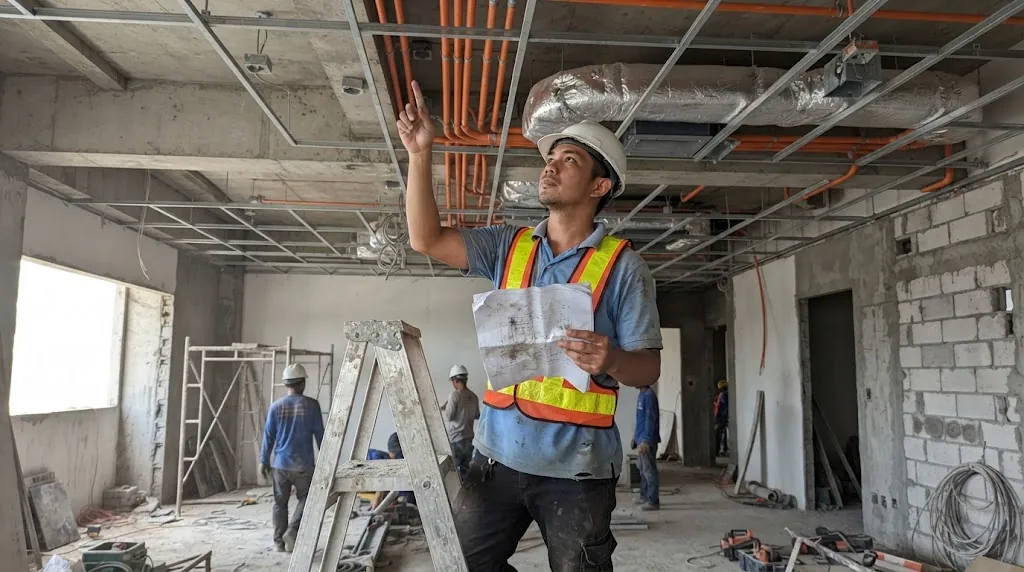
Before the ceiling boards go up, every duct, tray and pipe in that void should already exist on a drawing someone signed. Illustrative photo.
Short answer: on AEDO's 2026 planning ranges (not a quotation), MEPFS design for a commercial building costs roughly ₱40–70 per sqm for electrical, ₱45–80 for mechanical and aircon, ₱35–60 for plumbing and sanitary and ₱50–90 for fire protection, with a minimum fee per discipline. A 600 sqm, three-storey commercial building with all four sets and a standby generator lands around ₱124,000 to ₱221,000, and takes about 14 to 20 working days once the architectural plans are final. Houses cost less per square metre; clinics and restaurants cost more.
The fee is the easy part. The part people get wrong is the signatures. Electrical plans need a Professional Electrical Engineer at every size (RA 7920). Mechanical and sprinkler plans need a Professional Mechanical Engineer (RA 8495 and the Fire Code rules). Sanitary goes to a Sanitary Engineer and plumbing to a Master Plumber. Get one of those wrong and the Building Official or the BFP sends the set back. The calculator below gives you a fee band, a turnaround and the signature each set needs.
Per-sqm rates, minimum fees, the coordination allowance and the working-day estimate are AEDO 2026 planning ranges, not quotations and not a professional fee schedule. The signatory for each set comes from the laws cited in Section 3.
We price MEPFS by discipline and by floor area, because that's how the work actually happens: four sets, each drawn and signed by a different licensed professional, then checked against each other. Here are the planning ranges the calculator uses for an office, retail or general commercial building.
| Discipline (AEDO 2026 planning range) | ₱ per sqm of gross floor area | Minimum fee | Signed by |
|---|---|---|---|
| Electrical: power, lighting, load schedule, one-line diagram | 40–70 | ₱8,000–12,000 | PEE |
| Mechanical / ACMV: aircon, ventilation, exhaust, pumps | 45–80 | ₱10,000–15,000 | PME |
| Plumbing and sanitary: water, drainage, vents, septic | 35–60 | ₱8,000–12,000 | Master Plumber / Sanitary Engineer |
| Fire protection: sprinkler, standpipe, fire detection and alarm | 50–90 | ₱15,000–25,000 | PME (sprinklers); see Section 3 |
| Coordination across two or more disciplines | About 5% on top | ||
Then the building type moves those numbers. A house has a small electrical load, split-type aircon and a few bathrooms, so we plan it at roughly half the commercial rate. A restaurant or clinic has more of everything per square metre: kitchen exhaust, grease lines, heavier loads, more fixtures, medical equipment. A warehouse is mostly open floor, so electrical, aircon and plumbing drop well below the commercial rate, while fire protection stays close to it.
| Building type factor (AEDO planning) | Electrical | Mechanical | Plumbing | Fire |
|---|---|---|---|---|
| House or small residential | 0.50 | 0.50 | 0.50 | 0.60 |
| Office, retail, general commercial | 1.00 | 1.00 | 1.00 | 1.00 |
| Restaurant or food outlet | 1.20 | 1.30 | 1.30 | 1.10 |
| Clinic or medical facility | 1.25 | 1.30 | 1.30 | 1.10 |
| Warehouse or industrial shed | 0.60 | 0.45 | 0.40 | 0.90 |
Special systems are priced as lump sums, because a generator or a kitchen hood takes about the same design effort in a 300 sqm building as in a 3,000 sqm one: commercial kitchen ₱15,000–30,000, medical gas ₱25,000–50,000, standby generator and transfer switch ₱10,000–20,000, elevator ₱15,000–30,000. All AEDO 2026 planning ranges, not quotations.
Why not a percentage of the construction cost? Professional groups publish fee guidelines written that way, and our structural engineer fee guide works through the PICE schedule for the structural side. We didn't find an official copy of an electrical, mechanical or plumbing fee schedule that we could read in full and cite, so we haven't quoted one. Per-square-metre pricing is also easier to check: you know your floor area before you know your construction cost. For how MEPFS fits inside a complete house design fee, see our house design fee guide.
The design fee doesn't include what you pay the government. Two Fire Code charges catch owners off guard. The Fire Code Construction Tax is 0.1% of the verified estimated value of the building, capped at ₱50,000, half before the building permit and half before occupancy (RA 9514, Section 12(b)(2)). The FSEC filing fee itself is ₱200 (2019 RIRR, Section 12.0.0.4). Fire protection and warning systems installed outside an FSEC, such as a sprinkler or alarm added to an existing building, need an Installation Clearance at 0.10% of the verified estimated value of the systems; where the installation is already covered by the FSEC, no separate clearance is required (2019 RIRR, Sections 10.2.7.6 and 12.0.0.4). The electrical, mechanical and plumbing permit fees are set by the fee schedule in the PD 1096 IRR and vary with connected load, equipment capacity and fixture count.
"MEPFS plans" can mean a two-page electrical layout or a full coordinated set. The difference shows up at the permit counter and on site. Section 302 of the 2004 Revised IRR of PD 1096 lists what each discipline has to submit, and it's the most reliable checklist there is, because it's the one the Building Official uses. If you want the basics of what each letter covers first, our MEPFS explainer goes through them one at a time.
| Set | What the IRR asks for (Section 302) |
|---|---|
| Electrical (302.6) | Location and site plans; legend and symbols; general notes and specifications; electrical layout; schedule of loads, transformers and generating/UPS units with total kVA for each; design analysis; one-line diagram |
| Mechanical (302.7) | Location and key plan; layout per floor at 1:100 or larger with each machine and its brake horsepower; sections showing how equipment is supported; isometrics of gas, fuel and oil piping; ductwork details with dampers, controls, filters and insulation; machinery foundations at 1:50; elevator and escalator computations and plans; fire suppression plans, detector and alarm locations, and smoke ventilation |
| Sanitary (302.8) | For water, drainage, sewer and sewage disposal systems: location and site plan, detailed layouts at 1:100 minimum, design analysis and specifications, cost estimates |
| Plumbing (302.9) | Location and site plan; plumbing plans, layouts and details at 1:50 minimum; legend and general notes; isometric drawings of the systems; design analysis and specifications; cost estimates |
| Electronics (302.10) | Where the building has them: telecom, IT, security and alarm systems, electronic fire alarm systems, building automation; general layouts, single-line and riser diagrams, specifications |
| Fire safety (302.4.e and BFP) | Floor layouts with evacuation routes, standpipes, extinguishers, fire alarm and emergency lights; plus the Fire Safety Compliance Report for the FSEC where the building needs a standpipe, sprinklers or automatic detection (2019 RIRR, Section 9.0.3.1) |
Notice what's on that list: design analysis for electrical, sanitary and plumbing, and design computations for elevators on the mechanical side. A complete package is not just drawings. It has the load computation behind the main breaker, the cooling load behind the aircon tonnage, the fixture-unit count behind the pipe sizes, and the hydraulic calculation behind the sprinkler pipe. If a quote gives you "electrical and plumbing layout" for a suspiciously low price, ask whether the computations are included. They're what the reviewer checks, and they're what you'll need when you add equipment in five years.
What a package normally leaves out: as-built drawings after construction, redesign when the architecture changes, shop-drawing review during construction, and anything the utility or the landlord asks for on top of the permit. Ask for these to be priced separately rather than assumed.
This is the section to read twice. Section 302.3 of the 2004 Revised IRR requires five sets (JMC 2018-01 later set four for the streamlined process) of plans and documents "prepared, signed and sealed over the printed names of the duly licensed and registered professionals", and then names who that is for each discipline. The professional laws say the same thing from their side.
| Plan set | Who signs and seals | Where the law says it |
|---|---|---|
| Electrical | Professional Electrical Engineer (PEE), at any size | RA 7920 Sec. 31(a) and Sec. 34; IRR Sec. 302.3(d) |
| Mechanical (aircon, ventilation, pumps, elevators, generators' mechanical side) | Professional Mechanical Engineer (PME); small-machinery exception below | RA 8495 Sec. 33(a) and Sec. 35; IRR Sec. 302.3(e) and 302.7(j) |
| Sanitary | Sanitary Engineer | RA 1364 Sec. 28(a); IRR Sec. 302.3(f) |
| Plumbing | Master Plumber | RA 1378 Sec. 2(a); IRR Sec. 302.3(g) |
| Sprinkler and standpipe | PME | Sprinklers: Fire Code 2019 RIRR Sec. 10.2.6.7 A.2. Standpipe and fire pump piping: RA 8495 Sec. 3(b) and 35 (pumps and piping at 70 kPa or more) |
| Fire detection and alarm (FDAS) | Listed under both mechanical (PME) and electronics (Electronics Engineer) documents; the Building Official decides | IRR Sec. 302.7(k), 302.10 and 302.3(h) |
| Fire Safety Compliance Report (for the FSEC) | Engineer or Architect-of-Record and a BFP-accredited Fire Safety Practitioner with a Certificate of Competency | 2019 RIRR Sec. 9.0.3.2 A and 9.0.3.5 |
RA 7920, the New Electrical Engineering Law, is blunt about it. Section 31(a) gives the Professional Electrical Engineer "the sole authority to seal electrical plans". Section 34 makes it unlawful for anyone not authorized under the Act to prepare plans for any electrical wiring, equipment or system, and says no installation shall be undertaken unless the plans were prepared by or under the responsible charge of, and signed and sealed by, a PEE.
People often ask at what kVA a Registered Electrical Engineer can sign instead. Under the law, none. The numbers that get quoted, 500 kVA and 600 volts, are in Section 31(c), and they are about something else: a Registered Master Electrician may install and wire, but installations or machinery rated above 500 kVA or 600 V must be done under the supervision of a PEE or an REE. That's installation work, not plan signing. You may also see PD 1096's own Section 302 refer to a "registered electrical engineer" for electrical plans. That text is from 1977. RA 7920 came in 1995, and the 2004 Revised IRR names the PEE. Our electrical service sizing guide shows the load schedule that sits behind those plans.
RA 8495, the Philippine Mechanical Engineering Act of 1998, covers aircon, ventilation, pumps, elevators, escalators, boilers and piping at a working pressure of 70 kPa or more in its definition of mechanical equipment (Section 3(b)). Section 33(a) says no one may be in responsible charge of preparing plans unless they are a licensed PME, and Section 35 says no mechanical equipment may be installed or altered unless the plans were signed and sealed by a PME. The same section adds that proposals and quotations for supplying and fabricating "mechanical fire protection systems" must be signed and sealed by a PME too.
The kilowatt thresholds in RA 8495, 100, 300 and 2,000 kW in Sections 33(d) to (f) and 34, are about who may operate and maintain a running plant. They don't loosen plan signing. The one exception sits in the IRR: Section 302.7(j) lets the signature of a licensed Mechanical Engineer suffice for installations with machinery of at most 14.9 kW (about 20 hp). It then excludes pressure vessels, elevators, escalators, dumbwaiters, central, split and packaged aircon, and steam, gas and fuel piping. Since almost every building we design has split-type aircon, in practice the mechanical set goes to a PME. The cooling load behind it is covered in our aircon tonnage guide.
The IRR splits these. Section 302.3(f) names the Sanitary Engineer for sanitary documents (water systems, drainage and sewer, sewage treatment and disposal), and 302.3(g) the Master Plumber for plumbing documents (hot and cold water, fixtures, drainage and vents inside and next to the building). RA 1364, the Sanitary Engineering Law, bars anyone but a registered sanitary engineer from responsible charge of sanitary engineering plans (Section 28(a)), but Section 33 says the Act does not diminish the field already held by licensed master plumbers. RA 1378, the Plumbing Law, puts "designing, preparation of plans, specifications" of plumbing work inside the practice of plumbing (Section 2(a)). In practice many offices accept a combined plumbing and sanitary set; which seal they want on a septic tank or a sewage treatment plant varies by LGU, so ask the Building Official before you engage. Our National Plumbing Code guide covers the technical rules.
The 2019 Revised IRR of the Fire Code is specific. Section 10.2.6.7 A.2: sprinkler plans and specifications "shall be signed and sealed by a Professional Mechanical Engineer (PME)." Smoke control systems also need detailed design plans signed and sealed by a PME before the FSEC.
Fire alarms are less tidy. The IRR lists alarm and initiating devices under mechanical documents (302.7(k)) and also lists "electronic fire alarm systems" under electronics documents (302.10), which 302.3(h) gives to the Electronics Engineer. Two lists, two professions. We haven't found an issuance that settles it nationwide, so we tell clients plainly: the Building Official and the Fire Marshal decide whose seal goes on the FDAS sheets, and we ask before drawing.
Then there's the Fire Safety Compliance Report. For any building that has to install a wet standpipe, automatic sprinklers or automatic fire detection, Section 9.0.3.1 requires an FSCR for the FSEC. Section 9.0.3.2 A says it is signed by the Engineer or Architect-of-Record and a Fire Safety Practitioner accredited by the BFP, and Section 9.0.3.5 says only practitioners holding a Certificate of Competency may prepare and sign it. The FSEC is what the Building Official needs before the building permit (RIRR Rule 9, Division 1, paragraph C). Our FSIC guide covers the certificate you need later for occupancy.
Longer than the architectural people hope and shorter than most owners fear. The clock starts when the architectural plans are final. MEPFS can start earlier on a draft layout, but every moved wall moves a light, an outlet, a diffuser and a sprinkler head, so early work gets redone.
Our planning estimate, which the calculator uses: 5 working days plus one day for every 200 sqm of effective floor area for the disciplines running in parallel; 3 more if fire protection is included, for the hydraulic calculation and the FSCR inputs; 2 more to coordinate two or more disciplines; 1 more per special system; and more again above five and ten storeys. The upper figure allows 40% for review comments from you and your architect. A 600 sqm, three-storey commercial building with all four disciplines and a generator comes out at about 14 to 20 working days.
Government review comes after that. Under Section 12(a) of RA 9485, as inserted by RA 11032, the Ease of Doing Business Act, the BFP must issue the FSEC in no more than seven working days. That clock runs from a complete application, which is why an incomplete FSCR costs more time than any drafting delay. For the rest of the building permit sequence, see our building permit guide.
Two quotes for the same building can differ by a factor of three. Usually they aren't quoting the same thing. The main reasons, roughly in order of how much they move the number:
Look up at a ceiling before the boards go in and you see the real reason MEPFS needs one coordinated design. Four systems, drawn by four professionals, all have to pass through the same few hundred millimetres between the slab and the ceiling, and they all have to get past the beams.
The drain branch is the other quiet troublemaker. Water only flows downhill, so a drain has to fall steadily all the way to its riser. Run it far enough across a floor and it ends up lower than the ceiling the architect drew, or it has to pass through a beam. Neither is a problem if it's caught on paper. Coring a beam that's already poured needs the structural engineer's approval, and sometimes the answer is no.
"Ang electrician na lang ang bahala." We hear it a lot, especially on houses and small commercial buildings. Sometimes the owner saves the design fee. Here's what tends to come with it.
Fires in the Philippines are commonly traced to electrical faults, which our commercial fire prevention guide covers in detail. A signed electrical design isn't a guarantee against that, but it is the one document that shows somebody checked the wire sizes against the loads before the wires went in.
Whoever you hire, these questions sort out a good MEPFS quote from a cheap one:
AEDO's role on MEPFS. Nationwide, AEDO designs the mechanical, electrical, plumbing, sanitary and fire protection sets as one coordinated team, drawn over one architectural base and checked against the structural plans, signed and sealed by the licensed professional each set requires. Our team includes a DOLE-accredited Professional Electrical Engineer. Outside Negros Oriental we deliver the design and permit documents and can review your local installer's work remotely. In Negros Oriental, we also install, test and commission the systems, and maintain them afterwards. See the MEPFS service page for the full scope.
Signing rules are from RA 7920 Sections 31, 34 and 40; RA 8495 Sections 3, 33, 34, 35 and 42; RA 1364 Sections 28 and 33; RA 1378 Sections 2, 20 and 23; the 2004 Revised IRR of PD 1096, Sections 212, 213 and 302; and the 2019 Revised IRR of RA 9514, Rule 9 Division 1, Sections 9.0.3.1, 9.0.3.2, 9.0.3.5, 10.2.6.7, 10.2.7.6 and 12.0.0.4. The Fire Code Construction Tax is RA 9514 Section 12(b)(2). The seven-working-day FSEC limit is RA 9485 Section 12(a) as inserted by RA 11032. Every per-sqm rate, minimum fee, building-type factor, special-system lump sum, the coordination allowance and the working-day formula are AEDO 2026 planning estimates, not quotations and not a published professional fee schedule. AEDO quotes MEPFS per project.
How much does MEPFS design cost in the Philippines?
On AEDO's 2026 planning ranges, a commercial building runs about ₱40 to ₱70 per square metre for electrical, ₱45 to ₱80 for mechanical and aircon, ₱35 to ₱60 for plumbing and sanitary, and ₱50 to ₱90 for fire protection, with a minimum fee per discipline. A 600 sqm, three-storey commercial building with all four disciplines and a standby generator comes to roughly ₱124,000 to ₱221,000, including a 5 percent allowance for coordinating the disciplines. Houses, restaurants, clinics and warehouses are priced up or down from that. These are planning ranges, not quotations; AEDO quotes MEPFS per project.
Who is allowed to sign electrical plans in the Philippines?
Only a Professional Electrical Engineer. RA 7920 Section 31(a) gives the PEE the sole authority to seal electrical plans, and Section 34 says no electrical installation shall be undertaken unless the plans were prepared by or under the responsible charge of, and signed and sealed by, a PEE. The law sets no kVA or voltage size below which a Registered Electrical Engineer may sign plans. The 500 kVA and 600 volt limits in Section 31(c) are about installation work by a Registered Master Electrician, not plan signing.
Who signs the mechanical and fire sprinkler plans?
A Professional Mechanical Engineer. RA 8495 Section 35 requires mechanical designs and plans to be signed and sealed by a PME, and the 2019 Revised IRR of the Fire Code, Section 10.2.6.7 A.2, says sprinkler plans and specifications shall be signed and sealed by a PME. The 2004 Revised IRR of PD 1096, Section 302.7(j), lets a licensed Mechanical Engineer sign installations with machinery of at most 14.9 kW, but that exception excludes elevators, escalators, pressure vessels, central, split and packaged aircon, and steam, gas or fuel piping.
How long does MEPFS design take?
On AEDO's planning estimate, a 600 sqm commercial building with all four disciplines takes about 14 to 20 working days once the architectural plans are final. Fire protection adds time for hydraulic calculations and the Fire Safety Compliance Report, and each special system such as a generator, commercial kitchen or elevator adds a day or more. Government review is separate: under RA 9485 Section 12(a), as inserted by RA 11032, the BFP must issue the FSEC within seven working days of a complete application.
Can the contractor just do the electrical and plumbing on site without plans?
Not legally. Section 302 of the Revised IRR of PD 1096 requires electrical, mechanical, sanitary and plumbing documents signed and sealed by the right licensed professional before a building permit is issued, and RA 7920 Section 34 and RA 8495 Section 35 make installation without signed and sealed plans unlawful. Penalties run from ₱10,000 to ₱50,000, six months to five years in prison, or both under RA 7920 Section 40, and ₱50,000 to ₱200,000, six months to three years, or both under RA 8495 Section 42. The practical cost is bigger: undersized services, clashes found with a grinder, and a Fire Safety Evaluation Clearance that won't be issued without the fire protection plans.
Statutes, implementing rules and codes read for this article. External links open in a new tab.
Per-sqm rates, minimum fees, building-type factors, special-system lump sums, the 5% coordination allowance, the large-area rate reductions and the working-day formula are AEDO 2026 planning estimates, not quotations, market surveys or a published professional fee schedule. We did not cite any IIEE, PSME or other society fee schedule because we could not read an official copy. Which seal the FDAS sheets carry, and whether sanitary and plumbing are accepted as one set, are left to the Building Official and Fire Marshal; we found no national issuance settling either.
Mechanical, electrical, plumbing, sanitary and fire protection, drawn as one coordinated set and signed by the professional each one requires.
