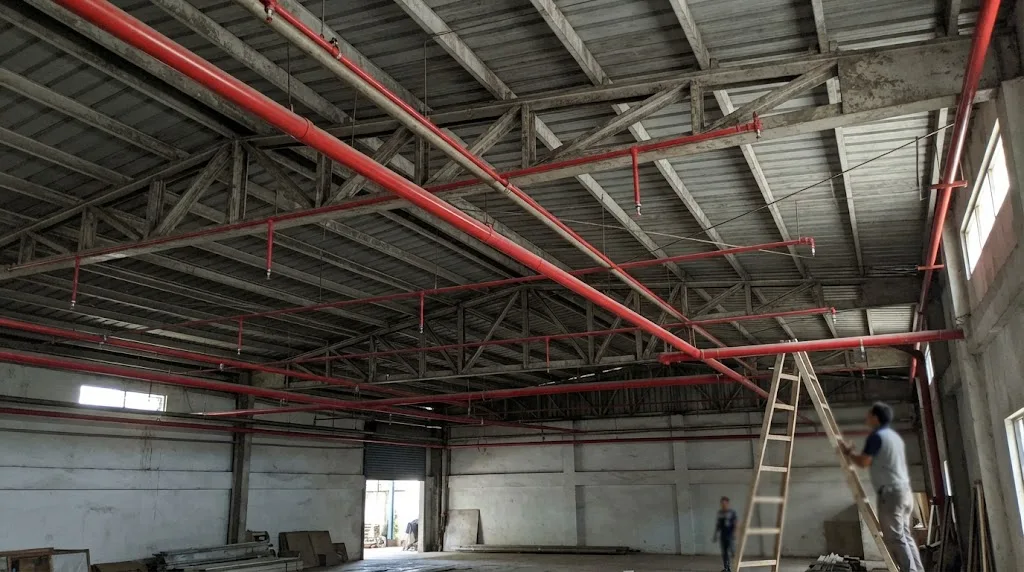
Red-painted mains and branch lines with pendant heads, hung under the steel roof framing. Whether a building needs any of this is set by its occupancy, not by the owner's budget. Illustrative photo.
Short answer: the Fire Code doesn't require sprinklers everywhere. It requires them where your occupancy division says so. Section 10.2.6.7 of the 2019 Revised IRR (RIRR) of RA 9514 only says that sprinklers, if required by Divisions 8 through 20, follow NFPA 13 or NFPA 13R. The triggers sit in each division and they differ a lot. Hotels and dormitories need them at four storeys. Stores need them over 1,115 m², or at three storeys once any floor reaches 232 m². Offices need them at 15 m in height. Assembly buildings need them past 300 occupants, and bars and dance halls at 150. Hospitals and nursing homes need them almost always. And every high-rise, meaning 15 m or more to the floor of the top storey, needs them whatever the use, open parking structures aside. A house needs smoke or heat detectors and an extinguisher, not sprinklers.
The checker's default case shows how sharp the lines are. A four-storey inn with 300 m² floors must be sprinklered throughout to NFPA 13R and needs a wet standpipe. That's about ₱3,060,000 to ₱5,200,000 installed, pump and tank included (AEDO 2026 planning range). Take one storey off and neither is required, though the automatic fire alarm still is. Below: the checker, every trigger with its clause, how sprinklers differ from standpipes and alarms, who signs the plans, what happens to existing buildings, and what it costs.
Pick the use of the building and enter its size. The checker applies the 2019 Fire Code RIRR triggers for that occupancy division and shows the clause behind each answer. It assumes the whole building has one use. For a mixed building, run each use separately; the strictest answer governs. Costs are AEDO 2026 planning ranges, not quotations.
The law itself doesn't set a size limit. RA 9514 Section 7(d) makes owners, occupants and administrators provide "fire safety construction, protective and warning system," starting with "fire protection features such as sprinkler systems, hose boxes, hose reels or standpipe systems." It leaves the detail to the rules, and exempts "such other buildings or structures as may be exempted in the rules and regulations." So the question is always what the 2019 Revised IRR says about your building's use.
The RIRR answers in two layers:
That's why a blanket answer ("all commercial buildings need sprinklers") is wrong in both directions. A 900 m² one-storey hardware store doesn't need them. A three-storey store with 240 m² floors does. Occupancy classes themselves come from Rule 10, Division 3, and where there's doubt about the class, the City or Municipal Fire Marshal (C/MFM) decides (para B). Our FSIC guide explains how that classification carries through to the inspection.
Each row below was read from the division's own text. "Supervised" means the valves, pumps and water flow are monitored and signal an alarm (§10.2.6.7 B). Where a clause has an exception, it's in the last column.
| Occupancy | Sprinklers required when | Clause | Exceptions and notes |
|---|---|---|---|
| Assembly (50+ people gathering: restaurants, halls, churches, gyms, terminals) | Occupant load more than 300: throughout the storey with the assembly use, all storeys below it, and for a basement assembly, the storeys between it and the exit level, including the exit level | §10.2.8.8 E.2 | Not for assembly spaces with all sides open, or places of worship at the level of exit discharge with sufficient egress (E.3). Load factor 0.65 m² per person for auditoriums and churches without fixed seats, 1.4 for dining rooms and gyms (§10.2.8.1 A, B); a 300 m² church hall already counts about 462. Exhibition or display areas over 1,394 m² need complete automatic suppression (§10.2.8.15 C) |
| Bars with live entertainment, dance halls, discos, festival seating | Occupant load of 150 or more: throughout | §10.2.8.8 E.1 | Same E.3 exceptions |
| Educational | Classrooms or labs below the floor of exit discharge: that storey and the exit level. High-rise: completely. Open-plan buildings with travel to exits over 46 m | §10.2.9.5 E.1, E.2; §10.2.9.7 H.1 | An ordinary above-grade school building isn't caught by occupancy alone |
| Day care | Buildings with unprotected openings linking up to five floor levels (not high-rise): throughout | §10.2.10.6 C.1 | An enclosed stair avoids this trigger; a one-storey centre isn't caught |
| Health care (hospitals, nursing homes, birth centres) | All, throughout, with quick-response heads in smoke compartments with patient sleeping rooms | §10.2.11.3 F.3 | Except a one-storey building with 5 beds or fewer. A doctor's clinic is a business occupancy, not health care (Div. 3 A.9.b) |
| Residential board and care, 16 residents or fewer | Four storeys or more: quick-response or residential heads | §10.2.12.2 E.4.a | Below four storeys, a second means of escape is needed from rooms if unsprinklered (B.4) |
| Residential board and care, more than 16 residents | All buildings, throughout | §10.2.12.3 D.4.a | Except a one-storey building with 5 beds or fewer |
| Detention and correctional | Use Conditions II to V: throughout, fully supervised and tied to the alarm | §10.2.13.3 D.1, D.2 | Use Condition I (free egress) isn't listed |
| Hotels and dormitories (hotel = more than 15 sleeping accommodations for hire, including inns, apartelles and pension houses) | Four storeys or more: throughout. NFPA 13R up to four storeys, NFPA 13 at five and above | §10.2.14.3 C.5.a | A one- to three-storey inn isn't caught; room separation then goes up from ½ hour to 1 hour (C.6) |
| Apartment buildings (3+ units with own kitchen and bath, including condos and row houses) | As written: "All apartments, except row houses with four (4) storeys in height" throughout. NFPA 13R up to four storeys, NFPA 13 at five and above | §10.2.14.4 C.5 | The wording is ambiguous below four storeys. Read literally it covers every apartment building; confirm the reading with the Fire Marshal before design |
| Lodging or rooming houses (15 persons or fewer) | No sprinkler clause | §10.2.14.5 | Manual alarm plus a smoke or heat detector in each sleeping room; must also meet the house rules |
| Single and two-family dwellings | No sprinkler clause | §10.2.14.6 E, F | Smoke or heat detectors and portable extinguishers only |
| Mercantile (stores, markets, supermarkets, hardware, drugstores, restaurants under 50) | Three storeys or more with at least one floor of 232 m²; or gross area over 1,115 m²; or a basement over 232 m² used for combustible goods | §10.2.15.3 D.1, D.2, D.3 | Areas with high-hazard contents need fire-resistive construction and automatic suppression (E.2) |
| Business (offices, clinics, BPOs, banks, salons, internet shops) | Building 15 m or more in height: throughout, to NFPA 13 | §10.2.16.3 C | The clause doesn't define height; we apply Rule 3's measurement to the top occupiable floor. Confirm with the Fire Marshal. High-hazard areas: 1-hour barrier plus automatic extinguishing (E.3). Offices are designed as light hazard (§10.2.16.1 B) |
| Industrial | High-hazard occupancy: automatic suppression suited to the hazard | §10.2.17.3 D.1 | Ordinary and low-hazard plants aren't caught by occupancy alone |
| Storage (warehouses, cold storage, parking garages) | High-hazard storage: automatic suppression suited to the hazard (sprinklers, water spray, foam, gas and others) | §10.2.18.2 C.1 | Open parking structures are exempt regardless of height unless combined with a use that needs sprinklers (§10.2.18.3 F.1) |
Two special cases outside Divisions 8 to 18 come up often in the province. Repair garages need sprinklers when more than one storey (or under another occupancy) and over 743 m², when one storey and over 1,115 m², or on all below-grade floors whose ceilings are less than 0.61 m above grade (§10.4.10.3 A.1). Our repair shop cost guide covers the rest of that fit-out. And storage of combustible fibres (cotton, jute, sisal and the like) needs a supervised sprinkler system where that storage exceeds two-thirds of the floor area (§10.3.7.2 B.1).
If you're planning an inn, our small hotel cost guide runs the four-storey line through a full budget. For a shophouse with rental units upstairs, the apartment rule is the one to watch; our shophouse guide shows how two big units instead of three small ones changes the classification.
Three rules cut across occupancy. They catch buildings that the division table lets through.
A shophouse, a hotel with a restaurant, a school with a gym: most real buildings mix uses. Rule 10, Division 3, para A.12 covers occupancies "so intermingled that separate safeguards are impracticable," and says "protective and warning systems, and other safeguards shall meet the most stringent requirements of the occupancy involved." So run each use through the checker and take the strictest answer.
Some divisions also pull in parts of other divisions directly. A hotel restaurant for 50 or more is treated as a place of assembly (§10.2.14.3 A.1). A guest room may sit above a non-residential use only with a one-hour separation or if that use is sprinklered throughout (§10.2.14.2 C.3). And residential exits may not pass through a store unless the building is sprinklered and the path is separated (§10.2.14.2 C.2). The fire exit and egress guide covers the stair side of that.
These are three different systems with three different triggers. Owners mix them up all the time, and a reviewer won't.
| System | What it does | Where the trigger is | Main triggers |
|---|---|---|---|
| Automatic sprinklers | Discharges water by itself through heads that open when heated. RA 9514 Section 3 defines it as a hydraulically designed piping network that "automatically discharges water when activated by heat or combustion products" | Each division, Div. 8–20; designed per §10.2.6.7 | See the table in Section 2 |
| Wet standpipe | A vertical pipe with hose outlets on each floor, always full of water, for firefighters or trained occupants. Puts out nothing on its own | §10.2.6.8 B, to NFPA 14 | Assembly over 1,000 occupants; educational, health care, detention, business, mercantile, industrial, hotels and apartments at four storeys or more; hazardous storage, business and mercantile over 1,860 m² per floor; high-rise buildings, which need a 38 mm hose on each floor connected to the wet standpipe (§10.2.20.6 A, §10.2.6.8 B.4) |
| Fire alarm | Warns occupants. Manual (pull stations) or automatic (detectors, or the sprinkler flow switch). Designed per §10.2.6.6 and NFPA 72 | Each division | Hotels with 15 or more guests automatic (§10.2.14.3 C.4.a); apartments of four storeys or more than 12 units, except row houses, automatic (§10.2.14.4 C.4.a); Class A and B stores automatic (§10.2.15.3 C); industrial with 25 or more occupants automatic (§10.2.17.3 C.1); storage automatic unless ordinary or low hazard and not over 2,000 m² (§10.2.18.2 B.1) |
| Portable extinguishers | First aid for small fires | §10.2.6.9 B | Every building, even one with sprinklers and standpipes |
They connect, though. Where a sprinkler system does the detecting, it must have a device that signals when water flows at the rate of a single sprinkler or more (§10.2.6.6 B.6). In industrial and storage buildings with supervised sprinklers, that flow must start the fire alarm (§10.2.17.3 C.3, §10.2.18.2 B.3). And an office building's required alarm may be started by an approved sprinkler system that protects the whole building (§10.2.16.3 D.2.c).
Some alarms must also call the fire station by themselves. Section 10.2.6.6 E.3 makes automatic fire department notification mandatory for all high-rise buildings, all hospitals, educational institutions, hotels and apartment buildings (condominium) of at least four storeys, all highly hazardous occupancies, and all mall buildings. The connection can be an auxiliary alarm, a central station, a proprietary system or a remote station (E.2). So the default four-storey inn in the checker needs it on top of its sprinklers. For the alarm, exit sign and emergency light rules by division, see our BFP inspection violations guide.
A wet-pipe sprinkler system is simple. Water sits in the pipes under pressure all the time: from the water supply up the riser, along the cross main, out through the branch lines to the heads. Each head is a small valve held shut by a glass bulb or a fusible link. Nothing flows until a fire heats a head past its rating.
The point is to hit the fire while it's small, with water only where the heat is. Section 10.2.6.7 C lets the Fire Marshal approve other systems (carbon dioxide, dry chemical, foam, water spray) where they suit the fuel better, for example in kitchens or electrical rooms, and cooking equipment needs its own kitchen hood suppression (Rule 10, Division 2, para M).
The RIRR doesn't contain sprinkler design rules. It points to American standards published by the National Fire Protection Association (NFPA) and lists them in its references without an edition year:
NFPA standards are copyrighted, so we describe them here rather than reproduce their tables. Your mechanical engineer should be working from a current edition, and you should be wary of any "sprinkler spacing chart" online that doesn't say which edition it comes from.
A common question, especially for steel-frame warehouses and shops. The Fire Code answer: the frame material doesn't trigger sprinklers; the occupancy does. A steel building used as an office follows Division 16, as a store Division 15, as a warehouse Division 18.
For a typical steel warehouse storing ordinary goods, that means:
What steel changes is how the building behaves in a fire. Unprotected steel loses strength as it heats, so a long-span roof over a big fuel load can come down faster than a concrete frame. That's a design conversation about fire resistance ratings, stock height and fire separation, not a sprinkler trigger in itself. Our warehouse cost guide and warehouse mezzanine guide cover the structure side.
The RIRR is direct about it. Section 10.2.6.7 A.2: "The plans and specifications to be submitted shall be signed and sealed by a Professional Mechanical Engineer (PME)." A civil engineer or architect can't seal them, and neither can a Registered Mechanical Engineer without the PME title.
The Mechanical Engineering law points the same way. RA 8495 Section 35 makes it unlawful to install mechanical equipment or works unless the plans were "prepared by or under the responsible charge of, and duly signed and sealed by a Professional Mechanical Engineer," and requires a PME's seal on "proposals and quotations for the supply and fabrication of... mechanical fire protection systems." Its Section 3(b) definition of mechanical equipment includes pumps and "piping system with a working pressure of not less than 70 kpa." RA 8495 doesn't use the word "sprinkler"; the specific rule is the RIRR's. Bills to amend RA 8495 have been filed, including House Bill 9134, which the House approved in December 2023, and a Senate bill, but we found no enacted amendment.
The sprinkler set is one part of the fire safety package:
Sprinklers get decided at the building permit, not at the end. The document chain runs like this:
One operating rule every owner of a sprinklered building should know. If a required sprinkler system is out of service for more than 4 hours in a 24-hour period, the owner must notify the nearest fire station immediately upon discovery and within 24 hours at the latest, and assign a fire watch until it's back in service (§10.2.6.7 A.4). A shut valve found at inspection is exactly the kind of thing covered in our commercial fire prevention guide.
People ask whether a building put up before the rules changed is grandfathered. The Fire Code says no, as a starting point. RA 9514 Section 4 applies it to "all private and public buildings, facilities or structures erected or constructed before and after its effectivity," and Rule 2 of the RIRR repeats that. In practice the question reaches an existing building at the annual inspection for the business permit, where the inspector checks it against the RIRR and issues a Notice to Comply for what's missing (§9.0.2.4).
There's a relief valve. Section 14.0.0.6 lets the Chief of the BFP accept "adequate alternative and/or remedial fire safety measures" for existing buildings that, if forced to comply, would have their "structural stability and/or integrity" compromised. It's by application of the owner, assessed by a Fire Safety Technical Committee. It's not automatic and it's not a general waiver for cost. Several divisions also carry their own gentler rules for existing buildings, mostly on vertical openings and interior finish.
A SunStar article that still circulates, filed under its Bacolod section, is headlined "Building owners given 2 years to install fire sprinklers." It's dated June 15, 2011, and it describes a nationwide BFP policy announced by the then BFP chief, not a Bacolod rule. It covered buildings that existed when the first IRR of RA 9514 took effect on November 18, 2009 and complied with the old Fire Code (PD 1185), buildings the new rules newly required to have sprinklers, and new buildings whose plans were approved before that IRR. Owners applying for an FSIC signed an affidavit of undertaking to install sprinklers within the two years. That was a transition for the 2009 rules. It isn't in the 2019 RIRR we read, and we found no current issuance that repeats it, so don't plan on a two-year grace period today.
What the 2019 RIRR does have: a missing sprinkler system is a violation to be corrected within 15 days (§13.0.0.6 E.3.a). If the owner has made initial compliance by the re-inspection, the Fire Marshal may accept an Affidavit of Undertaking with a completion period of up to six months, extendable by up to six more, backed by the works contract and signed and sealed plans (§13.0.0.4 E). Missing that deadline is ground for a closure order and an administrative fine.
These are AEDO 2026 planning ranges for budgeting, taken from our sibling posts so every AEDO page tells you the same thing. They aren't quotations. Real prices move with the hazard class, ceiling heights, the water supply and how much of the pipe runs exposed.
| Item | AEDO 2026 planning range | Where it comes from |
|---|---|---|
| Fire protection design (sprinkler, standpipe, fire alarm), signed and sealed | ₱50–₱90 per m² of floor, minimum ₱15,000–₱25,000, adjusted by building type and storeys | MEPFS design fee guide |
| Sprinkler piping and heads, open-plan (stores, offices, warehouses, apartments with few large units) | ₱800–₱1,500 per m² of floor protected | Warehouse and shophouse guides |
| Sprinkler piping and heads, many small rooms (hotels, dormitories, care facilities, hospitals) | ₱1,800–₱3,000 per m² of floor protected | Small hotel guide |
| Fire pump and reserve tank | ₱900,000–₱1,600,000 lump sum | Small hotel guide |
The biggest swing is usually the water. A sprinkler system needs a supply that can deliver the design flow for the required duration, and in our experience many provincial water connections can't. That's where the reserve tank and fire pump come in. A room-by-room layout costs more per square metre than an open floor, because every guest room, toilet and corridor needs its own heads and branch piping.
For the default checker case, the four-storey inn at 300 m² per floor, the numbers work out to 1,200 m² × ₱1,800–₱3,000 = ₱2,160,000–₱3,600,000 for piping and heads, plus ₱900,000–₱1,600,000 for the pump and tank, or ₱3,060,000–₱5,200,000. The fire protection design fee on the MEPFS basis is about ₱62,675–₱112,815.
What AEDO does on fire protection. Anywhere in the Philippines we can check which systems your building triggers, coordinate the sprinkler, standpipe and alarm design with the architectural and structural sets, and prepare the drawings for the FSEC through our design team, with the sprinkler set sealed by a Professional Mechanical Engineer as the RIRR requires. In Negros Oriental we also build it. Outside Negros Oriental we work on design, drawings and remote review; your local contractor installs.
All triggers were read from the full text of the 2019 Revised IRR of RA 9514: Rule 2; Rule 3 definitions (high-rise building, FSEC, standpipe system); Rule 9 (Division 1 para C, §§9.0.2.1–9.0.2.4, §§9.0.3.1–9.0.3.2); Rule 10 Divisions 2, 3 and 4; §§10.2.6.6, 10.2.6.7, 10.2.6.8, 10.2.6.9; §§10.2.8.1, 10.2.8.8; 10.2.9.1, 10.2.9.5, 10.2.9.7; 10.2.10.2, 10.2.10.6; 10.2.11.3; 10.2.12.2, 10.2.12.3; 10.2.13.1, 10.2.13.3; 10.2.14.1 to 10.2.14.6; 10.2.15.1, 10.2.15.3; 10.2.16.1, 10.2.16.3; 10.2.17.1, 10.2.17.3; 10.2.18.1 to 10.2.18.3; 10.2.19.11; 10.2.20.1 to 10.2.20.4 and 10.2.20.6; 10.3.7.2; 10.4.10.3; 13.0.0.4 E; 13.0.0.6 E.3.a; and 14.0.0.6. RA 9514 Sections 3, 4 and 7(d) were read in the statute text; RA 11589 (2021) amends RA 9514 Sections 5, 12 and 13, which don't touch these triggers. The PME rule is RIRR §10.2.6.7 A.2 and RA 8495 Sections 3(b) and 35. The FSEC time limit is Section 12 of RA 9485 as inserted by RA 11032.
Are fire sprinklers required by the Philippine Fire Code?
Only where the occupancy rules say so. Section 10.2.6.7 of the 2019 Revised IRR of RA 9514 says automatic sprinklers, if required by Divisions 8 through 20, shall follow NFPA 13 or NFPA 13R. Each division sets its own trigger: hotels and dormitories of four storeys or more, mercantile buildings over 1,115 square meters or three storeys with a floor of at least 232 square meters, business buildings 15 meters or more in height, assembly buildings with more than 300 occupants, all hospitals and nursing homes, and every high-rise building except open parking structures, among others. Houses and small offices and shops usually need portable extinguishers and alarms, not sprinklers.
Does a house need fire sprinklers in the Philippines?
No. Section 10.2.14.6 of the 2019 RIRR covers detached single and two-family dwellings and says the only requirements that apply are the ones in that section. It asks for single-station smoke or heat detectors in each living unit or sleeping room and portable fire extinguishers. It has no sprinkler requirement. A house becomes a different occupancy if you rent out rooms or add three or more units, so check again if the use changes.
Does a four-storey building need sprinklers?
It depends on the occupancy. Hotels and dormitories of four storeys or more need an approved, supervised sprinkler system throughout, to NFPA 13R at four storeys and NFPA 13 at five and above. Small residential board and care facilities need them at four storeys. Mercantile buildings need them at three storeys or more if any floor is at least 232 square meters. A four-storey office does not need them by storey count alone, only once it is 15 meters or more in height. Four storeys also triggers wet standpipes for hotels, apartments, schools, hospitals, offices, stores and factories.
What is the difference between a standpipe, a sprinkler system and a fire alarm?
A sprinkler system discharges water by itself through heads that open when heated. A standpipe is a vertical pipe with hose connections on each floor that firefighters or trained occupants use; it puts out nothing on its own. A fire alarm detects or receives a signal and warns people. The Fire Code triggers each one separately: sprinklers under each occupancy division, wet standpipes under Section 10.2.6.8, and alarms under each division by reference to Section 10.2.6.6. A building can need one, two or all three.
Who signs fire sprinkler plans in the Philippines?
A Professional Mechanical Engineer. Section 10.2.6.7 A.2 of the 2019 Fire Code RIRR says the sprinkler plans and specifications shall be signed and sealed by a PME. RA 8495 Section 35 also requires a PME's seal on mechanical designs and on proposals and quotations for mechanical fire protection systems. Separately, the Fire Safety Compliance Report that goes with the FSEC application is signed by the engineer or architect of record and a BFP-accredited Fire Safety Practitioner.
Do existing buildings have to install sprinklers?
The Fire Code covers buildings erected before and after it took effect (RA 9514 Section 4 and Rule 2 of the RIRR), so an existing building can be told to comply, usually at the annual inspection for the business permit. Where full compliance would compromise the structure, Section 14.0.0.6 lets the Chief of the BFP accept alternative or remedial measures on the owner's application. In 2011 the BFP announced a two-year window, backed by an affidavit of undertaking, for existing buildings that the 2009 rules newly required to have sprinklers. That was a transition measure; do not assume it is still open. Under the 2019 RIRR a missing sprinkler system is a violation to be corrected within 15 days (Section 13.0.0.6 E.3.a), and if the owner has made initial compliance, the Fire Marshal may accept an affidavit of undertaking with up to six months to finish, extendable by six more (Section 13.0.0.4 E). Missing that deadline is ground for a closure order.
Does a steel warehouse need a sprinkler system?
The frame material does not decide it; the use does. A warehouse is a storage occupancy under Division 18 of the RIRR, which requires automatic fire suppression for high-hazard storage, a wet standpipe for hazardous storage over 1,860 square meters per floor, and an automatic fire alarm unless the building is ordinary or low hazard and not more than 2,000 square meters. An ordinary-hazard steel warehouse can be legal without sprinklers. Make it a high-rise, or store combustible fibers above the Section 10.3.7.2 limit, and the answer changes.
Laws, rules and reports read for this article. External links open in a new tab.
The apartment clause (§10.2.14.4 C.5.a) is ambiguous as printed and we flag it rather than resolve it. We found no BFP issuance after the 2019 RIRR that changes the sprinkler triggers, but the BFP issues memorandum circulars often, so confirm with your Fire Marshal. All peso figures are AEDO 2026 planning ranges. This article is general information, not legal advice.
Send us the plans, the intended use and the storey count. A licensed engineer will check them against the Fire Code before your FSEC application.
