📚 Part of our Why Buildings Fail series →
The confirmed death toll reached 30, per BFP Central Luzon. Search, retrieval, and clearing operations formally concluded on June 10, 2026, after 18 days, with roughly 95% of debris cleared. The cause of the collapse remains under active investigation by the Angeles City government, DPWH, DILG, and the PNP Criminal Investigation and Detection Group. Our deepest condolences go to the victims, their families, and all those who lost loved ones.
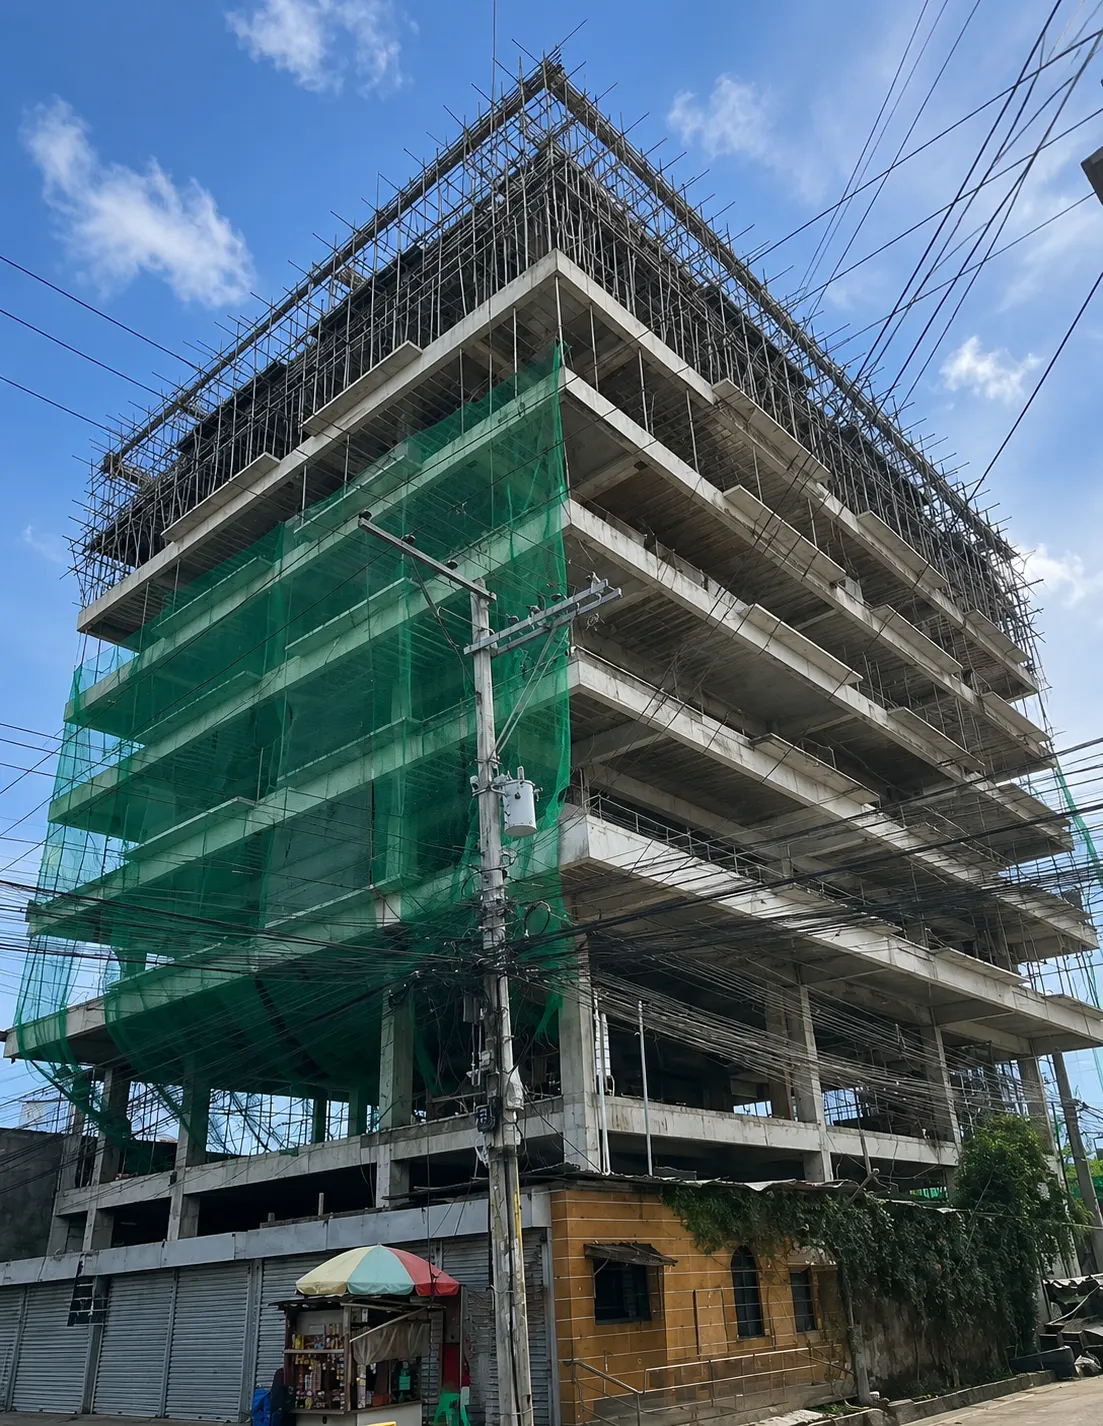
The 9-storey building on Teodoro Street, Barangay Balibago, Angeles City, while still under construction, before the May 24, 2026 collapse. | Photo: GMA News
No earthquake. No typhoon making direct landfall. At 3:00 in the morning, a nine-storey building simply came down — with people sleeping inside.
At approximately 3:00 AM on Sunday, May 24, 2026, a nine-storey reinforced concrete building under construction on Teodoro Street, Barangay Balibago, Angeles City, Pampanga — north of Manila — collapsed. Construction workers were sleeping in on-site barracks on the second floor when the structure buckled beneath them. The collapse was severe enough to strike an adjacent hotel, killing a Malaysian tourist staying there.
Heavy machinery, thermal drones, canine units, and Urban Search and Rescue teams — including 15 USAR personnel from Pasig City, the Bureau of Fire Protection, and DPWH equipment — worked around the clock until operations ended on June 10. Among the confirmed fatalities is a 65-year-old Malaysian tourist with a disability who was in the adjacent hotel, reached rescuers by phone from beneath the debris, and did not survive long enough to be extracted.
The cause of collapse remains under active investigation.
The structure was a nine-storey mixed-use condo-hotel that had been under construction since 2020 — six years in the making, reportedly in its finishing stages at the time of collapse. Green safety netting draped its scaffolding. The concrete frame was complete. Masonry infill and finishes were underway.
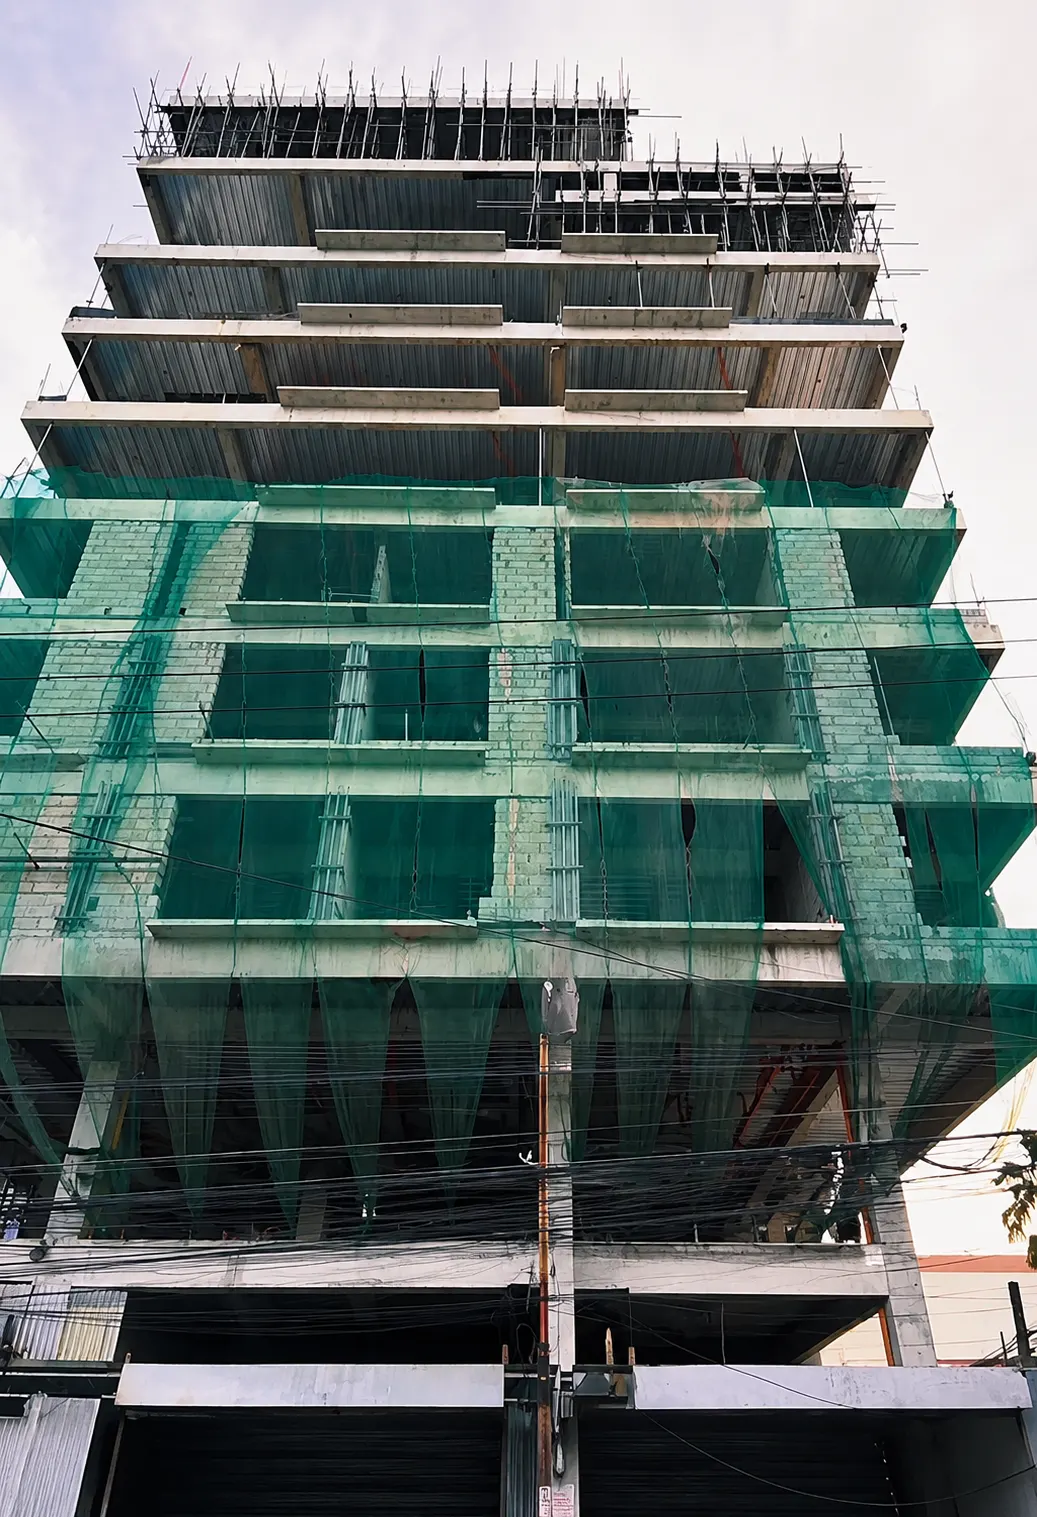

The building as it stood — nine storeys of reinforced concrete in its finishing stages, wrapped in scaffolding and green safety netting. Construction had been ongoing since 2020. | Photo: CBC News / People.com
At 3:00 AM on May 24, it was gone.
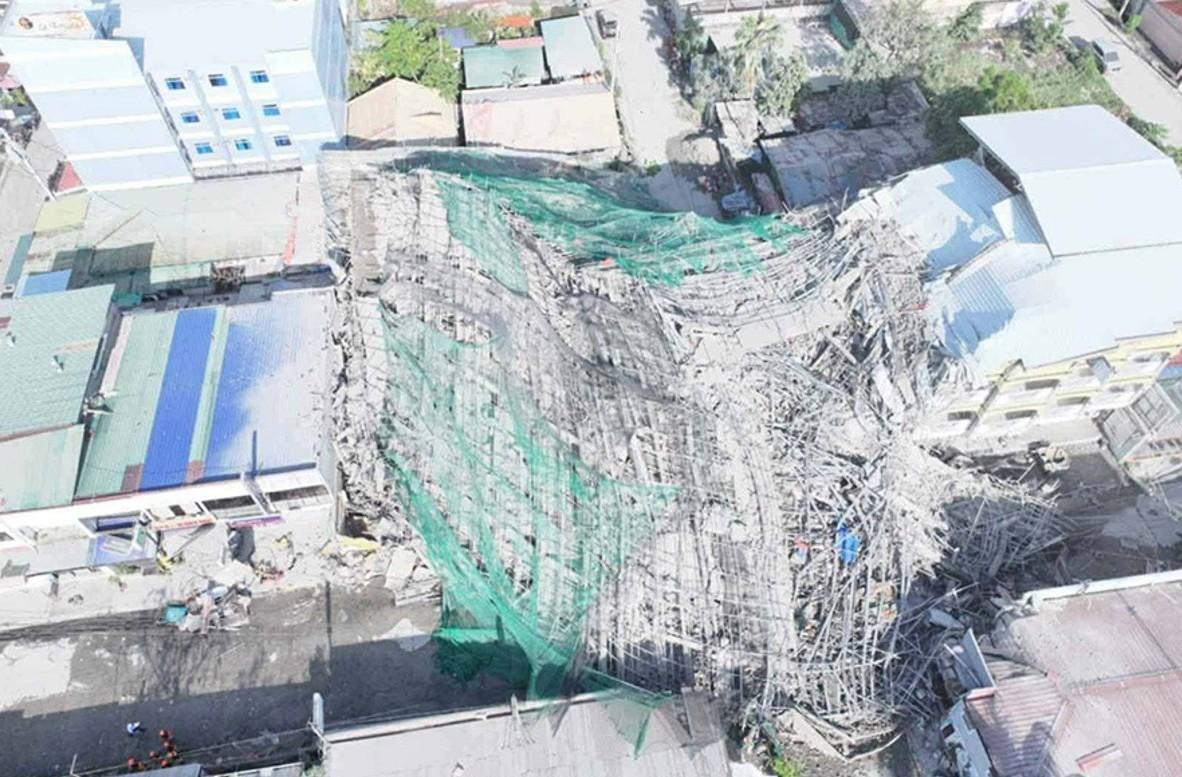
Aerial view showing the full extent of the collapse. The green safety netting that once wrapped the building now lies over compressed debris — a defining visual of a pancake failure. | Photo: GMA News
This is what engineers call a pancake collapse — and it is one of the most lethal structural failure modes a building can undergo.
A pancake collapse occurs when floor slabs lose vertical support and stack sequentially on top of one another. Each floor drives into the one below, eliminating every void space in between. The name comes from how the floors look when viewed from the side or above: compressed flat, like a pile of dropped pancakes.
Speed — the entire sequence can complete in under 10 seconds. Void elimination — compressed floors leave almost no survival space. Rescue difficulty — layered, unstable debris means heavy equipment cannot be freely deployed without endangering survivors still beneath. No visible warning — especially during construction, there are no occupants to notice early signs of structural distress.
The rescue teams in Balibago are navigating exactly this challenge. Manual clearing must proceed carefully, layer by layer, while thermal drones scan for heat signatures beneath the compressed slabs. Heavy backhoes are on standby — but cannot be fully deployed due to the risk of further collapse onto anyone still alive in the debris.
If you own or are developing a mid-rise structure, consider having an independent structural review performed by a licensed engineer — not because of this incident, but because Philippine construction standards exist precisely to prevent it. An honest review now costs a fraction of what a failure costs later.
Request a Structural Review →Have a question about your building or active project? A licensed AEDO engineer will personally answer — free, no commitment.
The observations below are preliminary engineering interpretations based solely on publicly available imagery, media reports, and general structural engineering principles. They are not definitive findings. Only a full forensic investigation with access to structural drawings, soil reports, material test records, and construction documentation can determine the true cause of failure. Where official findings from DOLE, DILG, DPWH, or PNP-CIDG are cited, those are clearly attributed.
Several significant concerns have emerged from early engineering observations, official agency findings, and public records. GMA News reported on May 27 that engineers have already identified lapses in the Pampanga building collapse, with investigators examining whether construction followed the approved structural plans.
This is not speculation — it is an official government record. In September 2025, DOLE Region 3 issued a work stoppage order against this construction project for 13 occupational safety and health violations: no protective gear, poor lighting, and unsafe working conditions. Approximately one month later, the contractor — Golden Years Construction Co. — corrected the cited deficiencies and the order was lifted. Construction resumed.
What happened next is the systemic failure: DOLE conducted no further inspections after the order was lifted. In the months that followed, the building grew from approximately 4 storeys — its height when the order was lifted — to 9 floors, then reportedly to a 10th floor with a swimming pool under construction. None of this additional work was ever re-inspected. The site had fallen completely off DOLE's radar.
Acting Labor Secretary Francis Tolentino placed Region III director Geraldine Panlilio on preventive suspension specifically to investigate "why the work stoppage order was lifted" and why no follow-up inspections occurred. DOLE is now considering requiring repeated site inspections even after a work stoppage is lifted — a procedure that did not exist when this building was being built. (Tribune · PhilStar · GMA News)
Engineers reviewing Google Maps Street View photographs of the building noted that the columns appeared designed for a structure significantly shorter than nine storeys — possibly only four floors. In a reinforced concrete frame, columns carry every kilogram from every floor above them all the way to the foundation. A column designed for four floors but carrying nine is potentially operating at more than double its designed capacity. Under those conditions, failure is sudden and total — and it cascades downward, floor by floor.
The building's approved permit covered nine storeys. A swimming pool was reportedly under construction on a planned 10th floor — beyond the approved structural design. A rooftop swimming pool is among the heaviest loads a building can carry. Water weighs approximately 1,000 kg per cubic meter. A modest pool of 50 square meters at 1.5 meters depth holds 75,000 kilograms of water alone — before the pool structure, deck, or mechanical systems. If this additional floor was never incorporated into the original structural analysis, the building was being asked to carry a load its design never accounted for.
Construction began in 2020. The building spent six years in a partially finished state — an unusually long timeline. Exposed rebar in an unfinished structure is vulnerable to corrosion, which progressively reduces effective steel cross-section and bond strength with concrete. Cyclic wetting and drying of partially cured elements can compromise long-term strength. A structure's condition at completion is a function of how it was maintained throughout — not just how it was designed.
A fierce thunderstorm with heavy rain and strong winds swept through Angeles City on the evening of May 23 — hours before the 3AM collapse. Trees were reported toppled across multiple areas. To be precise: a properly designed nine-storey Philippine building must withstand a thunderstorm — the NSCP 2015 requires design for wind loads far more severe than an ordinary storm event. If the storm contributed to triggering the failure, it indicates the structure was already operating near its threshold. The storm may have been the trigger. Structural deficiencies were the condition that made triggering possible.
Investigators are examining the possibility of substandard construction materials. For a nine-storey RC building, material quality is non-negotiable at every stage. Concrete compressive strength must be tested and verified at every pour. Rebar grade, size, and spacing must match structural drawings. Column tie spacing — lateral reinforcement — governs resistance to buckling. A single floor with systematically substandard concrete or incorrect rebar can become the initiation point for a collapse that takes the entire building down.
"Ganyan na lang, okay na yan." — Heard on sites where rebar was substituted, column sizes reduced, or structural details skipped. A building that stands quietly for 6 years can fail catastrophically in seconds. Structural engineering is not a line item to cut.
At 3:00 AM, the workers were asleep. They were not making structural decisions or managing permits. They were sleeping — trusting that the building around them was safe to be in.
A 65-year-old Malaysian traveler with a disability was in the adjacent hotel. She reached rescuers by phone from beneath the rubble. She did not survive long enough to be pulled out.
Behind every statistic — 30 confirmed dead, most of them construction workers — is a person. A family. A community that will carry this for a long time.
Structural failure is never only a technical event. It is a human tragedy with technical roots.
Whether you are a developer, investor, contractor, or property owner with an active construction project — especially a mid-to-high-rise — this is the moment for an honest review of your own project. Ask these questions now, not after completion.
| Area | Questions to Ask Your Team |
|---|---|
| Structural Design | Is our design sealed by a licensed engineer and approved by the OBO? Does it reflect every floor we are actually building — including roof decks, pools, and equipment? |
| Column Design | Were columns explicitly designed for the full building height — not a lower storey count? Has any peer review been done for buildings over 5 storeys? |
| Permit Compliance | Is every floor we are building within the approved permit? Has any change in scope been formally redesigned, re-analyzed, and re-approved? |
| Materials | Is rebar sourced from certified suppliers with mill certificates? Is concrete from a certified plant with documented mix designs and cylinder test records? |
| Construction QC | Is a licensed engineer conducting regular site inspections? Is there a formwork stripping schedule approved by the engineer? |
Any change in the number of floors or introduction of major new loads — a rooftop pool, a penthouse, a water tank — requires a revised structural design, re-analysis, and re-approval from the Office of the Building Official. There is no shortcut around this under the National Building Code of the Philippines.
If you read this and thought "could this happen to my building?" — get a real answer. A licensed AEDO engineer visits your site, inspects the structure, and delivers a written report on column sizing, load paths, and code-compliance risk within 5 business days. From ₱10,000, by floor area. See what the structural assessment covers. We take 3 assessments per month to keep turnaround fast — message us to claim a slot.
The BuildX NSCP Kit puts the complete NSCP 2015 structural code in your pocket — wind load calculator (§207), seismic base shear (§208), dead and live load tables, load combinations, and design aids. Built by AEDO engineers, for Philippine engineers and developers.
At AEDO Construction, structural integrity is not a value-engineered line item. It is the foundation of everything we build.
Statutes, codes, official tools and references used or referred to in this article, linked to their source. Links open in a new tab.
Prices, cost bands and rate figures in this article are AEDO Construction's own market and practice figures for Philippine work unless a source is named beside them. Code and statute references above link to the primary text.
Planning a new project? Send your floor area, location, and storey count and we'll reply with a fixed structural design price within 1 business day — not "contact us for pricing." Already built and unsure if it's safe? Start with the Structural Assessment from ₱10,000 above. Either way, AEDO provides full structural engineering nationwide — plus full design-build construction in Negros Oriental — analyzed and documented to perform — not just permitted.
A building that stood for six years of construction — weeks or months from completion — collapsed at 3:00 in the morning with people sleeping inside.
The investigation will take time. Accountability will be assigned. But the engineering community's responsibility is to learn from this before the next building falls — not after.
The Philippines builds fast. Demand is real. Construction costs are squeezed. But what the Angeles City collapse illustrates with devastating clarity is that when structural fundamentals are compromised, it is not the developer who pays first. It is the workers sleeping on the second floor. It is the guest in the adjacent hotel room.
The Angeles City collapse has accelerated a long-overdue legislative push. Two bills have been filed in response:
A Senate probe has also been sought. The investigation is no longer just about one building — it is about whether the Philippines' foundational construction law is fit for purpose in 2026.
From a structural engineering standpoint, any updated building law must strengthen: mandatory structural peer review for buildings over 5 storeys, enforceable penalties for unauthorized floor additions, real coordination between DOLE, DPWH, and the Office of the Building Official, and independent material testing requirements. A work stoppage lifted after compliance — with zero follow-up inspections as the building doubles in height — is a systemic regulatory gap, not just a site failure. That gap must be closed.
If you are planning or currently building in the Philippines, partner with engineers who treat structural integrity as non-negotiable. AEDO Construction is ready to help.
The exact cause is still under active investigation. Initial engineering observations have flagged: columns possibly undersized for the building's height, a reportedly unauthorized 10th floor with swimming pool under construction, possible substandard materials, and a 6-year construction timeline with exposure risks. A thunderstorm swept through hours before the 3AM collapse and may have been a contributing trigger — but a properly designed structure should withstand ordinary storm conditions.
A pancake collapse occurs when floor slabs lose vertical support and stack sequentially on top of one another — each floor driving into the one below. It can complete in under 10 seconds, leaves virtually no survival space, and creates layered debris that makes rescue extremely dangerous. It typically results from failure of the building's vertical load-carrying system: columns or walls that are undersized, overloaded, or built with substandard materials.
Yes. Under the National Building Code of the Philippines (PD 1096), all building permit applications require structural drawings signed and sealed by a licensed civil engineer. For multi-storey buildings, columns must be explicitly designed for the full cumulative load of all floors above them. Any change in floor count or addition of major loads — such as a rooftop pool — requires a revised structural design, re-analysis, and re-approval from the Office of the Building Official.
Key indicators of structural safety during construction: (1) structural drawings produced and sealed by a licensed engineer, (2) columns sized for the full building height including any future additions, (3) concrete cylinder tests conducted and documented at every significant pour, (4) rebar installed per the structural drawings with mill certificates on file, (5) a formwork stripping schedule approved by the engineer, and (6) regular site inspections by a licensed engineer. If any of these are absent, consult an engineer before proceeding.
When another structural incident or code update matters to Philippine builders, we'll send it to your inbox first.
No spam. One email per insight. Unsubscribe anytime.
