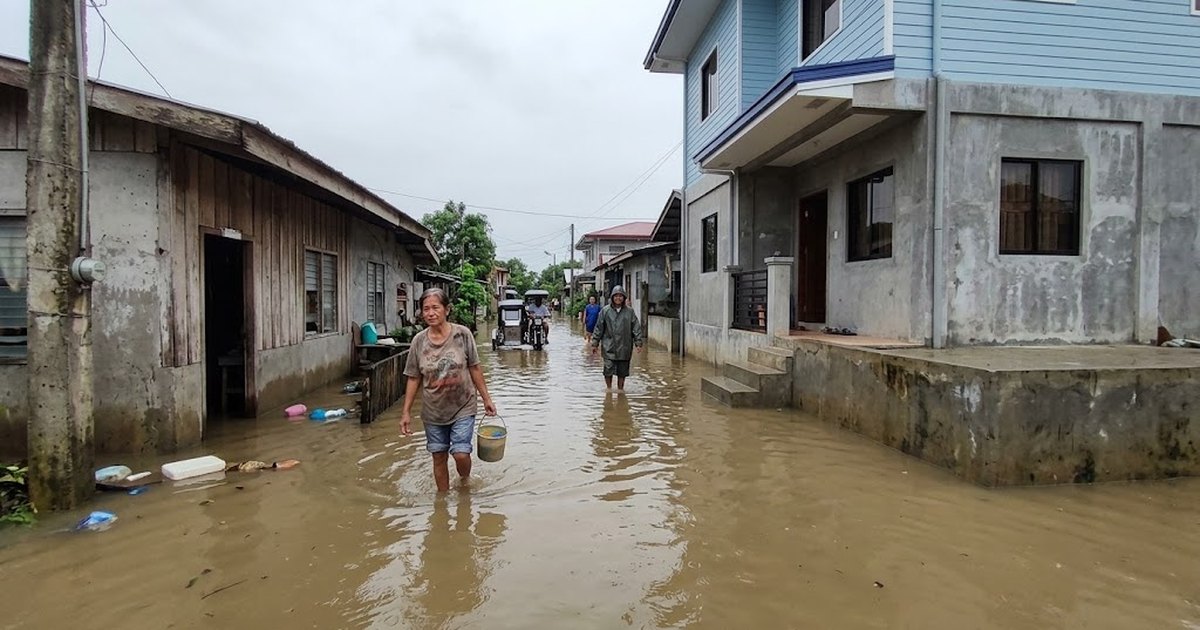
A raised floor level is the cheapest flood protection to build in, and the hardest to add later. Illustrative photo.
Short answer: the Philippines already has a flood design code. NSCP Section 211, Flood Loads runs to several pages of hydrostatic, hydrodynamic and wave provisions, and almost no Philippine house is designed to it. Not because it is hard. The section applies to any flood plain with a 1-percent or greater annual chance of flooding, or any area designated on a community flood hazard map — but most local government units have never formally adopted such a map, so in practice nobody sets a design flood depth and the section sits there, unused, while the same barangays flood every year.
Everything on this page reduces to the finished floor level. Set it right and the flood is an inconvenience. Set it 200 mm too low and the same flood is a full refit of every wall, every socket and every door. It costs nothing to raise on the drawing and it is effectively impossible to raise afterwards.
Section 211.1 requires that within flood hazard areas, all new construction of buildings and structures — including substantial improvement and the restoration of substantial damage — be designed and constructed to resist the effects of flood hazards and flood loads. Where a building sits in more than one flood hazard area, the most restrictive provisions apply.
The definitions in 211.2 are where the useful precision is.
That "Lowest Floor" definition is the licence for a flood-tolerant ground level. A car port or unfinished store below the design flood elevation does not count as the lowest floor, which is precisely the arrangement a raised Philippine house should be using.
Section 211.4.2 sets the hydrostatic loads, and it contains two sentences that change how a flooded house is designed.
First: hydrostatic loads caused by a depth of water to the level of the DFE apply over all surfaces involved, both above and below ground level, except that for surfaces exposed to free water the design depth is increased by 0.30 m. That 300 mm is a code-embedded margin, and it is the best anchor available for choosing a freeboard, because the code does not otherwise prescribe one for a finished floor.
Second, and more consequential: "Reduced uplift and lateral loads on surfaces of enclosed spaces below the DFE shall apply only if provision is made for entry and exit of floodwater."
A sealed enclosure below flood level carries the full hydrostatic head on one face and the full buoyancy on its floor. Let the water in and out and the pressures equalise, so the wall only has to carry the difference. This is why flood openings exist and why sealing a ground floor "so the water can't get in" is often the worst thing you can do to a light Philippine house. The code gives you the reduction only if you provide for entry and exit.
Moving water adds more. Section 211.4.3 lets dynamic effects be converted to an equivalent hydrostatic load where velocities do not exceed 3.05 m/s, by increasing the DFE by a surcharge depth dh = aV² / 2g, with a a drag or shape coefficient not less than 1.25. Water weighs 9.80 kN/m³ fresh and 10.05 kN/m³ salt. And 211.3.2 requires the effects of erosion and scour to be included in the load calculation, which on a river-adjacent lot is often the thing that actually undermines the footing.
Turns an observed flood depth into a floor level, then shows the hydrostatic pressure and buoyancy the structure below it has to carry, the flood opening area if you are wet-floodproofing, and what fill costs against the alternative. Code figures are cited to NSCP Section 211; fill prices and the vent ratio are labelled.
| Strategy | Works when | The catch |
|---|---|---|
| Raise the ground on fill | Shallow flooding, generous lot, fill is close by | Cost rises with area and height; displaces water onto neighbours |
| Raise on columns | Deeper flooding, or where flow must keep moving | More structure, and the underfloor must stay genuinely open |
| Wet floodproofing | The lower level is parking, storage or utility only | Needs flood openings and flood damage-resistant materials throughout |
| Dry floodproofing | Shallow, short-duration flooding on a heavy structure | Carries the full head and full buoyancy — rarely right for a light house |
The one that quietly fails is fill. Raising your own ground moves the water somewhere, and on a street where everyone does it in turn, each round raises the flood level for whoever has not yet. It is also the option whose cost people underestimate, because you need to allow about 25% extra loose volume for compaction — 500 m³ in place means buying about 625 m³. At ₱900–1,400 per cubic metre delivered for base course, that arithmetic gets uncomfortable fast. Our site development cost guide works the earthworks through in detail.
The code defines flood damage-resistant materials as construction material capable of withstanding direct and prolonged contact with floodwaters without sustaining damage that requires more than cosmetic repair. That is the standard for everything below the design flood elevation, and it rules out most of what a Philippine ground floor is normally built from.
And before any of this, check whether the lot should carry a house at all. The free government hazard tools give you the flood susceptibility rating and the waterway easement in about fifteen minutes — we cover them in the lot hazard check guide. If a house already stands on the site and has flooded before, the pre-purchase structural checklist covers what to look for in what the water left behind, and the post-typhoon inspection checklist covers the immediate aftermath.
Every code figure on this page is read from NSCP Volume I, 7th Edition 2015, Section 211 — Flood Loads, published by the Association of Structural Engineers of the Philippines: 211.1 for the scope including substantial improvement and the most-restrictive rule, 211.2 for the definitions of base flood, BFE, DFE, lowest floor, flood damage-resistant materials, dry floodproofing, substantial damage and substantial improvement, 211.3.2 for erosion and scour, 211.3.3 for breakaway walls and its reference to ASCE/SEI 24, 211.4.2 for the hydrostatic loads, the 0.30 m increase on surfaces exposed to free water and the entry-and-exit-of-floodwater condition, and 211.4.3 for the velocity surcharge dh = aV²/2g with a ≥ 1.25 and the 3.05 m/s limit on the exception. Unit weights of 9.80 and 10.05 kN/m³ are from 211.4.4.1. The code sets no freeboard for a finished floor level — the freeboard in the calculator is a design choice and is labelled as one. The flood opening ratio of one square inch per square foot of enclosed area is the ASCE 24 practice figure used in the absence of a Philippine equivalent, and is not an NSCP requirement. Fill prices of ₱900–1,400 per m³ delivered and the roughly 25% extra loose volume allowed for compaction are the figures used across this site.
Does the Philippine structural code cover flood design?
Yes. Section 211 of the National Structural Code of the Philippines, Volume I, 7th Edition 2015, is titled Flood Loads. It requires that within flood hazard areas all new construction, including substantial improvement and the restoration of substantial damage, be designed and constructed to resist the effects of flood hazards and flood loads, and that where a building sits in more than one flood hazard area the most restrictive provisions apply. It then sets out design loads, erosion and scour, breakaway walls, hydrostatic loads, hydrodynamic loads and wave loads. It applies in any flood hazard area, which the code defines as the greater of a flood plain with a 1-percent or greater annual chance of flooding and any area designated on a community's flood hazard map. It is still rarely used in practice, because many local government units have never formally adopted such a map, so the design flood depth is seldom set for the site.
How high should I raise the floor of a house in a flood-prone area?
Start from the highest flood level the site has actually seen, not the average one, and add freeboard on top of it. The National Structural Code does not prescribe a freeboard for a finished floor level, so the allowance is a design decision rather than a code minimum. A useful anchor is that the code itself adds three hundred millimetres to the design depth for hydrostatic loads on surfaces exposed to free water, so three hundred millimetres of freeboard is a defensible starting point and more is better where the flood record is short or the catchment is changing. Where water moves rather than stands, add the velocity surcharge as well.
Why do flooded houses need openings in the walls?
Because water that cannot get in pushes from one side only. The National Structural Code states that hydrostatic loads to the level of the design flood elevation apply over all surfaces involved, both above and below ground level, and that reduced uplift and lateral loads on enclosed spaces below the design flood elevation apply only if provision is made for the entry and exit of floodwater. Deliberate flood openings let the water equalise, so the wall carries a pressure difference instead of the full head. A sealed enclosure below flood level is carrying the entire hydrostatic load and, on a light structure, a buoyancy force that can exceed its own weight.
How much force does floodwater actually put on a wall?
More than people expect, and it grows with the square of the depth. Water weighs 9.80 kilonewtons per cubic metre fresh and 10.05 salt, so the pressure at the bottom of a one metre head is about 9.8 kilopascals and the total push on a one metre width of wall is about 4.9 kilonewtons, roughly half a tonne. Double the depth to two metres and the force quadruples to about 19.6 kilonewtons per metre of wall. That is why a boundary wall that survived a shallow flood collapses in the next deeper one, and why depth, not duration, is the number to design to.
Is it cheaper to raise the ground or to build on columns?
Fill wins at shallow depths and loses quickly as the required height grows, because the volume you have to buy rises with the area as well as the height, and you need to buy about 25 percent more loose fill than the compacted volume. Engineered fill delivered runs about nine hundred to one thousand four hundred pesos a cubic metre, so a hundred square metre footprint raised one metre is already roughly ₱110,000–₱175,000 in fill alone before the house starts. Raising on columns with an open or wet-floodproofed ground level costs more in structure and less in earthworks, and it keeps the flood path open rather than displacing water onto the neighbours, which is the part fill quietly does.
What is substantial improvement and why does it matter?
The National Structural Code defines substantial improvement as any repair, reconstruction, rehabilitation, addition or improvement whose cost equals or exceeds fifty percent of the market value of the structure before the work is started, and substantial damage as damage whereby the cost of restoring the structure to its before-damaged condition would equal or exceed fifty percent of its market value before the damage occurred. If a structure has sustained substantial damage, any repair counts as substantial improvement regardless of the actual repair work performed. It matters because the flood design requirements apply to new construction and to substantial improvement alike. A large enough renovation is not a renovation as far as the flood provisions are concerned.
Every statute, code and official tool used or referred to in this guide, linked to its primary source. Links open in a new tab.
ASCE/SEI 24 is referenced by NSCP 211.3.3 for breakaway walls; the one-square-inch-per-square-foot flood opening ratio is ASCE 24 practice and is not an NSCP requirement. Fill prices of ₱900–1,400 per m³ are AEDO practice figures.
Floor level, foundation type, flood openings and drainage are one decision. Taken separately they produce a house that is raised and still floods.
