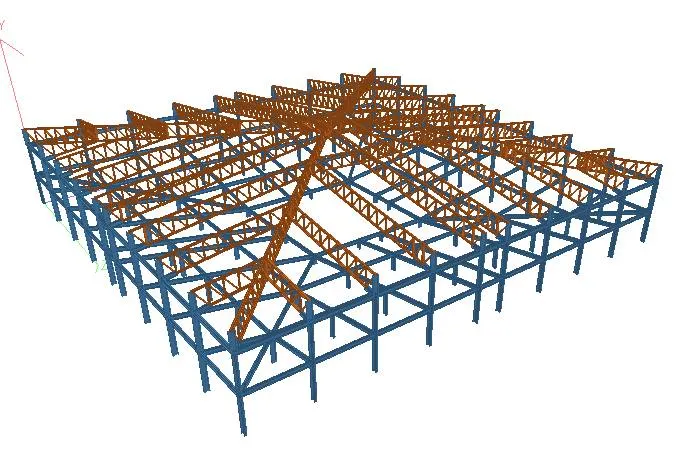
3D structural model by AEDO Construction — every member sized against NSCP 2015 wind load requirements for Philippine conditions.
The Philippines is hit by an average of 20 typhoons per year. Of those, around 7 to 9 make landfall. Wind speeds during severe typhoons regularly exceed 200 kph — and in catastrophic events like Yolanda (Haiyan), sustained winds reached 315 kph with gusts beyond 380 kph.
Every building in the Philippines is supposed to be designed to survive this. The National Structural Code of the Philippines (NSCP) 2015 provides the wind load standards that make that possible — if they're actually applied. The problem is that many buildings aren't designed to the code's full requirements. And when a typhoon arrives, the gap shows.
Typhoon structural failures in the Philippines follow predictable patterns. They are rarely random. The same failure modes appear repeatedly across different events and different regions:
Roof uplift: The wind creates negative pressure above the roof and positive pressure below. If the roof-to-wall or roof-to-frame connection isn't designed for the uplift force — not just gravity — the roof separates. This is the most common typhoon failure mode in Philippine residential construction.
Cladding and wall panel loss: Lightweight wall panels, GI sheets, and cladding systems that aren't fastened at the correct spacing and embedment depth pull out under lateral wind pressure. Once cladding is breached, wind enters the building envelope and dramatically increases internal pressure — accelerating further damage.
Canopy and overhang collapse: Extended roof overhangs and canopies act as aerodynamic sails. Without proper uplift design and adequate tie-down connections, they peel off and become projectiles — causing secondary damage to adjacent structures.
Column and frame drift: In taller structures without adequate lateral bracing or shear walls, excessive sway under wind load causes non-structural damage — cracked partitions, broken glazing, jammed doors — even when the primary frame survives.
All of these failure modes are addressed by NSCP 2015 Section 207. The issue is not that the code is inadequate — it's that the code's provisions are not always fully applied during design.
NSCP 2015 Section 207 is the governing wind load standard for Philippine buildings. It requires engineers to determine design wind pressure based on several compounding factors — not just a single wind speed number.
| Parameter | What It Accounts For |
|---|---|
| Basic Wind Speed (V) | 3-second gust at 10 m read from NSCP 2015 Fig. 207A.5-1A, 1B or 1C depending on occupancy category — about 240 to 320 kph across the Category II map |
| Exposure Category | Surrounding terrain roughness — B (urban), C (open), D (flat/unobstructed, open water) — sets the velocity pressure exposure coefficient Kz (Table 207B.3-1) |
| Topographic Factor (Kzt) | Speed-up effect for buildings on ridges, escarpments, or isolated hills — often missed for hillside projects |
| Velocity Pressure (qz) | Converts wind speed to force per unit area at each building height increment |
| Pressure Coefficients (Cp / GCp) | Accounts for roof geometry, building shape, and opening configuration — different values for windward/leeward/side faces |
| Internal Pressure (GCpi) | Pressure inside the building envelope — changes dramatically if the building has a dominant opening (like a large garage door) |
| Design Wind Pressure (p) | Final value used to size members, connections, and cladding — must be computed for each surface separately |
Correctly applying all of these factors produces design wind pressures significantly higher than what most informal estimates assume. A residential building in Exposure D (open water or flat, unobstructed terrain) with a topographic hill factor can face design pressures two to three times higher than an identical building in Exposure B (urban center).
Getting the exposure category or topographic factor wrong isn't a minor error. It's the difference between a structure that survives a direct typhoon hit and one that doesn't.
Must be sized for both gravity (dead + live load) and uplift wind forces. Uplift often governs purlin design in high-wind zones — a purlin adequate for gravity may be completely undersized for wind reversal.
Hurricane straps, anchor bolts, or weld connections must be explicitly designed for the net uplift force at each connection point. NSCP 2015 requires uplift to be resisted by designed connections; gravity friction alone is not a designed load path.
GI sheet, metal panels, and wall cladding systems must be fastened at spacing and embedment that resists the design component and cladding (C&C) wind pressure — which is often higher than the main wind force resisting system (MWFRS) pressure.
The building's lateral force resisting system — whether concrete shear walls, steel bracing, or moment frames — must have sufficient stiffness to limit drift under wind load without damaging non-structural elements.
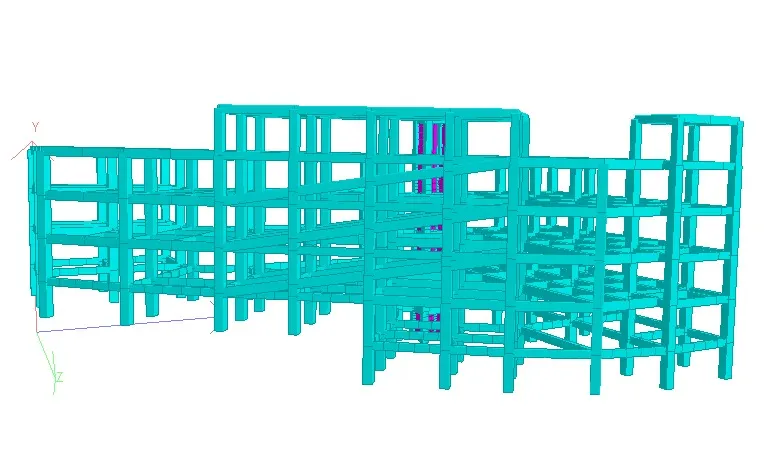
Structural 3D models by AEDO Construction — steel and reinforced concrete frames designed to NSCP 2015 wind and seismic requirements.
The most common structural design shortcut in Philippine informal construction is designing the roof for gravity loads only and assuming that adequate fastening will handle wind. It won't — not in typhoon-exposed zones.
Gravity design and uplift design produce completely different force directions, magnitudes, and connection requirements. A roof structure properly sized for gravity can have zero resistance to the net upward force during a severe typhoon if uplift was never explicitly computed and designed for.
Before signing off on any roof design in the Philippines, the engineer should be able to answer: "What is the design uplift force at each rafter-to-plate or purlin-to-frame connection, and how is that force transferred to the foundation?" If that calculation doesn't exist, the roof is not typhoon-designed — it's gravity-designed and hoping for the best.
AEDO Construction's BuildX app includes a free NSCP 2015 wind load calculator covering MWFRS and component and cladding pressures — with topographic factor computation, exposure category selection, and step-by-step output matching Section 207 requirements.
NSCP 2015 on your phone — wind load, seismic base shear, and structural design references by AEDO Construction's BuildX app
BuildX by AEDO includes wind load calculator (§207), seismic base shear (§208), dead and live load tables, and load combinations — the complete NSCP 2015 structural design reference, accessible on any device.
Statutes, codes, official tools and references used or referred to in this article, linked to their source. Links open in a new tab.
Prices, cost bands and rate figures in this article are AEDO Construction's own market and practice figures for Philippine work unless a source is named beside them. Code and statute references above link to the primary text.
AEDO Construction produces NSCP 2015-compliant structural designs for residential, commercial, and industrial projects across the Philippines — with full wind load and seismic analysis, detailed connection design, and permit-ready structural drawings.
A short clip checking a steel structure against a 250 kph design wind speed. From the AEDO YouTube channel, uploaded 2026-07-23.

