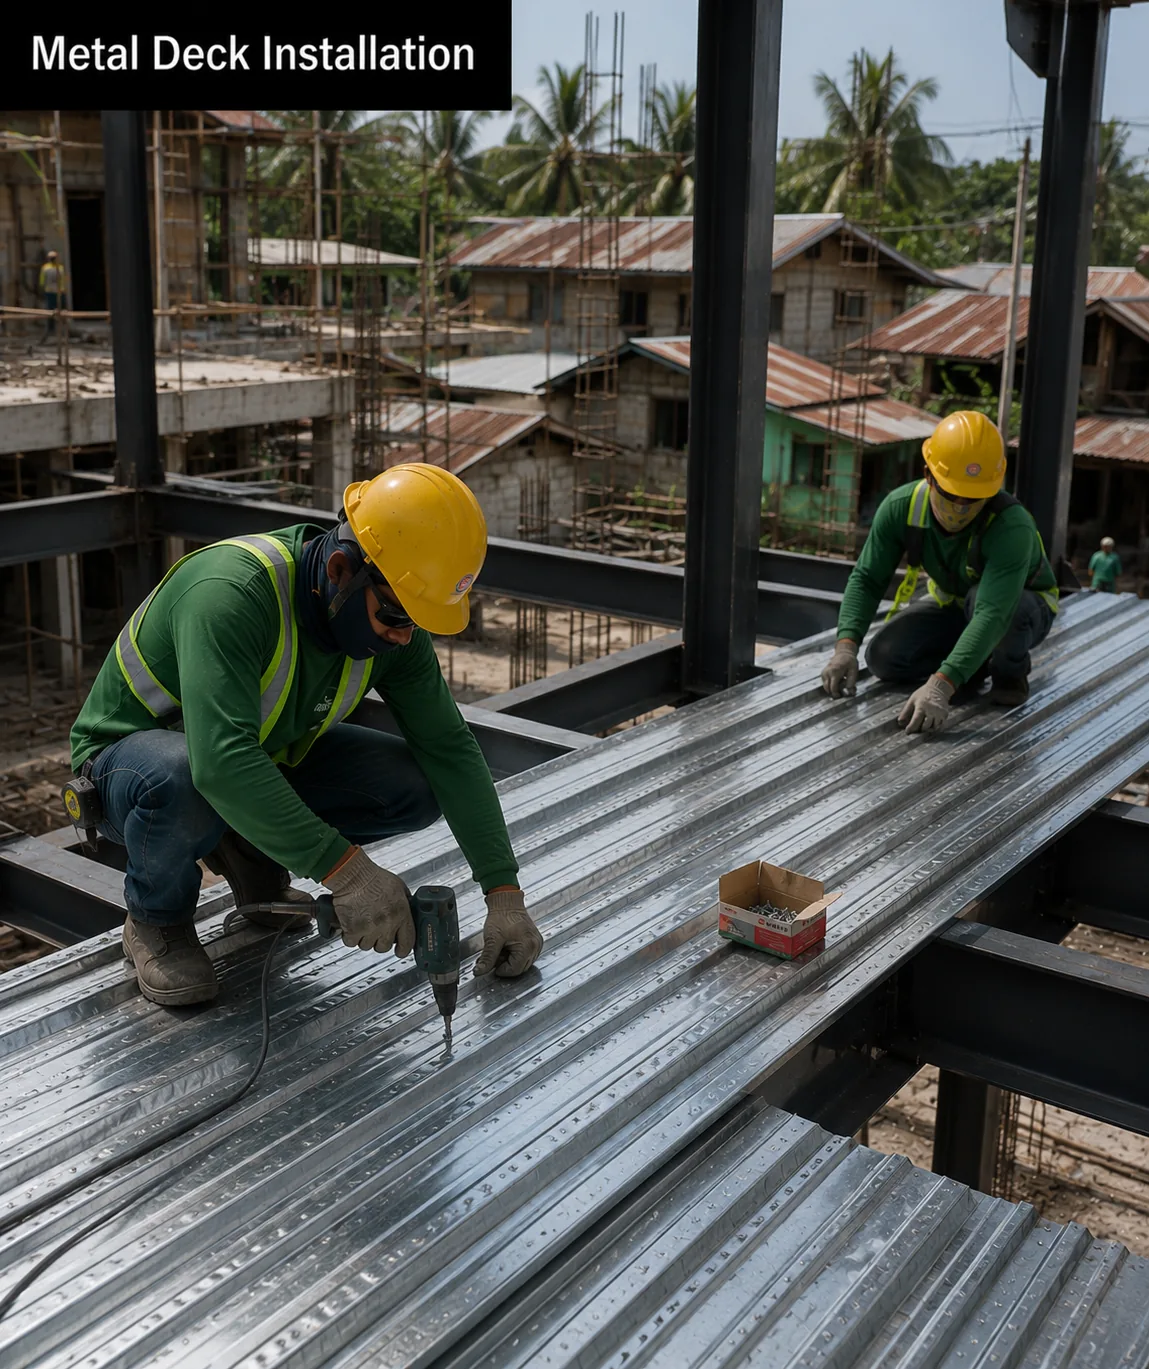
Metal decking going down on a steel frame. The deck is the straightforward part; what it does to the columns and footings underneath is the part that needs checking first.
Short answer: a mezzanine is not a shelf, it is a new storey with a new occupant load. PD 1096 requires 1.80 m clear above it and below it. It counts as gross floor area, so it increases your parking requirement. And if it is used for anything other than storage and exceeds 185 m² — or 18 m in any single dimension — it needs two stairways.
Section 805 of the Revised IRR: "Mezzanine floors shall have a clear ceiling height not less than 1.80 meters above and below it." Add the structural depth of the mezzanine floor — typically 250 to 450 mm for a steel frame with a concrete topping — and the building needs at least about 4.0 m of existing clear height before a storage mezzanine is even geometrically possible. For an office mezzanine it is worse, because habitable rooms need 2.40 m, not 1.80.
Mezzanine projects fail in a predictable sequence, and the expensive failures are always the ones discovered last. Ask them in this order and you find out cheaply.
| # | Question | What answers it |
|---|---|---|
| 1 | Does it physically fit? | PD 1096 IRR Section 805 — 1.80 m clear above and below, 2.40 m for habitable rooms |
| 2 | Can the existing structure carry it? | NSCP 2015 Table 205-1 live load for the intended use, taken down to the columns and footings |
| 3 | Can people get off it? | IRR Table XII.1 occupant loads, plus the 185 m² / 18 m two-stairway trigger |
| 4 | What does the added floor area trigger? | Gross floor area includes mezzanines — so parking, zoning FLAR and fees all move |
Runs the four questions above against the code figures: the PD 1096 headroom rule, the NSCP live load for your intended use, the two-stairway trigger from Table XII.1, and the parking a new mezzanine creates. It hands you the column load in kilonewtons at the end. This is a screening tool, not a structural design.
This is where mezzanine projects hurt people rather than budgets.
NSCP 2015 Table 205-1 sets minimum uniform live loads by use, and the spread across plausible mezzanine uses is enormous:
| Use on the mezzanine | NSCP minimum live load | Relative to an office |
|---|---|---|
| Offices — other offices | 2.4 kPa | 1.0× |
| Retail sales floor | 4.8 kPa | 2.0× |
| Light storage | 6.0 kPa | 2.5× |
| Light manufacturing | 6.0 kPa | 2.5× |
| Heavy storage | 12.0 kPa | 5.0× |
| Heavy manufacturing | 12.0 kPa | 5.0× |
The dangerous pattern is not a mezzanine designed too lightly. It is a mezzanine designed correctly for one use and then used for another. A platform built for a supervisor's office at 2.4 kPa and later stacked with pallets at 6.0 kPa is carrying two and a half times its design load, and the deflection that would have warned you is often hidden by a suspended ceiling.
Worse, the new load does not stop at the mezzanine. It travels down the columns into footings that were sized for a single-storey shed. That is the same load-path problem we work through for houses in our second-floor addition screening check, and the full reference for the load values is our NSCP dead and live loads guide.
Post the Rating, Then Enforce It
Every mezzanine we design leaves site with its design live load painted on the deck and at the head of the stair, in kPa and in kilogrammes per square metre, because kPa means nothing to a warehouse supervisor at 6 a.m.
It costs nothing and it is the only control that survives a change of tenant, a change of operations manager, or a busy quarter when the floor below runs out of space. A mezzanine with no posted rating will eventually be loaded to whatever fits on it.
Read the wording carefully, because the two conditions are joined by or, not and:
"Each mezzanine floor used for other than storage purposes, if greater in area than 185 sq. meters or more than 18.00 meters in any dimension, shall have at least two (2) stairways to an adjacent floor."
So a mezzanine running the length of a warehouse wall — say 3 m deep and 25 m long, only 75 m² — still needs two stairways, because one dimension exceeds 18 m. Designers who check only the area threshold discover this at plan-check, after the layout is fixed and the second stair has nowhere to land.
Separately, the IRR's general rule applies in all occupancies: floors above the first storey with an occupant load of more than ten must have at least two exits. Using the Table XII.1 unit area of 9.30 m² per occupant for offices, that is only 93 m² of office mezzanine before two exits are required.
Putting offices or a showroom inside a warehouse does more than add floor area. It can put part of the building into a different occupancy group, and Section 702 of PD 1096 is unambiguous that no change may be made in the character of occupancy unless the building is made to comply with the Code for the new division or group.
Section 703 then adds the sting: where a building is of mixed occupancy, the whole building is subject to the most restrictive requirement of any occupancy found in it. A modest office mezzanine can therefore drag fire-resistance, exit and sanitation requirements across the entire warehouse. Our change of occupancy guide deals with that case in full.
A mezzanine is an alteration. It needs a permit from the Office of the Building Official, and a Civil/Structural ancillary permit — NBC Form A-02 — signed and sealed by a licensed civil engineer. The IRR is blunt about the consequence of leaving ancillary permits out: "The Building Permit is null and void if not accompanied by the Ancillary Permits."
The fee is trivial. Alteration on horizontal dimensions such as floorings is ₱5.00 per square metre for all Groups, so a 200 m² mezzanine costs ₱1,000 in alteration fees. The penalty is not trivial: the IRR imposes a surcharge of 100% of the building fees for building, altering or changing the use of a building without a permit, and administrative fines of up to ₱10,000 apply on top.
The real exposure is elsewhere again. An unpermitted mezzanine is an unpermitted occupied floor, which surfaces at the annual fire safety inspection, at the renewal of the business permit, and — most expensively — at an insurance claim. Our annual compliance guide covers that cycle, and the FSIC guide covers the fire side.
The deck is the cheap part. Run the checker and the construction band for a typical steel-framed mezzanine with a concrete topping comes out somewhere between ₱6,500 and ₱12,000 per square metre. What sits outside that band is frequently larger:
If this is part of a larger fit-out, our office fit-out cost guide and fit-out permit guide price the rest of it, and tenant fit-out requirements covers what a landlord will ask for.
Quoted from the 2004 Revised IRR of PD 1096: Section 805 for the 1.80 m clear height above and below a mezzanine and the 2.40 m minimum for rooms for human habitation; the exits provisions and Table XII.1, General Requirements for Occupant Loads and Exits, for the occupant load unit areas and the 185 m² / 18.00 m two-stairway trigger; the definition of Gross Floor Area, which names mezzanine levels; Table VII.4 for parking ratios; Section 301 for the ancillary permits and the null-and-void provision; the New Schedule of Fees for the ₱5.00 per m² alteration fee and the 100% surcharge. Live loads are NSCP 2015 Table 205-1. Deck dead loads and construction cost bands are AEDO planning assumptions, not code figures.
What is the minimum ceiling height for a mezzanine in the Philippines?
The Revised Implementing Rules and Regulations of Presidential Decree 1096 require that mezzanine floors have a clear ceiling height of not less than one point eight metres above and below the mezzanine. That sets the absolute floor. In practice the working height is set by a different rule, because rooms for human habitation must have a ceiling height of at least two point four metres, so an office or workroom mezzanine needs two point four metres above it rather than one point eight. Once you add the structural depth of the mezzanine floor itself, an office mezzanine realistically needs something over four point five metres of existing clear height to work at all.
Do I need a permit for a mezzanine?
Yes. A mezzanine is an alteration to the building and requires a permit from the Office of the Building Official, with a Civil or Structural ancillary permit signed and sealed by a licensed civil engineer. The Revised IRR is explicit that a building permit is null and void if it is not accompanied by the required ancillary permits. The fee for alteration on horizontal dimensions such as floorings is five pesos per square metre for all Groups, so the fee itself is small. Building or altering without a permit carries a surcharge of one hundred per cent of the building fees.
What live load should a mezzanine be designed for?
It depends entirely on what goes on it, and NSCP 2015 Table 205-1 sets the minimums. Light storage is six kilopascals and heavy storage is twelve. Light manufacturing is six kilopascals and heavy manufacturing twelve. A retail sales floor is four point eight, and ordinary office use is two point four. The spread matters more than any single figure: a mezzanine sized for offices at two point four kilopascals and later used for pallet storage at six is carrying two and a half times what it was designed for, and the failure shows up in the columns and footings below rather than in the mezzanine itself.
When does a mezzanine need two stairways?
The Revised IRR of PD 1096 states that each mezzanine floor used for other than storage purposes shall have at least two stairways to an adjacent floor if it is greater in area than one hundred eighty five square metres or more than eighteen metres in any dimension. Separately, in all occupancies, floors above the first storey with an occupant load of more than ten must have at least two exits. A long, narrow mezzanine can therefore trigger the two-stairway requirement on its length alone even when its area is modest, which is a common and expensive surprise late in a fit-out.
Does a mezzanine count as floor area?
Yes. The Revised IRR defines Gross Floor Area as the total floor space within the perimeter of the permanent external building walls, and it names mezzanine levels explicitly among the spaces included. That has consequences beyond the fee. Gross Floor Area drives the floor area to lot area ratio permitted by zoning, and it drives the parking requirement, so a new mezzanine in an industrial building or a warehouse increases the number of parking slots the property is required to provide.
How much does a mezzanine cost in the Philippines?
A steel-framed mezzanine with metal decking, a concrete topping, stairs and handrails is a planning band of roughly six and a half to twelve thousand pesos per square metre in 2026, with heavier storage duty pushing the upper end. What is not in that figure is often larger than the figure. Strengthening existing columns or footings that were never designed to carry a second floor, adding a second stairway, extending fire protection and sprinkler coverage to the new level, and providing additional parking can each cost more than the mezzanine deck itself.
Statutes, codes, official tools and references used or referred to in this article, linked to their source. Links open in a new tab.
Prices, cost bands and rate figures in this article are AEDO Construction's own market and practice figures for Philippine work unless a source is named beside them. Code and statute references above link to the primary text.
We assess what the existing frame can actually take, design the mezzanine to NSCP 2015, and produce the Civil/Structural permit set your Building Official needs.
