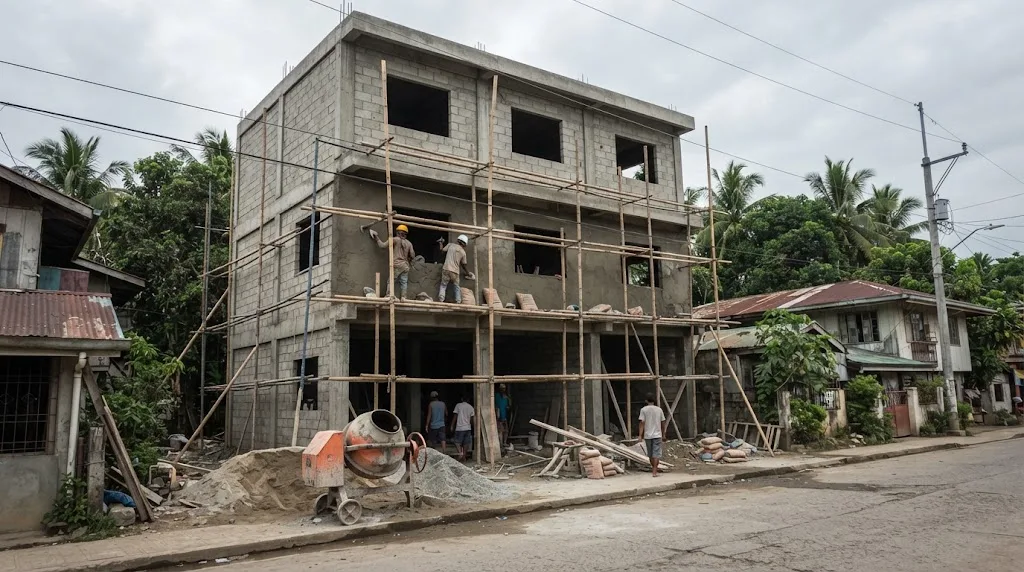
From the street a small hotel looks like a big house. Inside, the Fire Code treats it very differently. Illustrative photo.
Short answer: on AEDO's 2026 planning rates, a new 20-room, three-storey hotel with 20 sqm rooms and standard finishes lands around ₱23.5M to ₱32.4M, which is roughly ₱1.2M to ₱1.6M per room once you count the aircon, hot water, fire alarm, water tank, wastewater, furniture and contingency. Converting an existing house or apartment block costs much less per room, but only if the building can take the changes the codes ask for. Those changes are the real story. Once a building has more than fifteen sleeping accommodations for transients, the Fire Code calls it a hotel, whatever the sign says, and pension houses are hotels by name. That brings two exits per floor, fire-rated corridors, a fire alarm, and sprinklers from four storeys up.
The calculator below turns your room count, room size, storeys and finish into a gross floor area, a line-item budget and a cost per room. It also runs the code checks we do first on every inn we look at. If you're planning a beach resort with cottages or a long-stay apartment building instead, our small resort guide and apartment and boarding house guide fit better.
Code thresholds are quoted from the Fire Code RIRR, NSCP 2015, the PD 1096 IRR and the BP 344 IRR. Corridor, stair and lobby areas and every peso figure are AEDO planning estimates, not code values or quotes.
Owners usually ask for a price per room. Contractors quote per square meter. The two only line up once you know how much floor each room drags along with it: its share of the corridor, the two exit stairs on every floor, the lobby, the linen room, the staff toilet. On a small hotel that overhead is heavy. A 20-room, three-storey building with 20 sqm rooms needs about 610 sqm of floor for 400 sqm of rooms, which is why a small hotel costs more per room than the room size alone suggests.
| Line item (AEDO 2026 planning rates) | Budget inn | Standard | Boutique / upper |
|---|---|---|---|
| New building works, per sqm of gross floor area (structure, envelope, finishes, rough-in plumbing and electrical, toilet fixtures) | ₱24,000–₱30,000 | ₱28,000–₱36,000 | ₱36,000–₱46,000 |
| Conversion works, per sqm (partitions, en-suite toilets, finishes, rewiring and replumbing) | ₱9,000–₱14,000 | ₱14,000–₱22,000 | ₱22,000–₱32,000 |
| Split-type aircon, per room, installed | ₱38,000–₱50,000 | ₱48,000–₱70,000 | ₱65,000–₱95,000 |
| Water heater, per room | ₱8,000–₱12,000 | ₱10,000–₱16,000 | ₱15,000–₱25,000 |
| Furniture, fixtures and equipment (bed, mattress, linen, TV, cabinets, curtains), per room | ₱60,000–₱100,000 | ₱100,000–₱180,000 | ₱180,000–₱320,000 |
The new-build band sits a little above our self-contained apartment rate of ₱25,000–₱35,000 per sqm because a hotel has a toilet in every room, more doors per square meter, and fire-rated corridor construction. The conversion band follows the published fit-out bands we use in our clinic fit-out guide: basic ₱10,000–₱20,000, mid ₱20,000–₱35,000 and high-end ₱35,000–₱45,000+ per sqm, trimmed at the bottom because an inn conversion reuses the house's floors and much of its walls. Fire protection, water, wastewater and a second exit stair are priced separately in the calculator because they're the lines owners forget.
Not in any of these numbers: the land, a passenger lift (get a supplier quote; see the parking and access section on why the ground floor matters without one), a standby generator, a restaurant kitchen, a pool, professional fees, permit fees and DOT accreditation costs.
This is the part that changes the budget most, and it turns on one definition. Section 10.2.14.1 of the 2019 Revised IRR of the Fire Code (RA 9514) sorts residential buildings into groups. The two that matter here:
So a "10-room inn" with two guests per room is a hotel under the Fire Code. The City or Municipal Fire Marshal has the final say on classification, but don't plan on talking your way down to lodging house.
What the hotel classification brings, from Section 10.2.14.3:
A lodging house for 15 or fewer isn't free of rules either. Section 10.2.14.5 still requires a manual fire alarm, a single-station smoke or heat detector in every sleeping room, and two separate means of exit from every sleeping room above or below the street floor. The FSIC guide covers the certificate chain from building permit to business permit.
The exit rules for hotels are in Section 10.2.14.3 B, and they decide the shape of the building more than the architect does:
| Fire Code RIRR, hotels | Requirement |
|---|---|
| Occupant load (10.2.14.2 A) | 1 person per 18.6 m² gross floor area, or the maximum probable population, whichever is greater |
| Number of exits (B.4) | Not less than two exits accessible from every floor |
| Travel distance (B.5) | Not more than 30 m from the door of any room to the nearest exit |
| Inside a guest room or suite (B.5) | To the corridor door: 23 m unsprinklered, 38 m sprinklered |
| Common path of travel (B.6) | Not more than 10 m |
| Dead-end corridors (B.6) | Not more than 6 m |
| Corridor width (B.3) | Enough for the occupant load, not less than 1.12 m |
| Exit stair enclosure (10.2.5.2 B) | 1-hour where the exit connects three storeys or less; 2-hour at four or more |
Two practical consequences. First, one stair is not enough on any upper floor, and it's the thing we most often find missing when a house is proposed as an inn. Second, the 30 m limit and the 6 m dead-end limit together push you to a stair at or near each end of a double-loaded corridor. We draw hotel corridors at 1.50 m, not the 1.12 m Fire Code minimum, because the BP 344 IRR (C.5.1) asks for 1,500 mm on accessible routes. The general stair and width rules are in our fire exit and egress guide.
NSCP 2015 Table 205-1 doesn't have a "Hotels" row. Guest rooms sit under item 15, Residential, and note 8 of the table says residential occupancies include private dwellings, apartments and hotel guest rooms. The corridors fall somewhere else.
| Space in a small hotel | NSCP 2015 Table 205-1 row | Uniform load |
|---|---|---|
| Guest rooms | 15. Residential, basic floor area | 1.9 kPa |
| Guest room balconies | 15. Residential, exterior balconies | 2.9 kPa |
| Corridors and stairs | 8. Exit facilities (note 5: corridors serving an occupant load of 10 or more, exterior exit balconies, stairways, fire escapes) | 4.8 kPa |
| Dining room or restaurant | 7. Dining rooms and restaurants | 4.8 kPa |
| Toilets | 16. Restrooms (note 9: not less than the occupancy they serve, need not exceed 2.4 kPa) | Same as the room |
| Roof deck | 18. Roof decks, same as area served or occupancy | Depends on use |
Two things follow. A house designed at 1.9 kPa throughout has a corridor that now has to carry 4.8 kPa if it becomes an exit corridor for ten or more people, which is more than double. And a roof deck turned into a breakfast area picks up the dining load. We design the lobby at 4.8 kPa too; Table 205-1 has no hotel-lobby row, and 4.8 is the value it gives for assembly lobbies, office lobbies and exit facilities. Add the water tank on the roof, which is a dead load most house roofs never saw. The load combinations and how these feed into beams and slabs are in our NSCP dead and live load guide.
People often ask for "the legal minimum hotel room size." The Philippine building rules that apply to every habitable room are in the 2004 Revised IRR of PD 1096:
Those are floors, not targets. Guests compare you to the inn down the road, not to the IRR. In our layouts a budget room with a shower toilet runs about 12–16 sqm and a standard double about 18–24 sqm, including the toilet. That's our practice range, not a rule.
AEDO's role on a small hotel or inn. Nationwide, AEDO does the complete design package: architectural, structural, electrical and plumbing, drawn with the Fire Code exits, fire-rated corridor walls, sprinkler and alarm provisions and the BP 344 room laid out from the start, so the building permit set and the fire safety evaluation tell the same story. For conversions we assess the existing structure first. Outside Negros Oriental we can also provide remote construction oversight of the contractor you hire locally. In Negros Oriental, AEDO designs and builds it.
The 2024 Revised IRR of BP 344, Category II (government and private buildings), Group B, lists hotels, motels, inns, pension houses and apartelles by name: one (1) accessible unit per every 50 units up to 150 units, and an additional unit for every 100 units, at the ingress level. Where there's no barrier-free elevator, at least one accessible unit goes on the ingress level. For a 10- to 40-room inn we read that as at least one accessible room on the ground floor; confirm the count with your Building Official.
That room brings its own dimensions: a 900 mm clear door, 1,800 × 1,800 mm clear space at doors, a toilet laid out to the BP 344 rules and grab bars. Our accessible toilet dimensions guide has the full layout. Budget the accessible room at the size of your largest standard room, because it won't fit in a small one.
Parking comes from Table VII.4 of the PD 1096 IRR. For hotels: one car slot for every three rooms or fraction thereof in highly urbanized areas, one for every seven rooms or fraction thereof elsewhere, plus two tourist bus slots per hotel and at least one loading slot for an articulated truck. The table has a separate row for pension, boarding and lodging houses: one car slot for every 20 beds. Which row the Building Official applies to a small inn matters a lot on a tight lot, so ask early. The table's note says required slots should be an integral part of the building; slots outside it count only as buffer parking.
A hotel uses water like a small subdivision, all of it at 6 to 8 in the morning. Three items to size properly, each with its own guide:
This is the most common hotel enquiry we get from owners: a big house, or a three-storey apartment block, that would earn more as an inn. It can work. It's also a change of occupancy, and Section 702 of the PD 1096 Revised IRR is blunt about it: no change that places a building in a different group or division may be made unless the building is made to comply with the Code for that group. A single-family house is Group A; hotels are Group B. Section 212 lists changing the use or occupancy classification without a Certificate of Change of Use among the violations that can draw an administrative fine of up to ₱10,000. Our change of occupancy guide walks through the permit side.
What the conversion usually needs, in the order we check it:
If the house has a single interior stair, 1.9 kPa floors throughout and no space for a second stair, the numbers often point to a rebuild. Our renovate, expand or rebuild guide helps make that call.
Under RA 9593, the Tourism Act of 2009, accommodation establishments are primary tourism enterprises (Section 4), and Section 39 says primary tourism enterprises "shall be periodically required to obtain accreditation" from the Department of Tourism, while accreditation is voluntary for secondary tourism enterprises. DOT Memorandum Circular 2018-03 set up the Progressive Accreditation System, a three-level scheme, and incorporates the criteria of the National Accommodation Standards (DOT MC 2012-02) by reference.
We tried to read the National Accommodation Standards themselves for their room size and facility criteria and could not get a primary copy, so we don't quote any DOT room size or facility minimum here. Sizes circulating online are often from the older DOT hotel classification rules that the 2012 standards replaced. Before you fix the room sizes, get the current accreditation checklist from your DOT regional office and design to it.
Hotel classification, occupant load, exits, travel distance, corridor width, alarm, sprinkler, guest room and hazardous-area rules are quoted from the 2019 Revised IRR of RA 9514, Sections 10.2.5.2 and 10.2.14.1 to 10.2.14.5. Live loads are read from NSCP 2015 Table 205-1 and its notes. Room sizes, air space, ceiling heights, window openings, change of use, administrative fines and parking come from the 2004 Revised IRR of PD 1096, Sections 212, 702, 805 to 808 and Table VII.4. Accessible units come from the 2024 Revised IRR of BP 344, Category II Group B. The accreditation rule is from RA 9593 Sections 4 and 39 and DOT MC 2018-03. Room layout ranges, the floor area split and all peso rates are AEDO planning estimates.
How much does it cost to build a small hotel in the Philippines?
On AEDO's 2026 planning rates, a new 20-room, three-storey hotel with 20 sqm rooms, a reinforced concrete frame and standard finishes comes to roughly ₱23.5M to ₱32.4M, or about ₱1.2M to ₱1.6M per room, including aircon, hot water, fire alarm, water tank, wastewater, furniture and a 10% contingency. That excludes land, a lift, a generator, a restaurant kitchen, professional fees and permits. A budget pension house can come in well under that and a boutique hotel well over it. The per-room figure moves most with room size and finish tier, because the corridors, stairs and lobby are carried by every room.
Does a small hotel or inn need a sprinkler system in the Philippines?
Under the 2019 Revised IRR of the Fire Code (RA 9514), Section 10.2.14.3 C.5, all hotels and dormitories with four storeys or more must be protected throughout by an approved, supervised sprinkler system: NFPA 13R for four storeys and below, and NFPA 13 for five storeys and above. The same section requires an automatic fire detection and alarm system for any hotel or dormitory with accommodations for 15 or more guests, and a manual fire alarm system below 15 guests. A one- to three-storey inn is not caught by the sprinkler clause as written, but it still needs the fire alarm, emergency lighting, exit signs and fire-rated corridor construction.
Is a pension house or inn a hotel under the Fire Code?
Usually, yes. Section 10.2.14.1 of the 2019 Fire Code RIRR defines a hotel as a building under one management with more than fifteen sleeping accommodations for hire, primarily used by transients, whether it is called a hotel, inn, motel or any other name, and says apartelles, condotels and pension houses are classified as hotels. A lodging or rooming house is one with sleeping accommodations for a total of fifteen or fewer persons. The City or Municipal Fire Marshal makes the final classification.
What live load does NSCP 2015 require for hotel rooms and corridors?
NSCP 2015 Table 205-1 puts hotel guest rooms under Residential, whose note says residential occupancies include private dwellings, apartments and hotel guest rooms. The basic floor area load is 1.9 kPa and exterior balconies are 2.9 kPa. Corridors are different: Exit facilities carry 4.8 kPa, and the table note says exit facilities include corridors serving an occupant load of 10 or more persons. That jump from 1.9 to 4.8 kPa is the reason a house corridor has to be checked before the house becomes an inn.
Can I convert my house or apartment into an inn or pension house?
Often, yes, but it is a change of occupancy, not a renovation. Section 702 of the PD 1096 Revised IRR says no change in occupancy that moves a building into a different group or division may be made unless the building is made to comply with the Code for the new group. For an inn that means a second exit stair on upper floors if there is only one, fire-rated corridor walls and room doors, a fire alarm, emergency lighting, an accessible room, a structural check of corridors for the 4.8 kPa exit load, and a Certificate of Change of Use. Changing use without that certificate is one of the violations in IRR Section 212 that can draw an administrative fine of up to ₱10,000, on top of the Fire Code consequences.
What is the minimum hotel room size in the Philippines?
The PD 1096 Revised IRR sets the floor that applies to every habitable room: Section 806 requires at least 6.00 sqm with a least dimension of 2.00 m for rooms for human habitation, and 1.20 sqm with a least dimension of 900 mm for a bath and toilet. Section 807 also requires 14.00 cubic metres of air space per person in habitable rooms, so a room for two needs 28 cubic metres, about 11.7 sqm of bedroom floor at a 2.40 m ceiling. DOT accreditation standards set their own criteria under the National Accommodation Standards; we could not read the primary text of those standards, so we do not quote a DOT minimum room size here.
Codes, implementing rules and statutes read for this article. External links open in a new tab.
We could not obtain a primary copy of the DOT National Accommodation Standards (MC 2012-02), so no DOT room size or facility minimum is quoted. Room layout ranges, the corridor, stair and lobby allowances, and every peso rate are AEDO's own planning estimates, not code values. The Fire Marshal and Building Official have jurisdiction over classification, occupant load and what an existing building must upgrade.
Get the exits, loads and fire protection right on paper, before the room count is locked in.
