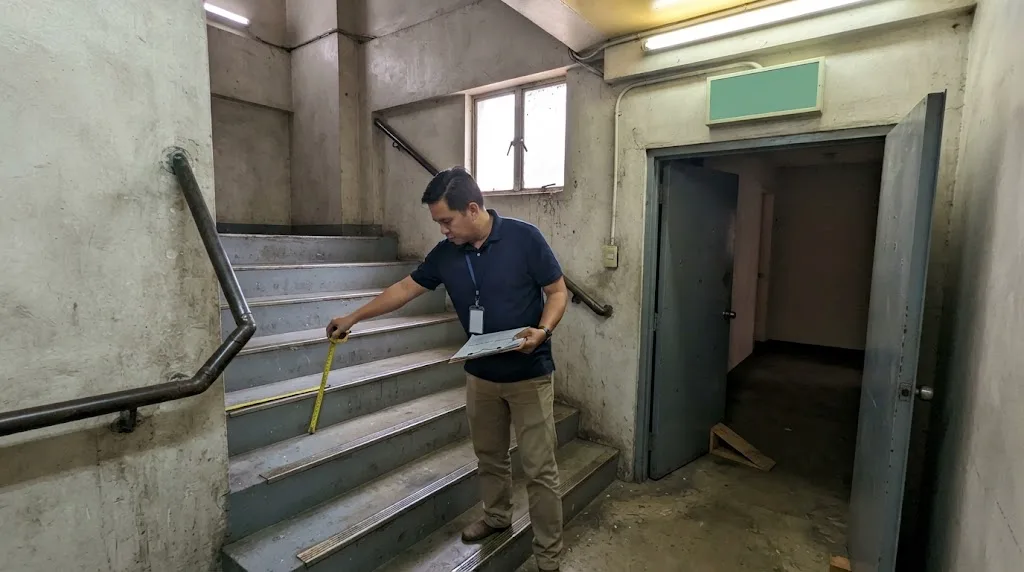
Egress is arithmetic before it is architecture: people ÷ capacity factor = millimetres of width. Illustrative photo.
Short answer: the Fire Code turns people into millimetres. Take the floor area, divide by the occupant load factor for your occupancy, multiply by the capacity factor — 7.6 mm per person on stairs and 5.0 mm per person on level components and ramps for most occupancies — and that is your required egress width. Then apply the hard floors: at least two exits per storey, a minimum egress width of 915 mm, new exit stairs at 1,120 mm (1,420 mm above 2,000 cumulative occupants), risers ≤180 mm with treads ≥280 mm, dead-end corridors ≤6 m, and travel distance to an exit of 46 m in an unsprinklered business occupancy, 61 m with sprinklers.
The checker below runs all of that against your own floor. Most failures we see are not design failures — they are fit-out failures, where a tenant's layout quietly turns a compliant floor into a non-compliant one.
Enter your floor and what it currently has. The checker computes occupant load and required egress under the 2019 Revised IRR, then flags each item that falls short. A screening tool — your fire safety practitioner signs the real assessment.
The RIRR sets it plainly: the total capacity of means of egress for any floor "shall be sufficient for the occupant load thereof, and shall not be less than the number computed by dividing the floor area assigned to that use by the occupant load factor" for that occupancy. The occupant load is "the maximum number of persons that may be in the space at any time, as determined by the C/MFM having jurisdiction."
The factors that matter most for Philippine commercial work:
| Occupancy | Occupant load factor |
|---|---|
| Business — general | 1 person per 9.3 m² gross floor area |
| Business — concentrated use: call centres, IT centres, BPOs and similar | 1 person per 4.6 m² of the area devoted to that use |
| Mercantile — street floor | 1 person per 2.8 m² gross floor area |
| Mercantile — upper floors used for sale | 1 person per 5.6 m² gross floor area |
| Mercantile — floors or sections used only for offices, storage, shipping and not open to the public | 1 person per 9.3 m² gross floor area |
| Mercantile — covered walls | 1 person per 2.8 m² gross floor area |
Two mechanical rules follow, and both are routinely missed in fit-outs. Where exits serve more than one floor, "only the occupant load of each floor considered individually need be used in computing the capacity of the exits of that floor" — but where egress from the floors above and below converge at an intermediate floor, "the capacity of the means of egress from the point of convergence shall not be less than the sum of the two." And where a balcony or mezzanine's required egress capacity passes through the room below, that capacity is added to the room below's requirement.
A 1,200 m² floor as a general office is about 130 people. The same floor as a call centre, IT centre or BPO is 261 people — the concentrated-use factor of 4.6 m² per person doubles it. The RIRR grants that denser factor expressly "provided that the means of egress and other fire safety requirements of RA 9514 and its RIRR are followed or incorporated in the building." Converting an ordinary office floor to a BPO without re-running the egress arithmetic is one of the most common compliance failures in Philippine commercial fit-out, and it is invisible on a floor plan until you count seats.
Egress capacity is based on Table 1, Capacity Factors, expressed as width per person:
| Area | Stairways (width per person) | Level components & ramps |
|---|---|---|
| Board and care | 10.0 mm | 5.0 mm |
| Health care, sprinklered | 7.6 mm | 5.0 mm |
| Health care, non-sprinklered | 15.0 mm | 13.0 mm |
| High hazard | 18.0 mm | 10.0 mm |
| All others | 7.6 mm | 5.0 mm |
Width is measured as clear width "starting from the narrowest point of the egress component", with projections of not more than 114 mm at a maximum height of 965 mm permitted on each side. The minimum width of any means of egress is 915 mm, except where a specific occupancy division says otherwise — so a small floor whose arithmetic asks for 600 mm still gets 915 mm.
There is also a bonus for wide stairs. For stairways wider than 1,120 mm subject to the 7.6 mm factor, capacity may be increased using the equation printed in the RIRR: C = 1467 + [(Wn − 1120) / 5.45], where C is capacity in persons rounded to the nearest integer and Wn is the nominal stair width.
Business occupancies get narrow single-exit exceptions, and they are worth knowing precisely because they are narrow: a room or area with an occupant load under 100 persons may have a single exit if it discharges directly outside at the level of exit discharge and total travel, including travel within the exit, does not exceed 30 m; a business occupancy of not more than three storeys with an occupant load not exceeding 30 people per floor may have a single separate exit per floor under stated conditions; and a mezzanine may have a single means of egress if the common path of travel does not exceed 23 m, or 30 m if sprinklered.
| Feature | New stairs (Table 2) | Existing stairs (Table 3) |
|---|---|---|
| Minimum width | Per Table 4 — 1,120 mm under 2,000 cumulative occupants, 1,420 mm above | 915 mm clear of obstructions except projections ≤114 mm at or below handrail height |
| Maximum riser height | 180 mm | 205 mm |
| Minimum riser height | 100 mm | — |
| Minimum tread depth | 280 mm | 230 mm |
| Minimum headroom | 2,000 mm | 2,000 mm |
| Maximum height between landings | 3,660 mm | 3,660 mm |
Cumulative occupant load assigned to a stair is prorated by stair width, and for downward travel it is based on the occupants of the storeys above the level where the width is measured (for upward travel, the storeys below). Curved stairs are allowed as an egress component if the tread depth is at least 280 mm at a point 305 mm from the narrowest end and the smallest radius is at least twice the stair width. Treads of stairs and landing floors must be solid, and tread width must not vary by more than 5 mm.
These are the Fire Code's stair rules for means of egress. They are not the same as the general stair dimensions used for ordinary interior stairs — see our stair dimensions guide for that comparison, and note that where the two differ, an exit stair has to satisfy the egress rule.
The RIRR names violations that must be corrected immediately or within 24 hours, and the egress ones dominate it: blocked exits, fire lanes or hydrant access; locked fire exits while the building is occupied; overcrowding; electrical jumpers and overloaded wiring; obstructing a fire door from closing; and tampering with BFP seals or signs. Under RA 9514 Section 9, an administrative fine of not more than ₱50,000 may be imposed, and wilful failure to abate carries imprisonment of six months to six years or a fine of not more than ₱100,000. The abatement sequence runs from a correction period to a posted "WARNING: THIS BUILDING/STRUCTURE IS A FIRE HAZARD" sign, then closure.
Egress is not only a design matter; it is what your annual permit cycle turns on. The Fire Code document chain runs: FSCR → FSEC for the building permit, FSCCR → FSIC for the Certificate of Occupancy, and the FSMR (Fire Safety Maintenance Report) → FSIC for the Business/Mayor's Permit renewal — with the FSMR submitted annually during the regular fire safety inspection and signed by the building administrator and their fire safety practitioner. The RIRR fee schedule (Sec. 12.0.0.4) sets the FSIC fee at 15% of all fees charged by the LGU's Office of the Building Official, never below ₱500. Our FSIC guide walks the full sequence.
How AEDO helps. Nationwide, AEDO reviews floor layouts and fit-out plans against the egress arithmetic above, marks up the failures, and coordinates the fix with the architect and the fire safety practitioner of record before it reaches the Fire Marshal. In Negros Oriental, AEDO also carries out the construction work that resolves them.
How many fire exits does a floor need in the Philippines?
Not less than two from any balcony, mezzanine, storey or portion thereof, except where specifically permitted otherwise. Three where the storey's occupant load is more than 500 but not more than 1,000; four above 1,000. Each storey's own occupant load governs its number, and the required number may not decrease in the direction of exit travel.
How is required exit width calculated under the Philippine Fire Code?
Occupant load × the Table 1 capacity factor. For "All others", that is 7.6 mm per person on stairways and 5.0 mm per person on level components and ramps. Health care uses 7.6 mm sprinklered or 15.0 mm non-sprinklered on stairs, high hazard 18.0 mm, board and care 10.0 mm. The result is then checked against the 915 mm minimum width of any means of egress.
What are the minimum stair dimensions for a fire exit stair?
New stairs (Table 2): maximum riser 180 mm, minimum riser 100 mm, minimum tread 280 mm, minimum headroom 2,000 mm, maximum 3,660 mm between landings, width per Table 4 — 1,120 mm below 2,000 cumulative occupants, 1,420 mm above. Existing stairs (Table 3): minimum width 915 mm clear, maximum riser 205 mm, minimum tread 230 mm, headroom 2,000 mm, 3,660 mm between landings.
What is the maximum travel distance to a fire exit?
By occupancy. For business occupancies: 61 m in buildings protected throughout by an approved supervised sprinkler system, 46 m otherwise. It is measured along the centre line of the natural path of travel from the most remote point subject to occupancy, curving around corners with 300 mm clearance, ending at the centre of the doorway where the exit begins; where stairs are included, in the plane of the tread nosing.
How long can a dead-end corridor be?
Generally not more than 6 m. In sprinklered business occupancies, not more than 15 m. Common path of travel in business occupancies: not more than 30 m if sprinklered or within a single-tenant space with an occupant load of 30 or fewer, and 23 m otherwise. The Code lets the City or Municipal Fire Marshal consider tenant arrangement, sprinkler protection, smoke detection and exit remoteness where existing dead ends are impractical to eliminate.
All egress figures are quoted from the 2019 Revised IRR of RA 9514, read in full text for this article.
This article covers the general egress provisions plus the business and mercantile occupancy rules. Assembly, educational, day care, health care, detention, residential, industrial and storage occupancies each carry their own occupant load factors, travel distances and exit requirements in Divisions 8 through 20 — do not transfer the numbers here to those occupancies. Your local Fire Marshal has jurisdiction over the occupant load determination.
Most egress failures are cheap to fix at layout stage and expensive to fix after fit-out.
