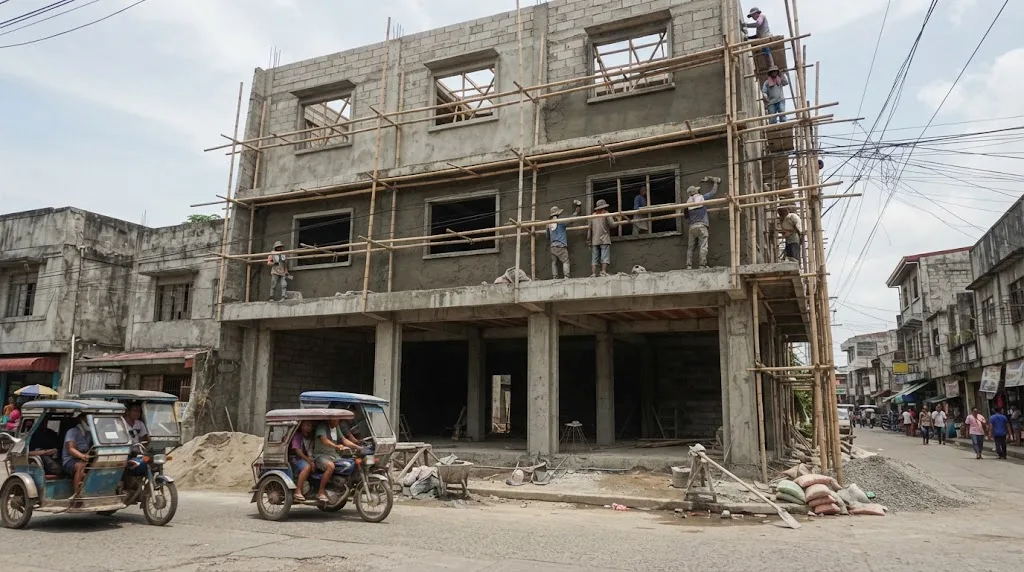
Store fronts below, windows of homes above. The line between them, the second-floor slab, is where most of the rules sit. Illustrative photo.
Short answer: a three-storey shophouse on a 12 by 12 metre footprint, with three stores on the ground floor, two rental units on the second floor and the owner's home on the third, runs about ₱13.6M to ₱19.7M at a standard finish on AEDO's 2026 planning rates, or roughly ₱31,500 to ₱45,500 per sqm. That's above the plain shophouse band because a store with homes above picks up items a house or a plain row of stores doesn't: a separate enclosed stair, a one-hour fire separation between the store floor and the homes, separate meters, and once there are three or more living units, the Fire Code treats the upper floors as an apartment building, which brings sprinklers. Whether it pays back depends on the rents your street supports. At ₱12,000 per store and ₱8,000 per unit, it's a 30-year-plus investment. Double the store rents and that changes fast.
The calculator turns your footprint, storeys, stores, upper-floor use and rents into a line-item cost, a Fire Code and parking screening, and payback years. The sections after it explain each rule.
Build rates are AEDO 2026 planning rates, not market quotes. Fire Code screening is from the 2019 RIRR, floor loads from NSCP 2015 Table 205-1, parking from Table VII.4 of the PD 1096 IRR. Rents, occupancy and operating costs are your own figures.
A shophouse is two buildings on one frame, so we price the floors separately. The ground floor is open floor, a storefront and a CR per store, and tenants finish their own interiors. The upper floors carry kitchens, bathrooms and bedrooms, which is where house and apartment money goes.
| AEDO 2026 planning rates, ₱ per sqm of floor | Basic | Standard | Upgraded |
|---|---|---|---|
| Ground floor, store shells | 22,000–28,000 | 27,000–38,000 | 28,000–45,000 |
| Upper floor, rental units (self-contained) | 20,000–26,000 | 25,000–35,000 | 35,000–48,000 |
| Upper floor, owner's home | 20,000–26,000 | 27,000–38,000 | 38,000–55,000 |
These bands aren't new numbers. They're the same figures AEDO already publishes: ₱27,000–38,000 for a shophouse and ₱22,000–28,000 for a mixed-use shell in our commercial building cost guide (with its ₱28,000–45,000 office band as the upgraded ground floor), ₱25,000–35,000 and ₱35,000–48,000 for self-contained apartments in our apartment and boarding house guide, and the economy, standard and mid-high bands from our house cost guide for the owner's floor. For a reality check from our own work: a completed bungalow in Bais City came in at about ₱19,000 per m² in direct cost with an owner-hired local crew, no exterior paint and ceilings in only half the rooms. Negros Oriental projects with local crews can sit at or under the low end. Metro Manila work won't.
On top of the floor rates, a store-with-homes building picks up lines the calculator adds separately:
| Shophouse-specific line (AEDO 2026 planning rates) | Rate |
|---|---|
| Storefront: roll-up door, header and front finishes, per store | ₱45,000–₱85,000 |
| Separate meter provision per store and per living unit (meter base, sub-feeder, panel, water line) | ₱18,000–₱35,000 |
| Enclosed stair upgrade per upper storey: one-hour walls, self-closing fire door, own street door | ₱90,000–₱160,000 |
| Fire alarm, smoke detectors, exit signs, emergency lights | ₱350–₱700 per m² of floor |
| Sprinklers, where the upper floors count as an apartment building | ₱800–₱1,500 per m² of floor |
| BP 344 accessible entrance and CR on the store floor | ₱60,000–₱150,000 lump sum |
| Contingency | 10% |
The sprinkler rate is the wet-pipe figure from our warehouse cost guide; a water tank and fire pump, if the supply can't carry the system, come on top. Not in any of these numbers: the land, design and permit fees, the soil investigation (NSCP 2015 Section 303.1 calls for one on buildings of two storeys or more), utility deposits, perimeter fence and paving outside the building, and the tenants' fit-out. If you plan to fit out a store yourself, our restaurant and retail fit-out guide covers that layer.
One rule shapes the ground floor before any cost does. Section 805 of the PD 1096 IRR sets the first storey of a building of more than one storey at a minimum ceiling height of 2.70 m (the second storey 2.40 m, where rooms have artificial ventilation). Storefronts usually want more than the minimum for the roll-up door housing and signage, so settle the ground-floor height early; it sets the stair length and every floor above it.
PD 1096 doesn't have a "shophouse" category. Section 701 of the 2004 Revised IRR sorts buildings into groups by use, and a shophouse lands in two of them at once:
The zoning side of the same matrix is friendly: Division E-1's principal uses include all uses allowed in Division B-1, and the C-1 (light commercial) zone is described as one- to three-storey shopping centers, small offices or mixed-use buildings. Your city's zoning ordinance still has the final word on your lot.
Then Section 703, Mixed Occupancy, decides how the two groups live together. When a building is of mixed occupancy, the whole building shall be subject to the most restrictive requirement pertaining to any of the occupancies in it, with two exceptions: a one-storey building, where each portion follows its own occupancy's rules, and minor accessory uses of not more than 10% of the floor area, where the major use sets the classification. A two- to four-storey shophouse fits neither exception. A sari-sari counter in the front room of a house might fit the second one. A row of stores does not.
It matters later too. Under Section 702, no change in the character of occupancy that puts the building in a different division or group is allowed unless the building is made to comply with that group's requirements. Turning the second-floor apartments into a restaurant later is a change of occupancy; see our change of occupancy guide.
A store holds stock and packaging, and nobody watches it at 2 a.m. while the people upstairs sleep. The code's answer is a fire-rated barrier between the two.
Section 703.4 of the PD 1096 IRR says occupancy separations shall be provided between groups, subgroupings or divisions of occupancies, and that where any occupancy separation is required, the minimum shall be a one-hour fire-resistive occupancy separation. It adds the part that's easy to miss: where the separation is horizontal, the structural members supporting it shall be protected by an equivalent fire-resistive construction. In a shophouse the horizontal separation is the second-floor slab, so the beams and columns of the ground floor that hold it up are part of the rating too. Section 703.3 also requires every opening in a one-hour separation to be protected by a fire assembly with a one-hour rating, which covers the door between the stair and any store.
The Fire Code says the same thing from its side. The 2019 Revised IRR of RA 9514, Division 3, defines mixed occupancies as two or more classes of occupancy in the same building so intermingled that separate safeguards are impracticable, and requires the means of egress to serve each section and the whole building, with fire safety construction, protective and warning systems meeting the most stringent requirements of the occupancies involved. That definition is written for occupancies tangled together, which is one more reason to separate them cleanly. Under PD 1096 Section 703, a multi-storey mixed building is held to the most restrictive requirement either way.
This is the rule that changes the floor plan the most, and it isn't a design preference. The 2019 Fire Code RIRR says it twice:
For a new shophouse the clean answer is the one in the figure: a stair enclosed in one-hour walls, with a self-closing fire door at each floor and its own door to the street, never opening into a store. The tenant upstairs doesn't need a key to the pharmacy, and the Fire Marshal has nothing to argue about. It costs about 12 m² of ground floor, which the calculator takes off the store area.
How many stairs? If the upper floors count as an apartment building (three or more living units, Section 10.2.14.1 C), Section 10.2.14.4 B.2 wants every living unit to have access to at least two separate exits, then lists exceptions. The one most small shophouses use is Exception No. 3: a building of not more than three storeys may have a single exit if the stair is completely enclosed with at least one-hour walls and self-closing fire doors, does not serve any floor below the floor of exit discharge, the corridors to it are one-hour rated, and there is not more than 6.1 m of travel from any unit's entrance door to the exit. At four storeys that exception is gone, and you either plan a second exit or arrange the stairs to meet Exception No. 1. Every stair also has to be at least 915 mm wide (Section 10.2.5.2 F); our fire exit and stair guide has the riser, tread and width math.
The stores have their own rules. Section 10.2.15.1 A classes a store of 278 m² or less, selling on the street floor only, as Class C, and Section 10.2.15.2 D.3 allows it a single exit if travel to it is 23 m or less. Watch the aggregation clause: stores under different management with no fire wall or standard fire separation between them are added together (A.1.f), so three 100 m² stores with ordinary partitions can be read as one 300 m² Class B store.
The fire protection a shophouse needs depends on what the upper floors count as. The RIRR has three residential cases that matter here, plus the store rules:
| What's in the building (Fire Code 2019 RIRR) | What it brings |
|---|---|
| Owner's home only, or up to two living units (§10.2.14.6) | Single-station smoke or heat detector in each living unit or sleeping room (E); portable extinguishers (F); two means of escape from sleeping and living rooms in a dwelling of more than two rooms (B.1.a) |
| Three or more living units with own kitchen and bath: an apartment building (§10.2.14.1 C) | Up to 3 storeys: manual fire alarm plus smoke detectors in the units (§10.2.14.4 C.4.b); emergency lighting and exit signs (B.6) |
| Apartment building of 4 storeys or more, or more than 12 units (§10.2.14.4 C.4.a) | Automatic fire detection and alarm system |
| Apartments, sprinklers (§10.2.14.4 C.5) | "All apartments, except row houses with four (4) storeys in height" protected throughout by an approved, supervised sprinkler system; NFPA 13R for four storeys and below |
| Class B store: over 279 m² or selling on more than the street floor (§10.2.15.1 A) | Automatic fire alarm system (§10.2.15.3 C); emergency lighting (§10.2.15.2 I.2) |
| Mercantile, three or more storeys (§10.2.15.3 D.1) | Sprinklers throughout where at least one floor is 232 m² or more |
The sprinkler line surprises owners. Read as written, the Fire Code puts sprinklers in every apartment building, and a shophouse becomes one at three living units: two rental units plus the owner's own unit is enough. The C.5 wording is awkward, and Section 10.2.14.1 makes the residential classes subject to the Fire Marshal's determination. Ask at the Fire Safety Evaluation Clearance stage, before the plumbing drawings are done, because sprinklers change the water supply, the tank and sometimes the pump. The calculator adds the line at three or more living units. The last table row is ambiguous when the stores are on the ground floor only; with a floor plate of 232 m² or more at three storeys, raise it too. Our FSIC guide covers the inspection that follows.
Two big units upstairs instead of three small ones keeps the residential part out of the apartment-building rules, sprinklers included. That's a legitimate design choice, but it trades rent for code simplicity. Run both in the calculator before you decide which one earns more after the fire protection is paid for.
Shophouses sit shoulder to shoulder, so the side yard question comes up on every lot. Our setback requirements guide covers all four layers and has a buildable-footprint calculator; here's the commercial part.
Table VIII.3 of the PD 1096 IRR sets commercial setbacks by road width: 5.00 m front and 2.00 m side and rear where the right-of-way is under 20 m, up to 8.00 m front and 5.00 m sides and rear on roads 30 m and wider. Two provisions soften that for a town-center lot:
A firewall is not an ordinary CHB wall that happens to sit on the property line. The Fire Code RIRR (Rule 3) defines a fire wall as an exterior wall with a fire resistance rating of not less than four hours, stable enough to stay standing if the construction on either side collapses, and a fire wall on or along a property line shall have absolutely no openings and extend 1 m above the roof. No windows on that side means the rooms along it need light and air from the front, the back or a court, which is often what limits how deep a shophouse can usefully go. Section 804 item 6 also widens side and rear courts by 300 mm for each storey above two.
Every floor is designed for a minimum live load from NSCP 2015 Table 205-1, picked by use. A shophouse uses three rows:
| NSCP 2015 Table 205-1 (minimum uniform live load) | kPa |
|---|---|
| Stores, retail (item 22) | 4.8 |
| Dining rooms and restaurants (item 7) | 4.8 |
| Exit facilities, which include stairways, exterior exit balconies and corridors serving 10 or more persons (item 8) | 4.8 |
| Offices, other offices (item 13) | 2.4 |
| Residential, basic floor area (item 15) | 1.9 |
| Residential, exterior balconies (item 15) | 2.9 |
The table notes count private dwellings and apartments as residential, so the owner's floor and the rental floors are both 1.9 kPa. The common stair is an exit facility at 4.8 kPa.
The trap is the future. A second floor designed for 1.9 kPa can't become a store, restaurant or gym later without a structural check and probably strengthening, because the new use needs 4.8 kPa. If the second floor might ever be rented commercially, tell your engineer now; one heavier slab on day one costs far less than strengthening later. Our NSCP dead and live loads guide explains the table in more detail.
Parking is where a lot of shophouse plans quietly fail at the permit counter. Section 707.4 and Table VII.4 of the PD 1096 IRR set minimum off-street, on-site parking by use. There's no row called shophouse, so the Building Official applies the closest ones:
| Table VII.4 row (PD 1096 IRR) | Minimum |
|---|---|
| Neighborhood shopping center / supermarket (E-2, C-1) | 1 car slot per 100 m² of shopping floor area |
| Units in office, commercial or mixed-use condominium buildings, 18–40 m² | 1 pooled slot per 2 units |
| Same, units of 41–70 m² | 1 slot per unit |
| Same, units over 70 m² | 1 slot per 70 m² |
| Group A dwelling, lot over 120 m² and/or unit over 42 m² | 1 slot per lot or dwelling unit |
| Slot size (Section 707.4 b) | 2.50 × 5.00 m, perpendicular or diagonal |
The note under the table is the part people skip: parking slot requirements shall be an integral part of buildings/structures, and any slot provided outside the building will be quantified only as buffer parking. Read literally, required slots belong inside the building, so on a small lot part of the ground floor becomes a carport, not a store. The table also prohibits converting parking slots later. The default example screens at five slots, 12.5 m of frontage side by side on a 12 m building. Have that conversation with your Building Official before the floor plan is fixed.
No code clause we could read and cite forces a separate electric or water meter for each store, so treat this as practice, not law. It's practice we'd insist on anyway: a tenant who pays their own bills runs the aircon less and reports leaks sooner, and you never split one bill across five tenants.
The calculator prices a meter provision for every store and every living unit. Utility application fees and deposits aren't in it.
The stores are open to the public, so BP 344, the Accessibility Law, applies to them. Under its 2024 Revised IRR, the items a small shophouse ground floor usually needs:
The BP 344 IRR points to the penalties of RA 7277, Section 46: ₱50,000 to ₱100,000 for a first violation, with the owner, contractor and design professionals all liable. Our BP 344 guide covers the rest, including accessible toilets and what's required of the residential floors.
Simple payback is total cost divided by what the building clears in a year after empty months and running costs. Our rental apartment ROI guide goes deeper on vacancy and upkeep. For a shophouse, three things drive the answer:
If the payback only works at full occupancy and zero upkeep, it doesn't work. Run the calculator with the rent you'd accept on a bad month, not the one you're hoping for.
AEDO's role on a shophouse. Nationwide, AEDO prepares the complete design package (architectural, structural, electrical and plumbing), with the occupancy separation, the stair, the parking count and the meter bank worked out so the building permit and the Fire Safety Evaluation Clearance tell the same story. Outside Negros Oriental we can also provide remote oversight of the contractor you hire locally. In Negros Oriental, AEDO designs and builds it.
How much does it cost to build a shophouse in the Philippines?
On AEDO's 2026 planning rates, a three-storey shophouse on a 12 by 12 metre footprint, with three stores on the ground floor, two rental units on the second floor and the owner's home on the third, at a standard finish, comes to about ₱13.6M to ₱19.7M including a 10 percent contingency. That is roughly ₱31,500 to ₱45,500 per square metre of floor area. It covers the building, storefronts, separate meters, an enclosed stair for the upper floors, fire alarm and sprinklers, and an accessible entrance, but not the land, permits, professional fees, soil investigation or the tenants' own fit-out.
Can I live above my store in the Philippines?
Yes, but the building is then a mixed occupancy. Section 703 of the Revised IRR of PD 1096 holds the whole building to the most restrictive requirement of its occupancies, and a required occupancy separation is at least one-hour fire-resistive, including the members supporting a horizontal separation. The 2019 Revised IRR of the Fire Code, Section 10.2.15.5 C, adds that no dwelling unit shall have its sole means of exit through any mercantile occupancy in the same building, subject to listed exceptions. In practice that means the home gets its own stair and street door.
Does a shophouse with rental units need sprinklers?
It can. The Fire Code RIRR, Section 10.2.14.1 C, defines an apartment building as one with three or more living units with independent cooking and bathroom facilities. Section 10.2.14.4 C.5 says all apartments, except row houses with four storeys in height, shall be protected throughout by an approved, supervised sprinkler system, installed to NFPA 13R for four storeys and below. Two rental units plus the owner's own unit already makes three. Confirm with your City or Municipal Fire Marshal at the Fire Safety Evaluation Clearance stage before the drawings are finished.
What live load should shophouse floors be designed for?
NSCP 2015 Table 205-1 sets retail stores at 4.8 kPa, residential floors at 1.9 kPa, exit facilities including stairways at 4.8 kPa, and exterior residential balconies at 2.9 kPa. Dining rooms and restaurants are also 4.8 kPa. If there is any chance the second floor will later be rented as a store, a restaurant or an office, design it for the heavier use from the start, because a floor designed for 1.9 kPa cannot simply be converted.
How many parking slots does a shophouse need?
Table VII.4 of the Revised IRR of PD 1096 has no shophouse row, so the Building Official applies the closest ones: one slot per 100 square metres of shopping floor for a neighborhood shopping center, and for units in mixed-use condominium buildings, one slot per two units of 18 to 40 square metres or one per unit of 41 to 70 square metres. Slots are 2.50 by 5.00 metres, and slots outside the building count only as buffer parking. The calculator's default example screens at five slots.
Codes, implementing rules and AEDO references read for this article. External links open in a new tab.
Every peso rate in this article and calculator is an AEDO 2026 planning estimate, not a market survey or a quotation. The 12 m² stair and lobby allowance, the storefront, meter, stair-enclosure, alarm and BP 344 lump rates are AEDO planning figures. We found no Philippine code clause requiring a separate electric or water meter per unit that we could read and cite, so none is claimed. Which Table VII.4 rows apply to a shophouse, and how the apartment sprinkler clause is applied, are for the Building Official and the Fire Marshal having jurisdiction to decide.
Get the lot, the store count and the unit mix checked against the setbacks, parking, exits and fire protection before you pay for full plans.
