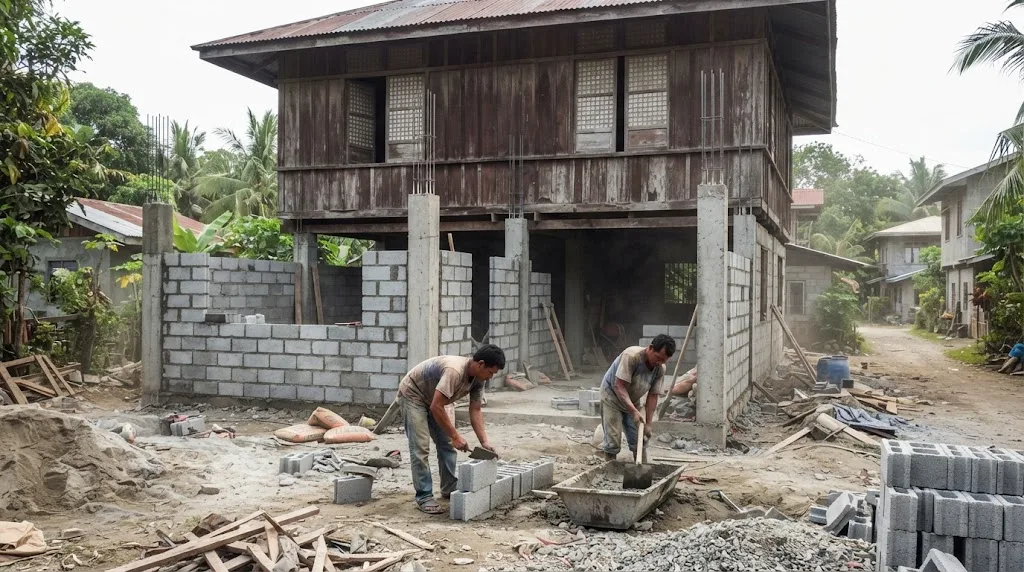
New columns and block walls going in under an old wooden storey. Whether those columns have real footings is the question that decides the cost. Illustrative photo.
Short answer: in most cases the old wooden posts can't stay. A concrete house is not a wooden house with heavier walls. In our engineering judgement, CHB walls and a concrete slab need reinforced footings, concrete columns and tie beams under them, and a wood post sitting on a stone or buried in the ground gives you none of those. So "converting" a wooden or half-wood house almost always means building a new concrete frame, either all at once or in phases while you live in the house.
That isn't bad news, just a different budget line. The checker below tells you which situation your house is in. The calculator after it prices a phased conversion against a full rebuild, using the same figures as our other cost guides.
Walk around almost any barangay in Negros Oriental and you'll see the same three kinds of older houses:
All three share the same problem: none of them was built with a foundation designed for concrete. A wood house is light. The posts were only ever asked to carry a GI roof, wood walls and a timber floor, so a stone or a shallow hole was enough. Put 150 mm CHB walls on the same supports and the load goes up many times over, onto soil that was never checked and posts that may already be hollow.
Wood in contact with soil is exactly where subterranean termites and rot start. Our termite damage guide explains how a post can look sound from outside while the inside has been eaten away. Replacing a damaged load-bearing wood post runs roughly ₱9,000 to ₱15,000 per piece in that guide (AEDO market estimate, 2026), and even a brand-new post still ends at a stone, not a footing. Paying to replace posts only makes sense if you're keeping the house wooden.
The whole of Negros is in Seismic Zone 4. NSCP 2015 Section 208.4.4.1 divides the country into two zones only: Zone 2 covers Palawan (except Busuanga), Sulu and Tawi-Tawi, and the rest of the country, as shown in Figure 208-1, is Zone 4. Table 208-3 gives Zone 4 a seismic zone factor Z of 0.40, twice the Zone 2 figure. That factor is why a concrete house here can't be improvised. These are the provisions that matter most for a conversion:
The code doesn't say "wood posts are not allowed" in those words. But read those provisions together and, in our engineering judgement, the answer to "can I keep the posts" is clear: the wall bars need something solid to be anchored into at the bottom, the wall has to be tied to a beam at the top, and a frame has to carry the whole thing to the ground. A wood post on a stone can't do that job as the column, and a stone can't be the footing. Our NSCP seismic design guide explains Zone 4 in more depth.
Answer what you know about the house. The checker tells you whether the existing supports can realistically be kept for a concrete conversion, and what has to be added. It's a screening tool, not an engineering assessment.
This is the question we hear most, usually phrased as "the bottom is already concrete, so we just need to add the top." Almost always, no. A concrete floor slab with tiles, a ceiling and partitions weighs several times more than the GI roof it replaces, and our second floor addition guide shows how that typically doubles or triples the load on every column and footing. That guide is about proper single-storey concrete houses built with columns and footings. A semi-concrete house usually has neither: the CHB wall was built as infill, not as a load-bearing frame, and there are no column bars sticking out of the top to continue.
Resting a slab on a CHB wall that has no footing and no column is how you get cracked walls within a year and a real hazard in an earthquake. If you want two floors eventually, the footings and columns have to be designed for two floors from day one, even if you only build the ground floor now.
Once you accept that the frame is new either way, the real choice is how to build it.
The family moves out, the wood house comes down, and a concrete house goes up on a clear lot. It's the simplest job for the contractor, the easiest to supervise, and usually the cheapest per square metre. Light wood structures are also the cheapest thing to demolish: ₱500 to ₱1,200 per sqm in our renovate or rebuild guide, and some of the lumber and roofing can be salvaged. The cost is rent or staying with relatives for the months of construction.
This is how most families in the province actually do it, because they can't move out or can't fund the whole house in one go. Done properly it goes like this:
What doesn't work is the version without step 1: pouring a column here and a CHB wall there over several years with no plan, each piece built to whatever the next budget allows. You end up with columns in the wrong places for the second floor, footings of different sizes, and walls that aren't tied to anything.
Phasing costs more in total. The crew mobilises more than once, the old roof has to be propped while new beams go in, work slows down around a family that's still cooking and sleeping in the house, and prices move between phases. The calculator adds a 10 to 20% phasing premium on construction for this. That premium is an AEDO market estimate, 2026, not a published rate.
Enter the size of the old house and the new one. Both routes are priced side by side, and each total is the exact sum of the rows shown. It's a planning range, not a quote.
Worked example (from the calculator): a 60 sqm wooden house replaced by a 60 sqm standard-finish concrete house comes to ₱1,809,600 to ₱2,705,600 as a full rebuild. That's demolition at ₱30,000-72,000, construction at ₱1,620,000-2,280,000, design and plans at ₱129,600-273,600 and the permit allowance at ₱30,000-80,000. Done in phases, the 10-20% premium adds ₱162,000-456,000, for ₱1,971,600 to ₱3,161,600. Before you compare those to what you'd pay in rent during a rebuild, remember the phased figure also spreads the spending over time, which is often the whole reason for doing it.
Some owners assume that because the house already exists, turning it into concrete is "just a renovation" that the barangay can wave through. PD 1096 doesn't see it that way.
Because the work replaces structure, expect the Building Official to ask for the same signed and sealed architectural, structural, electrical and sanitary/plumbing plans as a new house. Our building permit guide lists the documents, and the permit fee calculator works out the fees for your floor area.
Is there anything worth keeping? Sometimes. If part of the house was genuinely built as a concrete frame, with footings you can dig down to, columns with visible ties and a tie beam at grade, an engineer may be able to reuse it for a single storey. Good hardwood, roofing sheets and doors can also be salvaged. What we don't recommend keeping are wood posts in or on the ground, CHB walls sitting on a thin strip, and anything that already shows the structural warning signs like diagonal cracks or leaning walls.
Can I replace the wood walls with CHB and keep the existing posts?
Usually not. A CHB wall is heavy, and in the Philippines it has to be a reinforced wall: NSCP 2015 Section 706.1.12.2 asks for vertical bars at corners, at each side of openings and at no more than 1.20 m spacing, plus horizontal bars at the bottom of the wall or in the top of the foundation where the bars are doweled in. In our engineering judgement, a wood post standing on a stone or buried in soil gives those bars nothing to anchor into and has no spread footing to carry the weight. The wall needs a reinforced concrete footing or tie beam under it and concrete columns beside it, which in practice means building a new concrete frame.
Can my half-concrete house take a concrete second floor?
Only if the concrete part was built as a real frame with footings, columns and beams, and an engineer confirms it can carry the extra load. Most semi-concrete houses have a CHB lower wall with no designed footings and wood above, so the answer is no without new footings and columns. Even a proper single-storey concrete house usually needs strengthening, because a concrete floor weighs several times more than the roof it replaces and the column bars typically stop at the roof beam.
Do I need a building permit to convert a wooden house to concrete?
Yes. Section 301 of PD 1096 says no one may erect, construct, alter, repair, move, convert or demolish a building without first getting a building permit. Section 103(b) says the Code applies to the portions being altered, added, converted or repaired, so the new concrete work has to meet the current Code even if the old house was built before it. Taking down the wood structure also needs a demolition permit, which under the IRR fee schedule is 3.00 pesos per square metre of floor area. The fee exemption for traditional indigenous family dwellings in Section 209 covers native-material houses costing no more than 15,000 pesos, so it does not cover a concrete house.
How much does it cost to convert a wooden house to concrete in the Philippines?
For a 60 sqm wooden house replaced by a 60 sqm standard-finish concrete house, our calculator gives about 1,809,600 to 2,705,600 pesos done as a full rebuild, and about 1,971,600 to 3,161,600 pesos done in phases while the family stays. That uses AEDO's published new-build rate of 27,000 to 38,000 pesos per sqm, light-structure demolition at 500 to 1,200 pesos per sqm, design and plans at 8 to 12 percent, a 30,000 to 80,000 peso permit allowance, and, for the phased route, a 10 to 20 percent phasing premium, which is an AEDO market estimate, 2026.
Is it better to convert in phases or rebuild all at once?
If the family can move out for a few months, a full rebuild is usually cheaper and gives a cleaner result. Phasing makes sense when you cannot move out or cannot fund the whole house at once. It only works if the complete concrete house is designed first, with footings and columns sized for the final number of storeys, so each phase builds part of one designed frame instead of patching new concrete onto old wood.
Primary legal and code texts first, then AEDO's own cost guides. External links open in a new tab.
The 10-20% phasing premium is an AEDO market estimate, 2026, not a figure from a published price list. It moves with how many phases you split the work into, site access, and how long the gaps between phases are, so treat the calculator output as a planning range.
A licensed engineer checks what your house actually stands on, which parts (if any) are reusable, and lays out a phased or full rebuild plan that ends with one properly designed concrete house.
