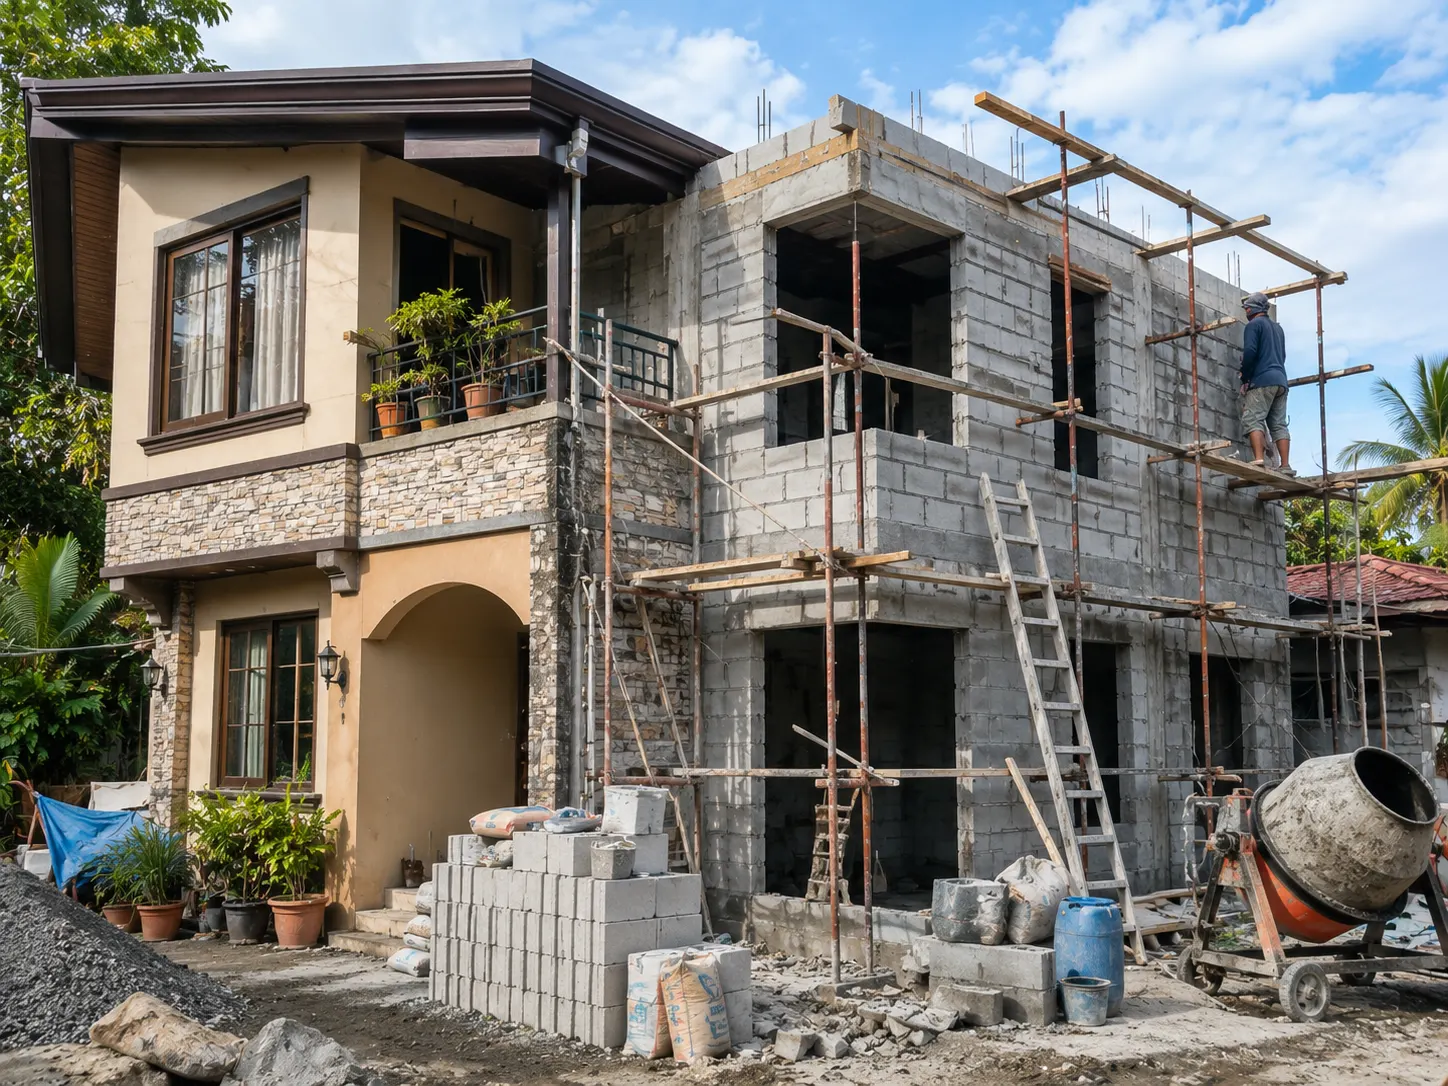
Renovate or extend
without guessing if it's still sound.
Every renovation or extension starts with a structural assessment of what's already there — not a guess. Then one licensed team designs, permits, and builds the addition to integrate safely with your existing structure.
Why renovation starts with an assessment, not a design
Skipping straight to design is how renovations end up with cracked walls, sagging additions, or a permit rejection. Checking the existing structure first is what prevents that.
Nobody checked the existing structure
- Unknown whether the foundation can carry a new floor or extension
- Load-bearing walls removed without checking what they were carrying
- Permit rejected after design is already paid for
You know what you're working with, first
- Licensed engineer confirms what the existing structure can safely carry
- Design integrates the new work with the structure that's already there
- Permit-ready drawings prepared with the assessment already in hand
From assessment to turnover
1. Structural assessment
A licensed engineer visits your site and evaluates whether the existing structure can safely support your planned renovation or extension. From ₱10,000, by floor area, written report within 5 business days.
What's included
Structural assessment
Site visit and written report on what your existing structure can safely carry.
Extension & addition design
New structural work designed to integrate safely with what's already built.
BOQ & cost estimate
Itemized budgeting so you know the real cost before committing.
Permit documentation
Sealed, permit-ready drawings for building-permit submission.
Construction & turnover
Managed build with progress updates, then a documented handover.
NSCP 2015 compliance
Every addition checked against current seismic & wind load requirements.
A real extension project
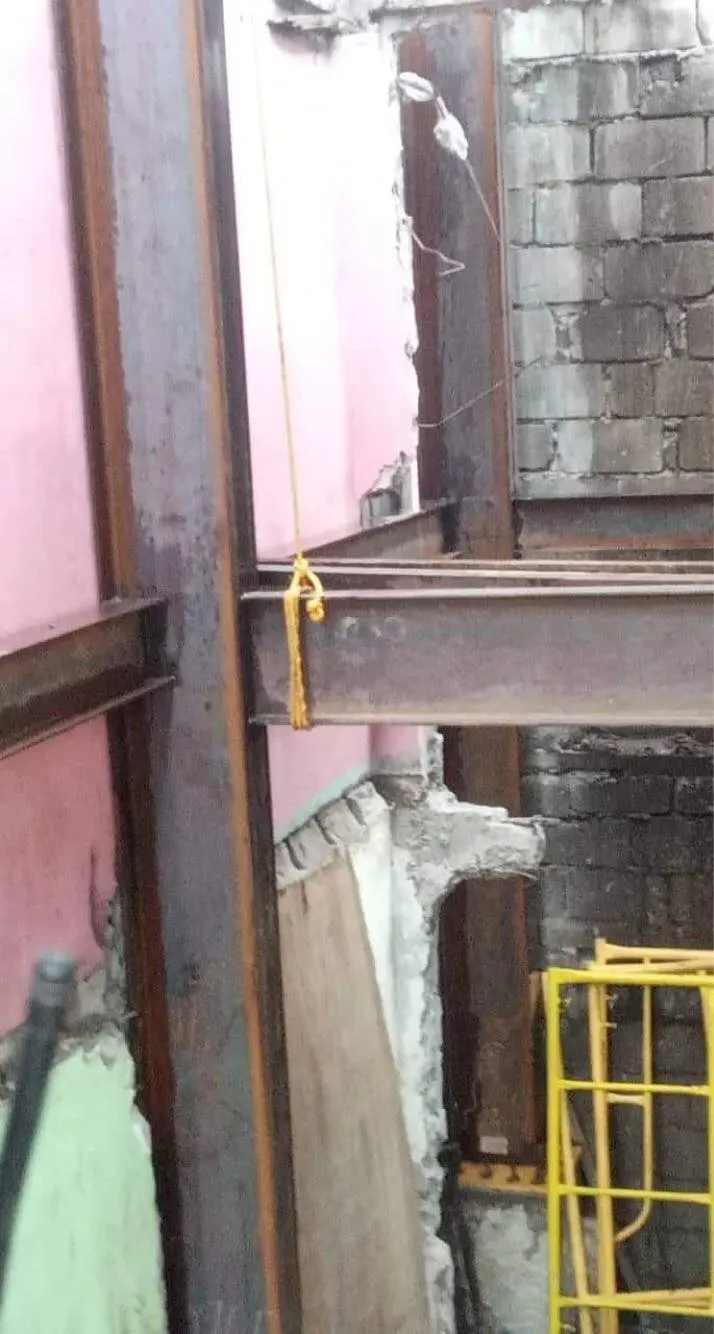
This service line is newer than our structural design and design-build work, and we're building the project list as we go — here's a real one already completed.
 3
3
Two Storey Residential Extension
BF Homes, ParanaqueView project →See all 15+ projects on the main portfolio.
Frequently asked
Planning a renovation or extension? Start with the assessment.
From ₱10,000, by floor area — a licensed engineer visits your site and tells you, in writing, what your existing structure can safely carry.