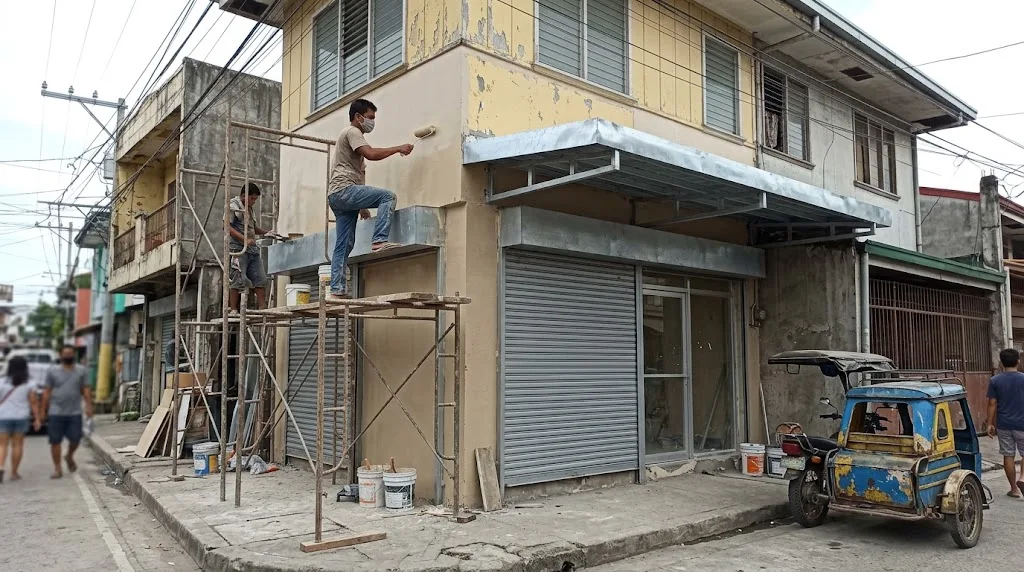
The wall finish is the visible part of a facade job. The canopy bracket, the sign frame and the scaffolding are where the budget and the permit questions hide. Illustrative photo.
Short answer: a facade facelift on a typical 6 m wide, 4 m high shop front costs about ₱47,100 to ₱113,000 if you repaint, hang a 1.2 m steel canopy and put up a small lit sign, or roughly ₱7,800 to ₱18,800 per metre of frontage. Replace the storefront glass, clad the wall in ACP and add a large frame sign, and the same front runs ₱169,200 to ₱349,700. Both figures come from the calculator below (AEDO 2026 planning ranges, with 10 to 15% contractor overhead and contingency). Two things surprise owners. First, the canopy and the sign cost more than the paint. Second, the moment you change the cladding material, the size of an opening or add a canopy, the IRR of PD 1096 treats it as an alteration, not a repair, and a projecting canopy has fixed clearances over the sidewalk: at least 3.00 m of headroom and 300 mm back from the curb line.
This is a client-side guide: what to budget, what to ask your contractor, and where an engineer earns the fee. Below the calculator: what each finish costs, the permit line between repair and alteration, the canopy and sign rules, and what to do before the scaffolding goes up.
Enter your frontage, the wall finish, whether the glass is being replaced, the canopy and the sign. You get a low-to-high line-item range from AEDO 2026 planning rates. It is a budget range for comparing quotes, not a quotation, and it leaves out permits, professional fees, electrical work for lighting, and doors.
A facade is small in area and heavy in variety. Six lines decide the total, and only the first is what most owners picture:
If the building itself is old, budget for hidden work behind the wall: cracked plaster, corroded lintels and rusted embedded steel behind a tile or ACP face. Our fit-out vs renovation guide explains why a facelift on a tired building keeps growing. For the whole-building view, see the commercial building cost guide.
Every peso in the calculator comes from one of these rows. We label each one by where it came from, because the ones we could not source are the ones to get a written quote for.
| Item | AEDO 2026 planning range | Where it comes from |
|---|---|---|
| Exterior repaint | ₱285 to ₱480 per m² | Exterior paint materials ₱165 to ₱230 plus painting labour ₱120 to ₱250, tile and painting guide |
| Porcelain tile cladding | ₱1,090 to ₱1,890 per m² | Tile ₱650 to ₱1,100, adhesive ₱50 to ₱100, grout and trims ₱40 to ₱90, setting labour ₱350 to ₱600, same guide |
| ACP cladding with sub-frame | ₱2,800 to ₱4,800 per m² | AEDO planning range. No published Philippine price list found. Get a written quote. |
| Storefront glass, fixed 10 mm tempered | ₱4,000 to ₱6,000 per m² installed | Windows and doors guide, fabricator rate, Metro Manila, Calabarzon and Cebu |
| Steel canopy | ₱2,000 to ₱3,200 per m² of plan area | Truss, purlin and sheet ₱960 to ₱1,400 (roofing guide bands, as used in our carport guide) plus wall anchorage and finishing. AEDO planning range. |
| Sign, small lit, flat on wall | ₱20,000 to ₱60,000 | AEDO planning range |
| Sign, large frame on own support | ₱60,000 to ₱150,000 plus engineering | AEDO planning range |
| Scaffolding | ₱150 to ₱300 per m² of facade | AEDO planning range |
| Overhead and contingency | 10% to 15% | Consistent with the house and commercial cost guides, where the per-m² bands already include it |
These are budget numbers for a 2026 planning range and Negros Oriental prices can differ from the Metro Manila and Cebu sources behind the glass rate, so treat them as a check on quotes, not a substitute for one. If your shop is part of a full building project, the per-square-metre picture is in our construction cost per square meter guide, and labour bands are in the labor rates guide.
The Revised IRR of PD 1096 draws the line in three places, and owners get caught in the gaps between them.
Read together, the plain reading is this. Replacing a broken storefront window with a like-for-like one, or replacing deteriorated siding, is a repair under the exemption. Putting a different material over the wall, cutting the storefront wider or lowering a sill (a change to the size of an opening), or adding a canopy that is fixed to the building is an alteration, which the exemption list does not cover. Whether a repaint alone needs paperwork is not spelled out in the IRR, so ask your Building Official. That is our reading of the text, not a ruling: the Building Official enforces the Code locally, and some LGUs add facade or signage rules through zoning and business permit processes that this IRR does not cover. We did not read local ordinances for any city.
Two accessory permits sit beside the building permit. Section 301.2.b.ii lists, among the accessory permits, "erection of scaffolding" and "erecting, repair, removal of sign". They can be needed even when the wall work itself is exempt. The alteration case brings Ancillary Permits (architectural, civil/structural, and the rest) signed and sealed by the professionals, which is why our commercial fit-out permit guide and ancillary permits guide are worth reading before you hire. If your plans come back from the OBO, our plans-returned guide covers what usually causes it. If you are a tenant, the landlord's approval comes first: see tenant fit-out requirements.
Who may sign the plans is its own question, and our who can sign building plans guide answers it.
A canopy that leaves your lot is a structure over public property, and Rule X of the IRR sets hard numbers. Section 1001.1 says no part of a building or its appendages shall project beyond the building line except as the Rule provides, and 1001.2 measures projection horizontally from the property line to the outermost point.
| Element | Clearance to the curb line | Clearance above the pavement | Other rules |
|---|---|---|---|
| Canopy (marquee), Section 1005: a permanent roofed structure above a door, attached to and supported by the building | Outermost edge at least 300 mm from the curb line | Underside at least 3.00 m above the pavement or ground | Incombustible materials, or not less than two-hour fire-resistive construction; must have drainage; must not interfere with a standpipe connection, stairway exit or the maintenance of electroliers |
| Movable awning or hood, Section 1006: retractable, supported entirely from the wall | At least 300 mm from the curb line | Undermost surface at least 2.40 m | Collapsible awnings must not block a required exit when folded |
| Balconies and appendages, Section 1003 and Table X.1 | Total projection by street width, e.g. 0.60 m for streets over 3.00 m and under 6.00 m, up to 1.50 m for streets 14.00 m or wider | At least 3.00 m under the lowest surface | Uniform within a block; a neon sign follows Rule XX |
| Doors and windows under 2.40 m high, Section 1007 | May not swing beyond the property line when open (fire exit doors excepted) | — | Applies to new storefront doors too |
The 300 mm and 3.00 m limits are the two numbers to put in writing before you order a canopy. A steel-pipe canopy that hangs at 2.60 m to catch the rain fails the marquee clearance, and a shop that sits right on the curb line may have no legal canopy depth at all. The IRR's word "marquee" is the fixed structure; a retractable awning gets the lower 2.40 m allowance. Where the building line and sidewalk come from, the streets and arcades rules in the same IRR apply, and arcades are 3.00 m clear where the zoning requires them (Section 1004). Note that Section 1003 and Table X.1 refer to balconies and appendages, and we found nothing in Rule X that ties a canopy's projection to street width. The limit that applies to a canopy is the 300 mm setback from the curb line.
A facade job often drags the sign along with it, and a sign is where the engineering is. Rule XX of the IRR says three things worth knowing:
Wind is what the code is checking. A projecting sign or a frame on a pole picks up wind and puts it into one anchor. Our billboard and signage structural design guide explains why, cites the additional signboard rules requiring signed and sealed plans for signs over 3 m high, and links the NSCP wind chapter. The same wind logic applies to a canopy, which acts like a small roof: wind can lift it as well as push on it, so the bracket connection into the wall is the critical detail. Our NSCP wind load guide covers the method and the wind load lookup gives a site wind speed. We did not find a Philippine rule that says a canopy of a given size needs sealed plans, so we cannot say "canopies over X metres always need a structural design". What we can say is that an alteration permit brings sealed plans, and that an engineer checking the canopy anchorage is cheap compared with a canopy landing on a customer.
The pricing for a sealed sign or canopy design is quoted per project. See how structural engineer fees work. For a shop in an older building, an existing-wall check before you hang anything is our structural assessment at ₱5,000, described on our service pages.
Scaffolding is a permit item on its own: Section 301.2.b.ii lists "erection of scaffolding" among the accessory permits the Building Official issues. It is also a cost line most quotes bury. Ask three things:
The simplest saving on a facelift is to schedule scaffold-dependent trades together: the repaint, the canopy and the sign, in one erection. Three separate visits pay for three scaffolds.
If the shop is part of a bigger plan, such as a shophouse with living space above, see our shophouse cost guide.
What AEDO does. AEDO's licensed civil engineers design and seal canopy and sign structures, review your contractor's facade plans and quotation remotely, and check milestones on site through our Project Oversight service. The published Single Milestone Check starts at ₱7,500 per visit. We build only in Negros Oriental. Everywhere else in the Philippines we design, seal, review remotely and check milestones, and your own contractor builds. Send us the quote and a photo of the front, and we will tell you plainly what to fix before the scaffolding goes up.
Permit, clearance and sign rules were read this month from the Revised IRR of PD 1096: Section 106 (definitions), Section 301 (building permits, accessory permits and exemptions), Rule X (Sections 1001 to 1007) and Rule XX (Sections 2001 to 2006). We checked this copy for the section text but not for every later DPWH circular or LGU ordinance, so local rules can differ. Prices are AEDO 2026 planning ranges, built from AEDO's published guides where noted and otherwise AEDO's own estimates; they are not market facts and not a quotation.
How much does a storefront facade renovation cost in the Philippines?
On AEDO's 2026 planning ranges, a 6 m wide by 4 m high shop front that is repainted, with a new 1.2 m steel canopy, a small lit sign and scaffolding, comes to about 47,100 to 113,000 pesos, or roughly 7,800 to 18,800 pesos per metre of frontage. Replacing the storefront glass and cladding the wall in ACP, with a larger sign, moves the same front to about 169,200 to 349,700 pesos. Canopy and signage, not the wall finish, usually decide where in the range you land.
Do I need a building permit to renovate my shop facade?
Section 301 of the Revised IRR of PD 1096 requires a building permit to construct, alter or repair a building. Section 301.3 exempts repair works that do not affect a structural member, including replacement of doors and windows and of deteriorated sidings. Section 106 defines an alteration as works that change the materials used, the location or size of openings or structural parts, and it is not on the exemption list. So a new cladding, a re-cut storefront opening or a new canopy is an alteration that needs a permit, while restoring what was there is a repair. Erecting, repairing or removing a sign and erecting scaffolding each need their own accessory permit. Your Building Official has the final say.
How far can a canopy or awning project over the sidewalk?
Under Section 1005 of the Revised IRR of PD 1096, a canopy (marquee) must stay at least 300 millimetres back from the curb line, with at least 3.00 metres of clear height between the pavement and its underside. A movable awning under Section 1006 also keeps 300 millimetres from the curb line, with at least 2.40 metres of clearance. A canopy is a permanent roofed structure attached to and supported by the building, and it must be built of incombustible material or two-hour fire-resistive construction with drainage. LGU ordinances may be stricter.
Does a shop signboard need a structural design?
Section 2003 of the IRR requires sign structures to be designed to resist all forces under the National Structural Code, and signs on buildings must pass their lateral loads through the building frame without overstressing it. AEDO's billboard guide also cites additional signboard rules that require signed and sealed plans for signs over 3 metres high. A small lettered panel flat on the wall is a different case from a projecting or roof-mounted frame sign, so ask the Building Official which applies.
Is ACP, tile or paint cheaper for a facade?
Paint is cheapest. AEDO's 2026 planning range for an exterior repaint is 285 to 480 pesos per square metre, from the paint material and labour bands in our tile and painting guide. Porcelain tile supplied and installed is about 1,090 to 1,890 pesos per square metre on the same guide's bands. ACP with its aluminium sub-frame is an AEDO planning range of 2,800 to 4,800 pesos per square metre, for which we found no published Philippine price list, so get a written quote.
Can I build a shop facade or canopy anywhere in the Philippines with AEDO?
AEDO builds only in Negros Oriental. Everywhere else in the Philippines we design and seal the canopy or sign structure, review your contractor's plans remotely and can check milestones. Our Single Milestone Check starts at 7,500 pesos per visit.
Codes, rules and AEDO guides used for this article. External links open in a new tab.
We found no published Philippine price list for ACP, sign fabrication, canopy fabrication or scaffolding rental, so those lines are AEDO planning ranges and are labelled that way. We did not read local government ordinances on facades, signage or business permits, and we did not verify a Philippine rule that requires a sealed structural design for a canopy of a given size, so the article does not claim one. This article is general information, not a design for your building.
Send us your contractor's quotation and a photo of the front. A licensed civil engineer will check the numbers and the canopy and sign details against the code before you pay a deposit.
