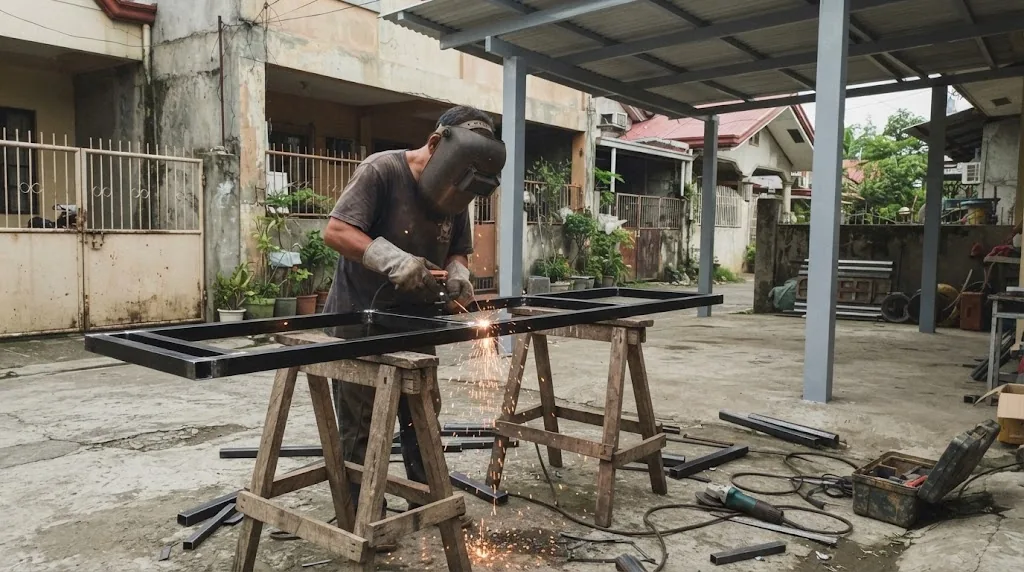
Gate frames are welded flat on site, and square corners here decide whether the gate slides or drags later. Illustrative photo.
Short answer: for a straightforward steel-post carport with GI rib-type roofing, budget roughly ₱1,400–₱2,200 per square metre of roof area for the posts, footings, truss and purlin steel and the sheet itself, supplied and installed. A fabricated steel gate is priced separately and by a completely different logic — mostly by area and by whether it swings or slides, not by the wall or fence it's attached to. Bundle both into one project and the numbers below show exactly where the money goes.
Most of what makes carport and gate quotes hard to compare isn't the labor rate, it's what's quietly included or left out: post spacing and footing size that decide whether the roof survives a typhoon, purlin spacing that has to match the roofing sheet's gauge, and a sliding gate's extra steel and track that swing gates don't need. The calculator below prices every line item separately so you can see exactly what you're paying for.
A carport is really three separate cost buckets stacked on top of each other: the posts and footings that carry everything down to the ground, the truss and purlin frame that spans the roof area, and the roofing sheet itself. A gate is a different animal — steel frame, panel infill, hinges or a rolling track, and a lockset — priced mostly by its own area and hardware, independent of the carport.
The post spacing and footing size matter more than most homeowners expect. A light carport roof doesn't weigh much, but a wide, flat roof surface catches a lot of wind, and that wind tries to lift the roof off the posts rather than push it down. As a general engineering principle, the connection and footing at each post have to be sized for that uplift case, not just for the roof's own weight — underestimating this is one of the more common reasons a carport roof racks or lifts clean off its posts in a strong typhoon, while the posts themselves stay standing.
| Cost driver | What it does to price | What to check |
|---|---|---|
| Post spacing and footing size | Wider spacing means fewer posts but heavier, more expensive truss steel and bigger footings to resist uplift | Ask what footing size and embedment the fabricator is pricing, not just the post gauge |
| Roofing sheet gauge | 0.5mm rib-type costs noticeably more per sqm than 0.4mm, but needs less frequent purlin support and holds up better in wind | Confirm gauge in writing — "rib-type" alone doesn't say which |
| Roofing material choice | Polycarbonate typically costs more installed than GI rib-type and flexes more under wind and hail | Decide based on wind exposure first, look second |
| Swing vs sliding gate | Sliding needs a heavier frame, a track and rollers — usually 25–35% more than swing for the same width | Confirm you have clear swing space before defaulting to swing for the lower price |
| Gate hardware tier | Basic hinges and a lockset vs. heavy-duty rollers and a concealed track can swing hardware cost several times over | Ask to see the specific roller and track model being quoted |
Enter your carport dimensions and gate width. Each row below is a separate line item and the total is the exact sum of the rows shown. Assumes 3m post spacing and a 1.8m gate height unless your site needs otherwise.
The structure almost always costs more than the sheet on top of it, the same pattern as house roofing. Trusses and purlins have to be sized for your post spacing and your local wind exposure, and that steel is priced by weight, not by the square metre of shade it eventually provides.
Before you sign a quote. Get the roofing sheet gauge, the footing size and embedment depth, and the gate hardware model in writing — those three details explain almost all the spread between a cheap quote and an expensive one for what looks like the same carport or gate. If the site is exposed to strong wind or you've had a roof lift in a past typhoon, our post-typhoon inspection checklist covers what to check on an existing structure before you build anything new next to it.
How much does it cost to build a carport in the Philippines?
For a typical single-car steel carport, budget roughly ₱1,730–₱2,497 per square metre of roof area for the posts, footings, truss and purlin steel and roofing sheet supplied and installed, before a gate. A 6m x 3m carport (18 sqm) usually lands around ₱31,140–₱44,940 for the structure and roof alone. The gate, if you're adding one, is priced separately because it varies so much by type and size.
Polycarbonate or GI rib-type roofing for a carport, which is better?
GI rib-type sheet in 0.5mm or thicker gauge is the sturdier, more typhoon-resistant choice and is what AEDO specifies by default for exposed carports. Polycarbonate (twinwall) lets daylight through and looks lighter architecturally, but it flexes more under wind and hail impact and typically costs more per square metre installed. If the carport faces open wind exposure, GI rib-type in the thicker gauge is the safer default; polycarbonate suits a more sheltered spot where the translucency matters more than wind resistance.
How much more does a sliding gate cost than a swing gate?
A sliding gate typically runs 25–35% more than a swing gate of the same width, mainly because of the heavier frame needed to resist racking, the track and rollers, and the extra labor to set the track level and plumb. Swing gates need less steel and simpler hardware (hinges, a drop bolt, a lockset) but need clear swing space on one side, which sliding gates avoid.
How deep should carport steel posts be embedded in the footing?
As a general engineering principle, a steel post carrying a light carport roof needs enough embedment in a concrete footing to resist both the vertical load and the wind uplift trying to lift the roof off, not just enough to stand up straight. Underestimating footing size is one of the most common reasons a carport roof lifts or racks in a strong typhoon. The right depth and footing size depend on your post spacing, roof area and local wind exposure, which is a structural calculation, not a rule of thumb.
Do I need an engineer for a carport or a steel gate?
For a small, low carport most fabricators build these routinely without a sealed structural design, but the wind uplift connection at each post is still worth having an engineer check, especially in typhoon-exposed areas, because that connection is what usually fails first. A steel gate is a fabrication and hardware job, not a structural one, so an engineer isn't typically needed unless the gate is unusually large or automated with heavy motorized hardware.
What roofing gauge should I use for a carport in a typhoon-prone area?
Use the thicker 0.5mm (gauge 24) rib-type sheet rather than the thinner 0.4mm (gauge 26) sheet, and keep purlin spacing tighter under it. A thinner sheet needs closer purlin support to resist wind uplift between fasteners; spacing purlins for the thicker sheet's wider allowable span, then installing the thinner sheet anyway, is a common shortcut that shows up as sheets peeling back at the edges in a storm.
References used for the material and labor cost figures above. External links open in a new tab.
Post-and-footing cost per post, insulated and polycarbonate roofing sheet pricing, gutter, gate fabrication rate, gate hardware and rollers, and paint/rust-primer finish are AEDO market estimates. Published Philippine retail figures found for these ranged too widely between sources (aggregator pages, single supplier listings, and dated project write-ups) to cite as one reliable sourced number — treat these lines as a planning budget and confirm with your fabricator before ordering.
A licensed engineer sizes the post spacing, footing and connections for your site's wind exposure, so the roof stays on through the next typhoon.
