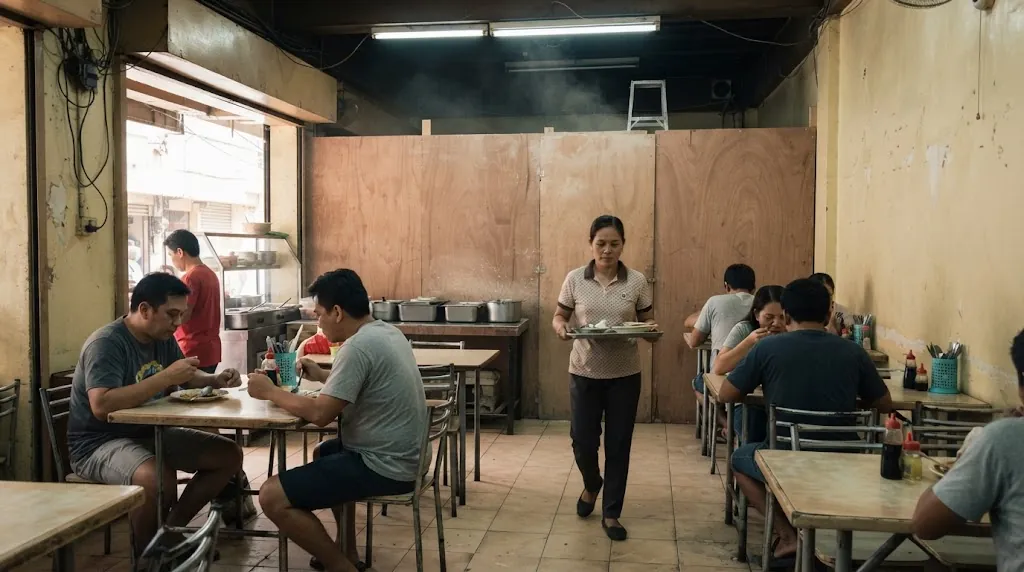
Half the dining room behind plywood, half still serving lunch. That's a renovation, not a fit-out, and it plays by different rules. Illustrative photo.
Short answer: a fit-out finishes an empty space for its first use. A renovation changes a space that's already finished, and usually already earning. Shell & core, Cat A and Cat B are industry labels for how far along an empty unit is; none of them appears in Philippine law. The law cares about what you physically do. Under PD 1096, building new partitions, moving openings or rerouting services is an alteration, and it needs a building permit whether you call the job a fit-out or a renovation. A renovation usually costs more per square metre, since you pay to rip out the old before building the new. The biggest line is often lost sales. For a 120 sqm mid-range restaurant renovation doing ₱40,000 a day, closing for about 8 weeks comes to roughly ₱5.15M to ₱7.36M all-in. Staying open in two phases lands around ₱4.77M to ₱7.21M.
The calculator runs that comparison for your space and your sales. The sections after it cover the definitions, the permits, the Fire Code rules for working next to paying customers, and how the phasing actually works.
Base bands are published 2026 fit-out figures. Strip-out, durations, the phasing and night-work premiums, hoarding rates and the sales-loss assumptions are AEDO 2026 planning estimates, not quotations and not code values.
People use the two words for the same thing, and contractors don't always correct them. The useful difference isn't the paint or the finishes. It's what you're starting from and what's still going on around you.
| Fit-out | Renovation | |
|---|---|---|
| Starting point | Empty unit: bare shell or partly finished | A finished space, often your own shop or clinic |
| Is anyone trading inside? | No. The clock is the lease and the rent-free period | Usually yes, or they closed to let the works happen |
| Demolition | Little or none | Strip-out first, then build |
| Surprises | Few. What you see is what you get | Rotten framing, old wiring, leaks and undocumented changes behind the finishes |
| Main risk | Opening late | Losing sales and customers while the works go on |
| Legal category under PD 1096 | Neither word is a category. The IRR looks at the work itself: alteration, renovation, repair, conversion, addition | |
A restaurant taking over an empty mall unit is doing a fit-out. The same restaurant, three years later, replacing its counter, re-laying the floor and rebuilding the CRs while the dining room stays open, is doing a renovation. A clinic moving into a former bank branch is doing both: a renovation of somebody else's fit-out, with a change of use on top.
Leasing agents and fit-out contractors describe an empty unit by how much the landlord has already built. The terms came into the Philippine market from international office leasing, and they're useful for comparing quotes. But they're market labels, not legal categories. We searched the 2004 Revised IRR of PD 1096 for them and they aren't there, and no Philippine law we know of defines them. Two landlords can mean different things by "Cat A", so read the handover specification in your lease, not the label.
| Term (industry usage) | What the landlord typically hands over | What the tenant builds |
|---|---|---|
| Shell & core (bare shell) | Structure, envelope, common areas, lifts, main risers and a service connection point. Raw slab and soffit inside the unit | Everything: floor finish, ceiling, distribution of power, aircon, sprinklers and detectors, partitions, CRs |
| Cat A (warm shell) | A usable blank space: ceiling, general lighting, aircon distribution, sprinkler and detector coverage, power to a distribution board, often raised floor in offices | Partitions, joinery, finishes, branding, and rework of the base services to suit the layout |
| Cat B | Not a handover state. It's the tenant's own fit-out on top of Cat A | Meeting rooms, kitchens, counters, clinic rooms, IT, furniture: the space your business actually works in |
| Renovation | Not a handover state either. The space already has somebody's Cat B in it | Strip-out, then a new Cat B, often re-doing Cat A services that no longer fit |
The trap with Cat A is that the ceiling grid, lights and sprinkler heads were laid out for an open floor. Put in a few rooms and half of it moves: sprinkler heads and detectors re-spaced, diffusers relocated, lights re-circuited. Tenants pay to rip out a ceiling they were charged for. Ask before signing whether the landlord will hand over the unit without the Cat A ceiling. Our office fit-out guide walks through the bare shell and warm shell difference in cost terms.
What PD 1096 does define is the work. The IRR's definitions (Rule I) are the words that decide your permit:
Most fit-outs are alterations: new partitions, new openings, new utilities. Most commercial renovations are alterations and renovations at once. Only true like-for-like repair sits near the exemption line, which is the next section.
Almost always both. Section 301.1 of the 2004 Revised IRR of PD 1096 says no person shall construct, alter, repair, convert, use, occupy, move, demolish or add to any building or any portion thereof without first obtaining a building permit from the Building Official. A leased unit is a portion of a building. The IRR's own definition of a building permit lists "construction, installation, addition, alteration, renovation, conversion, repair" as the work it authorises.
The exemptions in Section 301.3 are narrow. The repair works on the list:
And the whole list is qualified: these are exempt "provided these shall not violate any provision of the Code and this IRR." Read it the way a Building Official does. Re-tiling the floor, repainting and replacing a ceiling like-for-like can sit inside the exemption. New partitions in a new layout, a new or widened opening, new plumbing in a restaurant, new aircon, new circuits or anything touching structure cannot. In practice that means almost every commercial fit-out, and most commercial renovations, need the permit. Our commercial fit-out permit guide has a scope checker for exactly this line.
| Permit | Source in the Revised IRR of PD 1096 | When a fit-out or renovation triggers it |
|---|---|---|
| Building permit | §301.1 | Any alteration, renovation, repair outside the §301.3 list, conversion or addition |
| Ancillary permits: architectural, civil/structural, electrical, mechanical, sanitary, plumbing, electronics | §301.2.a | Filed together with the building permit, for each discipline the work touches. "The Building Permit is null and void if not accompanied by the Ancillary Permits" |
| Accessory permits for activities during the works | §301.2.b.ii | Among others: temporary sidewalk enclosure and occupancy, erection of scaffolding, erection, repair or removal of a sign, and demolition |
| Certificate of Occupancy / Change of Use | §212 fines list; §702 | When the works end, and whenever the use changes group or division |
Two details matter for tenants. Section 302.2 lets a non-owner apply, adding a duly notarized contract of lease to the land title documents, so you don't need the landlord to file for you (though you'll need their documents). And Section 302.3 says architectural interior or interior design documents may be signed by either an architect or an interior designer, while the electrical, mechanical, plumbing and structural sets go to their own licensed professionals. The ancillary permits guide covers who signs what and the fee schedule.
Skipping the permit is cheaper only until someone notices. Under Section 212, altering, repairing or converting without a permit is subject to administrative fines of up to ₱10,000, and the Building Official may add a surcharge of 100% of the building fees for constructing, repairing, altering or changing the use without a permit. Section 213 adds, on conviction, a fine of up to ₱20,000 and/or up to two years' imprisonment. The real cost is later: unpermitted works are the first thing an FSIC inspector, an insurer or a buyer asks about.
A renovation that also changes what the space is used for is a different animal. Section 702 of the IRR says no change shall be made in the character of occupancy that would place the building in a different division or group unless the building is made to comply with the Code's requirements for that division or group. The shortcut in the same section, approval by the Building Official, only applies where the new use is less hazardous, on life and fire risk, than the existing one.
Common cases: a shop becoming a restaurant, an office becoming a clinic, a house's ground floor becoming a café. Each can change the occupancy group, and with it the exits, fire protection and sometimes the structure. Section 212 lists changing the existing use without the corresponding Certificate of Change of Use as one of the finable violations, graded as a grave one. Our change of occupancy guide covers the certificate sequence.
Per square metre at the same finish level, the renovation. It pays for everything the fit-out pays for, plus taking out what's there, plus the risk of what's behind it. Then, if you're trading, it pays for time in a way a fit-out doesn't.
| Line | Fit-out of an empty unit | Renovation of an operating space |
|---|---|---|
| Base works, basic / mid / high-end (published 2026 bands) | ₱10,000–20,000 / ₱20,000–35,000 / ₱35,000–45,000+ per sqm | |
| Strip-out and disposal (AEDO 2026 planning) | — | ₱900–1,800 per sqm |
| Contingency (AEDO planning) | 10% | 15%, for what's behind the old finishes |
| Phasing premium, per extra phase (AEDO planning) | — | 4–7% of works |
| Night-work premium (AEDO planning) | 10–15% of works, if the building forces it | 10–15% of works, if you choose it |
| Plywood hoarding with dust sheet (AEDO planning) | Storefront only | ₱2,000–3,500 per linear metre, re-erected each phase |
| 1-hour fire-rated drywall partition (AEDO planning) | Rarely needed | ₱4,500–7,000 per linear metre |
| Lost sales | None yet; the cost is opening late | Often the largest single line |
The base bands are the published 2026 figures (Alphabuild's Manila fit-out guide, with J.I. Raymundo Builders giving the same ₱20,000–35,000 mid-range) that our restaurant and retail fit-out guide also uses. They cover partitions, flooring, ceilings, electrical, aircon, plumbing, fire systems and painting. The strip-out rate is the same one our office guide uses. For a house the numbers are different; our house renovation cost guide has the residential bands.
The night-work premium isn't arbitrary. Article 86 of the Labor Code requires a night shift differential of not less than 10% of the regular wage for each hour worked between 10 pm and 6 am, and overtime under Article 87 is at least 25% on top of the regular wage. Add slower output under work lights, a supervisor who also has to stay up, and cleaning the site every morning before the doors open, and 10–15% of the whole works cost is where we plan it.
No law sets a fit-out programme, so these are AEDO planning durations for the works themselves, after permits are out. The calculator uses about 3 weeks plus a week for every 30 sqm at mid-range (a week per 120 sqm past 300 sqm, as crews scale up), faster for basic and slower for high-end work. A renovation adds about 15% for strip-out and the surprises behind it.
Permits sit in front of all of this, and so does landlord approval in a mall or office tower. Our tenant fit-out requirements guide explains the landlord's side: the fit-out manual, bonds, accredited contractors and after-hours rules for noisy work.
This is the question behind most renovation enquiries we get from restaurants and clinics. There are three tools, and most jobs use a mix.
Phasing. Split the floor so part of it trades while the other part is built, as in the figure above. Two phases is the usual answer for a small restaurant or shop; three or four for a bigger floor or a clinic with rooms that can be taken out of service one wing at a time. Each extra phase costs money (re-mobilising, moving hoarding, temporary services, protecting finished work) and time, so more phases is not automatically better. The kitchen, CRs and main electrical panel usually can't be phased, so plan those as night work or a short full closure.
Night work. Noisy and dusty work (chipping, coring, grinding, demolition) happens after closing, and the site is cleaned before opening. It keeps the daytime disruption low but costs a night premium and stretches the programme. Check your lease and your LGU before planning it: malls and office buildings commonly restrict noisy work to after-hours windows, and some barangays and cities have their own rules on night-time construction noise. We haven't found a national rule on construction hours to cite, so this is a local question.
Hoarding and dust partitions. A full-height partition between the works and your customers keeps dust out of the food and the treatment rooms, keeps customers out of the works, and tells people you're open. Plywood on a timber or light steel frame with a polyethylene dust sheet on the works side is the usual build. Where the works are more hazardous than the space next to them, the Fire Code wants more than plywood, which is the next section.
Practical rules we apply on phased jobs, as practice rather than code:
We looked for this in the 2019 Revised IRR of RA 9514, the Fire Code, and it's there, in two places. Neither is a loophole or a ban. They're conditions.
The first is in Rule 10, Chapter 2, Division 2, item L.2, Repairs or Alterations: existing buildings may be occupied during repairs or alterations provided that all existing fire protection systems and devices are continuously maintained or, in lieu thereof, other measures are taken to provide equivalent safety. Flammable or explosive substances or equipment for the works may be brought in while the building is occupied only if they won't create additional danger or impair the use of the means of egress. The same Division says every exit shall be maintained to provide free and unobstructed egress at all times (item D), and that in a leased building each tenant is responsible for fire safety measures within its leased area (item J.2).
The second is Division 18 of Chapter 4, Safeguarding Building Construction, Alteration and Demolition Operations, which adopts NFPA 241. The clauses that matter for a phased renovation:
| Fire Code 2019 RIRR clause | What it says, in short |
|---|---|
| §10.4.18.1 A and B | Construction, alteration and demolition follow NFPA 241 and Division 18. A fire protection plan shall be submitted to the City or Municipal Fire Marshal for approval |
| §10.4.18.4 B, Temporary Separation Walls | An occupied portion shall be separated from a portion under alteration when the works are considered a higher hazard than the occupied portion. Walls at least 1-hour fire resistance; openings at least 45 minutes. Non-rated walls are allowed where an approved automatic sprinkler system is installed |
| §10.4.18.4 D, Alteration of Buildings | Existing fire protection systems stay operational during alteration; if part must be modified, the rest stays in service and the fire department is notified; required exits and fire-resistive construction are maintained |
| §10.4.18.3 B | The owner designates a Safety Officer responsible for the fire prevention program, including the hot-work permit system and a weekly self-inspection |
| §10.4.18.2 B | Combustible waste, dust and debris removed at the end of each work shift or more often |
| §10.4.17.1 B | A Fire Safety Clearance before welding, cutting and other hot work, secured per project duration for new construction or renovation |
| §10.2.5.1 B | Any change, alteration or addition that would reduce the means of egress below the requirements for new buildings is prohibited |
| §9.0.2.2 | During construction, renovation, modification or alteration, the Fire Marshal inspects against the plans and fire safety precautions |
What this means on the ground. Plywood hoarding is fine for dust and keeping customers out of the way. If the works side has hot work, stored solvents or demolition debris, and your dining room or waiting room doesn't, the RIRR is asking for a 1-hour separation unless the building is sprinklered. And the hoarding can never be the thing that blocks a required exit. How strictly your local Fire Marshal applies Division 18 to a small shop renovation varies, so ask early. The FSIC guide covers the inspection that follows.
Painters bag detectors and sprinkler heads to keep them clean. §10.4.18.3 B.4.f says temporary protective coverings on fire protection devices shall be removed promptly when work in the area is done. A bagged detector over a works zone at night is exactly when you need it most. Make un-bagging part of the daily close-out.
A renovation next to paying customers is still a construction site, and the owner is on the hook for more than people expect.
If the works are next to a sidewalk, Rule XI of the IRR applies too: pedestrians must be protected, construction fences must be at least 2.40 m high and built solid, and where the Building Official lets you fence off the sidewalk, a temporary walkway of at least 1.20 m is provided. Occupying the sidewalk needs the accessory permit for temporary sidewalk enclosure. Our CSHP guide covers the safety program in detail.
The default case in the calculator: a 120 sqm mid-range restaurant renovation, ₱40,000 average daily sales, two phases, day shifts, plywood hoarding.
| AEDO 2026 planning figures | Close for the works | Stay open, 2 phases |
|---|---|---|
| Works (base, strip-out, 15% contingency) | ₱2,884,200 – ₱5,078,400 | ₱2,884,200 – ₱5,078,400 |
| Duration | about 8 weeks (56 days) | about 10 weeks (70 days) |
| Lost sales | ₱2,240,000 (56 days fully closed) | ₱1,744,000 (4 switch-over days closed, 66 days at 60% loss) |
| Phasing premium | — | ₱100,320 – ₱309,120 |
| Hoarding | ₱21,909 – ₱38,341 (storefront) | ₱43,818 – ₱76,681 |
| Total | ₱5,146,109 – ₱7,356,741 | ₱4,772,338 – ₱7,208,201 |
Phasing saves roughly ₱150,000 to ₱370,000 here, which is real but not huge. The pattern as you change the inputs:
If the numbers say the space itself is the problem, not its finishes, our renovate, expand or rebuild guide looks at the bigger decision.
AEDO's role on a fit-out or renovation. Nationwide, AEDO prepares the complete design package (architectural, structural, electrical and plumbing), draws the phase plan with exits and hoarding lines for the permit and the Fire Safety Evaluation, and can provide remote oversight of the contractor you hire locally. In Negros Oriental, AEDO designs and builds it, phased around your trading hours. See our renovation service for the structural assessment we do before any wall comes out.
Definitions, the building permit rule, exemptions, ancillary and accessory permits, who may sign interior documents, change of use, fines and the surcharge are from the 2004 Revised IRR of PD 1096 (Rule I definitions; Sections 212, 213, 301.1, 301.2, 301.3, 302.2, 302.3 and 702; Rule XI, Sections 1101, 1105 and 1106). The rules for working in an occupied building are from the 2019 Revised IRR of RA 9514 (Rule 10 Chapter 2 Division 2 items D, J.2 and L.2; Sections 9.0.2.2, 10.2.5.1 B, 10.4.17.1 B, 10.4.18.1, 10.4.18.2 B, 10.4.18.3 B and 10.4.18.4 B and D). Safety duties are from DOLE D.O. 13 s.1998 (Sections 5, 9 and 17) and RA 11058 (Sections 2, 21 and 28). The night differential and overtime rates are Labor Code Articles 86 and 87. Fit-out bands are published 2026 figures. Shell & core, Cat A and Cat B are industry usage. Strip-out, contingency, durations, phasing and night premiums, hoarding rates, switch-over days and sales-loss assumptions are AEDO planning estimates.
What is the difference between a fit-out and a renovation?
A fit-out finishes an empty space for its first use: you take a bare or partly finished unit and build the partitions, ceilings, finishes, services and joinery your business needs. A renovation changes a space that is already finished and usually already in use: something gets stripped out and replaced or altered. The practical difference is that a renovation has existing conditions, an operating business, neighbours and live exits to work around, while a fit-out usually has an empty unit and a lease clock. Philippine law does not use either word as a category. The IRR of PD 1096 defines alteration, renovation, repair, conversion and addition, and a building permit covers all of them.
Do I need a building permit to renovate my store or restaurant?
Usually yes. Section 301 of the Revised IRR of PD 1096 requires a building permit to construct, alter, repair, convert or add to any building or any portion of it, and a leased unit is a portion of a building. Section 301.3 exempts only a short list of minor works, mainly like-for-like repair or replacement of roofing sheets, ceilings, non load-bearing partitions, doors, windows and flooring. New partitions, moved openings, new plumbing or wiring runs, or a change of use all need the permit, and the ancillary permits must be filed with it or the building permit is null and void.
Is a fit-out or a renovation more expensive?
For the same finish level, a renovation usually costs more per square metre, because you pay to strip out what is there before you build, and you carry more contingency for what you find behind the old finishes. On published 2026 bands a mid-range commercial fit-out runs about ₱20,000 to ₱35,000 per sqm, and on AEDO planning rates a renovation adds about ₱900 to ₱1,800 per sqm of strip-out and disposal plus a larger contingency. The bigger cost in a renovation is often not the works at all but the sales lost while the space is closed or partly closed.
Can I keep my business open during a renovation in the Philippines?
Yes, if it is done properly. The 2019 Revised IRR of the Fire Code allows an existing building to be occupied during repairs or alterations provided that all existing fire protection systems are continuously maintained or equivalent measures are taken. Exits must stay free and unobstructed at all times, and where the works are more hazardous than the occupied part, Section 10.4.18.4 B calls for a temporary separation wall with at least a one-hour fire resistance rating unless the building has an approved automatic sprinkler system. Hot work needs a Fire Safety Clearance for the project duration, and the works still need a DOLE construction safety and health program.
Should I close or stay open while my restaurant is renovated?
Run the numbers for your own sales. For a 120 sqm mid-range restaurant renovation doing ₱40,000 a day, AEDO planning figures put the works at about ₱2.9M to ₱5.1M either way. Closing for roughly 8 weeks loses about ₱2.24M in sales, for a total of about ₱5.15M to ₱7.36M. Staying open in two phases behind plywood hoarding takes longer and costs a phasing premium, but loses less in sales, for about ₱4.77M to ₱7.21M. Phasing wins more clearly as daily sales go up; for a slow shop, a short clean closure is often cheaper and simpler.
Laws, implementing rules and references read for this article. External links open in a new tab.
Shell & core, Cat A and Cat B are industry usage; we found no Philippine law or IRR that defines them. Strip-out, contingency, durations, the phasing and night-work premiums, hoarding and partition rates, switch-over days and the sales-loss assumptions are AEDO planning estimates, not code values or market surveys. We found no national rule on construction working hours or night-time construction noise that we could read and cite, so none is claimed; check your LGU and your lease.
Get the phase plan, exits and hoarding lines drawn before the contractor prices it, so the permit, the Fire Marshal and your customers all see the same plan.
