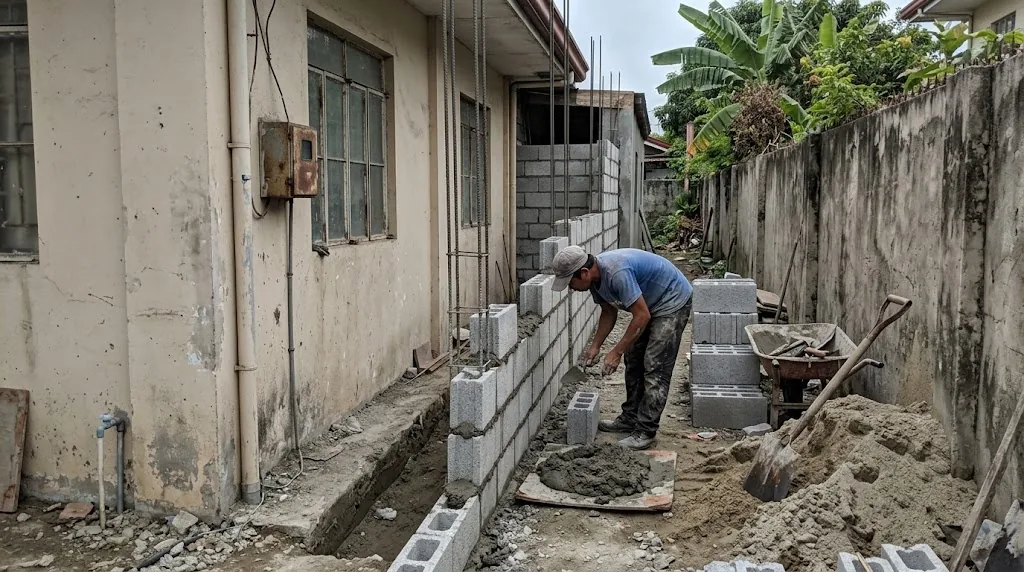
The new footing sits right beside the old one, and that joint is where most extension problems start. Illustrative photo.
Short answer: yes, you need a building permit, even for one bedroom. And before you think about price, check two numbers that stop more extensions than cost does. First, your existing house counts toward the lot occupancy limit, so the old footprint plus the new room has to fit. Second, how close you can build to the property line depends on your zoning class. On an R-1 lot the IRR allows no firewall at all, so a room can't sit on the boundary.
The checker below runs both tests with the figures from the Revised IRR of PD 1096. The calculator after it prices the extension, the opening into your old wall, the roof junction and the plans.
Yes. Section 301 of PD 1096 says no person, firm or corporation "shall erect, construct, alter, repair, move, convert or demolish any building or structure" without first getting a building permit from the Building Official. The Revised IRR (2005 Revised Edition) repeats this in its own Section 301 and adds "add" to the list of covered work. Section 103(b) of the Code also settles a question owners often ask: an older house isn't forced to comply retroactively, but when additions are made, the Code applies to the portions being added.
The IRR does list work that needs no permit, under Section 301, item 3, "Exemption From Building Permits". The two entries people read as covering an extension don't:
The repair exemptions also stop at structure. The IRR exempts repairs "not affecting or involving any structural member" and repair or replacement of non load-bearing partition walls. Cutting a doorway into a load-bearing wall to reach the new room is neither. Our building permit guide walks through the documents, and the building permit fee calculator works out the actual fees for your floor area.
This is the rule that catches people. Section 803 of the Revised IRR says that for "proposed additional construction on a lot on which another building/structure already stands," the site occupancy of the existing building "must be included in the computation" of the Percentage of Site Occupancy (PSO). The same Section says that where the PSO limit and the other light and ventilation rules disagree, the smaller footprint wins. Section 801 adds that no building may be enlarged so that its required yard or court becomes smaller than the rule for that lot.
Table VIII.1 gives the maximum PSO by zoning class, with a lower figure for lots without a firewall and a higher one for lots with a firewall. These are the rows that matter for most houses:
| Zoning class (Table VIII.1) | Max PSO, no firewall | Max PSO, with firewall |
|---|---|---|
| R-1 low density | No row in Table VIII.1. R-1 lots meet the open-space rule through the Table VIII.2 yards instead | |
| Basic R-2, single family, 10.00 m height limit | 55% | 60% |
| Basic R-3, single family, 10.00 m height limit | 65% | 70% |
| R-4 individual townhouse unit | 70% | 80% |
The "no firewall / with firewall" split comes from notes (e) and (f) of Table VIII.1. Our building setback guide reproduces the full tables. Section 803 also makes site occupancy "subject to the provisions of the local zoning requirements", so your zoning certificate can set a tighter figure.
Table VIII.2 of the IRR sets the minimum yards for residential lots. It's a table for newly-developed subdivisions (note (a)), and your local zoning ordinance or deed of restrictions can be stricter, but it's the Code baseline an OBO will check:
| Yard (m) | R-1 | R-2 basic | R-3 basic | R-4 |
|---|---|---|---|---|
| Front | 4.50 | 3.00 | 3.00 | 4.50 |
| Side | 2.00 | 2.00, one side only | Abutment possible, see below | 2.00 (optional) |
| Rear | 2.00 | 2.00 | Abutment possible, see below | 2.00 |
Building on the line itself means a firewall, and Section 704 of the IRR, under "Building Footprint and Firewall Requirements", limits where one is allowed:
Two smaller rules matter for extensions in particular. Section 804 says no yard may have a least dimension under 2.00 m, so a 1.0 m gap between your new room and the fence isn't a yard. (Item 5 of the same Section lets a court treated as a yard drop to 1.50 m, but only in cluster living units such as quadruplexes and rowhouses, with conditions.) And Section 704 requires eaves over required windows to be at least 750 mm from the side and rear property lines.
Adds your existing footprint to the new room and tests it against Table VIII.1, then checks the distance to the nearest property line against Table VIII.2 and the Section 704 firewall rules. It uses Code minimums only. Your zoning ordinance or subdivision rules can be stricter.
A new room is a small, simple building. The engineering problems sit almost entirely along the line where it meets the old house.
The soil under your existing footings has carried the house for years and has done most of its settling. The soil under a new footing hasn't started. Put a fresh load on it and the new footing settles a little more than the old one next to it, even on decent ground. That difference is small, but it shows up exactly at the joint: a diagonal crack where new wall meets old, a step in the floor tiles, a door that starts to bind. Digging the new footing also means excavating beside an old one, so the trench can't undermine the existing base. Our foundation types guide covers what sits under a typical house.
NSCP 2015 gives two clean options, and both are design decisions:
The common site shortcut is neither: a few bars hammered into drilled holes with no design, and a slab poured tight against the old one. That joint is stiff enough to crack when the new footing settles, and too weak to act as a real connection in an earthquake.
Where the new roof meets the old wall or old roof, rain from both roofs meets at one line. It's the same failure point we describe in our roof leak guide: water gets in at the flashing, runs along a purlin and drips somewhere else. On an extension it's worse, because the two structures can move slightly against each other. A flashing strip lapped under the old wall finish or cap, with a counter-flashing over it, can take that movement. A bead of sealant pressed into the corner can't.
Most extensions need a doorway cut through what used to be an exterior wall, and exterior walls are often load-bearing. Whether yours is, and how to shore it while a lintel or beam goes in, is covered in our load-bearing wall removal guide. If you're thinking of adding upward instead of outward, the checks are different; see can your bungalow take a second floor.
Enter the room size, finish tier and the joint work. Each row is a separate line item and the total is the exact sum of the rows shown. It's a planning range, not a quote.
Our cost per sqm guide groups extensions with full-gut renovations at ₱18,000-35,000+/sqm. A gut renovation reuses the existing structure, though, and a ground-floor room doesn't: it needs its own footings, columns, slab and roof. That's why the calculator starts from the new-build tiers in our house construction cost guide and then adds a premium. The premium is an AEDO market estimate, and it comes from four things:
Worked example (from the calculator): a 20 sqm standard-finish room, one wall opening and 5 m of roof junction comes to ₱665,150 to ₱1,079,840. That's construction of ₱540,000-760,000, a premium of ₱54,000-152,000, the opening at ₱15,000-35,000, flashing at ₱2,250-3,750, design and plans at ₱48,900-114,090 and the permit allowance at ₱5,000-15,000. Land, furniture and any soil investigation aren't included.
When to get an engineer before the contractor. If the extension sits on filled or soft ground, if the old house already shows cracks near where the room will attach, or if you plan to open more than one doorway in an exterior wall, have the joint and the wall checked first. Those are the three situations where a "simple room" turns into a settlement or wall-support problem. See structural damage warning signs for what existing cracks can mean.
Do I need a building permit to add a room to my house?
Yes. Section 301 of PD 1096 says no one may erect, construct, alter, repair, move, convert or demolish a building without first getting a building permit, and the Revised IRR's version of Section 301 adds the word "add" to that list. The IRR's exemptions for minor construction cover things like sheds up to 6.00 sq. meters that are completely detached from other buildings, and open terraces or patios resting on the ground up to 20.00 sq. meters. An enclosed, roofed room attached to your house is not on that list, so it needs a permit whatever its size.
Does my existing house count toward the lot occupancy limit?
Yes. Section 803 of the Revised IRR of PD 1096 says that when you add construction on a lot where a building already stands, the site occupancy of the existing building must be included in the computation. So the question is not whether the new room fits the limit on its own, but whether the old house plus the new room fits. On a 150 sqm lot with an 80 sqm house, a 20 sqm room brings the footprint to 100 sqm, which is 66.7% of the lot. That's over the 55% Table VIII.1 figure for a Basic R-2 lot without a firewall, but under the 70% figure for an R-4 townhouse lot.
Can I build my room extension right up to the property line?
It depends on your lot's zoning class. Section 704 of the Revised IRR says absolutely no firewalls are allowed for low density residential R-1 lots; the only exception is an abutment up to 3.20 meters high for supporting a carport roof, not a room. On a medium density R-2 lot, a firewall can run along a maximum of 80% of one side property line only. Front and rear property lines can't take a firewall on R-2 lots. Your local zoning ordinance and any subdivision restrictions can be stricter still, so confirm with the zoning office before designing.
How much does a room extension cost in the Philippines?
As a planning range, a 20 sqm standard-finish room with one opening cut into the existing wall and 5 meters of roof junction comes to about ₱665,150 to ₱1,079,840 in our calculator. That uses AEDO's published new-build rate of ₱27,000 to ₱38,000 per sqm, a 10% to 20% small-extension premium, a ₱15,000 to ₱35,000 wall-opening allowance, flashing at ₱450 to ₱750 per meter, design and plans at 8% to 12%, and a ₱5,000 to ₱15,000 permit allowance. The premium, wall-opening and permit allowances are AEDO market estimates. Actual permit fees depend on your LGU; use our building permit fee calculator for those.
Should the new room be tied into the old house or separated with a joint?
Pick one and design it properly. NSCP 2015 Section 208.7.2.3.3 requires all parts of a structure to be interconnected, with any smaller portion tied to the rest with enough strength for the seismic force on it. Section 208.7.2.9 requires separate structures to be separated far enough to allow for their seismic displacement. A doweled connection makes the extension part of the house, so the ties have to be designed for that force. An isolation joint makes it a separate structure, so the gap has to be real and kept clear. The failure case is a half-tied joint: a few bars drilled in without design, which cracks as soon as the new footing settles.
Primary legal and code texts first, then AEDO's own cost guides. External links open in a new tab.
The small-extension premium (10-20%), wall opening allowance (₱15,000-35,000 per opening) and permit and clearance allowance (₱5,000-15,000) are AEDO market estimates, not figures from a published price list. They move with site access, soil, the condition of the existing house and your LGU, so treat the calculator output as a planning range.
A licensed engineer checks your lot occupancy and setbacks, whether the wall you want to open is load-bearing, and how the new room should connect to the old house, before anyone digs a footing.
