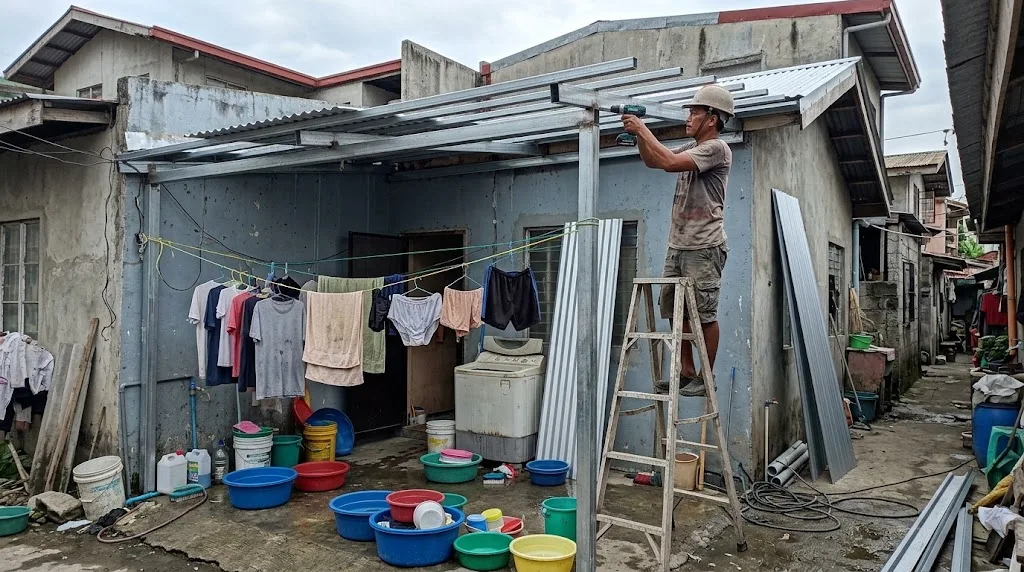
The purlins are the easy part. What decides whether this roof lasts is the flashing at the house wall, the fall to the gutter and how the posts are anchored. Illustrative photo.
Short answer: a steel lean-to roof extension with 0.5 mm pre-painted rib-type sheets, about 6 m along the house and 3 m out (18 sqm), comes to roughly ₱51,765 to ₱83,720 in our calculator. That's the sheets, steel rafters and purlins, three posts on footings, flashing at the house wall, a uPVC gutter with one downspout, installation, a sealed structural design and a permit allowance, or about ₱2,876 to ₱4,651 per sqm. Twinwall polycarbonate on the same frame runs ₱57,249 to ₱97,428. A concrete slab on its own columns runs ₱119,030 to ₱190,830 for the same 18 sqm, more than twice as much.
The price isn't where most extensions go wrong, though. They fail at four places: the joint at the house (a beam or wall that was never designed to carry the new roof, and flashing that's just a bead of sealant), a slope that's too flat, typhoon uplift that pulls a light roof off its posts, and the property line, where the eave hangs over the neighbour or the new roof blocks a window the building code still counts on. And an attached roof extension isn't on the list of works that the Revised IRR of PD 1096 exempts from a building permit.
Enter the size, the frame and the roofing. Each row is a separate line item and the total is the exact sum of the rows. Every rate is one AEDO has already published in another cost guide, named under the row. It's a planning range, not a fabricator's quote.
Drawn from the sizes, frame and roofing you entered above. The numbered tags match the numbered line items in the estimate, so you can see what each peso buys and where it sits.
Planning sketch only, not for construction. Only your inputs and the calculator's own figures are dimensioned. Member sizes, purlin spacing, post and column sizes, footings, anchors and heights aren't set by this calculator; a licensed engineer sizes them for your wall and your site's wind exposure, so they're marked "per design" and drawn out of scale.
Same footprint, five ways, straight from the calculator: 6 m along the house, 3 m out, 10° slope for the sheet roofs, a 6 m uPVC gutter with one 3 m downspout, and the sealed design and permit allowance included.
| Option (18 sqm plan area) | Total | Per sqm of plan | Good for |
|---|---|---|---|
| Steel lean-to on 3 posts, 0.5 mm rib-type | ₱51,765–83,720 | ₱2,876–4,651 | Laundry area, side yard, dirty kitchen |
| Same frame, twinwall polycarbonate | ₱57,249–97,428 | ₱3,181–5,413 | Where you want daylight and the site is sheltered |
| Free-standing steel frame, 6 posts | ₱54,465–87,020 | ₱3,026–4,834 | When the house wall can't carry anything |
| RC slab on new columns | ₱119,030–190,830 | ₱6,613–10,602 | When you'll build on top of it later |
| Wall-bracket awning, 6 m × 1 m (6 sqm), brackets and anchors not priced | ₱28,088–47,407 | ₱4,681–7,901 | Media agua over a door or window |
Two things jump out. First, on a small roof the fixed items weigh heavily per sqm: the ₱7,500 design and the ₱5,000–15,000 permit allowance are about a quarter of the steel lean-to's total. Leave them out and the same lean-to is ₱39,265–61,220. Please don't leave them out to save the money; section 7 explains why. Second, the steel under the sheets costs nearly as much as the sheets.
The awning looks cheapest but costs the most per sqm of the steel options, because the wall flashing, gutter and fees don't shrink with the projection. It's also the one type where the house wall carries everything, with no post to share the load.
Pre-painted metal on a steel frame is the default, and for good reason: light, quick, and cheap to repair. We default to 0.5 mm (sold as gauge 24) on typhoon-exposed sites; our roofing guide accepts 0.4 mm for sheltered light structures. Corrugated 0.4 mm is the cheapest and the least tolerant of uplift at the fasteners. Metal is hot and loud in rain; if the extension is a sitting area, look at an insulated panel or read our note on metal roof condensation before you add a ceiling under it.
Polycarbonate lets light into a laundry area that would otherwise be dark. It also costs more installed than rib-type and flexes more under wind and hail, which is why our carport guide keeps it for sheltered spots. The Revised IRR has a whole rule on plastics: Section 1601 accepts plastics with a flame-spread rating of 225 or less, Section 1602 wants them strong enough for the design loads with adequate fastenings, and Section 1609 allows plastics in awnings and canopies built to the Code's provisions on projections. Buy a product with published data sheets, and fix it with the washers and spacing its maker specifies.
An RC slab is a different animal. Our roof deck guide takes reinforced concrete at 23.6 kN/m³ from NSCP 2015 Table 204-1, so even a thin 100 mm slab weighs about 2.4 kPa before any finish. Our roofing guide puts a light metal roof at roughly 0.05 to 0.10 kPa. That's around 24 to 47 times heavier, and it needs its own columns, beams and footings, plus waterproofing. Build a slab when you'll use it: a future room or deck on top. If you will, have it designed for that load now; our roof deck guide covers what a usable deck adds. And a slab still needs fall: NSCP 2015 Section 210.3 requires a ponding stiffness check for any roof sloping less than 6 mm per 300 mm, which is 2%.
Most extensions are hung off the existing house: a steel angle bolted to the wall or beam, rafters sitting on it, posts at the outer edge. About half the roof's weight, and about half its uplift in a typhoon, now goes into that wall. Nobody designed it for that.
The IRR puts it in one line. Section 1206.2 requires all roofs to be "so framed and tied into the framework and supporting walls so as to form an integral part of the whole building." A lean-to held by four expansion bolts in a hollow block isn't that. When the wall can't carry it, the free-standing frame in the calculator puts posts at both edges and leaves a small gap at the house, covered by flashing that isn't fixed to both sides. It costs ₱2,700 to ₱3,300 more in the table above, which is cheap compared with repairing a wall.
Leaks at the joint. Section 1206.5 requires flashing and counterflashing wherever a roof meets a vertical surface. On site that becomes a bead of sealant along the wall, which lasts one rainy season. The flashing should turn up the wall and be covered by a counterflashing let into the wall or tucked under the existing eave, so water runs over it, not behind it. Our room extension guide shows the same joint for a full room addition.
A lean-to has one slope and it should fall away from the house. When the old eave is low, crews flatten the extension to fit under it, and a roof with too little fall holds water at every lap. Every sheet profile has a minimum pitch in its maker's literature; ask for it in writing and check the extension meets it. We don't quote one number because it differs by profile and by length of run. A concrete slab needs fall too, and below 2% the NSCP asks for the ponding check mentioned above.
Where the old roof dumps onto the new one. If the house eave now drains onto the extension, the extension's roof and gutter carry both roofs' water. Size the gutter for the combined plan area. Our gutter guide reads the sizes from the Revised National Plumbing Code: at 127 mm per hour, a common 3 × 2 inch rectangular downpipe sizes as a 51 mm leader and drains 53.4 sqm, and a 102 mm (4-inch) gutter laid at 5.2 mm fall per metre carries 26.8 sqm. The calculator flags your roof against both.
Where the water ends up. Civil Code Article 674 obliges the owner of a building to construct its roof so the rain water "shall fall on his own land or on a street or public place, and not on the land of his neighbor," and even on his own land, to collect it so it doesn't damage the adjacent land. A lean-to that ends at the boundary wall and spills onto the neighbour's side breaks the first half. A downspout that dumps at the foot of that wall can break the second. Pipe it to your own drain. Our neighbour rules guide covers Article 674 and its companions.
A metal extension weighs almost nothing, and in a typhoon the wind pulls up on it far harder than gravity holds it down. That's why NSCP 2015 has load combination 0.9D + 1.0W (Eq. 203-6): only 90% of the dead load is counted as helping, against the full wind. For a light roof that combination usually governs the connections, the posts and the footings. A carport or lean-to post set in a shallow block of concrete sized "to stand up straight" is sized for the wrong case.
The failures we see run in the same order as on house roofs: sheets pulling over screw heads at the outer edge and corners, purlins tack-welded to rafters, rafters sitting on the wall angle without a bolt, and posts lifting their footings. Open-sided roofs also catch wind from underneath. Within tropical cyclone prone regions, the NSCP marks out wind-borne debris regions, defined to alert the designer to areas requiring consideration of missile impact design. That's the risk in plain terms: a torn-off extension becomes debris that breaks your neighbour's windows.
We don't compute a design wind load in this article, because it depends on your site's basic wind speed, exposure, height and roof shape. Our NSCP wind load guide explains the method and the wind load lookup gets you the site figure. The practical rule for an owner: fasteners closer at the edges than in the middle, a real bolted or welded connection at every purlin and rafter, and footings sized by an engineer.
Side yards are where people most want a roof, and they're also where the building code is most specific. Four rules come up on almost every side-yard extension:
Separate from the building code, the Civil Code's water rule in Article 674 applies whatever the permit says, and your neighbour enforces it, not the building official. If the extension will be a raised terrace or balcony with a view onto the neighbour, the Civil Code's window and balcony distances in Article 670 come into it as well.
PD 1096 Section 301 says no person shall "erect, construct, alter, repair, move, convert or demolish any building or structure" without first obtaining a building permit. The Revised IRR then lists what's exempt (Section 301, item 3), "provided these shall not violate any provision of the Code and this IRR." The list that matters here:
| Exempt under IRR Sec. 301.3 | What that means for your extension |
|---|---|
| Sheds, outhouses, greenhouses and the like, not over 6.00 sqm in total, completely detached from any other building, for the owner's private use | A small detached shed qualifies. A lean-to attached to the house doesn't: it isn't detached. |
| Open terraces or patios resting directly on the ground, not over 20.00 sqm, for the owner's private use | That's the floor. The exemption says nothing about a roof over it, so the roof isn't covered by it. |
| Repair works not affecting or involving any structural member, such as replacing deteriorated roofing sheets or tiles, gutters, downspouts, fascias, ceilings or sidings | Re-sheeting an existing extension or replacing its gutter is exempt. Building a new one isn't a repair. |
So a new roof extension attached to the house, of any size, isn't on the exempt list, and in our reading it needs a building permit with a civil/structural permit behind it, plus an electrical permit if you're running lights. A carport is its own occupancy under Section 701: Group J, Division 2, alongside private garages. Our ancillary permits guide explains which of the seven apply, and our building permit guide covers the process. We found no DPWH circular changing the Section 301.3 list on DPWH's National Building Code issuances page, though several recent circulars there are listed by number only. Some OBOs treat small awnings leniently in practice; that's their call, and even exempt work must still follow every other rule of the Code, including the property-line rules above.
The permit is also your only record that the structure was designed. Section 212 of the IRR surcharges work done without a permit at 100% of the building fees, and an unpermitted roof over the side yard is exactly what a buyer's engineer or a bank appraiser flags later.
Compare quotes on the same list. A quote that's ₱15,000 cheaper usually skipped the footings, the flashing or the paint. Our carport and gate guide has the same checklist for a carport roof.
What AEDO does. Nationwide, we design roof extensions and awnings: we check the wall or beam it will hang on, size the frame, posts, footings and connections for your site's wind, detail the flashing and drainage, and seal the structural plans for the permit. Our published structural design price starts at ₱7,500 for up to 150 sqm; for an extension we'll confirm the fee once we've seen photos. If you're worried about the existing wall or an extension already built, our structural assessment is ₱5,000. During fabrication, a Single Milestone Check starts at ₱7,500 per visit. In Negros Oriental we can also build it. Everywhere else, you hire a local fabricator and we design it and check it remotely or by visit. We don't build outside the province.
Every peso rate is copied from an AEDO cost guide already on this site and named under each calculator row; several of those guides label the figure their own market estimate. The per-sqm results are the calculator's own output for the stated inputs. The permit rules are PD 1096 Section 301 and the 2004 Revised IRR, Sections 301.3, 701, 704.1(c), 704.4(c)(iii), 808.2, 808.3, 1206.2, 1206.5, 1601, 1602, 1609 and 212, all read this month. Article 674 is from the Civil Code text on LawPhil. NSCP 2015 references (Eq. 203-6, Section 210.3 and the p. 2-29 note on wind-borne debris regions) were read from the Volume I scan; the pages with the regions' numeric limits are missing from our scan, so we don't quote them; the concrete unit weight is as quoted in our roof deck guide from Table 204-1.
How much does a roof extension cost in the Philippines?
In AEDO's calculator, a steel lean-to extension 6 m along the house and 3 m out, 18 square metres, with 0.5 mm pre-painted rib-type sheets, three steel posts on footings, flashing at the house wall, a uPVC gutter with one downspout, installation, a sealed structural design and a permit allowance, comes to about 51,765 to 83,720 pesos, or 2,876 to 4,651 pesos per square metre. Without the design and permit it is 39,265 to 61,220 pesos. Twinwall polycarbonate on the same frame is 57,249 to 97,428 pesos, and an RC slab on new columns is 119,030 to 190,830 pesos. The rates come from AEDO's published roofing, carport, gutter, roof deck, dirty kitchen, waterproofing and roof leak guides.
Do I need a building permit for a roof extension or awning?
Usually yes. PD 1096 Section 301 requires a building permit to erect, construct or alter any building or structure. The 2004 Revised IRR exempts only a short list: detached sheds and similar structures up to 6 square metres for private use, open terraces or patios resting on the ground up to 20 square metres, and repairs not involving a structural member, such as replacing roofing sheets, gutters and downspouts. A new roof extension attached to the house is not on that list. Exempt work must still follow the rest of the Code.
Can I attach a roof extension to my existing house wall?
Only where an engineer has checked that the wall or beam can take it. About half the extension's weight and about half its uplift in a typhoon go into the house at that joint. A hollow block wall or a roof beam designed only for the original roof may not carry it, and anchors in hollow cores hold little. The Revised IRR, Section 1206.2, requires roofs to be framed and tied into the framework and supporting walls so they form an integral part of the building. Where the wall can't carry it, a free-standing frame with posts on both sides avoids loading the house.
Which is better for a roof extension: metal roofing, polycarbonate or a concrete slab?
Pre-painted metal on a steel frame is the usual choice: light, quick and cheap to repair. We default to 0.5 mm sheet on typhoon-exposed sites; the roofing guide accepts 0.4 mm for sheltered light structures. Polycarbonate lets light in but costs more installed and flexes more under wind and hail, so it suits sheltered spots. A concrete slab weighs many times more, needs its own columns, beams and footings plus waterproofing, and costs more than twice as much; build one only if you will use the top.
How close to the property line can I build a roof extension?
Under the Revised IRR of PD 1096, Sections 704.1(c) and 808.3, eaves, canopies and awnings over required windows must be at least 750 millimetres from the side and rear property lines. On R-1 lots no firewall is allowed, only a carport-roof abutment up to 3.20 metres high under Section 704.4(c)(iii). Your zoning ordinance and subdivision rules can be stricter. Separately, Civil Code Article 674 requires your roof water to fall on your own land or a street, not the neighbour's, and to be collected so it does not damage the adjacent land.
Why does my roof extension leak where it meets the house?
Usually because the joint was sealed with a bead of sealant instead of flashing. The Revised IRR, Section 1206.5, requires flashing and counterflashing where a roof meets a vertical surface. The flashing should turn up the wall and be covered by a counterflashing so water runs over it, not behind it. Other causes are a slope too flat for the sheet profile, the old roof dumping its water onto the new one, and a gutter too small for the combined roof area.
Will a light roof extension survive a typhoon?
Only if its connections and footings were sized for uplift. A metal roof weighs almost nothing, and NSCP 2015 load combination 0.9D plus 1.0W counts only 90 percent of that weight against the full wind. Extensions usually fail at the sheet fasteners along the edges, at tack-welded purlins, at rafters sitting unbolted on the wall angle, and at post footings that lift. Closer fastener spacing at edges and corners, bolted or properly welded connections, and engineered footings are what keep it on.
Codes, statutes and AEDO guides used in this article. External links open in a new tab.
We don't quote a minimum roof pitch because it depends on the sheet profile and maker. We don't compute a design wind load here; it depends on your site. Whether an OBO counts a roof over a side yard against the required yard varies by office, so we don't state a rule. Anything described without a clause number is AEDO practice, not a code rule. This article is general information, not a design for your house.
Send us photos of the wall it will attach to, the size you want and the lot plan. A licensed civil engineer will tell you what it can hang on and what it needs.
