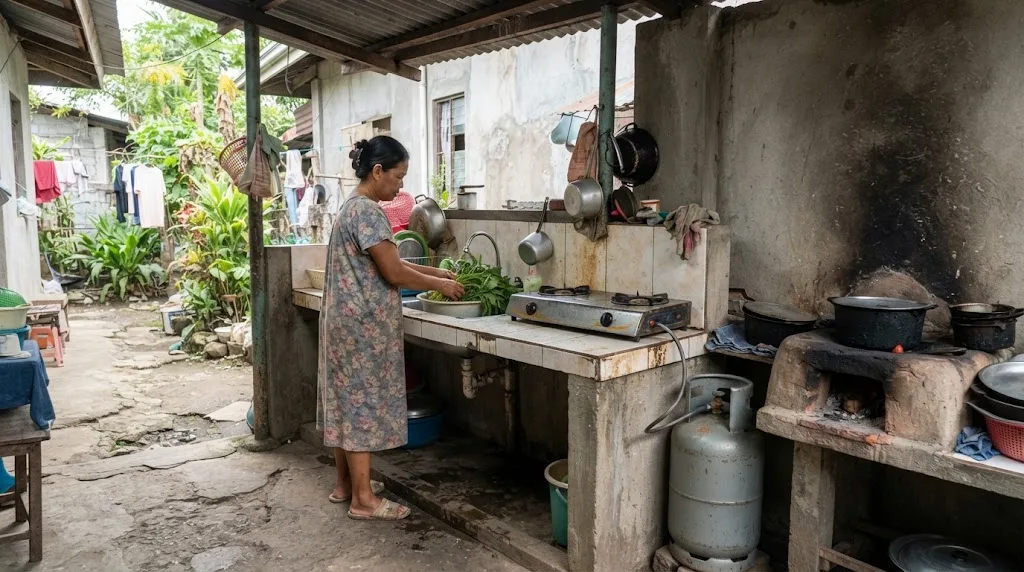
A typical dirty kitchen: a tiled concrete counter with a sink and a two-burner gas stove, a wood-fired pugon beside it, and a GI roof on steel posts. Notice the LPG cylinder standing right next to the pugon. That's the one thing here we'd move, because a gas cylinder shouldn't sit beside an open wood fire. Illustrative photo.
Short answer: a simple dirty kitchen with a GI roof, a tiled concrete counter, a sink and a couple of outlets costs roughly ₱105,000 to ₱190,000 for a 4 by 3 m space in our calculator, plans and permit included. Put a concrete slab roof and full walls on the same footprint and it climbs to about ₱218,000 to ₱386,000. Before the price, three things decide whether your plan works at all: whether a roofed structure attached to the house needs a permit (usually yes), how close it can sit to your property line, and where the smoke from the pugon and the gas from the LPG tank will go.
The checker below runs the permit, room-size, boundary and fire questions against the IRR and the Fire Code. The cost calculator further down prices the slab, roof, walls, counter, sink, grease trap and wiring line by line.
Most dirty kitchens in the provinces fall into one of three types, and the choice changes the cost and the rules more than the counter does.
If you enclose it, the IRR's room rules start to apply. Section 806 sets the minimum kitchen size at 3.00 sqm with a least dimension of 1.50 m, and Section 805 asks for a ceiling height of at least 2.70 m in habitable rooms with natural ventilation (2.40 m with artificial ventilation). A dirty kitchen narrower than 1.50 m is really a corridor with a stove in it.
Usually, yes. Section 301 of PD 1096 says no one shall "erect, construct, alter, repair, move, convert or demolish any building or structure" without a building permit. The Revised IRR lists the minor constructions that don't need one, under Section 301, item 3. Two come up with dirty kitchens:
So a typical dirty kitchen, roofed and attached to the back of the house, needs a building permit. There's one easing for small detached ones: the IRR's list of permit documents in Section 302 requires a structural analysis and design for all buildings "except for one storey and single detached building/structure with a total floor area of 20.00 sq. meters or less". The structural plans themselves are still listed. The sink and new outlets also bring in plumbing and electrical work, so ask the Office of the Building Official which ancillary permits your LGU wants. Our room extension guide goes through the same exemptions for a room added to the house.
This is where many backyard kitchens go wrong: the counter wall goes right on the boundary because "that's where the space is". The IRR decides this by zoning class, in Section 704 (Location on Property), item 4, Building Footprint and Firewall Requirements:
If you don't build a firewall, keep a real yard. IRR Section 804 says the least horizontal dimension of courts and yards is 2.00 m, and your zoning class can ask for more. IRR Table VIII.2, written for newly developed subdivisions, sets 2.00 m side and rear setbacks for R-1 to R-3 lots but a front setback of 4.50 m for R-1 and 3.00 m for R-2 and R-3, so a kitchen near the front of the lot needs more room. A 1 m gap between the kitchen wall and the fence is neither a yard nor a firewall, and it's the worst of both: too narrow to use, and a smoky wall right on your neighbour's side. Our building setback guide has the full yard tables.
Tests your plan against the IRR permit exemptions, the Section 806 kitchen size, the Section 804 yard and firewall rules, and the chimney and LPG provisions. It uses code text only and can't replace your zoning certificate or the Building Official's decision.
A dirty kitchen washes the greasiest pots in the house, so the drain is where it fails first. The pipe clogs with fat, the water backs up, and the easy fix is to point a hose out into the yard or the canal. Don't. Kitchen waste water belongs in the house drainage system designed by a plumber, and our National Plumbing Code guide explains what the code asks of traps, vents and permits.
Is a grease trap legally required for a house? We couldn't check that against an official copy of the 1999 Revised National Plumbing Code (it isn't published on a government site), so we won't quote you a section number. Ask your master plumber, and the Office of the Building Official when you file the plumbing permit, what they want for your kitchen.
Whatever the answer, a grease trap is worth having. For a dirty kitchen that fries daily, AEDO recommends a small grease trap between the sink and the rest of the drain anyway: an under-sink unit or a small built-in pit with a removable cover, cleaned out regularly. It keeps fat out of the drain line and, if your kitchen water ends up there, out of the septic tank. That's our judgement, not a code rule. If you're adding load to an existing tank, our septic tank sizing guide shows how capacity is worked out.
Two practical points on the counter itself. Slope the counter top and the floor slab slightly towards the sink and a floor drain so wash water doesn't sit in the corners. And set the sink away from the stove, with the counter long enough to put a hot pot down between them.
The Fire Code IRR handles LPG in Section 10.3.7.8, and it says storage, handling and use "shall comply with the applicable provisions of NFPA 58, Liquefied Petroleum Gas Code, NFPA 54, National Fuel Gas Code" and the specific requirements in that section. Most of those specific requirements are about tank farms and building piping systems, not a household 11 kg cylinder. The one rule that does reach down to small containers is item D of that section, which places containers outside buildings, including exchange cylinders, by Annex A, Table 36, Minimum Distances of LPG Containers Outside Buildings. The distance is measured to an important building, a group of buildings or the line of an adjoining property that can be built on. For an aboveground container of less than 500 litres water capacity, the table lists 0 m. A household cylinder is far below 500 litres.
So the Fire Code IRR doesn't give you a distance to measure. It points you to NFPA 58, which we haven't reproduced here. What follows is good practice, not a code figure:
A wood or charcoal stove is what many families build a dirty kitchen for in the first place. The code treats it like other solid-fuel appliances.
Those Section 1211 figures are written for chimneys, fireplaces and barbecues, and a pugon is the closest thing to them in the IRR. Wood roof framing and coco lumber purlins near the chimney are the real fire risk, so keep them clear and flash the roof penetration with metal. A short chimney that stops under the roof edge sends the smoke straight back into the kitchen and onto the house wall.
A dirty kitchen puts a rice cooker, a blender and a wet sink on one counter, often with bare feet on a wet slab. Our recommendation, as good practice, is ground-fault protection (a GFCI outlet or an RCD breaker) on the dirty kitchen circuit, outlets at the dry end away from the sink, weatherproof covers on anything the rain can reach, and a dedicated circuit rather than an extension cord from the house. We haven't cited a Philippine Electrical Code article for this because we couldn't verify one against the code text; ask your electrical engineer or licensed electrician what your installation needs. Our kitchen renovation cost guide prices outlets and new circuits.
A GI roof is quick, light and cheap. Our roofing cost guide builds a pre-painted 0.4 mm rib-type roof at ₱480-620 per sqm for the sheet, plus ₱480-780 for light steel trusses and C-purlins (or ₱380-620 for timber framing), ₱120-260 for flashing and fasteners and ₱250-450 for labour. The calculator uses those four together. Wood framing is cheaper but sits right above a cooking fire and invites termites.
A concrete slab roof is heavier, hotter underneath and several times the price, but it doesn't rattle in a typhoon, and some families want it as a base for a water tank or a future roof deck. It needs proper RC columns, beams and footings designed for it, plus waterproofing on top. The calculator uses the ₱560-760 per sqm flat slab rate from our waterproofing guide; a slab you'll use as a roof deck needs more detailing and runs ₱620-840. If it will ever carry people or a tank, it's a structural floor, and our roof deck guide covers what that means.
Assumes the kitchen sits against the house on its long side, with the roof overhanging 0.6 m past each end and past the open side, so the roof area is (length + 1.2) × (width + 0.6). Half and full walls run along the two ends and the open side, without deducting openings. Each row is a separate line item and the total is the exact sum of the rows. It's a planning range, not a quote.
Worked example 1, GI roof with half walls (the calculator's defaults): a 4 by 3 m kitchen (12 sqm) against the house, GI roof on steel framing, 1 m CHB half walls, plain concrete floor, a 3 m concrete counter tiled on the top, front and backsplash, a basic stainless sink with a small grease trap, 8 m of drain and water line, two outlets on a new GFCI-protected circuit, a ventilated LPG enclosure, plans and permit. That comes to ₱105,198 to ₱189,728, about ₱8,767 to ₱15,811 per sqm. The roof is ₱24,898-39,499 over 18.72 sqm, the three posts ₱5,400-7,800, the slab ₱10,200-14,400, the walls ₱9,500-15,500, the counter and tile ₱15,420-26,610, and design and plans ₱7,422-18,721.
Worked example 2, concrete slab roof, fully enclosed, with a pugon: the same 4 by 3 m plan, but with a concrete slab roof, 2.4 m walls, a ceramic tile floor and a pugon with a masonry chimney added. That comes to ₱218,258 to ₱385,938, about ₱18,188 to ₱32,162 per sqm. The slab, its waterproofing and its columns and beams alone are ₱104,083-163,987.
Neither figure includes cabinets, appliances, a range hood, lights, or fixing an old drain line that turns out to be broken. The per-sqm figures look high next to a house because a small kitchen still carries a full set of plumbing, wiring and design costs spread over only 12 sqm.
Where AEDO can help. In Negros Oriental, AEDO can design and build your dirty kitchen directly, from the permit plans to the last tile. Outside Negros Oriental, AEDO provides the design and sealed plans plus remote oversight of a contractor you hire locally; we don't do the construction ourselves outside the province.
Do I need a building permit for a dirty kitchen?
Usually yes. Section 301 of PD 1096 requires a building permit to erect or alter any building or structure. The Revised IRR only exempts detached sheds and similar structures up to 6.00 sqm and open terraces or patios resting on the ground up to 20.00 sqm, both for the owner’s private use. A roofed dirty kitchen attached to the house fits neither, so plan on a permit. In our checker, a 4 by 3 m kitchen with a GI roof and half walls, attached to the house, comes back as needing one.
Does a dirty kitchen need a grease trap?
We couldn't confirm a grease trap rule for houses against an official copy of the Revised National Plumbing Code, so ask your master plumber or your LGU what they require. AEDO recommends a small grease trap for a dirty kitchen that fries often anyway, because it keeps fat out of the drain line and the septic tank. That is our recommendation, not a code rule.
Where should I put the LPG tank in a dirty kitchen?
Outside any enclosed room, upright on a firm base, with free air at ground level and away from the pugon and from drains or pits where leaked gas can collect. The Fire Code IRR sends LPG installations to NFPA 58, and its Annex A Table 36 lists 0 m as the minimum distance from a building or a buildable neighbouring property line for an aboveground container under 500 litres of water capacity, which covers household cylinders. The placement advice is good practice rather than a distance set by the IRR.
How high should the chimney of a pugon be?
For a masonry chimney, IRR Section 1211 requires it to extend at least 600 mm above the part of the roof it passes through and at least 600 mm above any part of a building within 3.00 m. Combustible material must stay at least 150 mm from a fireplace opening, and metal hoods at least 400 mm from combustible material. Those rules are written for chimneys, fireplaces and barbecues, the closest match to a pugon in the IRR. Separately, the Fire Code IRR's open burning rules exempt fires for outdoor food cooking from the Fire Safety Clearance that open burning otherwise needs, as long as the fire is kept in a pit or a fireproof container of brick, stone or metal.
Can I build my dirty kitchen right against the property line?
It depends on your zoning class. The IRR allows absolutely no firewalls on R-1 lots, a firewall on only one side property line for R-2 lots over at most 80% of its length, and firewalls on the sides or one side and the rear for R-3 lots within limits. Front-line firewalls are not allowed for residential lots. If you don’t build a firewall, IRR Section 804 sets 2.00 m as the least dimension of a yard, so a 1 m gap is neither a yard nor a firewall.
How much does a dirty kitchen cost in the Philippines?
In our calculator, a 4 by 3 m dirty kitchen with a GI roof on steel framing, half walls, a 3 m tiled concrete counter, a sink with a small grease trap, two outlets on a new GFCI-protected circuit, an LPG enclosure, plans and permit comes to ₱105,198 to ₱189,728, about ₱8,767 to ₱15,811 per sqm. The same plan with a concrete slab roof, full walls, tiled floor and a pugon comes to ₱218,258 to ₱385,938. The counter, grease trap, piping, GFCI, pugon, LPG enclosure, slab framing and permit rates are AEDO market estimates for 2026.
Primary legal and code texts first, then AEDO's own cost guides. External links open in a new tab.
The concrete counter (₱3,500-6,000/m), grease trap (₱4,000-10,000), drain and water line (₱700-1,200/m), GFCI/RCD protection (₱2,000-4,500), slab roof columns and beams (₱1,500-2,500/sqm), pugon with chimney (₱8,000-20,000), LPG enclosure (₱3,000-7,000) and permit allowance (₱5,000-15,000) are AEDO market estimates for 2026, not figures from a published price list. They move with site access, soil, materials and your LGU, so treat the calculator output as a planning range. The outlet and new-circuit rates are AEDO market estimates published in our kitchen renovation guide. The grease trap and GFCI recommendations and the LPG placement list are AEDO good-practice advice, not code requirements we could verify.
A licensed engineer lays out the counter, sink, drain, LPG and pugon, checks the permit and boundary rules for your lot, and prices it before anyone pours the slab.
