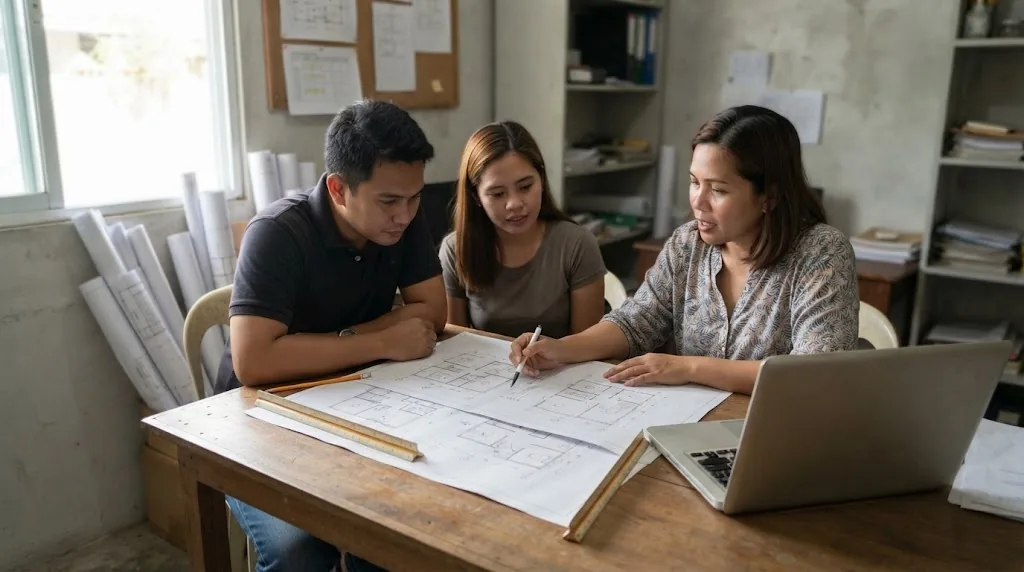
A complete plan set is what every contractor quote and every progress check is measured against. Illustrative photo.
Short answer: a complete permit-ready set — architectural, structural, electrical and sanitary — runs roughly 8% to 12% of construction cost. On a ₱3 million house that is ₱240,000 to ₱360,000. But the percentage is the least useful thing to know about a design fee. What decides whether you were treated fairly is what sits outside it, and there are five of those, plus two clauses that catch almost everyone.
A design fee is a percentage of your project construction cost — a number you do not have yet when you are asking the price. That is not a trick. It is why the Standards of Professional Practice require the designer to issue a Statement of Probable Project Construction Cost at three separate stages, updating it as the design firms up. If nobody has given you that statement, you do not have a design service. You have a drawing service.
You will be told that "the law says 10%." It does not, and the detail matters when you are negotiating.
The 2010 Standards of Professional Practice was approved on 27 July 2010 as the Supplemental Implementing Rules and Regulations of Republic Act 9266. It is a real regulatory document, and it does two useful things. It classifies every project into one of ten groups, and it sets out what the designer owes you and what you owe the designer.
Your house is almost certainly Group 4, which the Standards define as "residences (single-detached, single-attached or duplex; row-houses or shop-houses), small apartment houses and townhouses." If instead you are altering, renovating, retrofitting or extending an existing building, you are in Group 9 — a separate group precisely because the work is harder per peso of construction value.
What the Standards do not contain is a percentage. Section 5.1 says only that the fee based on project construction cost "shall be detailed in the Architect's Guidelines" — a professional association publication, not part of the regulations. So every percentage you are quoted is a professional guideline and an opening position, not a regulated price. It is negotiable, and the scope behind it is more negotiable still.
| What you are buying | Typical 2026 market band | What it covers |
|---|---|---|
| Architectural design only | 5–7% of construction cost | Plans, elevations, sections, finishes, architectural specifications |
| Structural design only | 2–3% | Analysis, member design, structural drawings, computations, seal — you already have an architect |
| Complete permit-ready set | 8–12% | Architectural + structural + electrical + sanitary, coordinated, each discipline sealed |
| Renovation or extension (Group 9) | 1.3–1.5× the equivalent rate | Same drawing effort against a smaller construction value, plus surveying what already exists |
| Small project under ~₱2M | Lump sum, not a percentage | The drawing effort for a small house is not proportionally smaller |
These are market bands for 2026, consistent with the 8–12% professional fee allowance already published in our house construction cost guide. They are for judgement, not quotation.
Estimates your project construction cost from floor area and finish level, then shows the design fee band that follows from it — and, separately, the costs that sit outside the design fee entirely. Planning figures, not a quotation.
Two quotes for "house plans" can differ by a third and describe the same work, because one of them silently absorbed items the other left with the owner. All five of these are addressed directly in the Standards of Professional Practice, so neither party has to guess.
1 — The Survey and the Soil Test Are Yours
Section 6.4 puts the certified survey on the owner: topographic and relocation surveys, grades and lines of streets, easements, encroachments, boundaries — and, in the same sentence, soil investigations, borings and test pits necessary for determining soil and sub-soil conditions.
This is not a designer dodging a cost. It is a statement about who owns the facts. Setbacks drawn from a title sketch instead of a relocation survey are the single most common reason a residential plan comes back from the plan-checker, and footings sized on an assumed bearing capacity are the most common reason they come back from the ground. Both items are cheap relative to what guessing costs.
2 — Distance Is Chargeable Past 50 Kilometres
Section 7.4 allows a per diem plus travelling and living expenses whenever the designer or their representative has to work more than 50 kilometres in a straight line from the office on their letterhead.
Worth settling in writing at the start, because it is the item most likely to arrive as a surprise line on a later billing. Ask how many site visits the fee assumes, and what a visit beyond that costs.
3 — VAT, and Whether the Quote Included It
Section 6.8 puts reimbursable expenses and all taxes including value added tax — but not the designer's income tax — on the owner.
Twelve percent is enough to make the cheaper of two quotes the more expensive one. When you are comparing, get both onto the same basis before you decide anything.
4 — Specialist Consultants Are Paid Separately
Section 7.9 is explicit: where specialist consultants are engaged, their cost is paid separately by the owner and shall not be deducted from the designer's fee. Scale models, 3D renders and walk-through presentations sit in the same category under Section 7.3, chargeable separately and subject to a coordination fee.
The practical read: if a render is important to you, say so at the start and price it. A photorealistic view of your house is a marketing deliverable, not a design deliverable, and firms treat it that way.
5 — Printing Beyond the Permit Sets
Section 2.4.3 has the designer submitting seven sets of construction drawings and technical specifications for the purpose of obtaining the building permit. Section 7.5 makes anything beyond that chargeable.
Small money, but it tells you something useful: seven sets is the design-stage baseline. If your contractor, your bank and three subcontractors all need copies, that is a line item, not an imposition.
These are the parts of the Standards that almost nobody reads until it is too late to act on them.
The Standards treat the preparation of plans, specifications and construction documents as ninety percent of the designer's work. Where the owner then "fails to implement the plans and documents for construction," the designer "is entitled to receive as compensation the sum corresponding to ninety percent of the Architect's fee." Commissioning a full design and shelving it is not a partial commitment.
Where construction is carried out in different periods, charges for construction-phase services adjust proportionately. And "when the suspension of construction exceeds a period of six (6) months, the fee for the remaining works shall be doubled." If your build is at risk of stopping, this clause is one of several reasons to stop deliberately rather than drift. We cover the rest in our guide to finishing a house that stopped halfway.
The word "plans" hides a lot. This is the list your building official expects, and the list a fair comparison between two quotes has to be made against.
If a quotation does not name the disciplines, it is not comparable to one that does. Our own design packages and prices name every discipline and deliverable for that reason. Our breakdown of what a design and build package includes sets out the same list from the delivery side.
There is a market in cheap plans, and it is honest about what it sells: an architectural set, usually attractive, with a structural sheet borrowed from another project and no computations behind it.
Three things follow, in this order. The plan-checker returns it, which costs weeks and, in some LGUs, goodwill. The contractor prices the ambiguity — every undefined detail becomes a padded allowance, and the padding in a construction contract dwarfs anything saved on drawings. And the member sizes carry no seismic analysis for your actual site, which in a country where most of the land sits in Seismic Zone 4 is not a formality. Our guide to NSCP Section 208 base shear shows what that analysis produces and why it cannot be copied between projects.
If you want to test a construction quote against the drawings rather than against your nerves, our contractor quote checker does exactly that.
| Ask this | Why it matters |
|---|---|
| Which disciplines are included, and who seals each one? | Separates a complete permit set from an architectural set |
| Is the fee VAT-inclusive? | 12% decides which of two quotes is actually cheaper |
| How many site visits are in the fee, and what does an extra one cost? | Section 7.4 travel and per diem |
| How many revision rounds are included? | Section 7.6 makes owner-ordered changes after approval chargeable |
| When do I get a Statement of Probable Project Construction Cost? | You should get one at schematic, again at design development, again at contract documents |
Regulatory references are quoted from the 2010 Standards of Professional Practice, approved 27 July 2010 as the Supplemental IRR of RA 9266 — project classification in Section 4, methods of compensation in Section 5, owner's responsibilities in Section 6, and other conditions on services in Section 7. Construction cost bands are the 2026 per-sqm figures published in our cost guide, and the 8–12% professional fee allowance is the same one that guide already carries. Survey and soil-test allowances are typical single-lot Visayas ranges. Design fee percentages are market bands, deliberately labelled as such, because the Standards themselves leave the number to the Architect's Guidelines rather than fixing it.
Plans are the one part of a Philippine build that can be done completely from abroad, and for an owner overseas they matter more, not less. A complete, signed set is what lets a contractor you've never met quote the same house as the next one, and it's the document every later progress check is measured against.
The way to handle it is to settle everything that can be decided on paper before a contractor mobilizes, then check the work against those papers from a distance. Here's how that works with AEDO:
Foreign nationals generally can't own Philippine land except by inheritance. A lease is the usual route: under PD 471, a lease of private land to a foreigner can run up to 25 years, renewable for another 25 by mutual agreement. Settle which ownership path you're relying on with a lawyer before the foundation goes in. See our guide to building as a foreigner and how building from abroad works.
Send Us Your Project Details →
How much do house plans cost in the Philippines?
For a complete permit-ready set covering architectural, structural, electrical and sanitary works, the market range is roughly 8 to 12 percent of the project construction cost. On a 3 million peso house that is about 240,000 to 360,000 pesos. Architectural design on its own typically runs 5 to 7 percent, and structural design on its own, where you already have an architect, typically runs 2 to 3 percent. Below roughly 2 million pesos of construction value the percentage stops behaving sensibly and most firms quote a lump sum instead, because the drawing effort for a small house is not proportionally smaller.
Is the 10 percent architect fee required by law in the Philippines?
No. The 2010 Standards of Professional Practice, approved on 27 July 2010 as the Supplemental Implementing Rules and Regulations of Republic Act 9266, classifies projects into ten groups and places single-detached residences in Group 4. But Section 5.1 of the Standards does not print a percentage at all. It says the fee based on project construction cost shall be detailed in the Architect's Guidelines, which is a professional association document rather than part of the regulations. So a quoted percentage is a professional guideline and a negotiating position, not a legally fixed price.
What is not included in a design fee?
Five things, and they are all in the Standards of Professional Practice. Section 6.4 makes the relocation or topographic survey and the soil investigation the owner's cost, not the designer's. Section 6.8 makes value added tax the owner's cost. Section 7.4 allows a per diem plus travel and living expenses whenever the designer has to work more than 50 kilometres in a straight line from their registered office. Section 7.9 says specialist consultants are paid separately and their cost is not deducted from the design fee. Section 7.5 says extra sets of contract documents beyond the seven supplied for the permit are chargeable. Building permit fees themselves are separate again, and are paid to your local building official.
Do I still pay if I never build the house?
Yes, and most of it. Section 7.7 of the Standards of Professional Practice states that once the designer has prepared the plans, specifications and construction documents, that work is equivalent to ninety percent of the service. Where the owner then fails to implement the plans, the designer is entitled to compensation corresponding to ninety percent of the fee. Commissioning a full set of plans and then shelving the project is not a partial commitment. It is almost the whole commitment.
What should a permit-ready set of plans actually contain?
Architectural drawings, structural drawings with the supporting design computations, electrical drawings with load schedule, sanitary and plumbing drawings, and mechanical drawings where the building has mechanical systems. Each discipline must be signed and sealed by the correspondingly licensed professional, and the structural set must be signed and sealed by a PRC-licensed civil engineer. Technical specifications describing materials and workmanship go with them. Section 2.4.3 of the Standards of Professional Practice contemplates seven sets being submitted for the purpose of obtaining the building permit.
Why are cheap plans expensive later?
Because the cheap version is usually an architectural set with a structural sheet copied from another project and no computations behind it. Three things follow. The building official's plan-checker returns it, which costs weeks. The contractor prices the ambiguity rather than the design, so the padding you pay in the construction contract dwarfs what you saved. And the member sizes carry no seismic analysis for your actual site, which in a country where most of the land sits in Seismic Zone 4 is the part that matters. The saving is real and small. The cost lands later and is not.
Statutes, codes, official tools and references used or referred to in this article, linked to their source. Links open in a new tab.
Prices, cost bands and rate figures in this article are AEDO Construction's own market and practice figures for Philippine work unless a source is named beside them. Code and statute references above link to the primary text.
Tell us your floor area, your location and what you are trying to build. A licensed engineer reads it and sends back a fixed price for a complete permit-ready set — architectural, structural, electrical and plumbing, each discipline signed and sealed.
