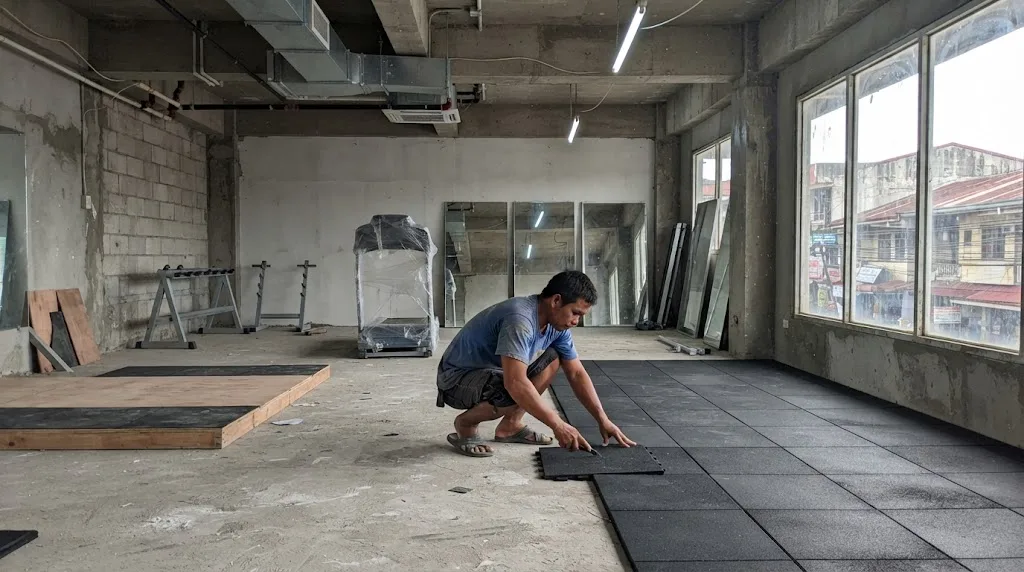
The rubber goes down last, but the question under it comes first: what was this floor designed to carry? Illustrative photo.
Short answer: a gym fit-out starts from the same published 2026 commercial bands as any other fit-out, about ₱10,000 to ₱20,000 per sqm basic and ₱20,000 to ₱35,000 mid-range, then adds lines an office never needs: thick rubber in the free-weight zone, lifting platforms, showers, more aircon, and a dedicated circuit for every treadmill. A 200 sqm mid-range gym lands around ₱5.3M to ₱9.4M in fit-out works before equipment. The bigger risk isn't the budget. It's the floor. NSCP 2015 puts gymnasiums with the assembly areas at 4.8 kPa, twice the 2.4 kPa an office floor was designed for, and the Fire Code counts a gym at 1.4 m² per person, so a modest room is legally a place of assembly with the exits and alarms that go with it.
The calculator below turns your unit size and layout into a cost band, a Fire Code occupant load, an aircon figure and a floor-load warning. The sections after it explain where each number comes from.
Base bands are published 2026 fit-out figures. Floor loads are from NSCP 2015 Table 205-1; occupant load and exits from the Fire Code 2019 RIRR. Every gym-specific peso rate, the peak-user density and the shower count are AEDO planning estimates, not code values.
A gym is mostly open floor, so it can sit lower in the fit-out band than a clinic or a restaurant with the same area. What pushes it back up is a short list of items that other tenants don't have. Keep the two layers separate when you compare quotes: the base fit-out, then the gym lines.
| By finish level | ₱ per sqm | By location | ₱ per sqm |
|---|---|---|---|
| Basic / cosmetic | 10,000–20,000 | BGC / Makati CBD | 25,000–45,000+ |
| Mid-range | 20,000–35,000 | Ortigas / Mandaluyong | 20,000–38,000 |
| High-end / premium | 35,000–45,000+ | Quezon City / Alabang | 15,000–32,000 |
| Mall tenancy: add about 15–25% for the same scope | Cebu / Clark / Iloilo | 12,000–28,000 | |
Those bands are the published 2026 figures (Alphabuild's Manila fit-out guide, with J.I. Raymundo Builders giving a ₱20,000–35,000 planning range in the same place) that our office, clinic and restaurant and retail guides also use. They include partitions, flooring, ceilings, electrical, HVAC, plumbing, fire systems and painting. Gym equipment is not in them, and neither is anything below.
| Gym-specific line (AEDO 2026 planning rates) | Rate |
|---|---|
| Heavy rubber flooring, 15–30 mm tiles, free-weight zone | ₱2,000–₱4,500 per m² |
| Lifting platform, layered plywood with rubber drop zones | ₱35,000–₱70,000 each |
| Shower stall with waterproofing, drain, fixtures and share of water heating | ₱60,000–₱110,000 each |
| Locker room and CR wet-area uplift over the base band | ₱8,000–₱15,000 per m² |
| Extra aircon capacity over an office of the same size | ₱45,000–₱70,000 per TR |
| Fans and exhaust instead of aircon | ₱400–₱900 per m² |
| Dedicated circuit per treadmill or powered cardio machine | ₱8,000–₱15,000 each |
| Contingency | 10% |
The rubber rate is a full supply-and-install figure, not a difference, so if your contractor deletes the base floor finish under the rubber, knock that off. The structural check is not on this list because it isn't a construction line. Strengthening, if the check calls for it, can cost more than all the gym lines put together, which is the reason to do the check before you sign the lease rather than after.
This is the question almost nobody asks the landlord, and it's the one with the biggest downside. Every floor in a Philippine building was designed for a minimum live load from NSCP 2015 Table 205-1, picked for the use the designer expected. When the use changes, the load the floor has to carry changes with it.
The table doesn't have a row called "gym". It doesn't need one. Note 3 to the table says assembly areas include such occupancies as dance halls, drill rooms, gymnasiums, playgrounds, plazas and terraces generally accessible to the public. That puts a gym under item 3, assembly areas:
| NSCP 2015 Table 205-1 (minimum uniform live load) | kPa |
|---|---|
| Assembly areas: movable seats; lobbies and platforms | 4.8 |
| Assembly areas: fixed seats | 2.9 |
| Assembly areas: stage areas | 7.2 |
| Bowling alleys, poolrooms and similar recreational areas | 3.6 |
| Stores, retail | 4.8 |
| Office, call centers and business processing offices | 2.9 |
| Office, other offices | 2.4 |
| Residential, basic floor area | 1.9 |
An open gym floor has no fixed seats and no stage, so the 4.8 kPa rows are the ones that fit. Someone will point at the 3.6 kPa "similar recreational areas" line instead. We don't, because the note names gymnasiums outright, and a floor full of racks and dropped plates is harder on a slab than a poolroom.
Now compare. A building designed as offices had to carry 2.4 kPa. A gym needs at least 4.8 kPa. That's double, on a floor that may already be decades old. A former retail floor was designed to 4.8 kPa and looks fine on paper, but the uniform load is only the start:
The check itself needs the building's as-built structural drawings: slab thickness and reinforcement, beam sizes, spans and the design live load the original engineer used. Many landlords have them. If they don't, the floor has to be assessed on site. Either way, it's a few days of an engineer's time against a lease you'll be paying for years. Our NSCP dead and live loads guide explains the table in more depth.
No Philippine code gives you a number for a dropped dumbbell, which is exactly why Section 206.3 leaves it to the designer. The physics is simple enough to show why the flooring matters. A falling weight arrives with energy equal to its mass times gravity times the drop height. The floor has to stop it over some distance. The shorter that distance, the bigger the force.
Take a 100 kg barbell dropped from about 1 m after a deadlift. That's roughly 981 joules (100 × 9.81 × 1.0). As a rough average, force is energy divided by stopping distance. Stop it in 5 mm and the average force is around 196 kN. Stop it in 25 mm and it's around 39 kN. Real impacts are messier than this, since bumper plates bounce and the load spreads unevenly, so treat these as orders of magnitude, not design values. The point stands: every millimetre of give in the rubber and the platform is force the slab never sees.
How we set up a free-weight floor, as practice rather than code:
A floor can be strong enough and still feel wrong. Twenty people jumping in time during a group class push the floor at a steady rhythm. If that rhythm lines up with the floor's own natural bounce, the movement builds up. The slab won't fail, but the tenant downstairs will hear it, feel it and complain, and the landlord will call you, not them. Rows of treadmills do the same thing more quietly, all day.
Section 206.3 covers this in one line: provision shall be made for uses that involve unusual vibration. The practical answers are layout answers. Put group-class studios on the ground floor or over the stiffest part of an upper floor. Keep them away from long, thin slab spans. Put treadmills on isolation pads. And have the engineer look at the floor's stiffness, not just its strength, when the check is done.
People exercising are small heaters that also sweat. The heat-gain table in the ASHRAE Fundamentals handbook (the 1997 edition, Chapter 28, Table 3, as reproduced in CED Engineering's cooling-load course) puts the numbers side by side:
| Activity (ASHRAE, 78°F room) | Adjusted total, Btu/h | Sensible, Btu/h | Latent, Btu/h |
|---|---|---|---|
| Seated, very light work, writing | 420 | 230 | 190 |
| Athletics | 1,800 | 635 | 1,165 |
One person working out gives off about four times the heat of one person at a desk, and about two-thirds of it is latent heat, meaning moisture. That second number is the one that ruins gyms. An aircon sized only on floor area will hit the temperature on the thermostat while the room stays sticky, the mirrors fog and the rubber smells. The unit needs capacity for moisture removal, and the room needs fresh air coming in and stale air going out, not just recirculated cold air.
The calculator sizes the gym at 650 Btu/h per m² for the envelope (inside the 500–800 Btu/h per m² working range in our aircon tonnage guide), plus 1,800 Btu/h for each person on the floor at the busiest hour. We plan the peak at about one user per 6 m² of workout floor, which is an AEDO planning figure, not the Fire Code number. Then it compares that with an office of the same size at the Fire Code's 9.3 m² per person for business use and 420 Btu/h each, and prices only the difference. For a 200 m² unit the gap is close to 4 TR. A Professional Mechanical Engineer should run the real load calculation before you buy units.
If the budget says fans instead of aircon, the ventilation matters even more: big, slow ceiling fans for air movement, exhaust fans high on the wall where the hot air collects, and a clear path for outside air to come in low. Put the cardio machines where that air actually moves.
Showers are where a gym fit-out turns into a plumbing job, and on an upper floor, into a structural one as well. A few things we plan for:
How many showers? We didn't find a Philippine fixture rule written for gyms that we could read and cite, so the calculator uses an AEDO planning count: two per locker room (one male, one female) for every 150 m² of workout floor, with at least two in total. Your Master Plumber and the Building Official have the final word on fixture counts.
A commercial treadmill is a motor that starts and stops under load all day. Manufacturers commonly specify a dedicated circuit for each one, and the installation manual for your model is the document to follow. Eight treadmills in a row are eight circuits back to the panel, which is often more than an ex-office unit's panel has spare.
Add the extra aircon from Section 5 and a gym can outgrow the unit's electrical service. Before you order machines, ask the landlord for the unit's service rating and have an electrical engineer compare it with your load schedule. Our electrical service sizing guide shows how that load schedule is built. The calculator prices the circuits only; a service or transformer upgrade is a separate conversation with the landlord and the utility.
This is where a gym surprises people. The 2019 Revised IRR of RA 9514, the Fire Code, counts people for exit design by dividing floor area by an occupant load factor, and it names gymnasiums directly. Section 10.2.8.1 B covers an assembly area of less concentrated use such as a conference room, dining room, drinking establishment, exhibit room, gymnasium or lounge: 1.4 m² per person of net floor area. An office under Section 10.2.16.1 C is counted at 9.3 m² per person. The same room, used as a gym, holds more than six times the people on paper.
The RIRR has no separate row for an equipment-filled fitness room, and Section 10.2.5.2 D says the occupant load is the maximum number of persons that may be in the space at any time, as determined by the Fire Marshal having jurisdiction. Plan the exits for 1.4 m² unless your City or Municipal Fire Marshal agrees otherwise in writing.
Once the count reaches 50, the gym is an assembly occupancy (Division 3, which lists gymnasiums among assembly occupancies used for gathering fifty or more persons). What that brings, from Divisions 5 and 8 of the RIRR:
| Requirement (Fire Code 2019 RIRR) | Rule |
|---|---|
| Number of means of egress, §10.2.5.2 G | At least 2; 3 above 500 persons; 4 above 1,000 |
| Egress capacity, §10.2.5.2 C Table 1 ("All others") | Stairs 7.6 mm per person; level components and ramps 5.0 mm per person |
| Minimum width of any means of egress, §10.2.5.2 F | 915 mm |
| Main exit, §10.2.8.2 C.1 | Wide enough for half the total occupant load |
| Exit access corridor serving 50 or more, §10.2.8.2 D | At least 1.12 m wide |
| Travel distance to an exit, §10.2.8.2 E | 46 m unsprinklered; 61 m with approved, supervised sprinklers |
| Exit door hardware, §10.2.8.2 G | No latch or lock unless it's panic hardware |
| Interior finish, §10.2.8.8 B | Class A in general assembly areas and in all means of egress |
| Fire alarm, §10.2.8.8 D | Manual initiation; automatic detection where occupants exceed 300 |
| Sprinklers, §10.2.8.8 E.2 | Above 300 occupants: the storey with the assembly use and every storey below it |
| Signs and lighting, §10.2.8.1 E and §10.2.8.2 I | Occupant load posted near the main exit; exit lighting, signs and emergency lighting |
Two of these catch gym owners on upper floors. The turnstile rule (§10.2.8.2 F.2): no turnstile or access gate may be installed in a way that interferes with the required exits, so the membership gate at reception can't be the only way out. And the stair: a 150 m² workout floor is about 108 people, which needs about 820 mm of stair width at 7.6 mm each, and every stair still has to be at least 915 mm. A building with one narrow stair up to your unit may not work at all. Our fire exit and egress guide works through the stair math, and the FSIC guide covers the inspection you'll need for the business permit.
Acoustic foam, carpet on the walls and decorative panels are the usual culprits in a gym interior. Section 10.2.8.8 B wants Class A interior finish in assembly areas and exits. Ask your supplier for the fire rating of anything that goes on the walls or ceiling, in writing, before it's installed.
The Fire Code isn't the only place a gym changes category. Under Rule VII, Section 701 of the 2004 Revised IRR of PD 1096, Group H covers assembly other than Group I: Division 3 is any assembly building without a stage and with an occupant load of less than 300, and Division 2 is 300 or more. Shops and offices sit in Group E. So most gyms moving into a shop or office unit are a change of group.
Section 702 is short and firm. No change shall be made in the character of occupancy that would place the building in a different division or group unless the building is made to comply with the Code's requirements for that division or group. The easier route in its second sentence, approval by the Building Official for a use in another group, only applies where the new use is less hazardous, based on life and fire risk, than the existing one. A room counted at 1.4 m² per person is hard to argue as less hazardous than an office at 9.3.
Skipping it has a price. Section 212 lets the Secretary impose administrative fines of up to ₱10,000 for, among other things, a change in the existing use or occupancy classification without the corresponding Certificate of Change of Use, and for use of a building without a Certificate of Occupancy. The fine is the small part. The bigger cost is a gym that can't get its business permit renewed. See our change of occupancy guide for the certificate sequence and our commercial fit-out permit guide for the building permit side. The landlord's own fit-out approval runs in parallel, as our tenant fit-out guide explains.
A gym open to the public is a building people with disabilities will use, and BP 344 applies. The two items that most often come up in a fit-out:
AEDO's role on a gym fit-out. Nationwide, AEDO checks the floor against your equipment layout, zones the free-weight area and platforms over the stiffest part of the structure, and prepares the complete design package (architectural, structural, electrical and plumbing), drawn so the building permit, the change of occupancy and the Fire Safety Evaluation tell the same story. Outside Negros Oriental we can also provide remote oversight of the contractor you hire locally. In Negros Oriental, AEDO designs and builds it.
Live loads are read from NSCP 2015 Table 205-1 (items 3, 4, 13, 15 and 22, and note 3) and Sections 205.3.1 and 206.3. Occupant load factors and exit rules are from the 2019 Revised IRR of RA 9514: Division 3 classification, Section 10.2.5.2 C, D, F and G, Section 10.2.8.1, Section 10.2.8.2, Section 10.2.8.8 and Section 10.2.16.1 C. Occupancy groups, the change-in-use rule and the fines are from the 2004 Revised IRR of PD 1096, Sections 701, 702 and 212. Occupant heat gains are from ASHRAE Fundamentals (1997, Chapter 28, Table 3) as reproduced by CED Engineering. The 500–800 Btu/h per m² range is from our aircon guide. Fit-out bands are published 2026 figures. The peak-user density, the shower count, the locker allowance and every gym-specific peso rate are AEDO planning estimates. The dropped-weight forces are a rough energy estimate for illustration, not design values.
How much does it cost to fit out a gym in the Philippines?
Start from the published 2026 commercial fit-out bands: about ₱10,000 to ₱20,000 per sqm for a basic fit-out and ₱20,000 to ₱35,000 per sqm for mid-range. A gym then adds its own lines on AEDO's 2026 planning rates: thick rubber flooring in the free-weight zone, lifting platforms, showers and wet locker rooms, extra aircon tonnage, and dedicated circuits for treadmills. A 200 sqm mid-range gym on an upper floor, with 30 percent free weights, two platforms, four showers, full aircon and eight treadmills, comes to roughly ₱5.3M to ₱9.4M in fit-out works before gym equipment. Any structural strengthening the floor needs is extra and can only be priced after a floor-capacity check.
Can I put a gym on the second floor of an existing building?
Often yes, but only after an engineer checks the floor. NSCP 2015 Table 205-1 treats gymnasiums as assembly areas, and the assembly rows other than fixed seating carry a minimum uniform live load of 4.8 kPa. A floor designed as offices was only required to carry 2.4 kPa, and a residential floor 1.9 kPa. On top of the uniform load, Section 206.3 of the NSCP requires provision for uses that involve unusual vibration and impact forces, which is exactly what dropped weights and jumping classes are. The check needs the building's as-built structural drawings, or a site assessment if those are missing.
What live load does NSCP 2015 require for a gym floor?
Note 3 to NSCP 2015 Table 205-1 says assembly areas include such occupancies as dance halls, drill rooms and gymnasiums. Under item 3 of the table, assembly areas with movable seats, and lobbies and platforms, are 4.8 kPa; fixed seats are 2.9 kPa and stage areas 7.2 kPa. For an open gym floor the 4.8 kPa rows are the ones that fit. Section 205.3.1 adds that where the actual live load will be greater than the table value, the actual load shall be used, so heavy plate storage and machines are checked on their real weight.
How many people can a gym hold under the Fire Code?
The 2019 Revised IRR of the Fire Code (RA 9514), Section 10.2.8.1 B, counts a gymnasium as an assembly area of less concentrated use at 1.4 square metres of net floor area per person. A 176 sqm workout floor works out to about 126 people. Fifty or more people makes it an assembly occupancy, which brings at least two means of egress (three above 500 people), panic hardware on any latched exit door, a fire alarm with manual initiation (automatic detection above 300 occupants), Class A interior finish, emergency lighting and a posted occupant load sign. Above 300 occupants the storey and the storeys below it need an approved, supervised sprinkler system.
Does turning a shop or office into a gym need a change of occupancy?
Usually yes. Under the 2004 Revised IRR of PD 1096, an assembly building without a stage and with an occupant load of less than 300 is Group H, Division 3, and 300 or more is Division 2, while shops and offices sit in Group E. Section 702 says no change shall be made in the character of occupancy that would place the building in a different group unless the building is made to comply with the requirements for that group. Changing the use without the corresponding certificate is one of the violations listed under Section 212, with administrative fines of up to ₱10,000.
Codes, implementing rules and technical references read for this article. External links open in a new tab.
Gym-specific peso rates, the peak-user density of one person per 6 m², the shower count, the locker and CR allowance and the extra-tonnage rate are AEDO planning estimates, not code values or market surveys. The dropped-weight forces are a simple energy-over-distance illustration. We found no Philippine code clause setting gym shower counts or dropped-weight loads that we could read and cite, so none is claimed. Rubber and platform build-ups described here are layout practice, not code requirements.
Get the floor checked for your free-weight zone before you sign, and the fit-out designed so the permit, the occupancy change and the Fire Code review line up.
