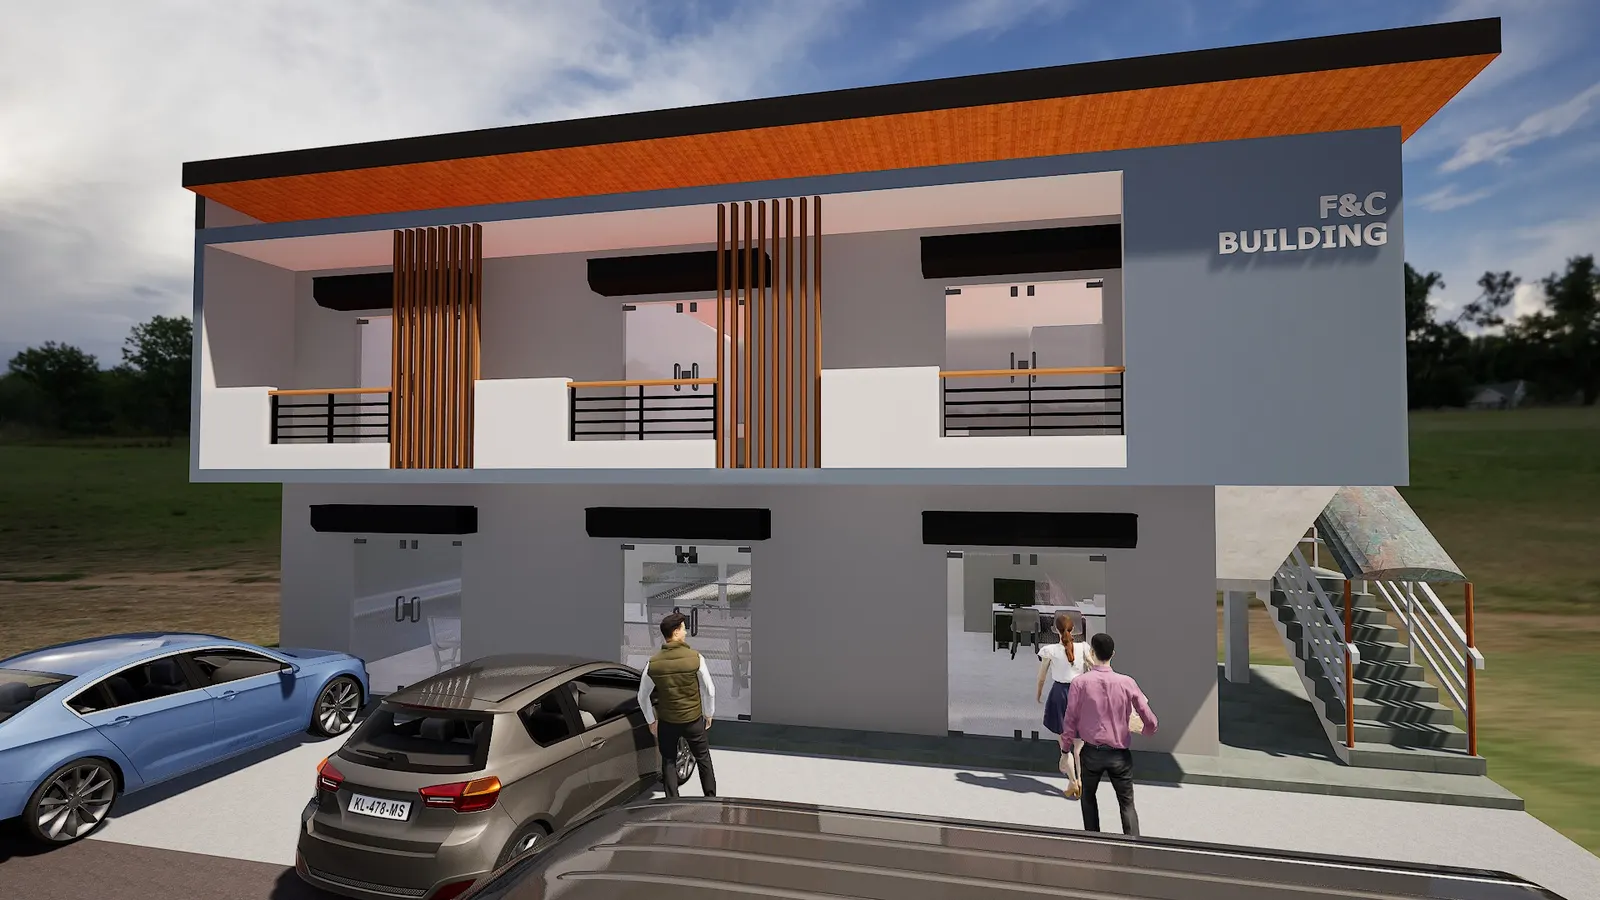
The moment a building serves the public, a different set of code requirements applies to it — structural, fire, sanitary and accessibility.
Short answer: putting a shop in the front of your house is not a signage decision. It is a change of occupancy classification, and PD 1096 Section 309 says a building may not be used, and its use may not be changed, until the Building Official issues a Certificate of Occupancy for the new use. The fee is ₱5.00 per square metre. The work behind the application is where the money goes.
NSCP 2015 Table 205-1 gives the basic floor area of a residence 1.9 kPa of design live load. A retail store is 4.8 kPa. A dining room or restaurant is 4.8 kPa. Light storage is 6.0. So a floor built as a house and used as a shop is carrying up to two and a half times its design live load, and as a stockroom more than three times. Nothing visible changes on the day you open.
PD 1096 Section 701 classifies every building by the character of its occupancy. The groups that matter for a small conversion are these:
| Group | What it covers |
|---|---|
| A — Residential Dwellings | Dwellings |
| B — Residentials, Hotels and Apartments | Multiple dwelling units including boarding or lodging houses, hotels, apartments, row houses, convents — each accommodating more than 10 persons |
| C — Education and Recreation | Buildings used for school or day-care purposes |
| D — Institutional | D-2 covers hospitals, sanitaria, nurseries for full-time care and nursing homes with non-ambulatory patients, each accommodating more than five persons |
| E — Business and Mercantile | E-2 covers wholesale and retail stores, office buildings, drinking and dining establishments with an occupant load of less than 100 persons, printing plants, and workshops using materials that are not highly flammable |
| F — Industrial | Ice plants, power plants, cold storage, creameries, factories using incombustible and non-explosive materials |
| G — Storage and Hazardous | Five divisions, from hazardous materials through woodworking and warehouses storing highly combustible materials, to repair garages |
| H and I — Assembly | Assembly buildings, split by occupant load and whether there is a stage |
| J — Accessory | J-1 private garages, carports, sheds; J-2 fences over 1.80 m, tanks and towers |
So the common conversions are A to E-2 (house to shop or office), A to B (house to boarding house for more than ten people), and A to C (house to a day-care or tutorial centre). Each of those is a different group, and that is exactly what Section 702 is written about.
Section 702 — Change in Use, Quoted in Full
"No change shall be made in the character of occupancy or use of any building which would place the building in a different division of the same group of occupancy or in a different group of occupancies, unless such building is made to comply with the requirements of the Code for such division or group of occupancy. The character of occupancy of existing buildings may be changed subject to the approval of the Building Official and the building may be occupied for purposes set forth in other Groups: Provided the new or proposed use is less hazardous, based on life and fire risk, than the existing use."
Two rules, not one. Moving to a more hazardous use means bringing the building up to the new standard. Moving to a less hazardous use is permitted at the Building Official's discretion. Most residential-to-commercial conversions are the first kind.
Compares the use you have against the use you want, on the five things PD 1096 and the NSCP actually measure: occupancy group, design live load, occupant load, exits and exit width, and parking. Then prints the permit fee. A screening tool, not a compliance certificate.
Most conversions are partial. A shop at the front, the family still living at the back. People assume that limits the exposure to the shop. Section 703 says the opposite:
"When a building is of mixed occupancy or used for more than one occupancy, the whole building shall be subject to the most restrictive requirement pertaining to any of the type of occupancy found therein."
So a 20 m² sari-sari store inside a Group A dwelling can pull Group E-2 requirements across the building. In practice Building Officials handle this with proper separation between the occupancies, which is a design solution rather than an argument — and it is one of the first things worth settling before the layout is fixed.
This is the second expensive surprise, and it follows from arithmetic rather than judgement.
Table XII.1 of the Revised IRR gives each use a unit area per occupant. A dwelling is 28.00 m² per occupant. A retail sales room on the ground floor is 2.80 m². That is a factor of ten.
| Use | m² per occupant | Occupants on 90 m² | Required exit width |
|---|---|---|---|
| Dwelling | 28.00 | 4 | 0.02 m |
| Office | 9.30 | 10 | 0.06 m |
| Warehouse | 28.00 | 4 | 0.02 m |
| Retail — ground floor | 2.80 | 33 | 0.20 m |
| Classroom | 1.80 | 50 | 0.31 m |
| Drinking establishment | 1.40 | 65 | 0.40 m |
The exit widths look undemanding because the IRR formula — total exit width in metres equals the occupant load divided by 165 — is rarely what governs on a small floor. What governs is the number of exits. Once a floor above the first storey has an occupant load over ten, the IRR requires at least two exits in all occupancies, and a second means of egress in an existing house is a structural alteration, not a doorway.
Note one honest gap: Table XII.1 has no row for restaurants. The nearest listed entry is "Drinking Establishments" at 1.40 m² per occupant, with commercial kitchens at 18.60. Splitting a dining area at 1.40 and a kitchen at 18.60 is the defensible reading, and it is the one the tool uses — but confirm it with your Building Official rather than treating it as settled.
The Revised IRR provides the forms directly. NBC Form B-12 is the Application for Change of Use or Occupancy. Form B-13 is the Certificate of Occupancy and Form B-14 the Certificate of Use. Where physical work is involved you will also be filing the ordinary building permit forms with their ancillary permits — architectural, civil/structural, electrical, mechanical, sanitary, plumbing and electronics — and the IRR is explicit that "the Building Permit is null and void if not accompanied by the Ancillary Permits."
Our occupancy permit guide covers the base process, and the commercial fit-out permit guide covers the works themselves.
The Revised IRR lists, among the acts subject to administrative fines of up to ₱10,000, both "use or occupancy of a building/structure without Certificate of Occupancy/Use even if constructed under a valid building permit" and changing the existing use or occupancy classification without one. A surcharge of 100% of the building fees applies to changing the use of a building without a permit. The fines are not the real cost. The real cost is that an unpermitted change of use has no Certificate of Use to produce at business permit renewal, at the annual fire inspection, or to an insurer after a loss.
Do I need a permit to convert a house into a commercial space in the Philippines?
Yes. Section 309 of Presidential Decree 1096 states that no building shall be used or occupied, and no change in the existing use or occupancy classification shall be made, until the Building Official has issued a Certificate of Occupancy. The application is filed on NBC Form B-12, Application for Change of Use or Occupancy, and the outcome is a Certificate of Use on Form B-14. The fee is five pesos per square metre of the area affected, which is small, but the compliance work behind the application is not.
What does PD 1096 Section 702 require when a building changes use?
Section 702 states that no change shall be made in the character of occupancy or use of any building which would place the building in a different division of the same group of occupancy or in a different group of occupancies, unless the building is made to comply with the requirements of the Code for that division or group. It then allows the character of occupancy of an existing building to be changed subject to the approval of the Building Official, provided the new or proposed use is less hazardous, based on life and fire risk, than the existing use. In plain terms, going to a less hazardous use is a discretionary approval, and going to a more hazardous use means bringing the building up to the new standard.
Does a residential floor slab need strengthening for commercial use?
Often, yes, and this is the part most conversions ignore. NSCP 2015 Table 205-1 sets the minimum uniform live load for the basic floor area of a residence at one point nine kilopascals. A retail store is four point eight kilopascals and a dining room or restaurant is also four point eight. That is two and a half times the load the floor was designed for. Light storage at six kilopascals is more than three times. Whether the existing slab, beams, columns and footings can absorb that is a structural question answered by an assessment against the as-built reinforcement, not by inspection.
What occupancy group is a shop or office in the Philippines?
Under Section 701 of PD 1096, wholesale and retail stores, office buildings, and drinking and dining establishments with an occupant load of less than one hundred persons fall under Group E, Business and Mercantile, Division 2. Dwellings are Group A. Multiple dwellings including boarding and lodging houses accommodating more than ten persons are Group B. Schools and day-care are Group C. So converting a house into a small shop or office is a move from Group A to Group E-2, and converting it into a boarding house for more than ten people is a move from Group A to Group B.
How wide do the exits need to be after a change of use?
The Revised IRR of PD 1096 sets the total width of exits in metres at not less than the total occupant load served divided by one hundred sixty five, divided approximately equally among the separate exits. Because a change of use usually multiplies the occupant load, it usually multiplies the required exit width as well. A ninety square metre ground floor as a dwelling has an occupant load of about three at twenty eight square metres per occupant, while the same floor as a retail sales room has an occupant load of about thirty three at two point eight square metres per occupant.
What happens if I change the use without a permit?
The Revised IRR imposes a surcharge of one hundred per cent of the building fees for constructing, altering or changing the use of a building without a permit, and allows administrative fines of up to ten thousand pesos, including specifically for changing the existing use or occupancy classification of a building and for occupying a building without a Certificate of Occupancy or Use even where it was built under a valid building permit. The practical exposure is larger. An unpermitted change of use surfaces at business permit renewal, at the annual fire safety inspection, and at any insurance claim.
Statutes, codes, official tools and references used or referred to in this article, linked to their source. Links open in a new tab.
Prices, cost bands and rate figures in this article are AEDO Construction's own market and practice figures for Philippine work unless a source is named beside them. Code and statute references above link to the primary text.
Before you sign a lease or a franchise agreement, get the structure and the code requirements checked against the use you actually intend.
