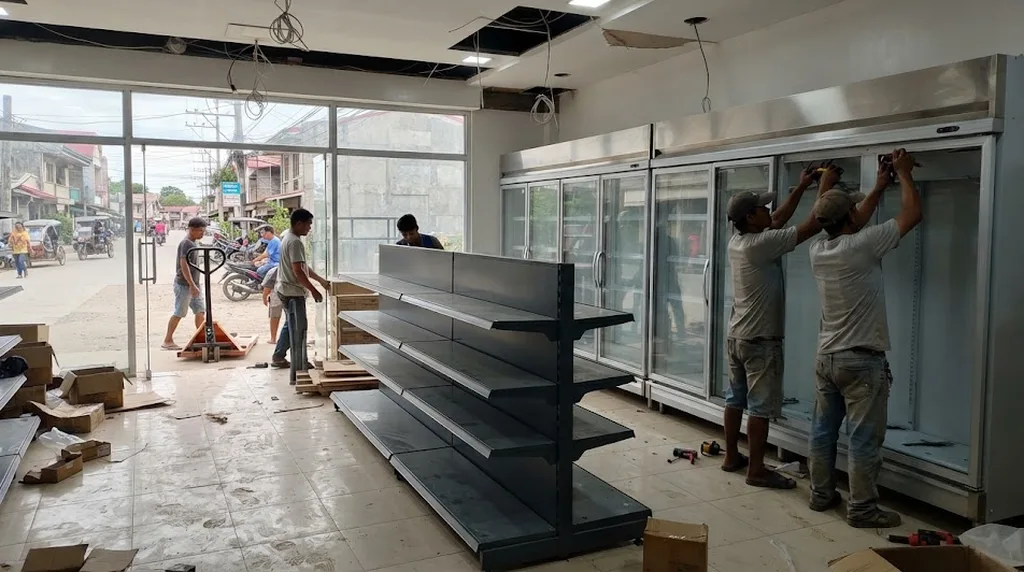
The chiller wall goes in near the end, but it should be drawn first: it sets the aircon, the panel and the generator. Illustrative photo.
Short answer: a minimart fit-out starts from the published 2026 commercial bands, about ₱10,000 to ₱20,000 per sqm basic and ₱20,000 to ₱35,000 mid-range, then adds what makes it a store: gondolas, a checkout, glass-door chillers, freezers, and for a 24-hour shop, security and standby power. A 100 sqm mid-range store with eight chiller doors, two freezers, a food-to-go corner, 24-hour operation and a generator lands around ₱3.8M to ₱7.0M on AEDO 2026 planning rates, before stock and franchise fees. The line owners underestimate is the refrigeration. A plug-in chiller throws its compressor heat into the store, so eight doors can add more than a ton of aircon load, and together they can push the connected load past what a small shop unit was wired for.
The calculator below turns your floor area and chiller count into a cost band, a connected-load estimate, the extra aircon, a generator size and the Fire Code class. The sections after it show where each number comes from and which ones are only planning figures.
Base bands are published 2026 fit-out figures. Mercantile class, occupant load and exits are from the Fire Code 2019 RIRR. Every minimart-specific peso rate, every wattage, the duty factors and the zone split are AEDO planning figures, not code values or nameplate data.
A minimart is the next step up from a sari-sari store. The store owner stops selling through a window and lets customers walk in, which changes almost everything: now you need a proper floor, aisles, a checkout, chillers the customer opens, and exits the Fire Code will look at. Keep two layers apart when you compare quotes: the base fit-out, then the store lines.
| By finish level | ₱ per sqm | By location | ₱ per sqm |
|---|---|---|---|
| Basic / cosmetic | 10,000–20,000 | BGC / Makati CBD | 25,000–45,000+ |
| Mid-range | 20,000–35,000 | Ortigas / Mandaluyong | 20,000–38,000 |
| High-end / premium | 35,000–45,000+ | Quezon City / Alabang | 15,000–32,000 |
| Mall tenancy: add about 15–25% for the same scope | Cebu / Clark / Iloilo | 12,000–28,000 | |
These are the published 2026 bands (Alphabuild's Manila fit-out guide, with J.I. Raymundo Builders giving a ₱20,000–35,000 planning range) that our restaurant, pharmacy and coffee shop fit-out guides also use. An independent minimart in a provincial streetfront unit usually sits in the basic band. A franchise-style store with a branded ceiling, full-height glazing and a food counter is mid-range. Neither band includes the store lines below.
| Minimart line (AEDO 2026 planning rates) | Rate |
|---|---|
| Gondola shelving, wall and island runs | ₱6,000–₱12,000 per linear metre |
| Glass-door reach-in chiller, supplied and set | ₱45,000–₱90,000 per door |
| Chest or upright freezer | ₱35,000–₱80,000 each |
| Small walk-in chiller with remote condensing unit | ₱450,000–₱900,000 |
| Dedicated circuit per refrigeration unit | ₱8,000–₱15,000 each |
| Extra aircon capacity for plug-in chiller heat | ₱45,000–₱70,000 per TR |
| Checkout counter with POS provisions | ₱60,000–₱150,000 each |
| Stockroom racking | ₱1,500–₱3,000 per m² of stockroom |
| Staff CR wet-area uplift over the base band | ₱80,000–₱160,000 |
| 24-hour security: CCTV, alarm, shutter or grille, night window | ₱80,000–₱180,000 |
| Food-to-go corner: counter, hand basin, impervious finishes, circuits | ₱250,000–₱600,000 |
| Standby generator with transfer switch, installed | ₱30,000–₱45,000 per kVA |
| Contingency | 10% |
Two things are deliberately not in the table. Stock and franchise fees are business costs, not construction. And some beverage and ice-cream suppliers place their own chillers or freezers in a store on their terms, which can take several doors off your equipment bill. Ask your suppliers before you buy, then count whatever they lend you in the power and aircon numbers anyway, because the heat and the load are the same no matter who owns the cabinet.
Customers walk to the back of the store for cold drinks, so the chiller wall usually goes along the back or one long side. That's merchandising, and it's also the reason the refrigeration decides so much of the fit-out. Three set-ups cover most minimarts:
If the store sells perishable food, PD 856, the Code on Sanitation, sets the temperature: Section 16(f) says all perishable and potentially hazardous foods shall be stored at 7 °C (45 °F) or below, and cooked food meant to be served hot is kept at not lower than 60 °C (140 °F). Buy cabinets that hold 7 °C with the doors being opened all day in a warm room, not only in the brochure's test room.
This is the part most fit-out quotes miss. A chiller doesn't make cold. It moves heat out of the cabinet and dumps it somewhere, plus all the electricity its compressor and fans used. With a plug-in unit, that somewhere is your sales floor. Once the store settles into a steady state, the heat the cabinet pulls out is roughly the heat that leaked in from the store, so the net effect on the room is about the unit's electrical input, all of it turned into heat.
The conversion is simple: 1 watt is about 3.41 Btu/h (the same 3.41 factor CED Engineering's cooling-load course uses for lighting heat). Eight chiller doors at an AEDO planning figure of 450 W each is 3,600 W. Add two freezers at 500 W and you're at 4,600 W, or about 15,700 Btu/h. At 12,000 Btu/h per ton of refrigeration, that's about 1.3 TR of extra aircon, running around the clock, just to cancel out the chillers.
The calculator builds the store's cooling load in layers. The envelope is 650 Btu/h per m², inside the 500–800 Btu/h per m² working range in our aircon tonnage guide (that range is before people and equipment). Shoppers are counted at one per 10 m² of sales floor at the busy hour, an AEDO planning density, at 640 Btu/h each, the ASHRAE adjusted figure for standing, light work or walking slowly. Then it adds lighting, half the food-to-go equipment, and the plug-in refrigeration. Only the refrigeration part is priced as extra, because the base band already includes the aircon an ordinary shop needs. A Professional Mechanical Engineer should run the real load before you buy units.
Fans only? Then the chillers are working in a hot room. Their condensers reject heat less efficiently when the air around them is warm, so they run longer and use more power. At the very least, keep a clear gap behind and above each plug-in cabinet as the manufacturer's manual says, and give the hot air a way out high on the wall.
A small shop unit is often wired for lights, a few outlets and one or two aircon units. A minimart puts a dozen motors on it that never switch off. The calculator adds up a connected load from planning wattages (12 W per m² for LED lighting, 450 W per chiller door, 500 W per freezer, 2.5 kW for a walk-in condensing unit, 3 kW for a food-to-go corner, 1.5 kW for POS, CCTV and outlets, and about 1.2 kW of electrical input per ton of aircon). For the default 100 m² store that comes to roughly 20 kW, or about 86 A at 230 V if it were all on one phase at once.
That's a connected load, not a demand load. An electrical engineer applies the Philippine Electrical Code's rules to size the feeder and service from it, and we won't guess those factors here. What the number is good for is the first conversation with the landlord: what is the unit's service rating, is it single-phase or three-phase, and is there spare capacity on the building's transformer? Our electrical service sizing guide shows how a load schedule is built. Give refrigeration dedicated circuits, one per unit, so a tripped breaker takes out one cabinet, not the whole chiller wall.
Going 24 hours changes three things. Lighting, aircon and outlets run eight more hours a day, which the calculator's monthly energy estimate shows. Security becomes a construction line: CCTV covering the counter and the door, an alarm, and a roll-up shutter or grille with a night window for the late hours if your area calls for it. And a brownout at 2 a.m. costs you a chiller full of stock. That's the case for a standby generator sized to the refrigeration and some of the lights, not the whole store. The calculator follows our standby generator guide: critical load in kW, divided by a 0.8 power factor, plus a 25% starting-surge margin, rounded up to the next common size. Compressors are hard starters, so the supplier should confirm the unit can start them.
A store floor takes carts, pallet jacks, spilled soft drinks and a mop every night. We plan a heavy-duty porcelain or homogeneous tile with a matte, slip-resistant finish for the sales floor, and something that takes water in the stockroom and around the chillers, where condensate and ice end up. That sits inside the base band; it's a specification choice, not an extra line.
Aisles are where the Fire Code comes in. Section 10.2.15.2 E of the 2019 Revised IRR has three rules that shape a minimart plan:
In practice we plan the main aisle from the door to the chiller wall at 1,500 mm, which is also the corridor width in the 2024 BP 344 IRR, and the aisles between gondolas at 900 to 1,200 mm. That's layout practice, not a Fire Code number. The calculator estimates gondola runs at 0.25 linear metres per m² of sales floor, another AEDO planning figure; your actual count comes from the layout.
The stockroom is more than shelving. Section 10.2.15.3 E.1 of the RIRR says an area used for general storage, a janitor closet or a kitchen in a mercantile occupancy shall be separated from other parts of the building by construction with a fire-resistance rating of not less than one hour, with all openings protected by self-closing fire doors. Many small stores treat the stockroom as a curtain and some metal racks. Ask your Fire Marshal how they apply this to your stockroom before the partitions go up, because a rated wall and door are cheap to build in and expensive to add later. Stock kept only for the store and not open to the public counts at 9.3 m² per person for exits, not 2.8.
The CR is usually a staff toilet, and many stores let customers use it. Put it where plumbing is easiest, near the stockroom, and don't let it open straight onto a food area: PD 856 Section 17 bars using a room for preparing, storing or selling food if it is in direct communication with a toilet.
Food-to-go turns part of the store into a food establishment in the full sense. PD 856 Section 17 wants the food area to be used exclusively for that purpose, on floors of concrete or another impervious, easily cleaned material with the floor-to-wall angles rounded off to at least 7.62 cm, walls impervious to 2 m where they get splashed, and at least 20 foot-candles of light where food is prepared or hands are washed. It also wants wash-hand basins near where staff handle food, supplied with hot and cold or tempered water at no less than 37.8 °C, but it says those basins need not be installed in premises where only food in sealed containers is sold. So a packaged-goods-only minimart can skip the hand basin; a store heating siopao, pouring coffee or selling rice meals can't. If there's any cooking beyond reheating, the kitchen falls under the same one-hour separation as the stockroom, and cooking equipment has to be protected under the RIRR's cooking-equipment rules.
The 2019 RIRR of the Fire Code puts stores and supermarkets in the mercantile group (Division 3 lists stores, markets, malls, supermarkets, drugstores and the like). Section 10.2.15.1 then sorts them by gross sales area:
| Mercantile class (RIRR §10.2.15.1 A) | Area and floors | What it brings for a minimart |
|---|---|---|
| Class C | 278 m² or less gross area, sales on the street floor only | One exit allowed if travel to it is 23 m or less, or 30 m with an approved, supervised sprinkler system (§10.2.15.2 D.3–D.4). Exit signs and illumination (§10.2.15.2 I.1). Interior finish Class A, B or C (§10.2.15.3 B.4). |
| Class B | Over 279 m² up to 2,787 m², or any sales floor above or below the street floor | Two separate exits on every storey (§10.2.15.2 D.1), automatic fire alarm (§10.2.15.3 C), emergency lighting (§10.2.15.2 I.2) |
| Class A | 2,788 m² or more, or more than three sales floors | Beyond a minimart |
A 50–200 m² street-floor minimart is Class C. A minimart on the second floor of a building, or one with a sales mezzanine above half the floor area below, is Class B at any size. Sprinklers come in above 1,115 m² gross, or for a mercantile building three or more storeys high with a floor of at least 232 m² (§10.2.15.3 D), which is a building question more than a tenant one.
Occupant load (§10.2.15.1 C) is counted on gross area: 2.8 m² per person on the street floor, 5.6 m² on upper sales floors, and 9.3 m² for areas used only for offices or storage and not open to the public. The default 100 m² store, with 70 m² of sales floor and 30 m² behind, is 25 + 4 = 29 people. Each exit door then needs 5.0 mm per person under the RIRR's capacity table, with a 915 mm minimum width for any means of egress, and at 29 people the minimum governs. Our fire exit and egress guide walks through that math.
The one to watch is the 23 m travel distance for a single exit. A long, narrow shophouse unit with the door at the front and the chiller wall at the back can run past it. The calculator gives a rough figure assuming a unit about twice as deep as it is wide; measure yours on the plan, walking around the gondolas, not through them.
Plenty of minimarts sit under the owner's home. Section 10.2.15.5 C says no dwelling unit shall have its sole means of exit through a mercantile occupancy in the same building, unless the dwelling and its exit are separated by one-hour construction, the store is sprinklered, or (for an existing building with not more than two units above) the store has automatic fire detection. If the family's only stair comes down through the store, fix that in the fit-out.
The fit-out itself needs a building permit, or at least the ancillary permits for the electrical, plumbing and mechanical work, and the Fire Safety Evaluation Clearance that comes with it. Our commercial fit-out permit guide covers which applies. If the unit was a house or a garage before, the occupancy changes too, and that needs its own certificate from the Building Official.
To open and stay open, three documents matter:
A store is open to the public, so BP 344 applies. For a minimart the practical items are few:
For existing buildings the IRR asks for compliance where feasible rather than a blanket retrofit. It's not a free pass, so settle the entrance in the fit-out drawings.
AEDO's role on a minimart fit-out. Nationwide, AEDO lays out the store for the Fire Code and BP 344, sizes the aircon with the chiller heat counted, checks the connected load against the unit's service and sizes the standby generator, and prepares the complete design package (architectural, structural, electrical and plumbing) for the permits and the Fire Safety Evaluation. Outside Negros Oriental we can also provide remote oversight of the contractor you hire locally. In Negros Oriental, AEDO designs and builds it.
Mercantile classification, occupant load factors, exits, aisles, finish, alarm, sprinklers, hazardous-area separation and the dwelling-above rule are read from the 2019 Revised IRR of RA 9514: Division 3 occupancy list and Sections 10.2.15.1 to 10.2.15.5, with the 5.0 mm per person capacity and 915 mm minimum from Section 10.2.5.2. Food temperatures, the sanitary permit, health certificates and food-area construction are from PD 856, Sections 14 to 17. Occupant heat gain is from ASHRAE Fundamentals (1997, Chapter 28, Table 3) and the 3.41 Btu/h per watt factor from the same CED Engineering course. The 500–800 Btu/h per m² range, the generator method and the BP 344 dimensions are from AEDO's own verified guides. Fit-out bands are published 2026 figures. Every minimart-specific peso rate, every wattage, the duty factors, the shopper density, the gondola ratio and the zone split are AEDO planning figures.
How much does it cost to fit out a minimart or convenience store in the Philippines?
Start from the published 2026 commercial fit-out bands: about ₱10,000 to ₱20,000 per sqm for a basic fit-out and ₱20,000 to ₱35,000 per sqm for mid-range. A minimart then adds its own lines on AEDO's 2026 planning rates: gondola shelving, a checkout counter, glass-door chillers, freezers, dedicated refrigeration circuits, extra aircon for plug-in chiller heat, stockroom racking, and for a 24-hour store, security and a standby generator. A 100 sqm mid-range store with eight chiller doors, two freezers, a food-to-go corner, 24-hour operation and a 10 kVA generator comes to roughly ₱3.8M to ₱7.0M before stock, franchise fees and permits.
How much electricity do the chillers in a minimart add?
It depends on the equipment, so read the nameplates. As an AEDO planning figure we use about 450 W per glass-door chiller door and 500 W per freezer, so eight doors and two freezers are about 4.6 kW running around the clock. With plug-in units that power also ends up as heat in the store, at about 3.41 Btu/h per watt, which is roughly 15,700 Btu/h or 1.3 tons of extra aircon. For a 100 sqm store with lights, aircon and a food-to-go corner the connected load comes to roughly 20 kW, a screening number to compare with the unit's electrical service before an electrical engineer sizes it properly.
Does a small convenience store need two exits under the Fire Code?
Not always. Under Section 10.2.15.1 of the 2019 Revised IRR of the Fire Code, a store of 278 sqm or less gross area with sales on the street floor only is a Class C mercantile occupancy, and Section 10.2.15.2 allows a Class C store a single means of egress if the travel distance to the exit is not more than 23 m, or 30 m with an approved, supervised sprinkler system. A store over 279 sqm, or with any sales floor above or below the street floor, is Class B and needs two separate exits on every storey, an automatic fire alarm and emergency lighting.
How wide should the aisles in a minimart be?
The Fire Code's floor is 800 mm: Section 10.2.15.2 E of the 2019 Revised IRR says aisles shall in no case be less than 800 mm in clear width, the aisles leading to each exit must add up to at least the required exit width, and checkout stands must not obstruct exits or required aisles. That is a minimum, not a design target. We plan the main aisle from the door to the chiller wall at 1,500 mm, which matches the corridor width in the 2024 BP 344 IRR, and the aisles between gondolas at 900 to 1,200 mm as layout practice.
Does a convenience store need a sanitary permit?
Yes. PD 856, the Code on Sanitation, defines a food establishment in Section 14 as one where food or drinks are manufactured, processed, stored, sold or served, and none may operate for public patronage without a sanitary permit from the local health office. A minimart selling bottled drinks and packaged snacks fits that definition. Section 15 requires a health certificate for everyone employed in a food establishment. If the store also prepares or reheats food, Section 17 adds construction rules for that area, including impervious floors with 7.62 cm coved corners and wash-hand basins, which are not required where only food in sealed containers is sold.
Codes, implementing rules and technical references read for this article. External links open in a new tab.
Minimart peso rates, equipment wattages (450 W per chiller door, 500 W per freezer, 2.5 kW walk-in, 3 kW food-to-go, 1.5 kW POS and outlets, 12 W per m² lighting, 1.2 kW per TR of aircon), duty factors, the one-shopper-per-10 m² density, the 0.25 m of gondola per m² of sales floor and the 70/15/15 zone split are AEDO planning figures, not code values, nameplate data or market surveys. We quote no Philippine Electrical Code clause and no demand factor, because sizing the service is the electrical engineer's job from real nameplates. We found no Philippine code clause setting minimart aisle widths beyond the RIRR's 800 mm minimum; the 900–1,500 mm aisles are layout practice.
Get the layout, the aircon and the power load worked out together, before the chillers arrive and the landlord's panel says no.
