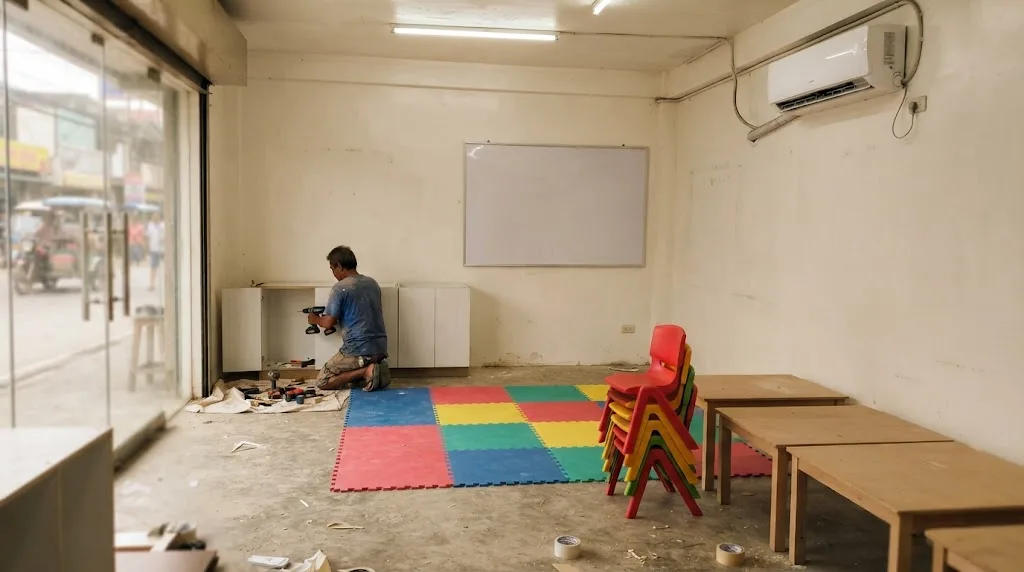
Low cabinets and foam mats are the easy part. Which floor the room is on, and whether its window opens wide enough for a rescue, is decided before any of it goes in. Illustrative photo.
Short answer: a learning center fit-out starts from the published 2026 commercial bands, about ₱10,000 to ₱20,000 per sqm basic and ₱20,000 to ₱35,000 mid-range, then adds classroom partitions that keep sound in, child-height toilets, a group handwash, soft flooring, low cabinets, rescue windows and a fire alarm. A 150 sqm mid-range preschool with four rooms and 40 children lands around ₱4.1M to ₱7.5M in fit-out works. The bigger risk is the unit itself. The Fire Code says rooms for preschoolers may not be above or below the floor of exit discharge, and a day care center may not be below it. So a cheap second-floor unit can be the wrong unit for a preschool no matter how nicely it's fitted out.
The calculator below takes your unit, the kind of center and the number of learners, and gives a cost band, a Fire Code occupant load, the exit and window rules that apply, and a floor-level check. The sections after it explain each number.
Base bands are published 2026 fit-out figures. Occupant loads, exits, windows and alarms are from the Fire Code 2019 RIRR, Divisions 9 and 10; room air space from PD 1096 IRR §807. Every learning-center peso rate, the space allowance and the toilet count are AEDO planning estimates, not code values.
A learning center is mostly small rooms, so it sits in the same fit-out bands as an office or a clinic. What changes is a short list of items an office tenant never buys. Keep the two layers apart when you compare quotes: the base fit-out, then the learning-center lines.
| By finish level | ₱ per sqm | By location | ₱ per sqm |
|---|---|---|---|
| Basic / cosmetic | 10,000–20,000 | BGC / Makati CBD | 25,000–45,000+ |
| Mid-range | 20,000–35,000 | Ortigas / Mandaluyong | 20,000–38,000 |
| High-end / premium | 35,000–45,000+ | Quezon City / Alabang | 15,000–32,000 |
| Mall tenancy: add about 15–25% for the same scope | Cebu / Clark / Iloilo | 12,000–28,000 | |
Those are the published 2026 bands (Alphabuild's Manila fit-out guide, with J.I. Raymundo Builders giving a ₱20,000–35,000 planning range) that our office fit-out guide and the other fit-out guides also use. They cover partitions, flooring, ceilings, electrical, HVAC, plumbing, fire systems and painting. Tables, chairs, toys, books and outdoor play equipment are not in them, and neither is anything in the next table.
| Learning-center line (AEDO 2026 planning rates) | Rate |
|---|---|
| Full-height classroom partition upgrade: insulated, taken to the slab, door with vision panel | ₱40,000–₱80,000 per room |
| WC with lavatory, waterproofing, cubicle and share of piping (child-height fixtures for young children) | ₱45,000–₱85,000 each |
| Group handwash trough for five children at a time | ₱35,000–₱70,000 each |
| Soft play flooring (foam or rubber) in activity areas | ₱1,500–₱3,500 per m² |
| Low cubbies and cabinets (preschool, daycare) | ₱25,000–₱60,000 per room |
| Whiteboards and wall storage (tutorial center) | ₱12,000–₱30,000 per room |
| Child-safety fittings: outlet covers, finger-pinch and corner guards | ₱10,000–₱25,000 per room |
| Rescue window: openable sash plus grille with a quick release | ₱25,000–₱60,000 per room |
| Manual fire alarm upgrade (tutorial, preschool) | ₱150–₱350 per m² |
| Automatic detection and alarm (daycare) | ₱350–₱750 per m² |
| Exit signs and emergency lights | ₱6,000–₱12,000 per point |
| Extra aircon capacity over an office of the same size | ₱45,000–₱70,000 per TR |
| Fans and exhaust instead of aircon | ₱400–₱900 per m² |
| Contingency | 10% |
If the unit already has a window that meets the rescue rule, or a working alarm the Fire Marshal accepts, delete those lines. If it came with a previous tenant's partitions, the partition line may shrink to doors and insulation. What isn't on this list decides everything else: whether the unit can legally hold your kind of center. Sections 3 and 4 cover that.
The three look alike from the street. The codes treat them differently, and so do the agencies that license them.
| Tutorial / review center | Private preschool / kindergarten | Daycare / child development center | |
|---|---|---|---|
| Fire Code occupancy | Educational (6 or more persons gathered for instruction) | Educational (nursery schools and kindergartens are named) | Day care (4 or more clients cared for less than 24 hours a day) |
| Occupant load factor | 1.9 m² of net classroom area per person | 1.9 m² of net classroom area per person | 3.3 m² per person, or the maximum probable population if greater |
| Floor level | Any; below street level brings sprinklers and a direct exit | Floor of exit discharge only | Not below the level of exit discharge |
| Operating authority | LGU business permit (we found no DepEd permit rule for non-degree tutorial centers we could cite) | DepEd permit, then recognition (DO 88 s. 2010) | LGU permit to operate via the social welfare office (ECCD Council 2015 guidelines) |
The Fire Code definitions come from Division 3 of the 2019 Revised IRR of RA 9514: educational means gathering six or more persons for instruction; day care means four or more clients cared for by non-relatives for less than 24 hours a day. Section 10.2.9.1 A.2 puts part-day nursery schools and kindergartens under educational. Division 10's full day care rules apply above twelve clients; four to twelve, generally in a dwelling, is a day care home with lighter rules.
A mixed operation (playgroup in the morning, tutorials after school) takes the stricter set: Section 10.2.10.1 C applies the strictest requirements for any age group throughout, unless that group's area is a separate fire area. And "tutorial" is not a loophole. Six learners and a teacher is already an educational occupancy.
This is the rule that kills more preschool leases than any budget. Section 10.2.9.8 of the RIRR, special provisions for pre-schools, is one sentence: rooms used for preschoolers shall not be located above or below the floor of exit discharge. The floor of exit discharge is the level where you step out of the building to the street. In most shophouses and strip malls that's the ground floor.
Day care has its own version. Section 10.2.10.1 E: no day care center shall be located below the level of exit discharge. It does not ban an upper floor outright, but everything else in Division 10 gets harder there, from the travel limits to the automatic detection. For a tutorial center the upper floor is fine; below street level is where it gets expensive (Section 10.2.9.2 F.2 wants a direct exit to the outside from every classroom below the floor of exit discharge, and Section 10.2.9.5 E.1 wants a supervised sprinkler system throughout that storey and at the level of exit discharge).
DepEd adds a layer. DO 88 s. 2010, Section 30.9, the conditions a private school meets before its permit, asks a building of two or more storeys for at least two stairs with a minimum width of 2 m, plus ramps for students with special needs, and classroom doors that open outward.
The floor usually isn't the structural problem. NSCP 2015 Table 205-1 sets classrooms at 1.9 kPa, below the 2.4 kPa an ordinary office floor was designed for, so a classroom going into an ex-office unit is a lighter use. Book storage, water tanks and heavy equipment are a different story and get checked at their real weight. Our NSCP dead and live loads guide explains the table.
The Fire Code counts people by floor area, and it counts children generously. Section 10.2.9.1 B.1: the occupant load of an educational building, for determining exits, shall be not less than one person for each 1.9 m² of net classroom area, or 4.6 m² of net area of shops, laboratories and similar vocational rooms. In dry nurseries with sleeping facilities it's one person per 3.3 m². Section 10.2.10.2 puts day care at one person per 3.3 m², or the maximum probable population of the space, whichever is greater.
The code figure is a floor, not a cap: plan 40 children and 5 adults in a room the code counts at 30, and your exits are sized for 45. PD 1096 gives the cap. Section 807 of the Revised IRR sets the minimum air space for school rooms at 3.00 m³ with 1.00 m² of floor area per person. A 25 m² classroom holds at most 25 people on that rule, and less if the ceiling is low: at 2.40 m, 25 m² gives 60 m³, which is room for 20. Low ceilings in old mezzanine units make this the rule that bites.
| Exit rule (Fire Code 2019 RIRR) | Educational (tutorial, preschool) | Day care |
|---|---|---|
| Exits from each storey | At least 2 separate exits on every storey (§10.2.9.2 B.2) | Per §10.2.5.2 G: at least 2; 3 above 500 persons |
| Doors from a room | 2 doorways, as far apart as practicable, for a room of 50+ persons or over 93 m² (§10.2.9.2 B.1) | Per the general rules of §10.2.5.2 |
| Exit capacity (§10.2.5.2 C, Table 1 "All others") | Stairs 7.6 mm per person; doors, corridors and ramps 5.0 mm per person; no means of egress narrower than 915 mm (§10.2.5.2 F) | |
| Corridor width | At least 1.83 m clear (§10.2.9.2 D.2) | Interior corridors 1-hour rated walls unless an exception applies (§10.2.10.7) |
| Travel distance | 46 m; 61 m with supervised sprinklers (§10.2.9.2 C) | Room door to exit 15 m; any point in a room to exit 23 m; each plus 15 m if sprinklered (§10.2.10.3 F) |
| Dead ends and common path | Dead-end corridor 6 m (§10.2.9.2 I) | Dead end 6 m (10 m sprinklered); common path 10 m (20 m sprinklered) (§10.2.10.3 E) |
| Exit doors | Panic hardware on exterior doors and on room doors used by 50+ persons (§10.2.9.2 G.1) | Doors, stairs, horizontal exits, ramps and exit passageways only (§10.2.10.3 B) |
The corridor figure reshapes a floor plan. 1.83 m clear is about twice a typical office corridor, and doors swinging into it must be recessed or open 180° against the wall (Section 10.2.9.2 D.3). In a narrow shophouse that means one wide corridor down one side, or classrooms opening straight outside, which the code rewards: then the half-hour corridor protection of Section 10.2.9.5 B.1 isn't required.
Day care's 15 m from a room door to an exit is tight in a deep unit. On a 20 m deep shophouse with the only stair at the front, the back room already fails. Our fire exit and egress guide works through stair and door widths in more detail.
This is where child safety and fire safety pull against each other, and where fit-outs get marked down at inspection. Parents want grilles on every window. The Fire Code wants a window firefighters can pull a child through.
Section 10.2.9.4 covers educational rooms. Unless the building has an approved, supervised sprinkler system, every classroom or room normally used by students that doesn't have a door leading directly outside needs at least one outside window that can be opened from the inside without tools, with a clear opening at least 560 mm wide and 800 mm high, and a bottom edge no more than 820 mm above the floor. Where storm windows, screens or anti-burglar devices are used, they need a quick-opening mechanism so they can be opened from inside, arranged so they don't drop to the ground when opened.
Section 10.2.10.4 is stricter for day care: every room normally used by clients, other than bathrooms, needs a rescue window with the same 560 × 800 mm and 820 mm limits, a clear opening of at least 0.5 m², and enough depth that a box 510 mm deep passes fully through. There is no sprinkler exemption in that section.
How we detail the rest of a child-safe room. Some of this is code, most is practice:
Educational (Section 10.2.9.5 D): approved fire alarm facilities capable of manual operation are required in every educational building, and if the building has automatic sprinklers, their operation must set off the school alarm. Day care (Section 10.2.10.6 B): an automatic fire detection and alarm system, plus smoke detectors in front of stair doors, in corridors, and in lounges, recreation areas and sleeping rooms. The one exemption is a day care housed in one room with at least one door opening directly outside at grade or to an exterior exit access balcony.
Storage rooms, janitor closets, laundries and kitchens need 1-hour separation with self-closing fire doors or automatic suppression (Section 10.2.9.5 F); in day care a laundry needs both (Section 10.2.10.6 D.2). Draw the snack pantry carefully.
Finishes: educational interior finish must be Class A in corridors, stairways and other means of egress, and may be Class B or C elsewhere (Section 10.2.9.5 C). Then there's a rule every preschool breaks without knowing it. Section 10.2.21.4 C.2: in day care, artwork and teaching materials may be attached directly to walls up to 20% of the wall area in a building without supervised sprinklers, and 50% with them. The same section keeps clothing and personal effects out of corridors unless the building is sprinklered. A fit-out that gives each room a proper pin-up board and cubbies inside the room makes those rules easy to live with.
Drills shape the design too: at least four a year for educational occupancies (Section 10.2.21.3), and every quarter for day care (Section 10.2.21.4). Plan an assembly point outside that the children can actually reach. Our FSIC guide covers the inspection you'll need for the business permit.
We looked for a Philippine fixture ratio written for preschools, daycare or tutorial centers that we could read in the primary text and cite. We didn't find one, so none is quoted here. What the primary sources do say:
For planning, the calculator uses an AEDO count: one WC per 15 young children or per 30 older learners, with at least two. Child-height WCs and low lavatories for the little ones, one adult WC for staff, and a handwash trough near the classrooms so handwashing doesn't turn into a queue at the toilet door. Your Master Plumber and the Building Official set the final count; RA 1378, the Plumbing Law, is what licenses the Master Plumber who signs the plumbing drawings.
On an upper floor, new toilets mean coring the slab for drains, which has to miss beams and main bars and be located from the structural drawings. Group the wet areas near the existing plumbing stack where the plan allows. Our National Plumbing Code guide covers the rest.
The calculator sizes cooling with the working figures in our aircon tonnage guide (600 Btu/h per m² plus 450 Btu/h per person, the office row) for everyone in the busiest session, and compares it with the same unit as an office at 9.3 m² per person. For the default 150 m² preschool the difference is about 1 TR. Children give off less heat than adults, so this leans conservative; a Professional Mechanical Engineer should run the real load.
The bigger issue is fresh air. A closed, air-conditioned room with 12 children and a teacher gets stuffy by mid-morning. Plan outside air into each room, not just recirculated cold air, and an exhaust in the toilets. The ECCD standards and DepEd's DO 88 both ask for rooms that are well lighted and ventilated without giving a number; PD 1096 Section 807's 3.00 m³ of air per person in school rooms is the number, and it ties the headcount to the ceiling height. With fans only, keep the blades out of reach of a child standing on a chair. That's practice, not code.
Rule VII, Section 701 of the 2004 Revised IRR of PD 1096 puts buildings used for school or day-care purposes, involving assemblage for instruction, education or recreation, in Group C. Offices and shops sit in Group E. Group D, Division 2 covers nurseries for full-time care of children under kindergarten age accommodating more than five persons; a daycare that closes at night is not full-time care. Table VII.1 also lists pre-schools as a use allowed in some residential divisions (pre-schools of up to sixteen classrooms appear under Division A-2), which mostly matters for zoning and home-based centers. A preschool going into an office or retail unit is normally a change of group.
Section 702 says no change shall be made in the character of occupancy that would place the building in a different group unless the building is made to comply with the requirements for that group. Section 212 lists changing the use without a Certificate of Change of Use among the violations carrying administrative fines of up to ₱10,000. Our change of occupancy guide covers the certificate sequence and our commercial fit-out permit guide covers the building permit side.
Then the education side, which runs in parallel and has its own clock:
The ECCD standards also expect a center to maintain or have access to an outdoor play area that's fenced, shaded and visible to staff. A unit in a strip mall with no outdoor space should have an answer for that before the inspection visit.
A center open to the public has to work for children and parents with disabilities. The items that come up in a fit-out:
AEDO's role on a learning center fit-out. Nationwide, AEDO checks a unit against the Fire Code before you lease it: floor level, exits, corridor width, rescue windows and travel distances for your kind of center. We then prepare the complete design package (architectural, structural, electrical and plumbing) so the building permit, the change of occupancy, the Fire Safety Evaluation and the DepEd or LGU inspection all see the same plan. Outside Negros Oriental we can also provide remote oversight of the contractor you hire locally. In Negros Oriental, AEDO designs and builds it.
How much does it cost to fit out a learning center or daycare in the Philippines?
Start from the published 2026 commercial fit-out bands: about ₱10,000 to ₱20,000 per sqm for a basic fit-out and ₱20,000 to ₱35,000 per sqm for mid-range. A learning center then adds its own lines on AEDO's 2026 planning rates: full-height classroom partitions, child-height toilets, a group handwash, soft flooring, low cabinets, child-safety fittings, rescue windows, a fire alarm, exit signs and emergency lights. A 150 sqm mid-range preschool on the ground floor, with four rooms, 40 children, three toilets and aircon, comes to roughly ₱4.1M to ₱7.5M in fit-out works, before furniture, toys, learning materials and fees.
Can a preschool or daycare be on the second floor?
A preschool, no. Section 10.2.9.8 of the 2019 Revised IRR of the Fire Code says rooms used for preschoolers shall not be located above or below the floor of exit discharge, which in most buildings is the ground floor. A day care center may not be below the level of exit discharge (Section 10.2.10.1 E); an upper floor is not barred, but it brings automatic detection, a 15 m limit from any room door to an exit and stairs sized for everyone. A tutorial center for older learners can use an upper floor with two separate exits and wide enough stairs.
How many children can a learning center hold under the Fire Code?
For educational occupancies, including tutorial centers, nursery schools and kindergartens, the Fire Code counts at least one person per 1.9 square metres of net classroom area (RIRR Section 10.2.9.1 B). Day care is one person per 3.3 square metres, or the maximum probable population if greater (Section 10.2.10.2). Exits are sized for that number. PD 1096 IRR Section 807 caps it the other way: 3.00 cubic metres of air with 1.00 square metre of floor per person in school rooms.
What permits does a private preschool or daycare need?
Both need the building permit, a change of occupancy if the unit was an office or shop (PD 1096 puts school and day-care buildings in Group C), a Fire Safety Inspection Certificate and a business permit. A private preschool also needs a DepEd permit, then recognition, under DepEd Order 88 s. 2010, requested from the Regional Office by August 30 before the school year. A child development center for children below five is an LGU matter under RA 12199; the ECCD Council's 2015 guidelines route the permit to operate through the City or Municipal Social Welfare and Development Officer, six months before classes, with a ₱250 fee.
Are window grilles and outlet covers allowed or required in a daycare?
Grilles are allowed on a rescue window only if they open quickly from the inside and don't drop to the ground when opened. The Fire Code wants a rescue window in every classroom (Section 10.2.9.4, unless sprinklered or the room has a door straight outside) and in every day care room children use except bathrooms (Section 10.2.10.4): openable without tools, at least 560 mm wide and 800 mm high, sill no higher than 820 mm. Outlet covers are required in day care: Section 10.2.10.8 A.2 calls for protective covers on all receptacles in areas children use.
Codes, implementing rules, regulations and technical references read for this article. External links open in a new tab.
Learning-center peso rates, the 25–30% space allowance for toilets and support rooms, the adult count used for preschools, the toilet planning count and the extra-tonnage rate are AEDO planning estimates, not code values or market surveys. We found no Philippine fixture ratio for preschools, daycare or tutorial centers and no classroom floor-area-per-child figure in DepEd or ECCD text that we could read and cite, so none is claimed; DECS Order 107 s. 1989, which DO 88 cites for preschool physical environment, was not obtained. Grille, latch, door-guard and fan details are practice, not code.
Get the unit checked for your kind of center before you sign, and the fit-out designed so the permit, the occupancy change, the Fire Code review and the DepEd or LGU visit line up.
