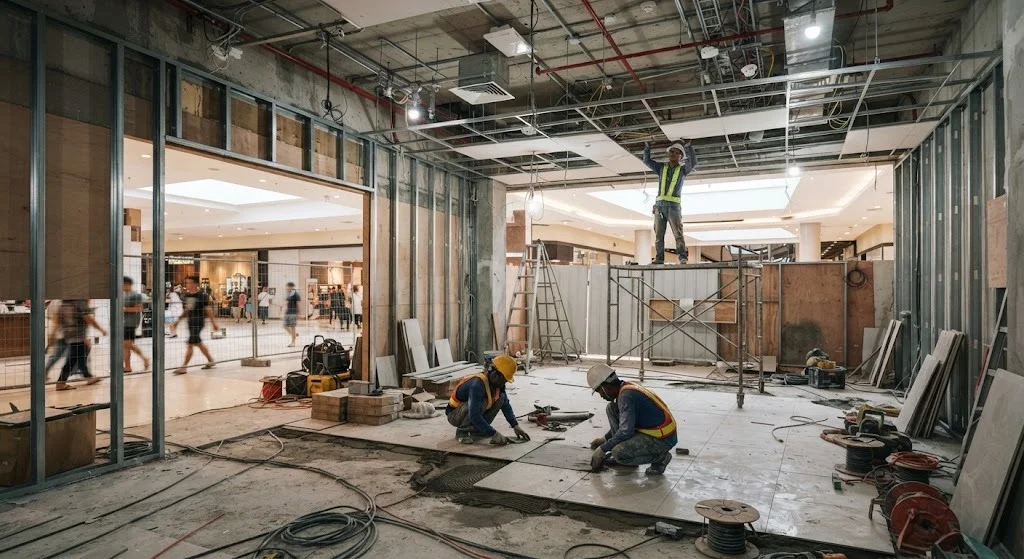
A mall or commercial-strip fit-out runs against a landlord deadline, on top of the usual build sequence. Illustrative photo.
Short answer: a mall or commercial-strip restaurant or retail fit-out uses the same published 2026 cost bands as any other commercial fit-out — roughly ₱10,000 to ₱45,000+ per sqm depending on finish tier and location — but two things push the number and the timeline past what those bands alone suggest. First, a full-cook restaurant carries the same LPG, exhaust and grease-trap scope as any commercial kitchen, priced toward the higher end of the band. Second, and specific to a mall or strip tenancy: the landlord sets a fixed fit-out period with its own deadline penalties, separate from and often stricter than the government permit timeline, and a structural check for kitchen equipment or a walk-in chiller on a suspended slab is not optional just because the landlord's fit-out guidelines don't mention it.
Operators who have priced a single-branch fit-out before usually get surprised by what's specific to a mall tenancy: a second, parallel set of approvals from the mall's own tenant coordination or fit-out department, a fire safety review of your drawings before the landlord even releases the unit, and a per-diem penalty clause that starts running the day the fit-out deadline passes, whether or not the unit is finished.
Bands are the published 2026 figures from Alphabuild and J.I. Raymundo Builders, written for office fit-outs. The dine-in kitchen uplift is AEDO's own estimate for the added F&B M&E scope, not a cited market figure.
Our office fit-out cost guide and clinic fit-out cost guide both use the same published bands, and our commercial kitchen fit-out guide already covers the LPG line, exhaust hood and grease trap in detail — we link to it below rather than re-explain the kitchen M&E scope here. What's different about a mall or commercial-strip restaurant or retail unit is everything around the construction: it sits inside someone else's building, on someone else's fire safety review, against someone else's deadline, with a shopfront that has to match a brand guideline the landlord enforces. None of that changes the peso-per-sqm math much. It changes what can go wrong and when.
| By finish level | ₱ per sqm | By location | ₱ per sqm |
|---|---|---|---|
| Basic / cosmetic | 10,000–20,000 | BGC / Makati CBD | 25,000–45,000+ |
| Mid-range | 20,000–35,000 | Ortigas / Mandaluyong | 20,000–38,000 |
| High-end / flagship | 35,000–45,000+ | Quezon City / Alabang | 15,000–32,000 |
| J.I. Raymundo planning range: ₱20,000–35,000/sqm | Cebu / Clark / Iloilo: 12,000–28,000 | ||
Those bands are published for office fit-outs and used here, as in our other fit-out guides, as a floor rather than a cap. A retail storefront with no cooking generally tracks close to these bands plus its own signage and shopfront glazing allowance. A dine-in restaurant adds the same LPG, exhaust and grease-trap uplift we quote in the kitchen guide — AEDO's own estimate of 15 to 25 percent on top of the base band, not a cited market figure, and one that should be checked against an actual mechanical and plumbing take-off once the cook line is laid out.
Every mall or strip landlord issues a fit-out manual with electrical, plumbing and finishes rules. Almost none of them tell you whether the floor under your unit can carry a walk-in chiller, an ice machine, or a run of ovens and fryers. That's a structural question, and it's a real one: under NSCP 2015 Table 205-1, the minimum uniform live load for a dining room or restaurant, and for a retail store, is 4.8 kilopascals — the same figure, and roughly two and a half times the 1.9 kPa an ordinary residential floor is designed for. That uniform load is the baseline the slab was designed to. A walk-in chiller or a bank of equipment adds a concentrated point load on top of it, at a specific spot on a suspended slab that spans between the mall's own structural columns and beams.
Whether that slab, and the beams and columns below it, can absorb your actual equipment layout is answered by checking the load against the building's as-built structural design — not by the landlord's fit-out guidelines, and not by the equipment supplier's cutsheet alone. This is the same category of check we walk through in detail in our mezzanine load-checking guide: take the point load down through the structure to the columns and footings, and compare it to what the design actually allows, before the equipment is delivered rather than after.
A mall or commercial-strip fit-out runs two approval tracks at once: the landlord's own tenant coordination process, and the government permit sequence. Missing either one holds up the opening.
Landlord track first. Before construction starts, the mall's tenant coordination or engineering department reviews your fit-out drawings against its own manual and its fire safety guidelines, and typically requires proof of a licensed engineer or architect on the drawings, a contractor's liability insurance, and a work schedule against the fit-out period stated in your lease.
Fire safety, dine-in units. An LPG cooking setup needs its own Fire Safety Clearance from the City or Municipal Fire Marshal having jurisdiction, on top of the building's general Fire Safety Inspection Certificate — a requirement of Sec. 10.3.7.8 of the 2019 Revised IRR of RA 9514, the Fire Code of the Philippines. The mall's building-wide FSIC does not cover your unit; your kitchen still needs its own sign-off before the Fire Marshal will clear it to operate. Cylinders need a DOE or DTI Safety Compliance Certificate and must conform to PNS 03. See our commercial kitchen fit-out guide for the full LPG and grease-trap detail, and our FSIC guide for how the building-wide and unit-level inspections relate.
Change of classification, if it applies. Under Section 701 of PD 1096, retail stores and drinking and dining establishments under 100 occupant load both fall under Group E, Business and Mercantile, Division 2 — so converting a straight retail unit into a small dine-in restaurant, within the same division, may not by itself trigger a new occupancy classification. Section 702 still requires the Building Official's approval before the character of use changes, and Section 309 requires a Certificate of Occupancy or Use, filed on NBC Form B-12, before the new use is occupied. See our change of occupancy guide for how that classification and permit sequence work.
Signage and facade. Most malls require a separate signage or facade approval, layered on top of the LGU's own signage permit, checking your storefront design against the mall's brand and wayfinding guidelines before fabrication starts — a step that's easy to leave until the last week and then discover conflicts with the mall's own corridor sightlines.
Has the structural load been checked for your specific kitchen equipment or heavy display layout, against the building's as-built design, not just the landlord's generic fit-out manual. Who is pulling the Fire Safety Clearance for the LPG and is that timeline built into the fit-out schedule, separate from the building-wide FSIC. What is the fit-out period in the lease, and what is the per-diem penalty if it's missed — that clause is negotiated at signing, not discovered at week ten. Is the signage design pre-cleared with the mall's brand-guideline reviewer before fabrication is ordered.
A government building permit has statutory processing timelines and a surcharge schedule for unpermitted work. A mall lease has neither of those protections built in for the tenant — it has a fixed fit-out period counted from the day the unit is handed over, and typically a daily or per-diem penalty once that period is exceeded, on top of base rent that in most Philippine mall leases starts accruing from handover regardless of whether the unit is open. Because those figures are set lease-by-lease and mall-by-mall, we don't quote a peso amount here — confirm both figures directly from your own lease before build-out starts. What's consistent across leases is the incentive: a delay caused by a missed structural check, a missed Fire Safety Clearance, or a signage redesign discovered late gets paid for twice, once in schedule and once in penalty.
For a multi-branch operator, that risk compounds. The same equipment layout and kitchen scope repeat branch to branch, which means the same structural and fire-safety checks are worth doing once, properly, and reusing — rather than re-discovering the same gap in every new mall.
Finish-level and location bands are from Alphabuild's 2026 Manila office fit-out guide; the ₱20,000–35,000 planning range is from J.I. Raymundo Builders' 2026 guide. Both are published for office fit-outs, used here as a floor for restaurant and retail work. The dine-in uplift is AEDO's own estimate, not a cited market figure. NSCP 2015 Table 205-1 is the source for the 4.8 kPa retail/dining and 1.9 kPa residential live loads. LPG and fire figures are from the 2019 Revised IRR of RA 9514 and DTI's PNS 03. Occupancy classification figures are from Sections 701, 702 and 309 of PD 1096. Mall fit-out period and penalty terms are lease-specific and not sourced to any statute here — confirm them from your own lease.
How much does a restaurant or retail store fit-out cost per sqm in a Philippine mall?
The same published 2026 bands cited for office and clinic fit-outs apply as a starting point: Alphabuild's guide puts Manila fit-outs at roughly 10,000 to 20,000 pesos per square metre basic, 20,000 to 35,000 mid-range and 35,000 to 45,000 or more high-end, with BGC and Makati CBD running 25,000 to 45,000 or more. A dine-in restaurant with a full kitchen lands toward the higher end, or above it once the kitchen M&E and grease trap are priced separately — see our commercial kitchen fit-out guide for that scope. A retail storefront without cooking equipment tracks closer to the office bands, with signage and shopfront glazing as its own line item.
Does a mall floor need a structural check before I install a walk-in chiller or kitchen equipment?
Yes, and it is one of the most commonly skipped steps. NSCP 2015 Table 205-1 sets the minimum uniform live load for a dining room or restaurant at 4.8 kPa, the same as a retail store, against 1.9 kPa for an ordinary residential floor. A walk-in chiller, ice machine or a run of ovens is a concentrated point load on top of that uniform load, sitting on a suspended slab that was designed for the mall's original occupancy assumption, not for your specific equipment layout. Whether the slab, beams and columns can take it is answered by a structural check against the as-built design, not by the landlord's fit-out guidelines alone.
What fire safety sign-off does a restaurant kitchen need in a mall?
An LPG cooking setup needs its own Fire Safety Clearance from the City or Municipal Fire Marshal, on top of the building's general Fire Safety Inspection Certificate (FSIC), under Sec. 10.3.7.8 of the 2019 Revised IRR of RA 9514, the Fire Code of the Philippines. In a mall, this sits alongside the landlord's own fire safety review of your fit-out drawings before construction starts, and the mall's overall FSIC covers the building, not your tenancy — your unit still needs its own sign-off before it can open. Cylinders also need a DOE or DTI Safety Compliance Certificate and must conform to PNS 03. See our commercial kitchen fit-out guide for the full LPG and grease-trap permit detail.
Does converting a retail unit into a restaurant need a change-of-occupancy permit?
It depends on the classification on file, not on how similar the two uses look. Under Section 701 of PD 1096, wholesale and retail stores and drinking and dining establishments with an occupant load under 100 both sit under Group E, Business and Mercantile, Division 2 — so a straight retail-to-restaurant conversion within the same division may not trigger a new occupancy classification. Section 702 still requires the Building Official's approval before the character of use changes, and Section 309 requires a Certificate of Occupancy or Use before the new use is occupied, filed on NBC Form B-12. If the space was previously a different occupancy group, or the fire and life-safety risk goes up, the building needs to be brought up to the new standard before it can open.
What happens if I miss a mall's fit-out deadline?
Mall and commercial-strip leases typically set a fixed fit-out period after handover, with rent starting to run whether or not the unit is finished — and most leases add a separate daily or per-diem penalty on top of rent once the fit-out deadline itself is missed. Because that penalty and the base rent are lease terms set by the landlord, not a government fee, the exact figures vary by mall and should be confirmed from your own lease, but the incentive structure is consistent: a fit-out delayed by a missed permit or an undiscovered structural issue is paid for twice, once in the missed schedule and once in the penalty clause.
Published references used in this article. Links open in a new tab.
Fit-out cost bands are published figures for office fit-outs, used here as a floor for restaurant and retail work. The dine-in uplift is AEDO's own estimate, not a cited market figure. Mall fit-out period and penalty terms are set by individual leases and are not sourced to a statute in this article — confirm them from your own lease. This guide does not cover food-business or health-permit licensing.
Get the front-of-house build, the kitchen M&E and the structural check for heavy equipment scoped and sequenced against your landlord's fit-out deadline — with permit-ready plans for every branch, not just the first one.
