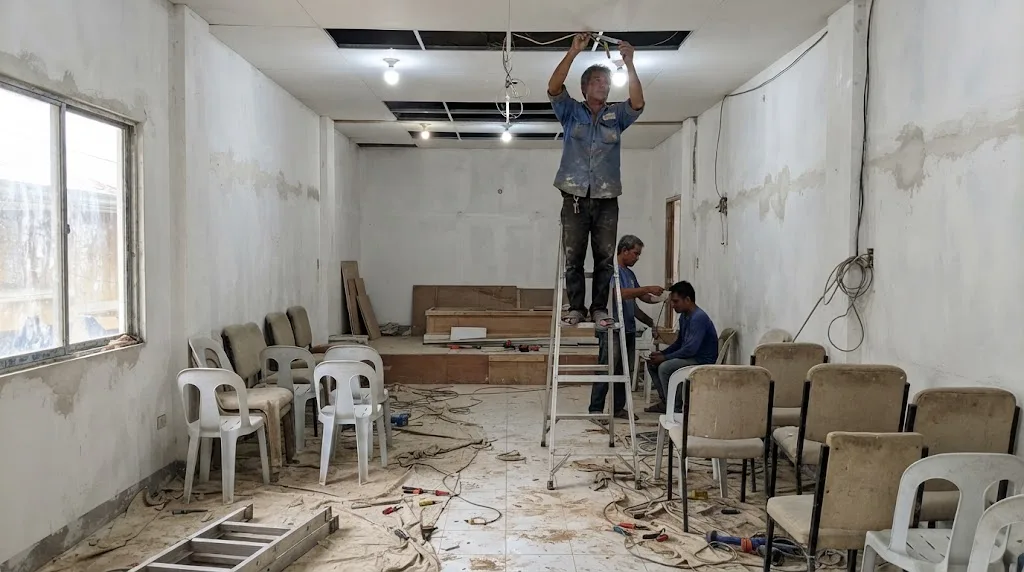
A viewing chapel is a room families sit in for days at a time. The lights, the air and the way out all matter more than the finish. Illustrative photo.
Short answer: a new single-storey funeral parlor with three 40 m² viewing chapels, an embalming room, casket display, reception and office is about 293 m² of floor area and comes to roughly ₱11.6M to ₱15.8M at a mid-range finish on AEDO's 2026 planning rates. That includes aircon, a separate wastewater treatment unit for the embalming room, fire alarm and exit work, parking paving and a 10% contingency. Converting an existing building costs less per square metre, if the building can take the new use.
The money is only half the planning. A parlor with embalming facilities is a Category I funeral establishment under PD 856, and the DOH wants its embalming room at least 25 m², coved and washable, with 12 air changes an hour and floor drains that go to a treatment unit separate from the septic tank. The Fire Code lists mortuary chapels and funeral homes as assembly occupancies, so a chapel full of relatives is counted like a place of worship: about 0.65 m² per person.
The calculator turns your chapel count and sizes into a floor area, a cost band, an occupant load per chapel and a parking count. The sections after it explain each number.
Occupant loads are from the Fire Code 2019 RIRR §10.2.8.1; the 25 m² embalming room minimum is from DOH AO 2021-0056 Annex 13. Building rates, the space allowances, the aircon planning figure and every special line are AEDO 2026 planning estimates, not code values or market surveys.
A funeral parlor is a small commercial building with three very different parts under one roof. The front of house is public and should feel calm: reception, casket display, office. The chapels are assembly rooms that families occupy around the clock for several days. The back of house is a clinical workroom with its own drainage and ventilation rules. Each part is priced differently, so it helps to see them separately.
| Base building (AEDO 2026 planning rates) | ₱ per m² of floor area |
|---|---|
| New build, basic finish | 24,000–30,000 |
| New build, mid-range finish | 30,000–38,000 |
| New build, high-end finish | 38,000–48,000 |
| Conversion, basic fit-out (published 2026 band) | 10,000–20,000 |
| Conversion, mid-range fit-out (published 2026 band) | 20,000–35,000 |
| Conversion, high-end fit-out (published 2026 band) | 35,000–45,000 |
The new-build rates sit where they should against our commercial building cost guide, which puts a shophouse at ₱27,000–38,000 per m² and a fully fitted office at ₱38,000–55,000+. The conversion bands are the published fit-out figures (Alphabuild's 2026 Manila guide, with J.I. Raymundo Builders' ₱20,000–35,000 planning range) that our other fit-out posts use. They cover partitions, floors, ceilings, electrical, HVAC, plumbing and painting in an existing shell. Outside Metro Manila, the same scope usually lands lower in each band.
| Funeral-specific line (AEDO 2026 planning rates) | Rate |
|---|---|
| Embalming suite uplift: coved impervious floor and walls, floor drains, emergency shower, washable ceiling, sealed exhaust duct through the roof | ₱12,000–₱22,000 per m² over the base rate |
| Separate wastewater treatment unit for the embalming room (Category I only) | ₱250,000–₱600,000 lump sum |
| Aircon for chapels and the front area, installed (new build) | ₱45,000–₱70,000 per TR |
| Fans and exhaust ventilation instead of aircon (new build) | ₱400–₱900 per m² |
| Fire alarm, emergency lighting, exit signs and panic hardware | ₱60,000–₱120,000 per chapel |
| Parking and driveway paving (new build) | ₱1,800–₱3,000 per m² |
| Contingency | 10% |
Not in any of these numbers: the lot, the embalming table and instruments, the cold-storage or refrigerated morgue unit, chapel furniture, caskets, the hearse, signage, and permit and professional fees. The treatment unit figure is a planning lump sum for a very small flow. Our STP cost guide puts plants under 25 m³ per day at ₱55,000–95,000 per m³ of daily capacity, and an embalming room produces far less than that, so what you are really paying for is the smallest unit that works, plus its pit, pump and access.
PD 856, the Code on Sanitation, sorts funeral establishments into three categories in Section 93(c), and the DOH's current rules keep the same three:
This is the biggest design decision you'll make, because it decides whether the building has a clinical wing at all. Under DOH Administrative Order 2021-0056, only a Category I establishment has to employ a DOH-licensed embalmer. A Category II or III establishment may still offer embalming if it employs a licensed embalmer, but the embalming itself has to be done in a Category I establishment within a 50-kilometre radius, under a Memorandum of Agreement. That MOA is then needed to renew the sanitary permit.
So a smaller operator can start as Category II, build only chapels and front of house, and send remains to a licensed Category I partner. That skips the embalming room, its treatment unit and the service wing, and it's the most common reason a small chapel project comes in well under the default in the calculator. The trade-off is dependence on someone else's schedule. If you think you'll add embalming later, keep the back of the lot free and plan the drainage route now.
DOH AO 2021-0056, dated November 23, 2021, repealed both the 1996 implementing rules of Chapter XXI and DOH AO 2010-0033. Older checklists still circulate with the 1996 wording, for example a full bathroom per chapel per gender. Where the two differ, this article follows the 2021 order. It was later amended by AO 2021-0056-A on the classification of certain diseases, which doesn't change the building requirements discussed here.
The DOH's own permit checklist is a good outline of the building. Annex 10 of AO 2021-0056 asks for floor plans showing the reception area, storage or display area for caskets, chapel, embalming or dressing room, morgue and wastewater treatment facility, plus a site development plan with the entrance and exit to the road and the parking. If those seven things are on your plan and they connect sensibly, you're most of the way there.
The principle we plan around, as practice rather than code: two routes that never cross. Families and visitors come in from the street, through reception, to the chapels. The remains come in at the back, from the hearse bay to the embalming room and cold storage, and reach the chapels through a staff corridor. Nobody sitting at a wake should see a body being brought in, and nobody arriving at reception should walk past the embalming room door.
A few layout habits that save trouble later:
PD 856 itself is short on this. Section 93(d) says embalming and dressing rooms should be of concrete or semi-concrete construction with sufficient space for five bodies at one time, floors and walls of concrete or other durable impervious materials, adequate ventilation and lighting, and a table built so that all washings and body fluids flow to a drain. The detail is in Annex 13 of DOH AO 2021-0056, section A13.2 for embalming and dressing rooms. Here's what it asks for, in its own terms:
| DOH AO 2021-0056, A13.2 (embalming and dressing rooms) | Requirement |
|---|---|
| Construction | Concrete or semi-concrete materials |
| Floor area | At least 25 m², to include an emergency shower, storage room, viewing area and reception/waiting area |
| Working space | At least 1.50 m × 2.0 m for every remains |
| Floors and walls | Concrete or other impervious or easily cleaned material, resistant to wear and corrosion, sloped to drain |
| Floor-to-wall angles | Rounded off to a height of at least 7.62 cm (3 in) from the floor |
| Floor drains | All washings and body fluids flow to a wastewater treatment facility separate from the septic tank |
| Wall surfaces | Smooth, even, non-absorbent, easily cleaned, dust-proof |
| Ceiling | Dust-proof and washable (or the underside of the roof, if there's no ceiling) |
| Lighting | Free from glare and distributed to avoid shadows |
| Ventilation | 12 air exchanges per hour; air inlet above the workers' height; exhaust fan at least below the level of the embalming table, with a sealed duct directed up through the roof |
| Embalming table | Aluminum, stainless steel or other equally impervious material, at least 0.60 m × 1.80 m |
| Staff facilities | Washing facilities with soap, detergent and germicidal solution; lockers for PPE and a separate closet for embalming chemicals |
Three of these change how the room is built, not just how it's finished:
The fan size is simple arithmetic once the room is drawn. Twelve air changes an hour in a 30 m² room with a 3.0 m ceiling is 90 m³ × 12 = 1,080 m³ per hour, or 18 m³ per minute. That's a real fan, not a bathroom exhaust. And "natural air supply" in the rule means the fresh air has to come from outside through the high inlet, so plan the opening and a screen for it.
The same annex covers the morgue (A13.3): kept private, with window area of at least 1/10 of the floor area plus exhaust ducts of at least 1/50 of the floor area near the ceiling, and where cadaver compartments are used, each 2.50 m long, 1.50 m wide and 2.50 m deep with its own drain to the separate treatment facility. Most new parlors use a refrigerated cabinet instead of compartments; the room housing it still needs the privacy, light and ventilation.
This is the requirement most often missed in a conversion, because the building already has a septic tank and it's tempting to tie into it. The DOH rule is explicit twice over. The embalming room's floor drains go to "wastewater treatment facilities separate from the septic tank" (A13.2 d). And a Category I funeral establishment shall have a wastewater treatment or disposal system capable of meeting the government set wastewater effluent quality standards (A13.2 c, listed with the chapel requirements).
In practice that means two separate drainage systems on the plans:
The flow is small, which is why the unit is small. The effluent still has to meet the standards that apply where it discharges, and the DENR side of that (discharge permit, receiving-water class, monitoring) is the same as for any other small plant. Our STP guide explains the permit, the standards and why a plant that fails its monitoring becomes an operating problem. The National Plumbing Code guide covers the plumbing permit and the Master Plumber's role on the drawings.
Get the DOH engineer's view before you buy the lot. Annex 10 of AO 2021-0056 makes an inspection report from the provincial sanitary engineer, checked by the DOH regional sanitary engineer, part of the Initial Permit, and that report is specifically about the suitability of the site. A lot with nowhere to put a treatment unit, or no legal outfall, is a lot that may not get a Category I permit. Ask before you sign.
PD 856 Section 93(d) says the requirements for places of public assembly apply to funeral chapels. The 2021 DOH rules (A13.2) add the chapel-specific ones: chapels adequately lighted and ventilated, each chapel with access to adequate toilet facilities, adequate potable water always available, a food preparation area that follows the food-establishment chapter of the Code, two covered waste bins (biodegradable and non-biodegradable), and regular vermin control.
"Access to adequate toilet facilities" is looser than the 1996 rule, which wanted a bathroom with a shower, water closet and lavatory for each gender in every chapel. We still plan a CR per chapel, because families stay overnight and sharing one CR block across three wakes doesn't work well in practice. That's the 12 m² family room and CR allowance in the calculator. At least one accessible toilet belongs in the building; our BP 344 accessible toilet guide has the dimensions.
Ventilation. The 2004 Revised IRR of PD 1096, Section 811 and Table VIII.4, has a row for a funeral parlor where artificial ventilation is used: 0.14 to 0.22 m³ per minute per person, and 3 air changes per hour at a 2.40 m ceiling, falling to 2 at 3.00 m, 1½ at 3.70 m, 1 at 4.90 m and ¾ at 6.10 m. Higher ceilings need fewer changes because there's more air in the room per person.
Aircon. A chapel is cooled day and night for days at a stretch, often with flowers and a sealed casket in the room, so the units run hard. The calculator uses 650 Btu/h per m², inside the 500–800 Btu/h per m² working range in our aircon tonnage guide, plus about 450 Btu/h per seated person, for an AEDO planning attendance of one person per 2 m². That's lighter than the Fire Code count, because a wake is rarely at its legal maximum. For a 40 m² chapel it comes to about 2.9 TR. A mechanical engineer should run the real load before units are bought, and we'd put each chapel on its own unit so an empty chapel can be switched off.
The 2019 Revised IRR of RA 9514, Division 3, defines assembly occupancies as buildings or portions used for gathering fifty or more persons for purposes such as worship, and its list names "mortuary chapels or funeral homes" directly. So the question isn't whether the Fire Code treats a funeral parlor as assembly. It's how many people each chapel is counted for.
Section 10.2.8.1 gives the factors. An assembly area of concentrated use without fixed seats, such as an auditorium or a place of worship, is 0.65 m² per person. An area of less concentrated use, such as a conference room, dining room or lounge, is 1.4 m² per person. A viewing chapel with rows of movable chairs facing the casket looks much more like the first. We plan on 0.65 and show 1.4 for comparison. Section 10.2.5.2 D leaves the final figure to the City or Municipal Fire Marshal.
| Chapel size | At 0.65 m²/person | At 1.4 m²/person |
|---|---|---|
| 25 m² | 39 | 18 |
| 40 m² | 62 | 29 |
| 60 m² | 93 | 43 |
| 100 m² | 154 | 72 |
What an assembly occupancy brings, from Divisions 5 and 8 of the RIRR:
| Requirement (Fire Code 2019 RIRR) | Rule |
|---|---|
| Number of means of egress, §10.2.5.2 G | At least 2 from any storey or portion; 3 above 500 persons; 4 above 1,000 |
| Egress capacity, §10.2.5.2 C Table 1 ("All others") | Stairs 7.6 mm per person; level components and ramps 5.0 mm per person |
| Minimum width of any means of egress, §10.2.5.2 F | 915 mm |
| Main exit, §10.2.8.2 C.1 | Wide enough for half the total occupant load |
| Exit access corridor serving 50 or more, §10.2.8.2 D | At least 1.12 m wide |
| Travel distance to an exit, §10.2.8.2 E | 46 m unsprinklered; 61 m with approved, supervised sprinklers |
| Aisles, §10.2.8.2 H.2 | 760 mm when serving 60 seats or fewer; above 60, 915 mm (seats one side) or 1,220 mm (both sides) |
| Exit door hardware, §10.2.8.2 G | No latch or lock unless it's panic hardware |
| Interior finish, §10.2.8.8 B | Class A in general assembly areas and in all means of egress |
| Fire alarm, §10.2.8.8 D | Manual initiation; automatic detection where occupants exceed 300 |
| Sprinklers, §10.2.8.8 E.2 | Above 300 occupants: the storey with the assembly use and every storey below it |
| Signs and lighting, §10.2.8.1 E and §10.2.8.2 I | Occupant load posted near the main exit of each room; exit lighting, signs and emergency lighting |
Two things specific to chapels. First, drapery and wall fabric: chapels are often dressed in curtains, pleated fabric and padded wall panels, and the Class A finish rule covers them. Get the fire rating of any fabric that goes on a wall or ceiling in writing. Second, §10.2.8.8 F says public assembly buildings with more than fourteen seats shall be provided with a smoke management system. How your Fire Marshal applies that to a row of small chapels is worth asking at the Fire Safety Evaluation stage, not after the ceiling is closed. Our fire exit and egress guide works through exit widths and stairs, and the FSIC guide covers the inspection you'll need for the business permit.
Open flames are part of many wakes. Give each chapel a non-combustible candle stand away from drapes and the exit path, and keep flower stands out of the aisles and doorways. It's a housekeeping habit more than a design item, but the layout should leave room for it so the exits stay clear on a full night.
The building code classifies a funeral parlor differently from the Fire Code, and it helps to know both. Table VII.1 of the 2004 Revised IRR of PD 1096, the schedule of principal, accessory and conditional uses, lists funeral parlors, memorial and mortuary chapels, crematories and columbaria under Division E-2 (business and mercantile), among the uses of a C-2 medium commercial building. So on the building permit side it's a commercial use, and the lot has to be in a zone where your city or municipality allows it. That's the zoning clearance the DOH asks for too.
For a conversion, that classification is what triggers Section 702. Turning a house (Group A) into a funeral parlor (E-2) places the building in a different group, and Section 702 says no such change shall be made unless the building is made to comply with the Code's requirements for the new group. Section 212 lets the Secretary impose administrative fines of up to ₱10,000 for changing the use or occupancy classification without the corresponding certificate. Our change of occupancy guide walks through the certificate sequence.
The structural side of a conversion comes from the NSCP. NSCP 2015 Table 205-1 puts assembly areas with movable seats at 4.8 kPa. A residential floor was designed for 1.9 kPa and an office floor for 2.4 kPa. A ground-floor chapel on a slab on grade is rarely a problem. A chapel on the second floor of a converted house is, and it needs an engineer's check against the structural drawings before any chairs go in. Our NSCP dead and live loads guide explains the table.
Table VII.4 of the PD 1096 IRR, which sets minimum parking by use, has no row for a funeral parlor. Its Division J-2 line says that uses not classified elsewhere provide the parking stipulated for the most similar or most related uses. That makes it the Building Official's call, and different offices will read it differently.
The closest row in the table is churches and similar places of worship (Division C-2): one car slot and one jeepney or shuttle slot for every 50 m² of congregation area. Treating the chapels as the congregation area, three 40 m² chapels would need three car slots and three jeepney slots. The calculator uses that reading so you have a number to start from. It's one reasonable interpretation, not a ruling, so confirm it with your OBO before the site plan is fixed.
The table's general notes set the slot sizes: 2.50 m × 5.00 m for a car (perpendicular or diagonal), 3.00 m × 9.00 m for a jeepney or shuttle. Add a covered hearse slot at the rear as a matter of practice. The DOH also wants the parking shown on the site development plan for the Initial Permit. Our building parking requirements guide covers the rest of Table VII.4.
The DOH permits run alongside the building permits, and one of them comes before construction. That catches people who treat the sanitary permit as something to sort out at opening.
The as-built plan requirement is a good reason to keep the drawings current during construction. If the embalming room moves or the treatment unit changes, the as-built has to show it. Staff licensing (DOH-certified undertakers, licensed embalmers, health certificates for everyone) is part of the same permit file, but it's the operator's side rather than the building's.
AEDO's role on a funeral parlor. Nationwide, AEDO prepares the design package: the site development plan with parking and the hearse route, architectural, structural, electrical and plumbing plans, the embalming room drainage and ventilation, and the separate treatment unit, drawn so the DOH Initial Permit, the building permit and the Fire Safety Evaluation all describe the same building. For conversions we also check the existing structure for the chapel loads. Outside Negros Oriental we can provide remote review of the contractor you hire locally. In Negros Oriental, AEDO designs and builds it.
Categories and the embalming room basics are from PD 856 Section 93. Embalming room, chapel, morgue, permit and wastewater requirements are from DOH AO 2021-0056, Annexes 10, 11 and 13 and its repealing clause. Assembly classification, occupant load factors and exit rules are from the 2019 Revised IRR of RA 9514: Division 3, Section 10.2.5.2 C, D, F and G, Section 10.2.8.1, Section 10.2.8.2 and Section 10.2.8.8. Use classification, the funeral parlor ventilation row, parking slot sizes and the church parking row are from the 2004 Revised IRR of PD 1096: Table VII.1, Table VII.4 and its notes, Section 811 Table VIII.4, and Sections 212 and 702. Floor loads are from NSCP 2015 Table 205-1. Conversion bands are published 2026 fit-out figures. New-build rates, the space allowances, the planning attendance for aircon, the per-person heat figure (from our aircon guide) and every funeral-specific peso rate are AEDO planning estimates.
How much does it cost to build a funeral parlor in the Philippines?
On AEDO's 2026 planning rates, a new single-storey funeral parlor with three 40 sqm viewing chapels, an embalming room, casket display, reception and office comes to about 293 sqm of floor area and roughly ₱11.6M to ₱15.8M at a mid-range finish, including aircon, a separate wastewater treatment unit for the embalming room, fire alarm and exit work, parking paving and a 10 percent contingency. Land, embalming and cold-storage equipment, furniture, caskets, permits and professional fees are not included. Converting an existing building costs less per square metre, but only if the building can be made to meet the DOH, Fire Code and building code rules for the new use.
What does the DOH require for an embalming room?
Annex 13 of DOH Administrative Order 2021-0056, the revised rules for Chapter XXI of the Code on Sanitation (PD 856), requires embalming and dressing rooms of concrete or semi-concrete construction with a minimum floor area of 25 square metres that includes an emergency shower, storage room, viewing area and reception or waiting area, and a working space of at least 1.50 m by 2.0 m for every remains. Floors and walls must be impervious or easily cleaned and sloped to drain, with the floor-to-wall angles rounded off to at least 7.62 cm. Floor drains must carry all washings and body fluids to a wastewater treatment facility separate from the septic tank. Ceilings must be dust-proof and washable, lighting free from glare and shadows, and ventilation must give twelve air exchanges per hour, with the air inlet above the workers' height and the exhaust fan below the level of the embalming table, ducted up through the roof.
Can embalming wastewater go into the septic tank?
No. DOH AO 2021-0056 requires the floor drains of the embalming and dressing room to carry all washings and body fluids to wastewater treatment facilities separate from the septic tank, and the drain of every morgue compartment to lead to a separate treatment facility as well. It also requires a Category I funeral establishment, one with chapels and embalming facilities, to have a wastewater treatment or disposal system capable of meeting the government effluent standards. Plan and price that treatment unit at the design stage, because it needs space, access for maintenance and a path to a proper outfall.
How many people can a funeral viewing chapel hold under the Fire Code?
The 2019 Revised IRR of the Fire Code lists mortuary chapels and funeral homes among assembly occupancies, which cover spaces used for gathering fifty or more persons. Section 10.2.8.1 counts an assembly area of concentrated use without fixed seats, such as a place of worship, at 0.65 square metres per person, and an area of less concentrated use such as a lounge at 1.4 square metres. A 40 sqm chapel is about 62 people at 0.65, or 29 at 1.4. The Fire Marshal having jurisdiction sets the final figure. Assembly occupancies need panic hardware on any latched exit door, emergency lighting, a posted occupant load sign, Class A interior finish and a fire alarm with manual initiation, with automatic detection and sprinklers once occupants exceed 300.
What permits does a funeral parlor need before it opens?
Under DOH AO 2021-0056 a proposed funeral establishment first needs an Initial Permit from the DOH Center for Health Development, supported by a site development plan with parking, floor plans showing the reception, casket display, chapel, embalming or dressing room, morgue and wastewater treatment facility, a zoning clearance and an inspection report on the site. After construction it needs an Operational Permit based on the as-built plan, which is the basis for the yearly sanitary permit from the city or municipal health office. The building itself needs the usual locational clearance, building permit and occupancy permit under PD 1096, and a Fire Safety Inspection Certificate from the BFP.
Codes, implementing rules and technical references read for this article. External links open in a new tab.
New-build rates, the space allowances (family room and CR, front of house, 30 m² embalming suite, 15% circulation), the planning attendance of one person per 2 m², the aisle-and-driveway factor for parking, and every funeral-specific peso rate are AEDO planning estimates, not code values or market surveys. We found no row for funeral parlors in PD 1096 Table VII.4, so the parking count uses the place-of-worship row as one possible "most similar use" reading. We did not find a Philippine code figure for the size of an embalming wastewater treatment unit, so none is claimed.
Get the layout, the embalming room and the treatment unit designed so the DOH Initial Permit, the building permit and the Fire Code review line up from the start.
