Short answer: there is no single parking ratio in the Philippine National Building Code. Section 707 of the 2004 Revised IRR of PD 1096 and its Table VII.4 assign a different minimum to each occupancy — one slot per 100 sq m of shopping floor area for a neighborhood shopping centre, one per 30 sq m of customer area for a restaurant, one per 1,000 sq m of gross floor area for a warehouse. Get your occupancy classification wrong and the parking count is wrong with it, which is a site-plan problem, not a detail you fix later.
Car slot: 2.50 × 5.00 m perpendicular/diagonal, 2.15 × 6.00 m parallel · Truck/bus: 3.60 × 12.00 m · Articulated truck: 3.60 × 18.00 m · Jeepney/shuttle: 3.00 × 9.00 m · Rounding: a fraction of 50% or above counts as one slot, and a minimum of one slot always applies
The wording in Section 707 is precise and it is the part most often skipped: the listed figures are the minimum "off-street cum on-site" requirements — "all to be located outside of the road right-of-way (RROW)." Parking that spills onto the street does not count toward the requirement. Neither does parking outside the building on your own lot, in the full sense: the IRR's own footnote to Table VII.4 states that the parking slot requirements "shall be an integral part of buildings/structures and any parking slot provided outside the building/structure will be quantified only as buffer parking."
That footnote catches a lot of small commercial projects in provincial cities, where the assumed answer is an open graveled area beside the building. It is worth resolving with the Building Official early rather than discovering it at plan review.
Section 707 tells you how to compute the size of each slot type, and requires that the slots "be drawn to scale and the total number of which shall be indicated on the plans," specifying whether or not the parking is attendant-managed.
| Slot type | Minimum computed size | Area per slot |
|---|---|---|
| Car — perpendicular or diagonal | 2.50 m × 5.00 m | 12.50 sq m |
| Car — parallel | 2.15 m × 6.00 m | 12.90 sq m |
| Standard truck or bus | 3.60 m × 12.00 m | 43.20 sq m |
| Articulated truck | 3.60 m × 18.00 m | 64.80 sq m |
| Jeepney or shuttle | 3.00 m × 9.00 m | 27.00 sq m |
These are slot areas only. They exclude drive aisles, ramps and manoeuvring space, which in practice roughly doubles the land or floor area a parking provision actually consumes — the calculator below shows both figures so the site-plan implication is visible rather than assumed.
Applies the ratios in Table VII.4 of the 2004 Revised IRR of PD 1096, the Section 707 rounding rule, and the BP 344 accessible-slot schedule. Pick your occupancy and enter the driving quantity.
This is worth stating plainly because it contradicts a figure repeated widely online: Table VII.4 contains no standalone parking ratio for a conventional office building. Reading the table end to end, the only office entry is "units located in office, commercial or mixed-use condominium buildings/structures" — a per-unit tier keyed to unit floor area, not a per-square-metre office ratio. The same is true of several other everyday uses: banks, clinics, and large shopping malls as distinct from a neighborhood shopping centre.
Table VII.4's own last row, Division J-2 — "other uses not classified in previous sections" — directs you to "provide parking requirements stipulated for most similar or most related uses/occupancies." That is a determination, not a formula, and it is the Building Official's to make. In most cities the practical answer comes from the local zoning ordinance, which frequently sets a higher parking requirement than the Code's minimum. Ask for both in writing at pre-design, and design to whichever is stricter.
One row appears twice with two different numbers. "Nightclubs, super clubs and theater-restaurants" is given as one car slot for every 20 sq. meters of customer area where the row first appears, and again as one car slot for every 30.00 sq. meters of customer area on the following page of the same table. Both readings are in the published IRR text.
The calculator above uses the stricter 20 sq m figure, because designing to the looser one and being assessed against the stricter one is the expensive direction of that mistake. If your project sits on this row, raise it with the Building Official rather than picking silently — a written determination costs nothing and settles it.
Two different rounding rules operate in Section 707, and mixing them up changes the count:
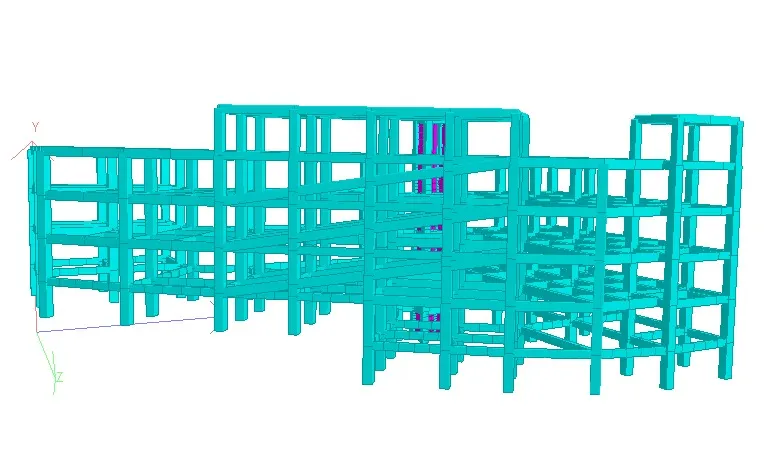
Parking that has to be built into the structure — not added beside it — is a structural design problem from the start. AEDO structural model, multi-level parking structure.
Table VII.4 carries a second footnote listing prohibitions on parking slots, and each one has a real enforcement consequence:
| Prohibition | What it means in practice |
|---|---|
| Conversion / change of use or occupancy | Turning parking into leasable retail or storage is a change in use. It needs a new Certificate of Occupancy, and doing it without a permit exposes the owner to the 100% surcharge on building fees for unpermitted change of use under the IRR's administrative fines. |
| Reduction of parking spaces | The slot count approved on the plans is a permanent condition of the occupancy, not a starting figure to be trimmed once the building is running. |
| Encroachment on the RROW | Slots that rely on the street or sidewalk do not count and are removable by the LGU. |
| Public utility and bulky vehicles | Required customer or tenant slots cannot be given over to parked jeepneys, buses or trucks that were supposed to have their own designated slots. |
Section 707 defers on this point directly: for buildings provided with features for the use of persons with disabilities, "the minimum provisions of Batas Pambansa (BP) Bilang 344 and its Implementing Rules and Regulations with respect to parking shall be strictly observed." BP 344's 2024 Revised IRR sets the accessible slot at 4,000 mm × 5,000 mm with a 1,200 mm access aisle, and Table A.6.1 sets how many you need — 1 slot for a lot of 1–25, rising to 2% of total at 501–1,000 slots.
The trap is geometric, not numerical: accessible slots are counted within your total, but each is 1,500 mm wider than a standard slot. A layout drawn at 2.50 m modules that later has four slots widened to 4.00 m loses aisle width or loses slots. The full accessible parking spec is here, with the dimensioned figure.
Group A does not use a floor-area ratio. It is a set of tiers, and the tier is set by lot size or unit gross floor area:
| Dwelling type / size | Minimum parking |
|---|---|
| Lot 32.00–72.00 sq m and/or unit GFA 18.00–22.00 sq m | 1 pooled slot per 6 lots or units |
| Lot 50.00–96.00 sq m and/or unit GFA 30.00–42.00 sq m | 1 pooled slot per 4 lots or units |
| Lot 100.00–120.00 sq m and/or unit GFA 30.00–42.00 sq m | 1 slot per lot or unit |
| Lot above 120.00 sq m and/or unit GFA above 42.00 sq m | 1 slot per lot or unit |
| Townhouse (R-4) unit, GFA 50.00 sq m | 1 pooled slot per 2 units or fraction thereof |
| Townhouse (R-4) unit, GFA above 50.00 up to 150.00 sq m | 1 slot per unit |
| Townhouse (R-4) unit, GFA above 150.00 sq m | 2 slots per unit |
| Condominium (R-5) unit, GFA 18.00–22.00 sq m | 1 pooled slot per 8 units or fraction thereof |
| Condominium (R-5) unit, GFA up to 50.00 sq m | 1 pooled slot per 6 medium-cost units, or 1 slot per open-market unit |
| Condominium (R-5) unit, GFA above 50.00 up to 100.00 sq m | 1 pooled slot per 4 medium-cost units, or 1 slot per open-market unit |
| Condominium (R-5) unit, GFA above 100.00 sq m | 1 slot per unit |
| Indigenous family dwelling units | 1 slot per 6 dwelling units, within property lines only |
"Medium cost" and "open market" carry the meanings given in the revised IRR of PD 957, not a colloquial reading — which matters, because the two columns differ by a factor of six.
Every ratio, dimension and rule quoted above was read from the text of Section 707 and Table VII.4 of the 2004 Revised IRR of PD 1096 as published by the DPWH, not from a secondary summary. The gross parking area allowance (25–30 sq m per slot including aisles and ramps) is a planning figure from practice and is not in the Code. Local zoning ordinances routinely require more parking than the Code minimum, and the Building Official's determination governs for any use the table does not name. Confirm your numbers before the site plan is finalized.
How many parking slots does a commercial building need in the Philippines?
It depends entirely on the occupancy. Table VII.4 of the 2004 Revised IRR of PD 1096 sets a different ratio for each use: a neighborhood shopping center or supermarket needs one car slot for every 100.00 sq. meters of shopping floor area, a restaurant or fast-food centre one for every 30.00 sq. meters of customer area, and an industrial building or warehouse one for every 1,000.00 sq. meters of gross floor area. There is no single across-the-board figure, so the first step is always to fix your occupancy classification.
What is the standard parking slot size in the Philippines?
Section 707 of the IRR computes an average car slot at 2.50 meters by 5.00 meters for perpendicular or diagonal parking and 2.15 meters by 6.00 meters for parallel parking. A standard truck or bus slot is a minimum of 3.60 by 12.00 meters, an articulated truck slot a minimum of 3.60 by 18.00 meters, and a jeepney or shuttle slot a minimum of 3.00 by 9.00 meters. All slots must be drawn to scale on the plans with the total number indicated.
Does Table VII.4 give a parking ratio for office buildings?
Not as a standalone row. The only office entry in Table VII.4 is for units located in office, commercial or mixed-use condominium buildings, which is a per-unit tier, not a per-square-metre office ratio. A conventional single-tenant or leased office building falls to the table's own fallback for uses not classified — provide the requirement stipulated for the most similar or most related use — read together with the local zoning ordinance. Get that determination from your Building Official in writing before the site plan is finalized.
Can required parking be provided outside the property?
Only within limits. The requirement is off-street cum on-site, meaning outside the road right-of-way but within your own property. Off-site parking may be counted only if it consists of reserved or leased slots inside a permanent parking building — not a vacant lot — located no more than 100.00 meters from a residential project or 200.00 meters from an office or commercial project. Separately, a multi-floor parking garage within a 200.00 meter radius may serve only 20% of a building's requirement, with at least 80% integrated into the building itself.
Can you reduce or convert parking spaces after the building is occupied?
No. Table VII.4 carries four express prohibitions on parking slots: conversion or change of use or occupancy, reduction of parking spaces, encroachment on the road right-of-way, and use by public utility and bulky vehicles. Converting parking into leasable area is also a change in use that requires a new Certificate of Occupancy under the IRR, and doing it without a permit exposes the owner to the 100% surcharge on building fees for unpermitted change of use.
Statutes, codes, official tools and references used or referred to in this article, linked to their source. Links open in a new tab.
Prices, cost bands and rate figures in this article are AEDO Construction's own market and practice figures for Philippine work unless a source is named beside them. Code and statute references above link to the primary text.
Parking is a site-planning decision that quietly sets your building footprint, your structural grid, and — for anything multi-level — a large part of your structural cost. AEDO provides NSCP-compliant structural design nationwide with design-build delivery in Negros Oriental.
