Building where there's no public sewer? Get your septic and plumbing layout checked before you pour.
Most Philippine house-and-lots outside Metro Manila still rely on a septic tank rather than a public sewer connection — and most of those tanks are built to a generic "750-gallon, whatever fits" size, regardless of how many bedrooms the house actually has or what the soil underneath can absorb. The National Plumbing Code sets an exact answer for both questions. Here's how it actually works, straight from NPC Appendix B, plus a calculator that does the lookup for you.
The Code doesn't size a septic tank by guesswork or by whatever tank a hardware store happens to stock. NPC Appendix B, Table B-2 (Capacity of Septic Tanks) sets a minimum liquid capacity based on whichever sizing basis fits your project: bedroom count for a single-family home, number of one-bedroom units for an apartment or multi-dwelling building, or maximum drainage fixture units (DFU) for other occupancies like offices or small commercial buildings. Whichever basis governs, the table's minimum capacity already includes sludge-storage volume and domestic food-waste disposal — no extra volume is required on top for those.
Find your row by whichever basis applies — bedroom count for a house, one-bedroom-unit count for an apartment building, or maximum DFU served for anything else. All three columns are alternative ways of expressing the same required minimum capacity.
| Single-Family — Bedrooms | Multi-Dwelling — 1-BR Units | Other Uses — Max. DFU | Min. Capacity (Gallons) | Min. Capacity (Liters) |
|---|---|---|---|---|
| 1 or 2 | — | 15 | 750 | 2,838 |
| 3 | — | 20 | 1,000 | 3,785 |
| 4 | 2 | 25 | 1,200 | 4,542 |
| 5 or 6 | 3 | 33 | 1,500 | 5,677.5 |
| — | 4 | 45 | 2,000 | 7,570 |
| — | 5 | 55 | 2,250 | 8,516.3 |
| — | 6 | 60 | 2,500 | 9,462.5 |
| — | 7 | 70 | 2,750 | 10,408.8 |
| — | 8 | 80 | 3,000 | 11,355 |
| — | 9 | 90 | 3,250 | 12,301.3 |
| — | 10 | 100 | 3,500 | 13,247.5 |
Beyond the table: single-family homes beyond 6 bedrooms add 567.8 L per extra bedroom; multi-dwelling buildings beyond 10 units add 946.3 L per extra unit; other occupancies beyond 100 DFU add 94.6 L per extra fixture unit. Non-residential projects may instead size from the estimated daily sewage flow rates in Table B-3 (e.g. 75.7 L/employee for offices, 946.3 L/bed for hospitals).
Table B-3's flow rates and Table 7-2's fixture-unit method get complicated fast for schools, hotels, and mixed-use buildings. An engineer can size and seal the sanitary plans correctly the first time.
Request a QuoteEnter your project's sizing basis and soil type. The calculator returns minimum tank capacity per NPC Table B-2, then the required absorption-field area per Tables B-4 and B-5. A plan and section drawn to your results appear under the result.
Drawn from your result above: the tank capacity and absorption-field area are printed on the sheets, and the numbered tags are explained in the key below. Only the NPC Appendix B rules quoted in this article are shown; everything else is marked "per design".
Planning sketch only, not for construction, and not to scale. This calculator returns a minimum capacity and a leaching area, not dimensions, so the tank's internal length, width and liquid depth, the airspace above the liquid, wall, floor and cover-slab thickness and reinforcement, the partition opening and position, trench width, length and spacing, and pipe depths are all per design. A licensed engineer sets them in sealed sanitary plans from an actual percolation test.
Tank capacity is only half the sizing problem. The other half is how fast your soil can absorb the treated effluent — NPC Table B-4 classifies soil into 5 types by percolation-test result, and the slower the soil, the bigger the absorption field has to be for the same tank. Swipe through the soil types below.
Undersizing the tank is a slow problem. Getting the setback distances wrong is the one that contaminates a drinking well. NPC Appendix B, Table B-1 sets minimum horizontal clearances for every component of a septic system — from the building itself, from property lines, and critically, from any water source.
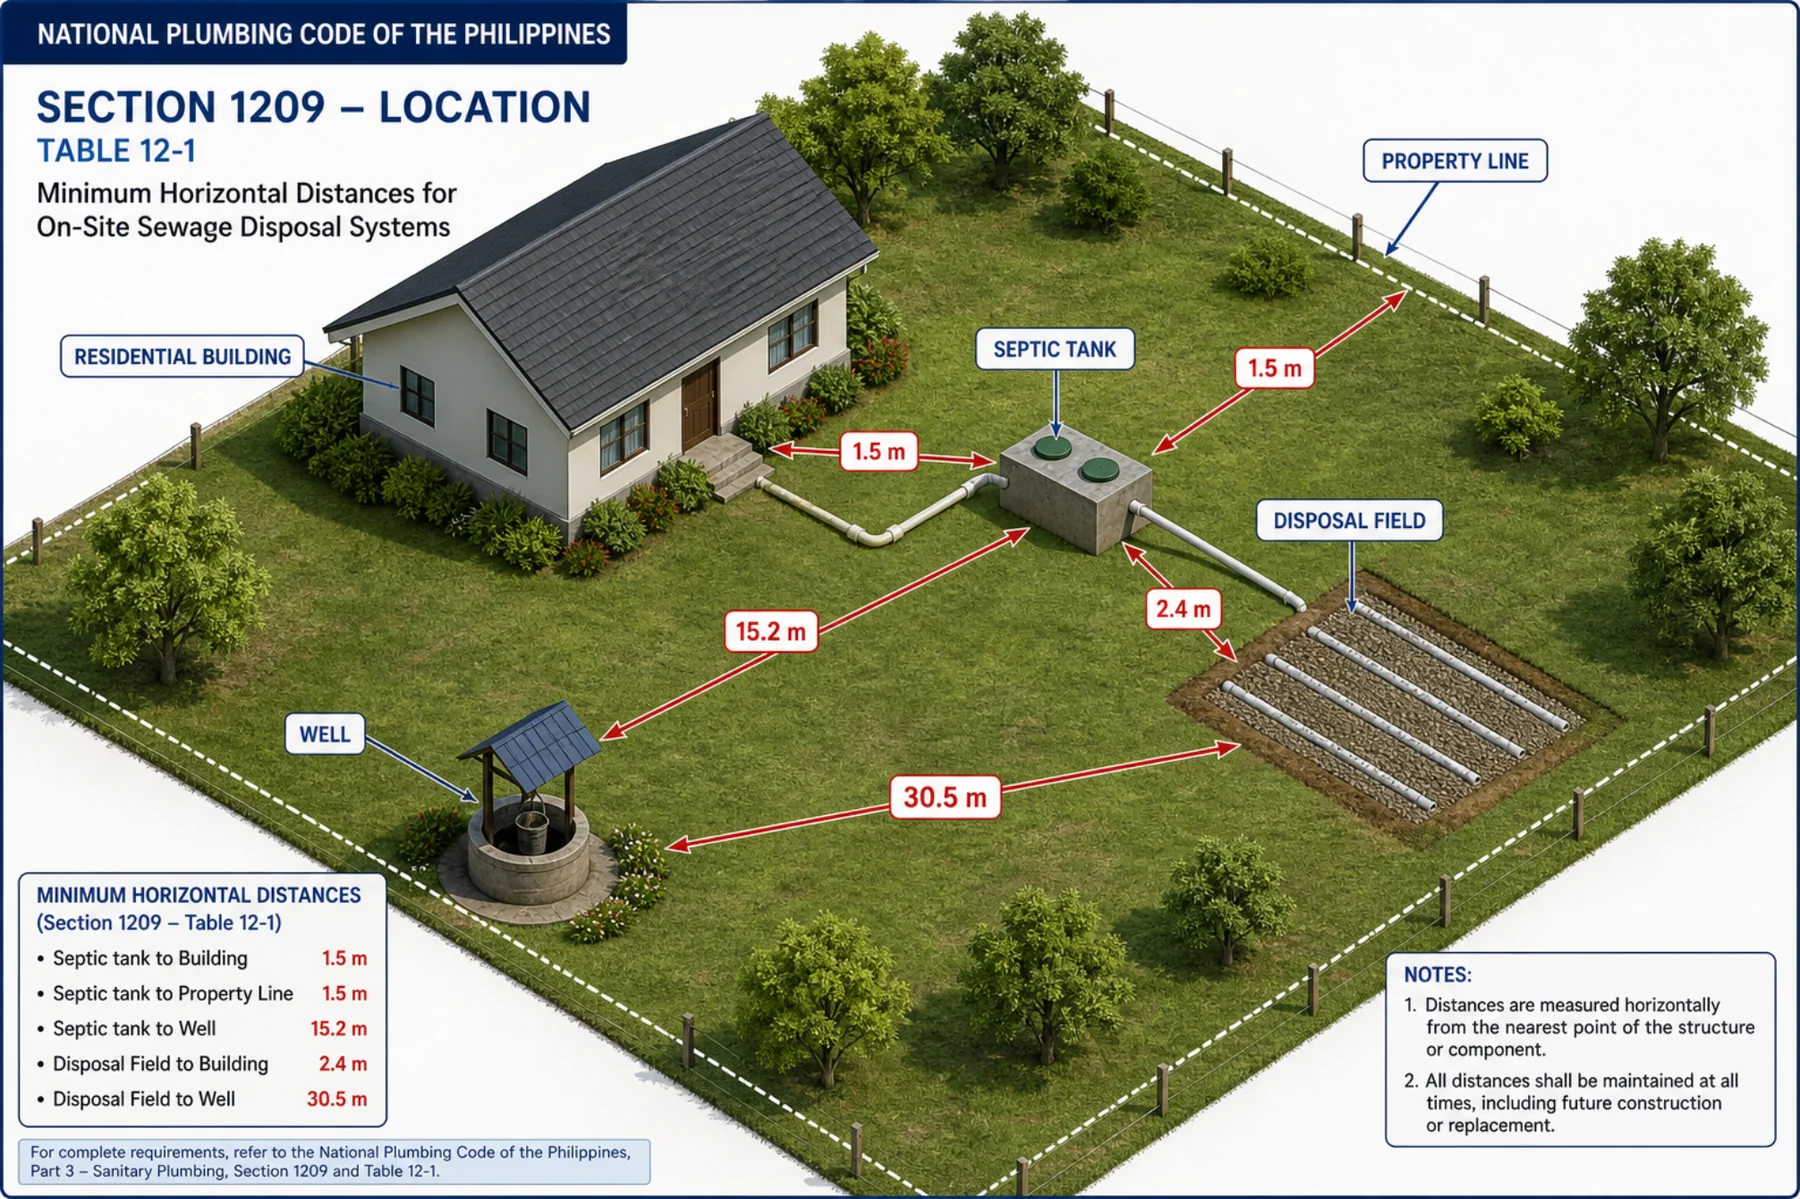
| Required Clear Distance From | Building Sewer | Septic Tank | Disposal Field | Seepage Pit |
|---|---|---|---|---|
| Buildings or structures | 0.6 m | 1.5 m | 2.4 m | 2.4 m |
| Property line | Clear | 1.5 m | 1.5 m | 2.4 m |
| Water-supply wells | 15.2 m | 15.2 m | 30.5 m | 45.7 m |
| Streams | 15.2 m | 15.2 m | 15.2 m | 30.5 m |
| Trees | — | 3 m | — | 3 m |
| On-site water service line | 0.3 m | 1.5 m | 1.5 m | 1.5 m |
Septic tank within a few meters of the well. Many rural Philippine homes place both close together for construction convenience — even 5-10m separation is common, well under the 15.2m minimum. This is one of the leading causes of contaminated well water in areas without piped water supply. If a seepage pit or cesspool is used instead of an absorption field, the required well setback jumps to 45.7m.
The calculator gives you a required leaching area in square meters — NPC §B.6 sets the actual pipe and trench specs to turn that number into a layout: absorption field piping must be at least 100mm (4 in.) diameter, laid in a bed of gravel at a minimum grade of 25mm per meter (2.5%). The total trench length needed is the required area divided by your chosen trench width — a wider trench covers the same area in a shorter run, within the limits your lot allows.
Where soil or lot size makes a full absorption field impractical, NPC Appendix B allows a seepage pit as an alternative: minimum 2.2m diameter, minimum 3m depth below the inlet — but the well setback jumps to 45.7m instead of 30.5m, since a seepage pit concentrates effluent in one location rather than spreading it across a shallow trench network. For larger or slow-soil sites, some designs also use a dosing chamber to apply effluent to the field intermittently rather than continuously, which the Code recognizes as better for long-term soil absorption — continuous flooding clogs the soil with biofilm faster than a rested, intermittent dose cycle.
NPC §B.5 requires septic tanks to be "watertight structures constructed of durable materials not subject to excessive corrosion." CHB (concrete hollow block) is a common, low-cost choice in Philippine residential construction — but plain CHB walls joined with ordinary mortar routinely fail this requirement. Mortar joints shrink, crack, and let untreated effluent seep directly into the surrounding soil before it ever reaches the absorption field, defeating the entire treatment process the Code is designed around. Precast concrete or properly reinforced, plastered, and waterproofed poured-in-place concrete tanks hold up far better, and some LGU inspectors now require a pressure test before backfilling to catch this before it's buried and forgotten.
Beyond the tank material itself, the mistakes AEDO's engineers see most often on Philippine residential sites are the same handful, repeated:
A 4-bedroom home built with a generic 750-gallon tank is running at roughly 60% of its required minimum capacity — solids don't get enough retention time before the liquid discharges.
Guessing the soil type instead of testing it means guessing the required field area too — undersized fields in clay-heavy soil surface-break and back up far sooner than expected.
The 15.2m well setback is the single most commonly violated distance in Table B-1 — usually because the lot is small and the well was drilled first.
Whether you're building new or fixing an undersized system, AEDO's engineers size the tank, the absorption field, and every setback correctly against NPC Appendix B — with sealed plans your LGU will accept.
Statutes, codes, official tools and references used or referred to in this article, linked to their source. Links open in a new tab.
Prices, cost bands and rate figures in this article are AEDO Construction's own market and practice figures for Philippine work unless a source is named beside them. Code and statute references above link to the primary text.
AEDO Construction provides full design services (structural, sanitary/plumbing, electrical, architectural) anywhere in the Philippines, plus full design-build execution in Negros Oriental. One licensed engineer, start to finish.
An undersized tank or an under-tested absorption field doesn't fail on day one — it fails two or three years in, after backfill, landscaping, and a driveway have already gone in on top of it. Table B-2 and a real percolation test cost nothing to check before you pour.
Under NPC Appendix B, Table B-2, you size by whichever basis fits: number of bedrooms (single-family), number of one-bedroom units (multi-dwelling), or maximum drainage fixture units (other occupancies). Then check the soil's leaching capacity (Table B-4) to size the absorption field, and the maximum allowable tank size for that soil (Table B-5).
3,785 liters (1,000 gallons) minimum, per NPC Table B-2. A 1-2 bedroom home requires 2,838 L; a 4-bedroom home requires 4,542 L.
At least 15.2 meters, per NPC Table B-1 — and 30.5 meters for the absorption field. These are minimum horizontal clearances; many rural sites place the tank far closer, which is a leading cause of well contamination.
The Code requires a watertight structure. Plain CHB with ordinary mortar joints frequently fails that requirement and leaks effluent before it reaches the absorption field. Precast or properly waterproofed poured concrete is more reliable.
Solids don't get enough retention time to settle before the liquid discharges, which shortens the absorption field's working life, increases pump-out frequency, and raises the risk of backups or surface breakout — especially in slow-draining clay soils.
