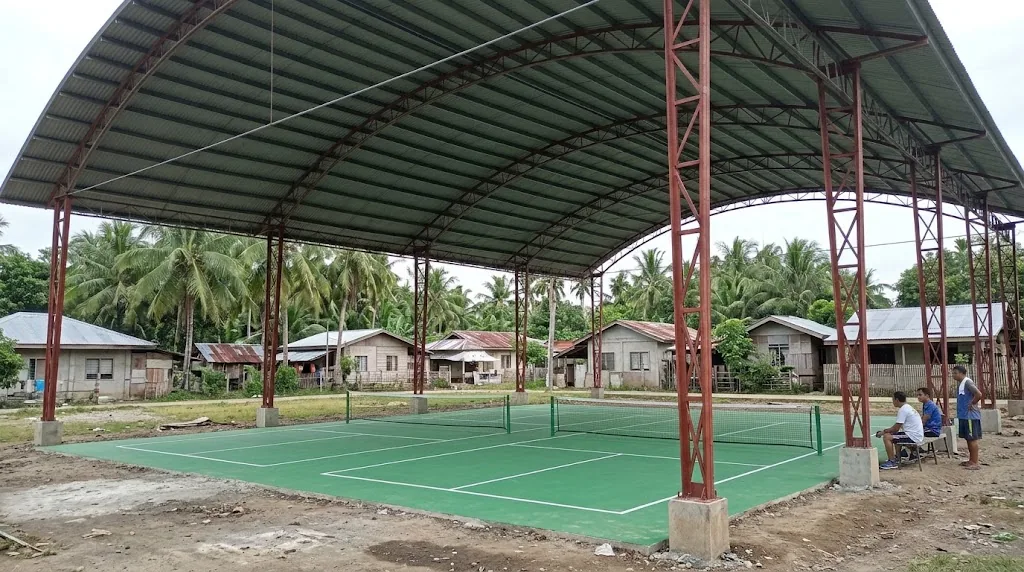
An open arch with no tie across the court: the look many owners ask for, and 19% dearer for the frame than the tied arch in our comparison. Illustrative photo.
Short answer: on the same court, the same posts and the same loads, the cheapest roof frame we found was a tied arch: a curved GI pipe truss with a straight steel tie across the post tops, standing on light laced 4-angle posts. A bowstring came in 2% dearer for the frame, a straight 9° gable 7%. The frame that cost the most was the one that looks the most ordinary: a shallow 18° truss, +138%. Across the whole roof (frames, purlins, bracing and roofing) the gaps shrink to 1% and 4%. A triangular lattice arch passed every STAAD member and joint check and still cost 53% more. Building from bare ground? The same tied arch on RC columns came out level with steel posts on concrete pedestals at best (+2% for the whole roof) and 15% dearer if each column stands free from its footing.
We designed six frame shapes and two steel post types for one real roof, then added a seventh design, the tied arch on reinforced concrete columns: two courts in Manjuyod, Negros Oriental, an 18.28 m span, five frames, 5.50 m posts on pedestals that were already built. Every option got the same wind speed, the same seismic loads and the same price list. Three lessons fell out of it, and they apply to almost any covered court: truss depth matters more than the material, the posts drive the cost, and a tie is the cheapest steel on the roof.
Tell us four things about your court. Our team will reply with what the roof design needs and a quotation for it.
The same comparison as a 5-minute video, with 3D views of every frame. From the AEDO YouTube channel, uploaded 2026-10-08.
Our comparison came from one court. Yours has its own span, wind speed and ground. Outside Negros Oriental our team doesn't build. We design your roof, put a price on every item in it, and your local contractor quotes against that, remotely, anywhere in the Philippines.
Send us: the lot location, a sketch or plan of the courts, and photos of anything already built. We reply with a quotation for the design and estimate.
Tell it what your court needs. It ranks the nine frames from our comparison, greys out the ones that don't fit, and marks the cheapest one that does. If you have a price for one frame, it scales the others from it. The percentages come from one project (18.28 m span, 5.50 m posts, 200 kph); a different span, height or wind will move them.
The roof covers two pickleball courts in Manjuyod, Negros Oriental. The fixed numbers, which every option had to live with:
| Item | Value used |
|---|---|
| Span, post line to post line | 18.28 m |
| Frames | 5, at 4.473 m centres |
| Post height | 5.50 m above the court floor |
| Supports | 10 existing RC pedestals, 400 × 600 mm, with the anchor bolts already cast in. The RC-column design replaces post and pedestal from the footing up (section 4) |
| Design wind speed | 200 kph, for this comparison. Your site's value comes from the NSCP 2015 wind map |
| Loads and checks | NSCP 2015 load combinations; steel members and joints checked to AISC 360 |
| Cost basis | One price list for every option; shown as steel weight and percent above the cheapest |
Two things make this a fair fight. Every frame's members were sized until they passed, then trimmed until they were as light as they could be and still pass, so nothing wins by being under-designed. And every frame had to sit on the same pedestals, which turned out to matter more than anyone expected: not every frame could (section 6). Five of the shapes and both post types were run in our own frame model, checked to AISC 360-16. The lattice arch was run in STAAD to AISC 360-10, and the tied arch was later rebuilt as a full 3D STAAD model of all five frames (section 8).
We show percentages, not pesos. The owner's contract price is theirs, and steel prices move. What doesn't move is the ratio between two frames priced off the same list.
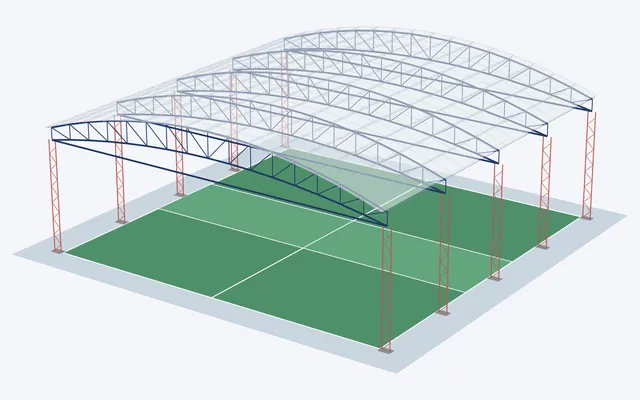
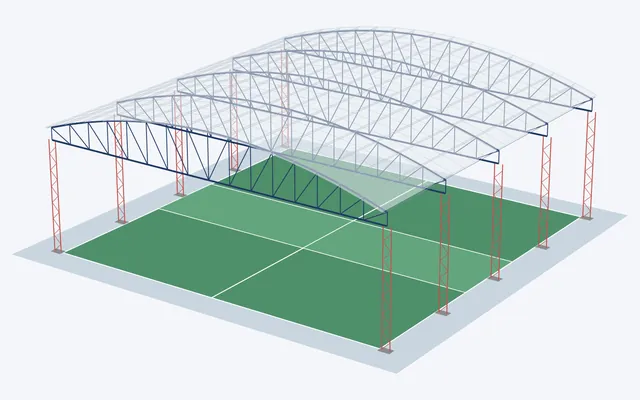
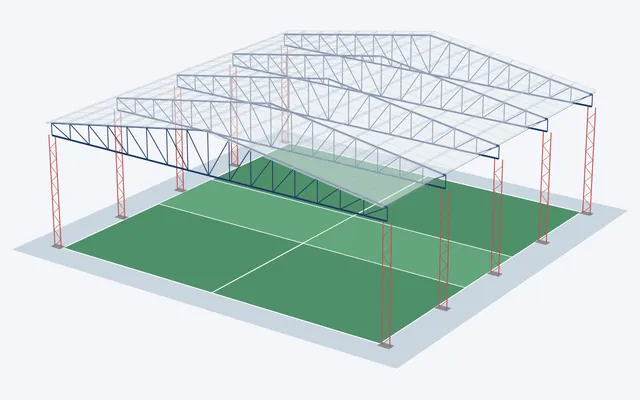
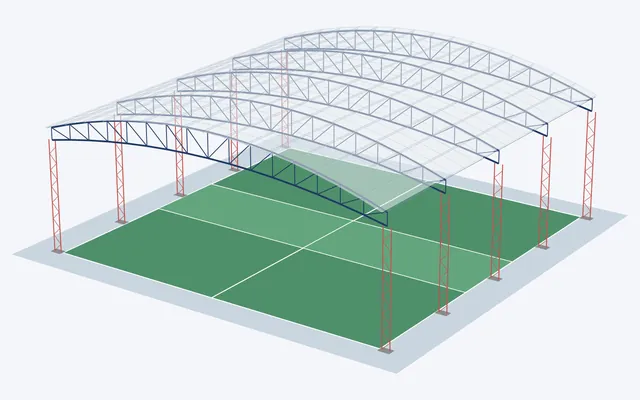
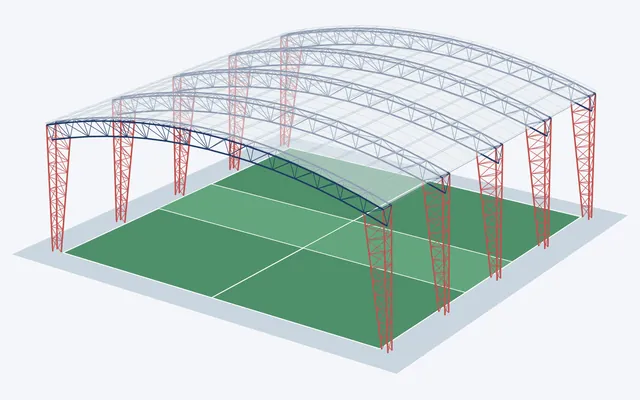
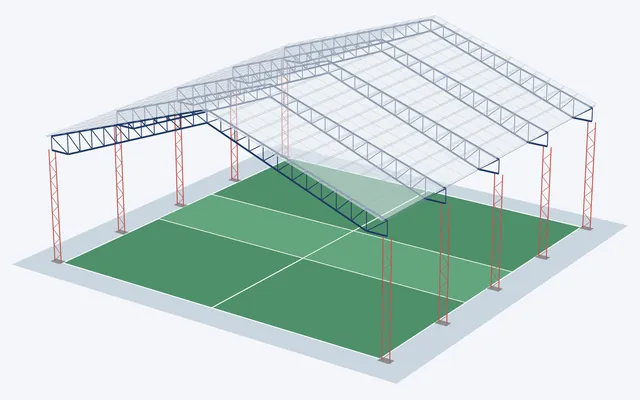
3D views of AEDO's design models for the same court. Posts in red, trusses in blue.
Frame only (trusses, posts and plates, five frames), percent above the cheapest:
| # | Frame | Truss / posts | Frame cost |
|---|---|---|---|
| 1 | Tied arch | GI pipe / laced 4-angle | Cheapest |
| 2 | Bowstring | GI pipe / laced 4-angle | +2% |
| 3 | Straight gable 9° | GI pipe / laced 4-angle | +7% |
| 4 | Open arch, no tie | GI pipe / laced 4-angle | +19% |
| 5 | Bowstring | Angle bar / laced 4-angle | +28% |
| 6 | Tied arch | GI pipe / pipe wrapped in angle bars | +48% |
| 7 | Shallow truss 18° | Angle bar / laced 4-angle | +138% |
| – | Tied arch on RC columns | GI pipe / RC column, 400 or 550 mm | −13% to +10%* |
Whole roof (frames, purlins, bracing and roofing, on our proposal price list):
| Frame | Steel, whole roof | Roof cost |
|---|---|---|
| Tied arch | 5,876 kg | Cheapest |
| Bowstring | 5,931 kg | +1% |
| Straight gable 9° | 6,137 kg | +4% |
| Open arch, no tie | 6,641 kg | +9% |
| Triangular lattice arch | 10,427 kg | +53% |
| Tied arch on RC columns | truss steel as the tied arch, plus 12 to 23 m³ concrete | +2% to +15%* |
* The RC column replaces both the steel post and the concrete pedestal under it, so this row is compared with the tied arch on steel posts with its 10 pedestals counted. The other rows leave the pedestals out, because on this job they were already built. The range runs from a 400 mm column held at floor level to a 550 mm column standing free from its footing (section 4).
Why do the gaps shrink? Purlins, sheets and bracing cost about the same whichever frame holds them up, so they dilute the difference. That's worth remembering when someone sells you a "lighter" frame: a 7% saving on the frame is closer to 4% on the roof you pay for. The top three are close enough that fabrication and roofing convenience can decide between them. The bottom of the table is not close at all.
The shallow truss is the shape most people picture for a court roof: top and bottom chords both sloping at about 18°, parallel, about 0.6 m apart. It gives lots of headroom in the middle. It is also the most expensive frame in the table by a wide margin, and the reason is plain lever arithmetic.
A roof truss resists bending by pushing on one chord and pulling on the other. The force in each chord is roughly the bending moment divided by the distance between them. Halve the depth and you double the chord force, and the chords, the joints and the posts all get heavier. In our comparison a deep 12° gable (flat bottom chord, about 2.5 m deep at the ridge) used 61% less truss steel than the shallow shape, and the deep gable frame cost 43% less than the shallow one. The curved frames that top the ranking are deep trusses too, just with a curved top.
The second question every owner asks. We priced both on three shapes:
| Truss shape | Cheaper material | The other one |
|---|---|---|
| Shallow truss 18° | Angle bar | GI pipe +11% |
| Deep gable 12° | GI pipe | Angle bar +22% |
| Bowstring | GI pipe | Angle bar +25% |
On a deep truss the members are long and lightly loaded, and a round pipe is efficient in compression and welds straight to the next pipe without gusset plates. On a shallow truss the chords carry big forces, and double angles were the cheaper way to get that much steel area. So "pipe is cheaper" and "angle is cheaper" are both true, on different trusses. Fix the shape first, then pick the material. When we re-priced the tied arch at our final local prices, where angle bar is much cheaper per kilo than pipe, an angle-bar truss still cost more than the pipe one.
On an open court roof with no walls, each 5.50 m post works as a cantilever: wind and earthquake push the roof sideways, and the post has to resist that as a bending moment at its base. That moment, not the roof weight, sizes the post.
We priced two post types under the same tied arch:
The wrapped post looks stronger, and it does pass, but its steel sits close to the centre where it does little against bending. The laced post puts its four angles far apart, where they work hardest. Swapping to wrapped-pipe posts made the whole frame 48% dearer. On this roof the ten laced posts and their plates weighed about three quarters as much as the five trusses, so get the post right and the whole frame gets cheaper.
Plenty of covered courts stand on reinforced concrete columns, including the Canlaon court roof we designed, so we priced that too: the same tied arch, the same loads and the same STAAD model, with each steel post and the pedestal under it replaced by one RC column from the footing up. NSCP 2015 treats both as the same system, "cantilevered column elements" (Tables 208-11A and 208-11B, section F: R 2.2, a 10 m height limit in Zone 4). We ran two cases, because how the column is held below the floor decides its size:
So RC columns don't beat light laced steel posts on cost. They come level at best. They are still a reasonable choice from bare ground if you want columns that need no repainting when left as bare concrete, but plan for curing time, tall formwork and the grade beams. Already poured pedestals, as on this job? Steel posts, because the pedestals are paid for.
An arch pushes outward at its ends. Something has to hold that push. In the tied arch a straight 1-1/2 to 2 in. pipe runs across the post tops and simply pulls the two ends together, so the posts carry no arch thrust, only the roof weight plus wind and earthquake. Take the tie away and the posts, their anchor bolts and the pedestals have to resist the thrust instead.
The open arch gives you something real: 6.50 m clear at the centre and nothing crossing the court at 5.50 m. It costs 19% more for the frame, about 9% for the whole roof, because the posts get heavier and the truss chords go up a size. A tie is about the cheapest steel you can put on a roof, because a member in pure tension can't buckle. If a steel line across the court at 5.50 m doesn't bother your players, the tie earns its place. If you run tournaments with high lobs, pay for the headroom knowingly.
One more thing about the tie: under wind uplift the force in it can reverse into compression. That's why the final design hangs the tie from the arch with short pipe hangers, which stop it from buckling sideways. A tie bolted across with nothing else is not the same design.
On this job the concrete pedestals and their anchor bolts were cast before anyone designed the roof. Each pedestal had ten 16 mm anchors, good for a base moment of only about 90 kN·m on our first check. That number quietly filtered the shortlist:
The lesson for owners: if you can, design the roof before you pour anything. If the pedestals are already in, send our team a photo of one pedestal with a tape measure across the top, showing the bolts, on Viber or Messenger. Size, bolt layout and which way they face can rule a frame in or out before any steel is priced. Our pickleball project engineer checklist lists what else to have ready.
The owner had seen a court with triangular lattice arches on tapered lattice columns, and asked us to price one. We ran it in STAAD with 3 in. pipe chords and legs, 0.8 m deep, as the owner specified. It passed every member and joint check. It also used 10,427 kg of steel for the whole roof against 5,876 kg for the tied arch, and cost 53% more. A trimmed version with lighter lattice members came in lower, but still well above the tied arch.
Three things add up against it. A triangular truss has three chords instead of two. The lattice columns are about half the frame's steel. And it has hundreds of small 1-1/2 in. lattice pieces, each with two welded ends, so our per-kilo labour rate probably flatters it. It's a good-looking roof that works. It is not the cheap one.
The tied arch went forward. We rebuilt it as a full 3D STAAD model of all five frames, which caught things a single-frame model can't see: wind along the ridge, and bracing between frames that looked fine in 2D but failed in 3D, so it was redesigned. Its connections were then designed and checked one by one.
Two more savings came out of value engineering, both worth asking about on your own court:
And one warning from the same job: the wind speed. At 230 kph the same tied-arch frame cost about 12% more, and the pedestals failed if their 400 mm side faces the frame; at 250 kph the anchors failed too. Read your site's wind speed from the NSCP map before you compare frames; our wind load lookup is a start. A frame ranked at one wind speed can drop out at another.
What we'd tell an owner, in four lines. Ask for a deep truss, not a shallow one. Pick the material after the shape. Let the posts be laced, not solid-looking; RC columns only come level with them at best. And if a steel tie across the court at 5.50 m is acceptable, take it: it's the cheapest headroom trade on the roof.
What is the cheapest roof frame for a pickleball court?
In AEDO's comparison for a 2-court roof in Manjuyod, Negros Oriental (18.28 m span, 5.50 m posts, 200 kph design wind), the cheapest frame was a tied arch: a curved GI pipe truss with a straight steel tie across the post tops, on laced 4-angle posts. A bowstring cost 2% more for the frame and a straight 9 degree gable 7% more. A shallow 18 degree truss cost 138% more. For the whole roof, including purlins, bracing and roofing, the bowstring was 1% and the gable 4% above the tied arch. These are one project's results; a different span, post height or wind speed can change the order.
Is GI pipe or angle bar cheaper for a covered court truss?
It depends on the truss shape. On a deep truss, GI pipe was cheaper: angle bar cost 22% more on a 12 degree gable and 25% more on a bowstring. On a shallow 18 degree truss, angle bar was cheaper and pipe cost 11% more. Choose the truss shape first, then the material. When we re-priced the tied arch at our final local prices, where angle bar is much cheaper per kilo, an angle-bar truss still cost more than pipe on the tied arch.
Why is a shallow roof truss so expensive?
The force in a truss chord is roughly the bending moment divided by the truss depth. A shallow truss about 0.6 m deep has very large chord forces, so the chords, joints, posts and anchors all get heavier. In our comparison a deep gable used 61% less truss steel than the shallow shape, and the deep gable frame cost 43% less than the shallow one.
Can I remove the tie from an arched court roof to get more headroom?
Yes, but it costs more and the posts must be designed for it. Without the tie the arch pushes the post tops outward, and the posts, anchor bolts and pedestals have to resist that thrust. In our comparison the open arch gave 6.50 m clear at the centre instead of 5.50 m under the tie, and cost 19% more for the frame and about 9% more for the whole roof. Never cut the tie out of a tied arch that was designed with one.
Why did the triangular lattice arch cost more if it passed the design checks?
It has three chords instead of two, its lattice columns made up about half of the frame's steel, and it has many small lattice pieces with welded ends. As first drawn to the owner's specification it passed every STAAD member and joint check, but the whole roof used 10,427 kg of steel against 5,876 kg for the tied arch and cost 53% more. A trimmed version came in lower, still well above the tied arch.
Does the post height change the cost of a court roof?
Yes. Each post works as a cantilever against wind and earthquake, so a taller post means a larger base moment, more steel and bigger anchors. On the same project, dropping the clear height from 5.50 m to 5.00 m saved about 3% of the roof cost. The USA Pickleball rulebook sets no minimum ceiling height, so the height is the owner's decision.
Are RC columns cheaper than steel posts for a covered court roof?
Not in AEDO's 2-court comparison. Counted from the footing up against laced steel posts with their concrete pedestals, a tied arch on 400 x 400 mm RC columns held at floor level by a slab and grade beams came out about 2% dearer for the whole roof at local steel prices (13% cheaper on the frame at AEDO's standard rate list, grade beams not priced). If each column stands free from its footing it needs about 550 x 550 mm and the whole roof is about 15% dearer. If the pedestals are already poured, steel posts win because the pedestals are already paid for. NSCP 2015 treats both as cantilevered column elements, R 2.2, with a 10 m height limit in Zone 4.
Can AEDO design a pickleball court roof outside Negros Oriental?
Yes. AEDO designs court roofs anywhere in the Philippines and provides sealed plans and a structural report. AEDO builds only in Negros Oriental; elsewhere, our team supports the owner's local contractor remotely. Send the court layout, the lot location and the size and anchor layout of any pedestals already built.
Codes, standards and project documents behind this article. External links open in a new tab.
Curved open roofs have no dedicated free-roof wind coefficient in the codes we used, so the arch frames were checked with the pitched free-roof coefficients at an equivalent slope; we say so because it is an assumption, not a code value. Percentages are from one project at one span, post height and wind speed. This article is general information, not a design for your site.
Send the court layout, the lot location and any pedestals already built. We compare the frame options on your span, height and wind speed as part of the roof design, so you know which one is cheapest before you ask contractors for prices.